Lot 12 Rolling Woods Lane,Wells, ME 04090
Wells, ME 04090


Description
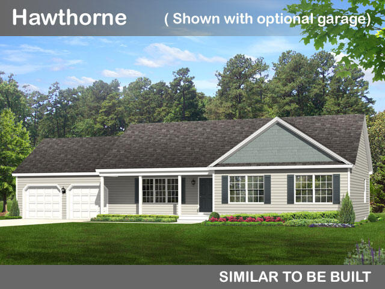
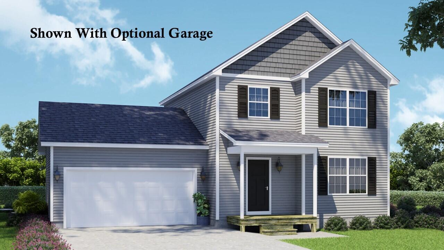
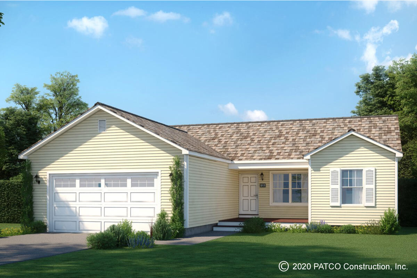
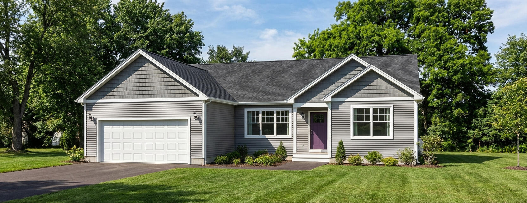
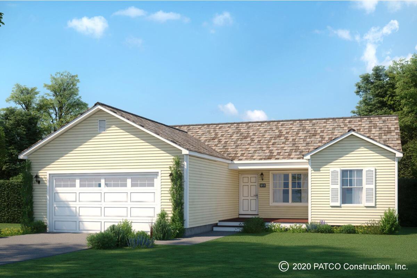
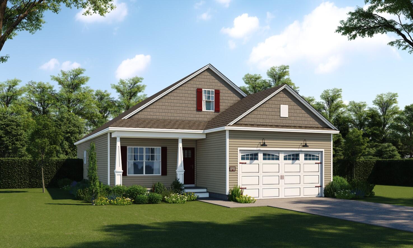
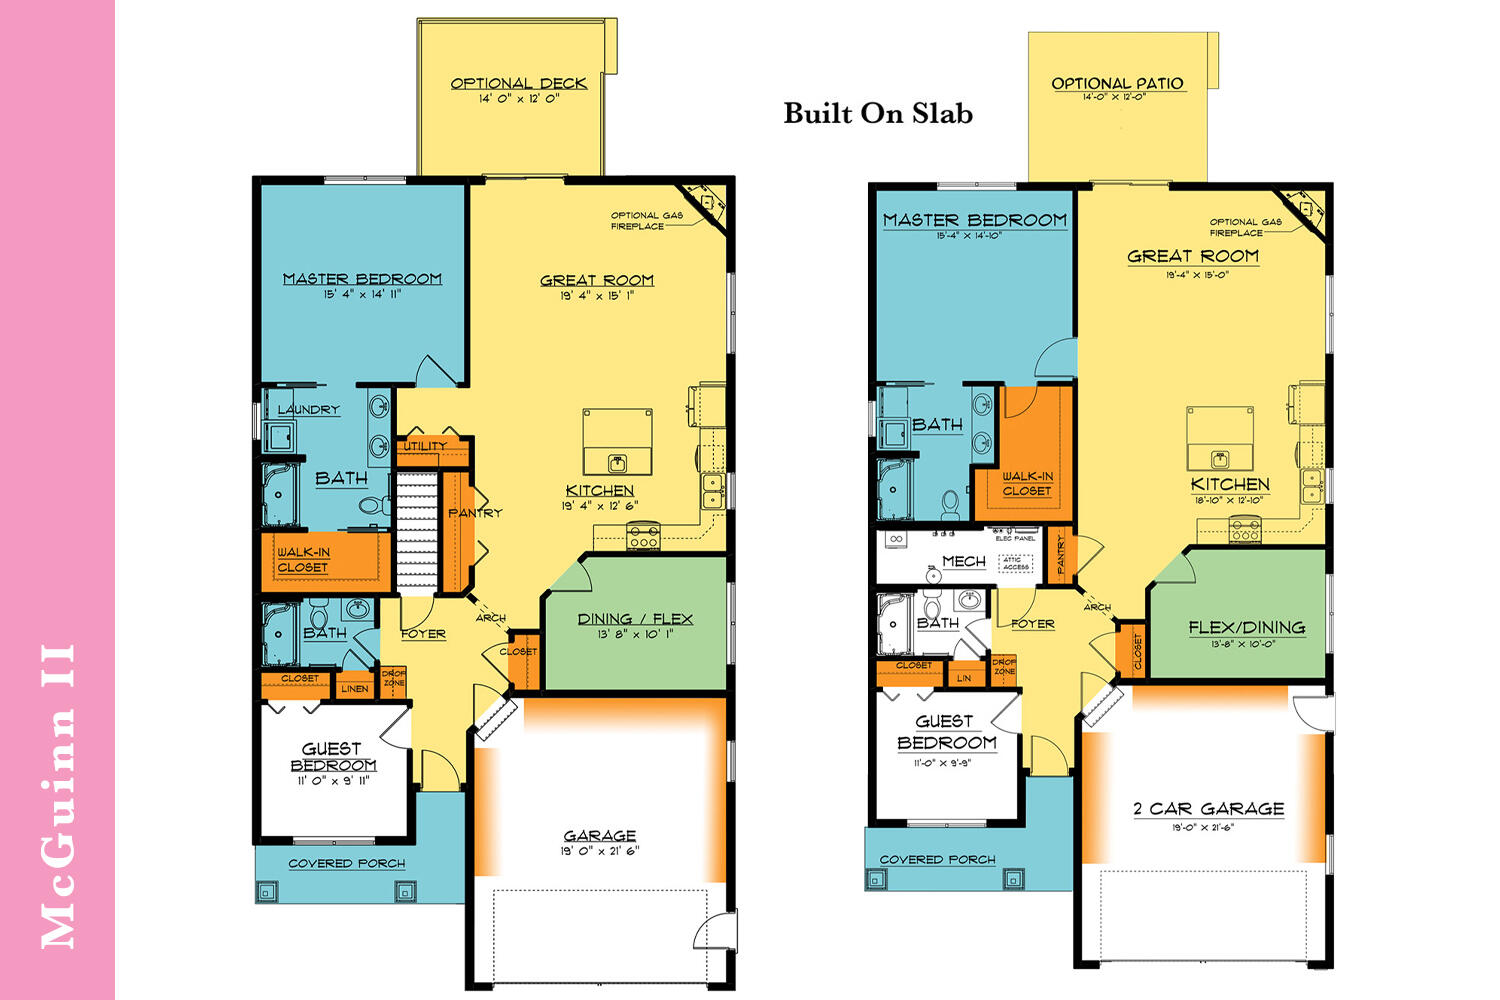
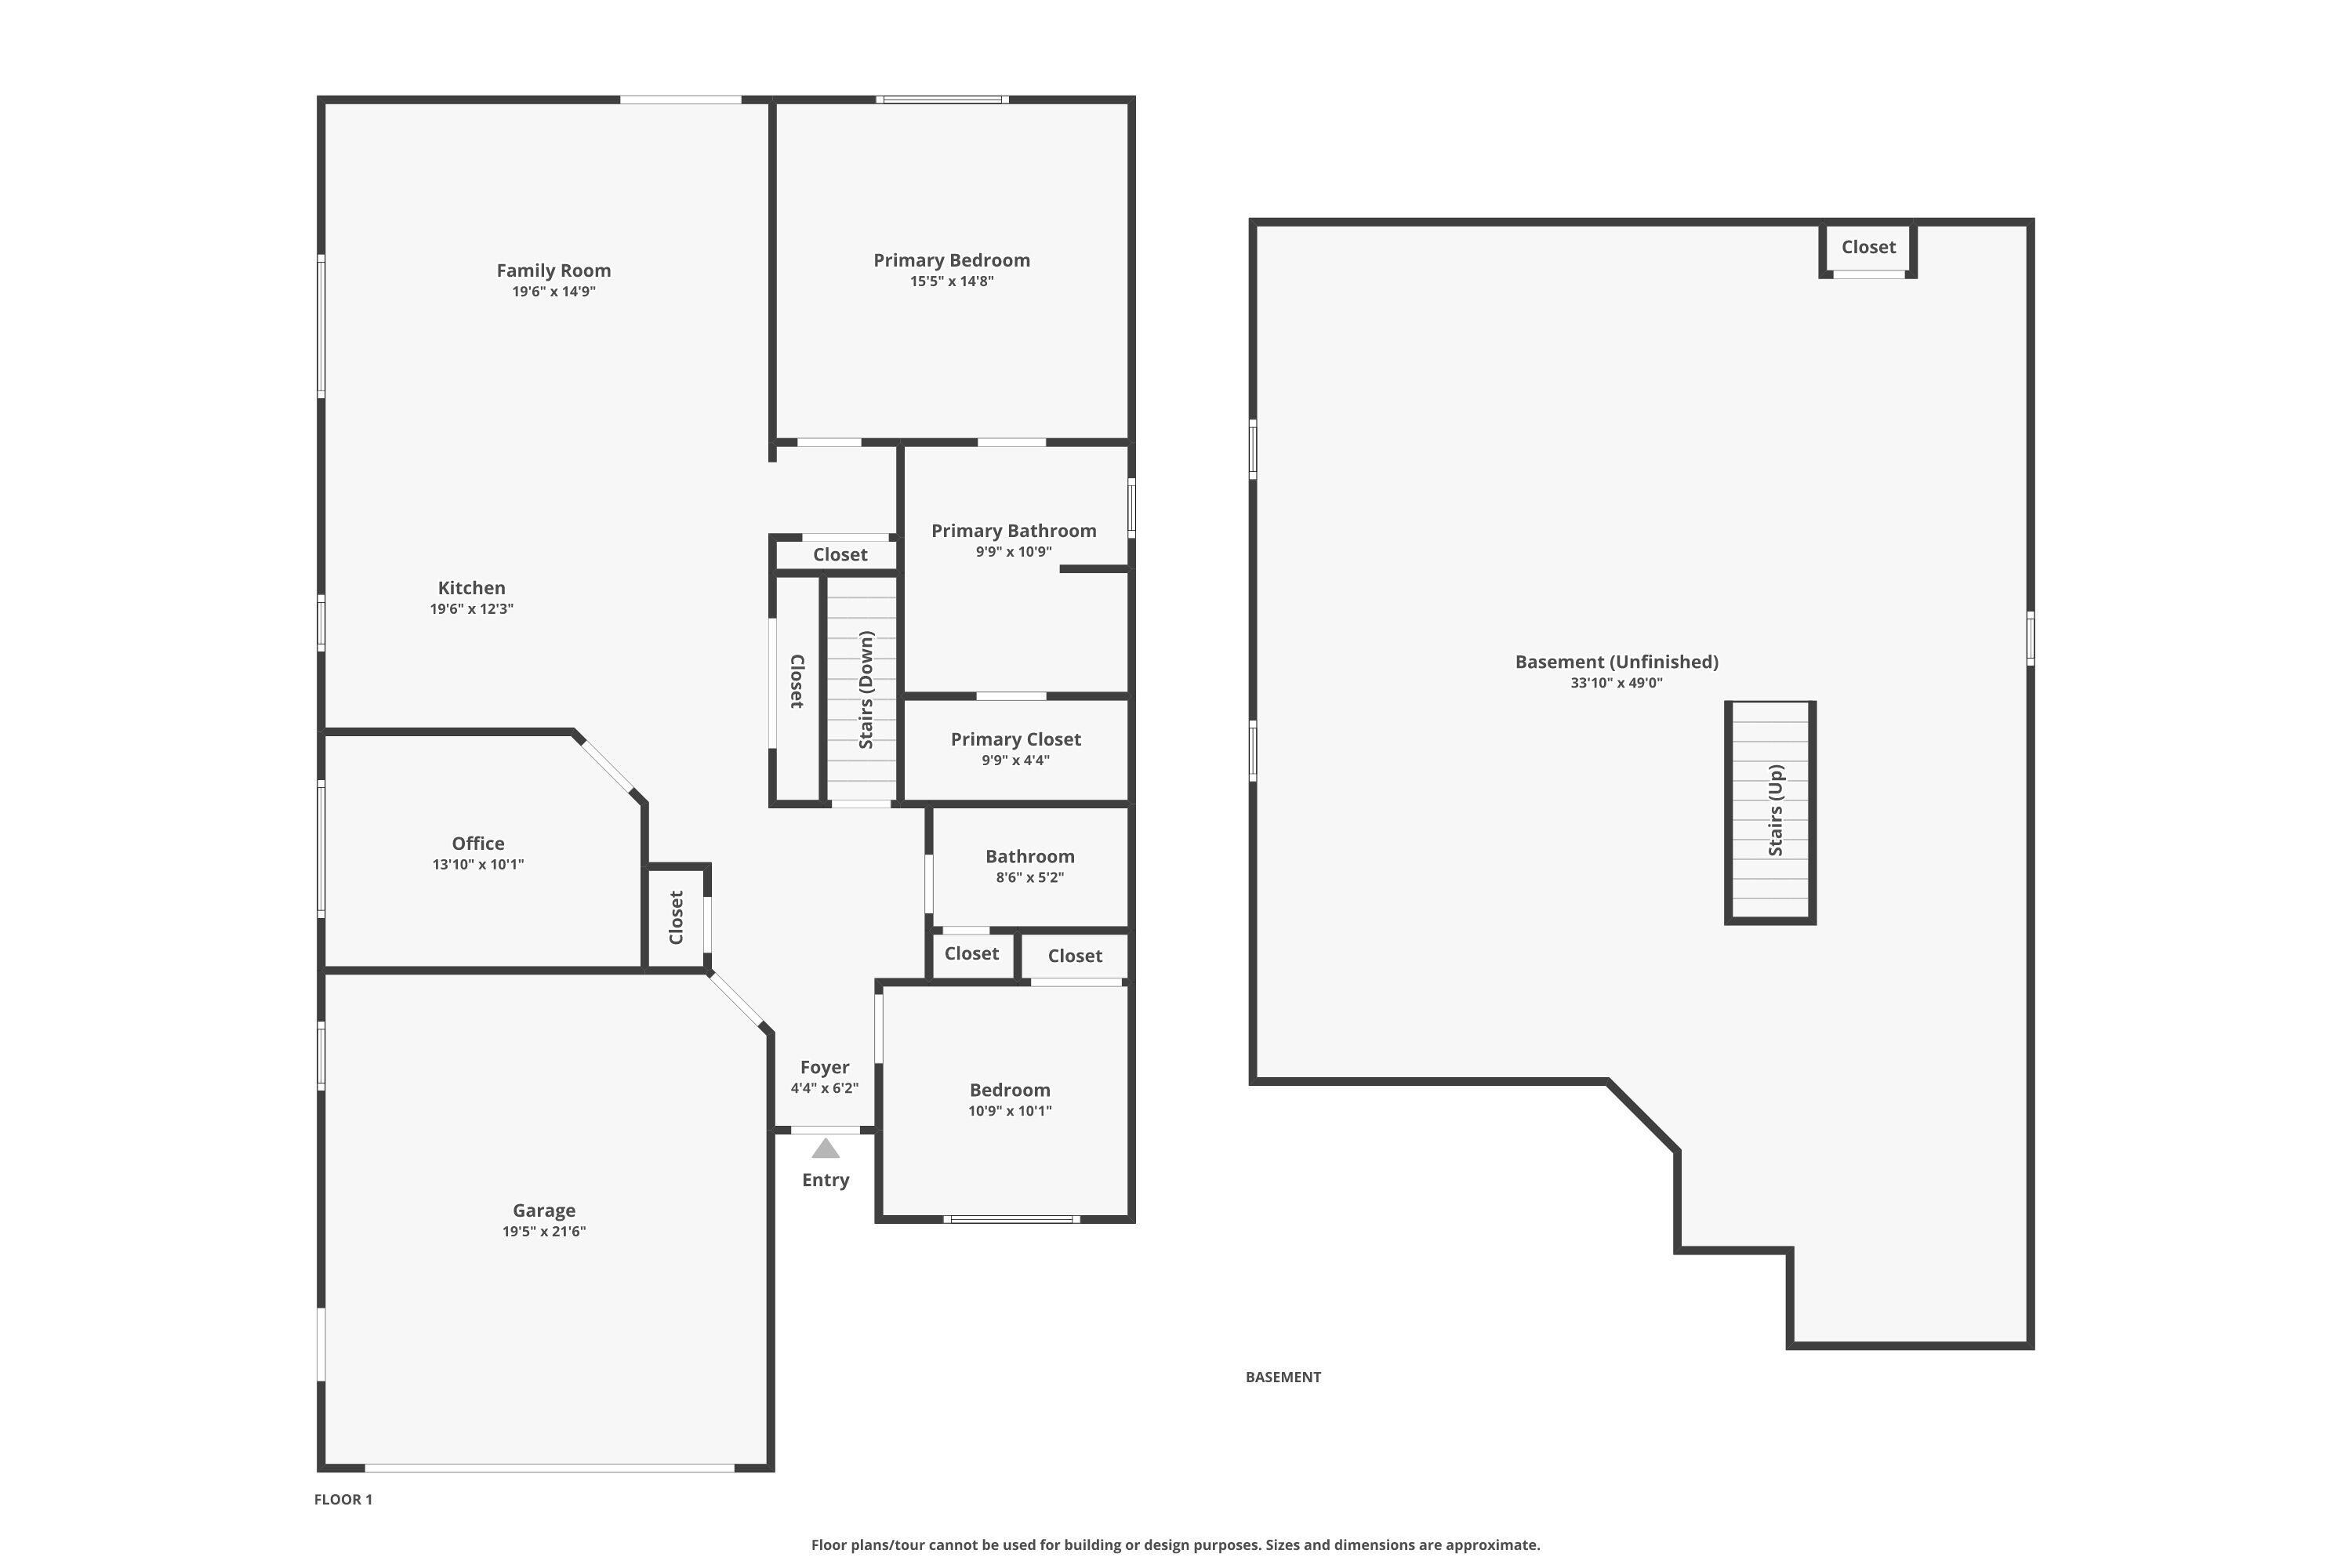
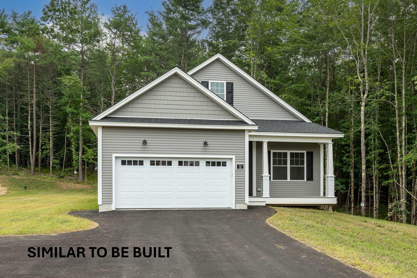
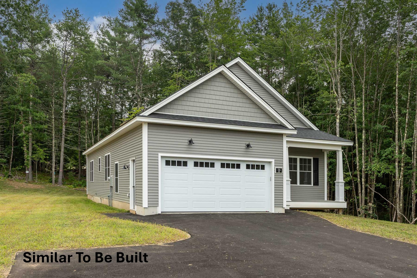
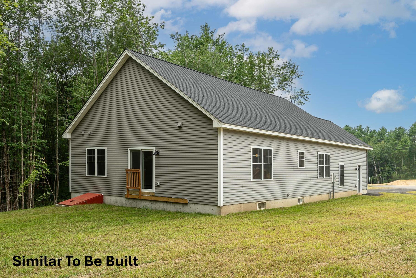
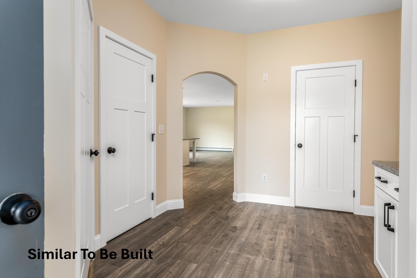
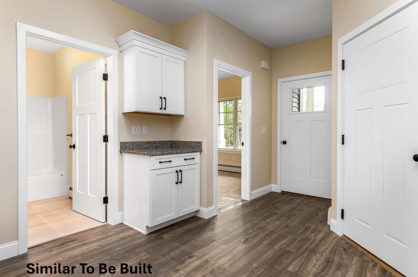
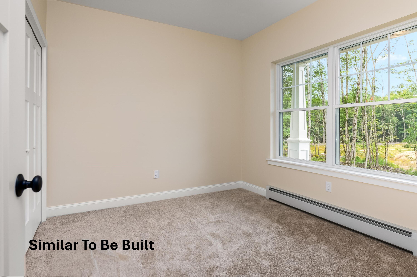
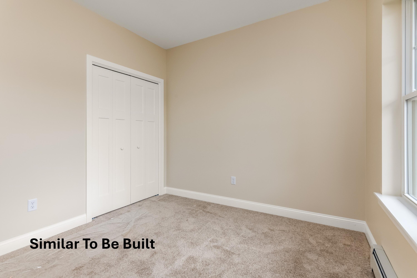
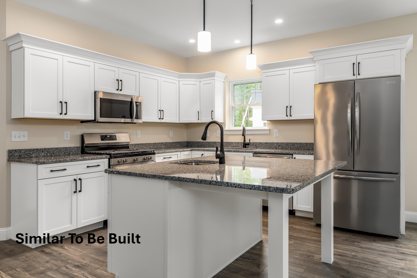
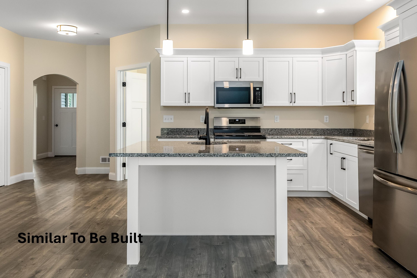
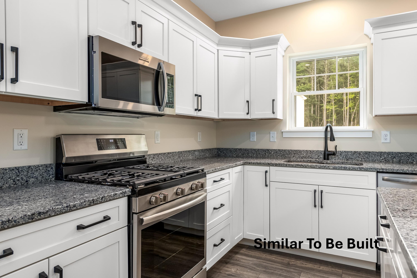
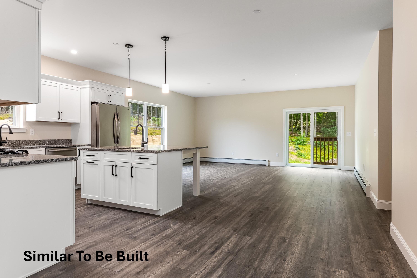
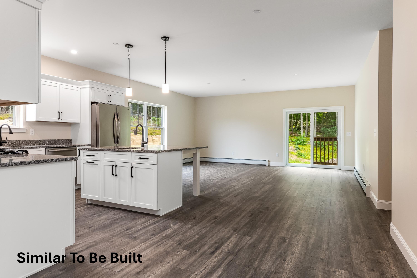
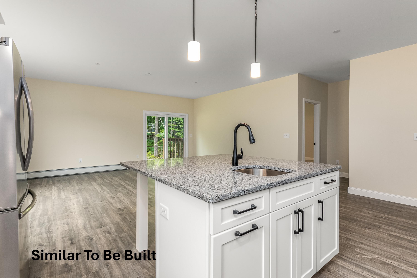
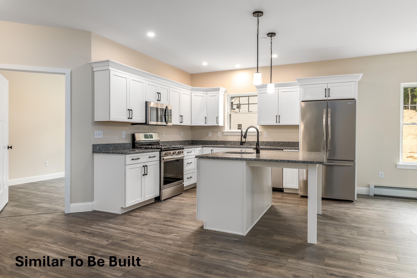
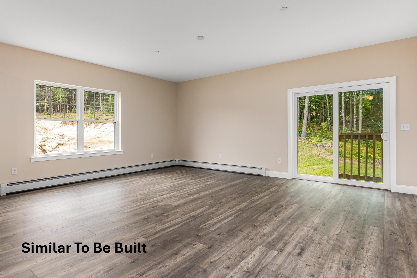
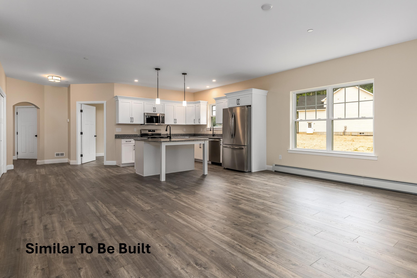
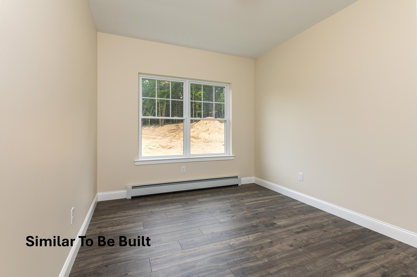
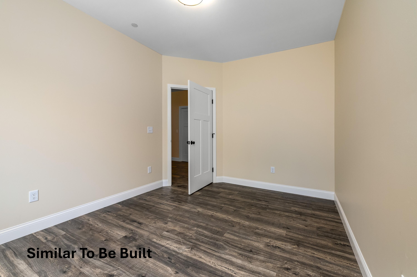
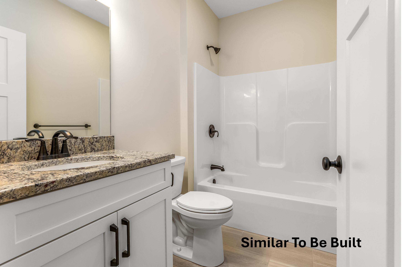
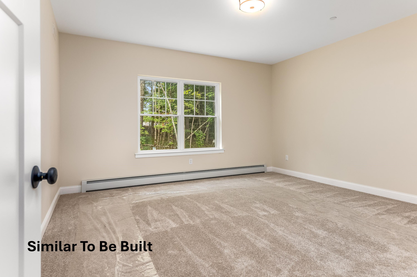
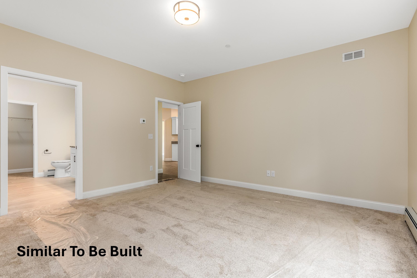
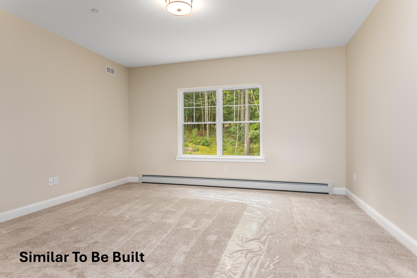
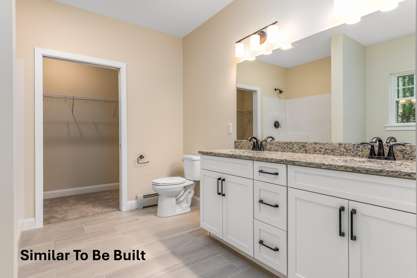
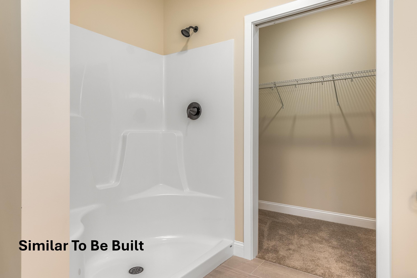
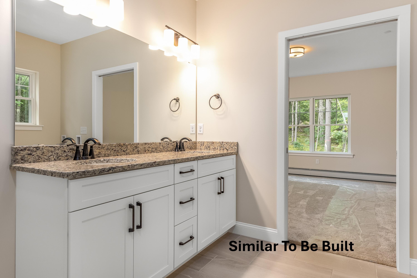
Welcome to your future home at Rolling Woods Preserve in Coastal Wells, Maine! This McGuinn-style residence is designed for easy living with a focus on accessibility and seamless flow. The spacious first-floor layout enhances convenience, and features like a large kitchen island, a generous pantry, and the signature organizational drop zone bring both elegance and functionality to everyday life. With PATCO Construction, a trusted local builder, you can customize your home with a variety of thoughtfully designed plans and high-quality finishes. Whether you're looking for additional upgrades or a specific layout, PATCO's expert team will help bring your vision to life, ensuring every detail complements your lifestyle. Some of the features in the photos may reflect upgrades not included in the base price.
Details
| MLS # | 1651116 |
|---|---|
| Listing Type | For Sale |
| Style | House |
| HOA Dues | $900 |
| Sub-Type | Resale |
| Status | Pending |
| Year | 2026 |
| Days On Site | 234 |
| Listing Provided By | Better Homes & Gardens Real Estate/The Masiello Group | Steven Bourque |
Features
| Bed(s) | 3 |
|---|---|
| Bath(s) | 2 Total |
| SQ Feet | 1,572 |
| Garage | 2 |
| Basement | Y |
| Story(s) | 1 |
| Zoning | RA |
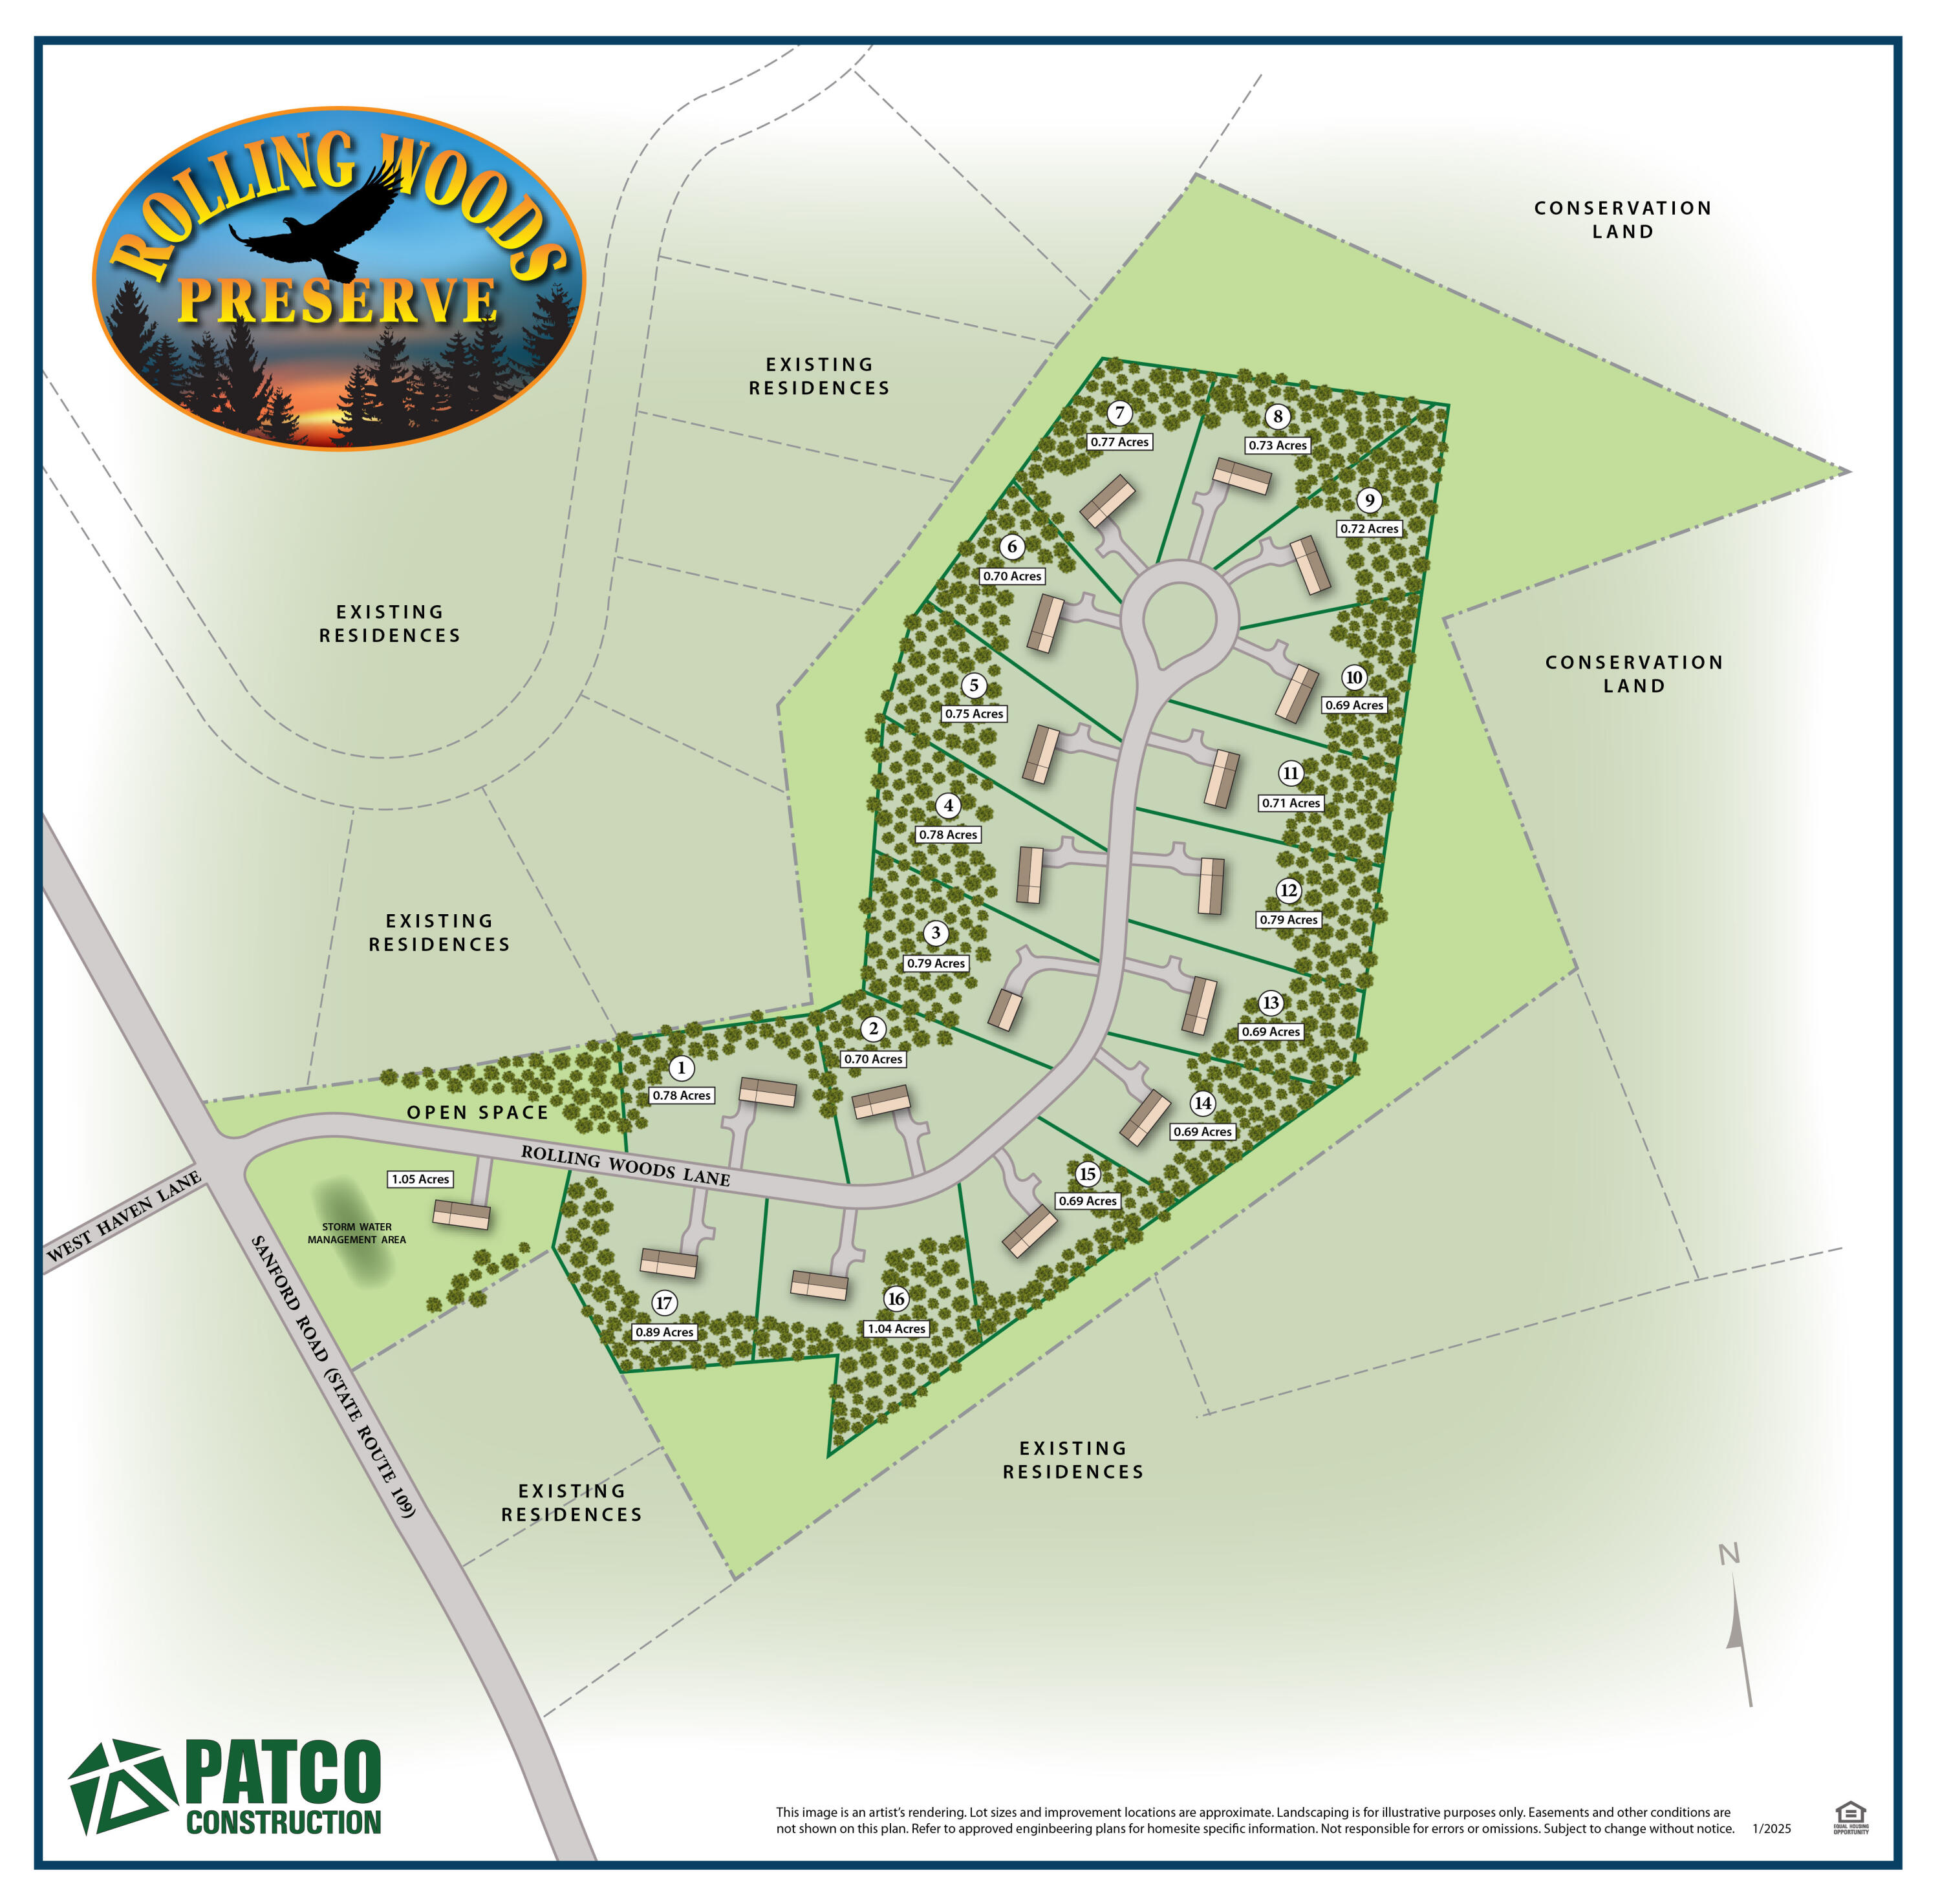
| Acreage | 0.73 |
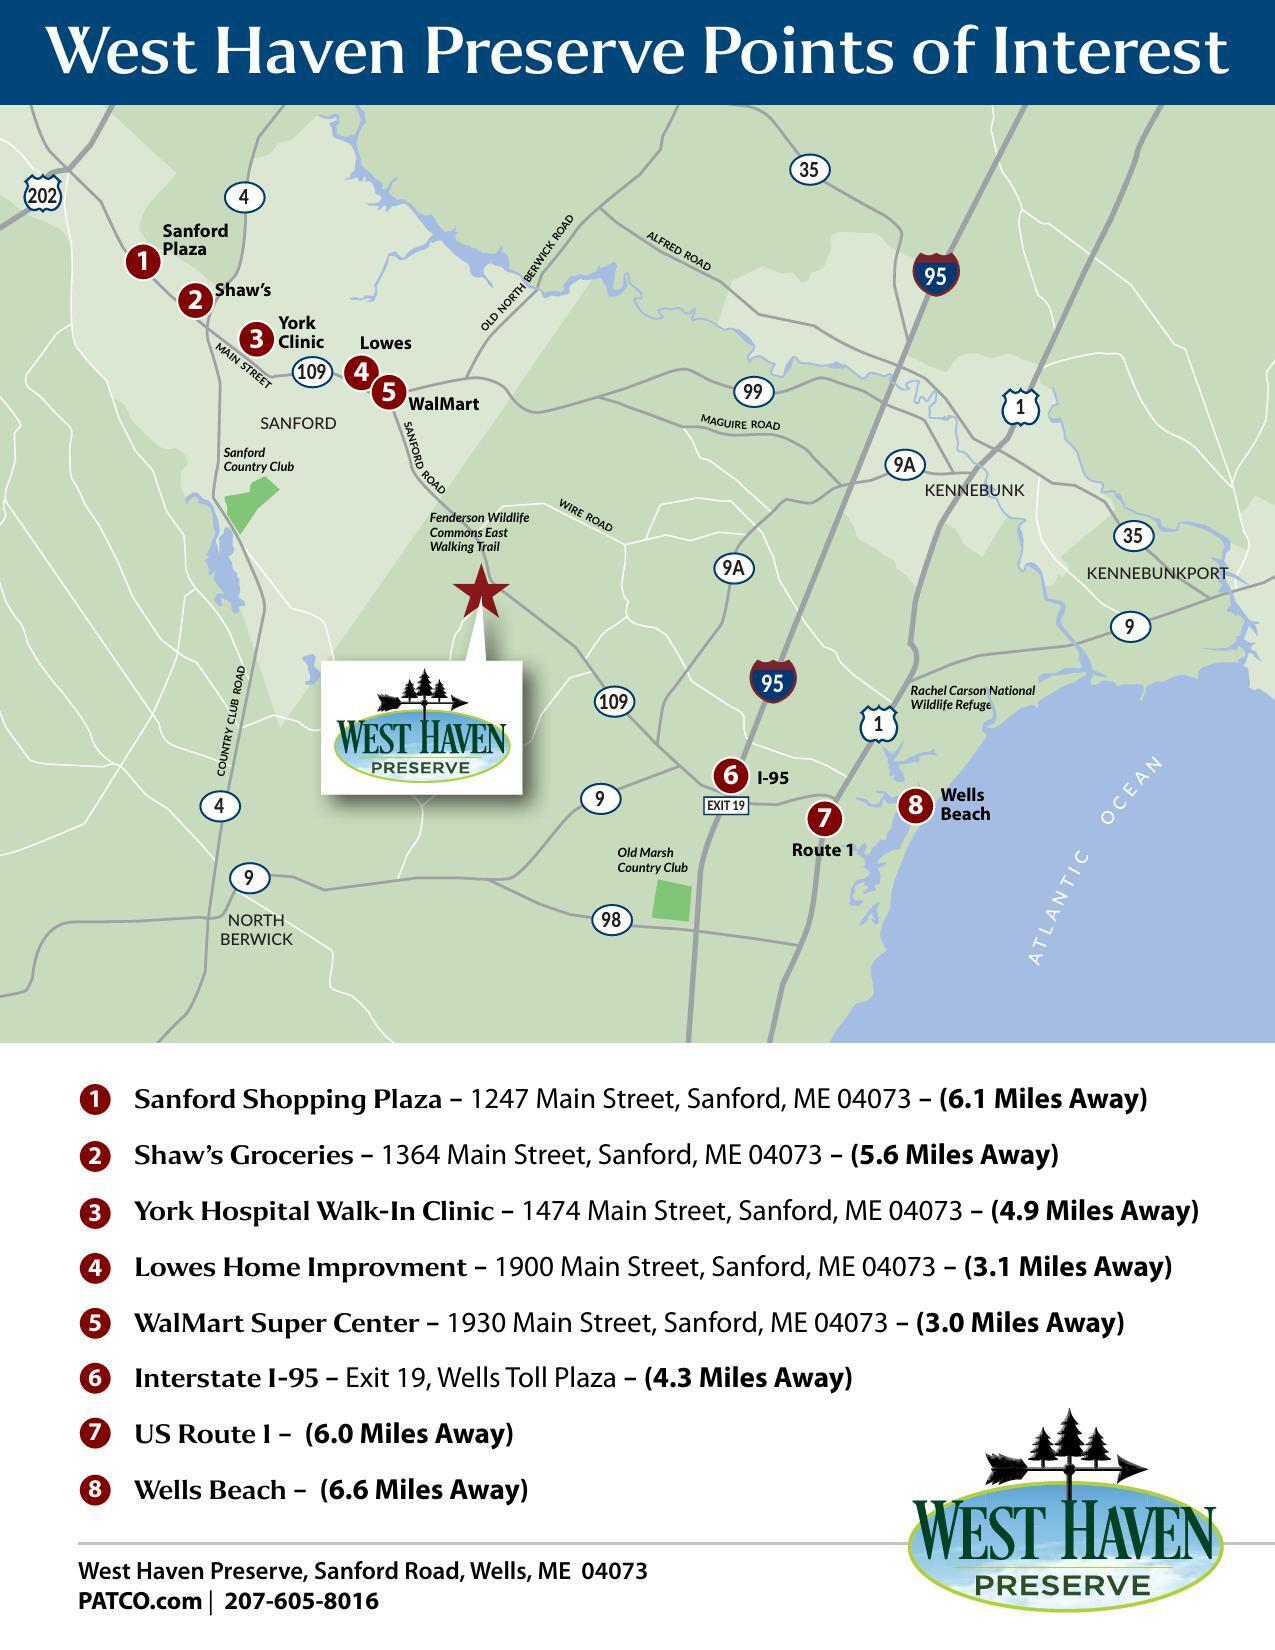
| Golf Course | Yes |
Interior
| Interior Features | 1st Floor Bedroom, 1st Floor Primary Bedroom w/Bath, Bathtub, Pantry, Walk-In Closet(s), Primary Bedroom w/Bath |
|---|---|
| Heating Yes / No | Yes |
| Cooling Yes / No | No |
| Cooling | None |
| Fireplaces Total | 0 |
| Fireplace Yes / No | No |
| Laundry Features | Main Level, Washer Hookup |
| Rooms Total | 6 |
| Accessibility Features | 32 - 36 Inch Doors |
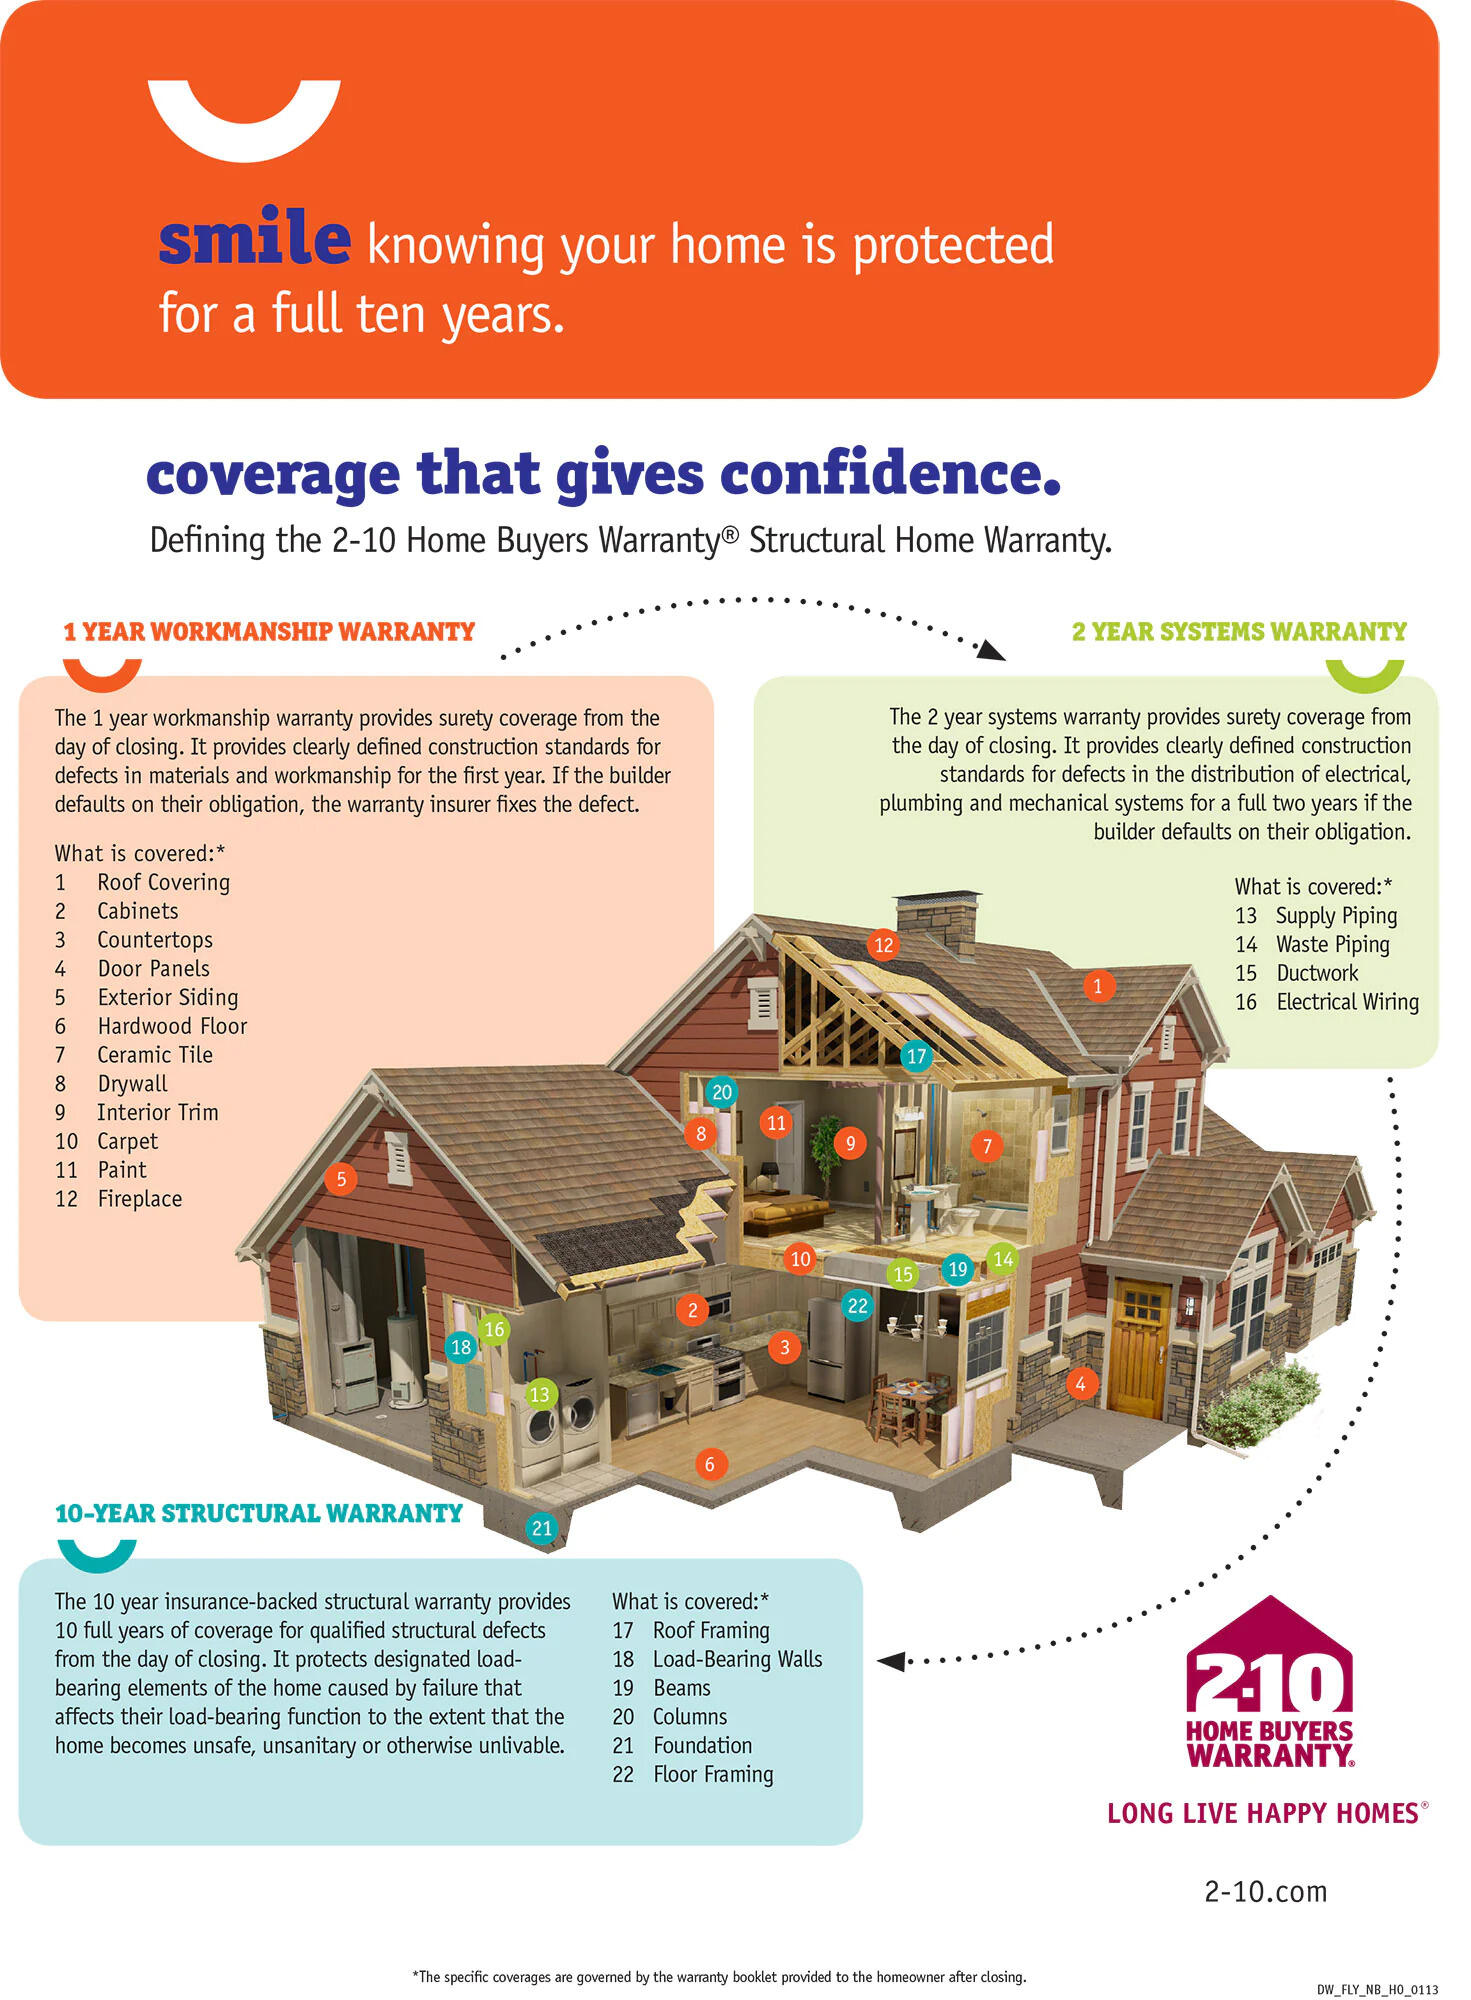
| Amenities Co Amenities | 1st Floor Bedroom, 1st Floor Primary Bedroom w/Bath, Bathtub, Fire System, Home Warranty, Main Level, Washer Hookup, Pantry, Walk-in Closets, Primary Bedroom w/Bath |
Exterior
| Roof | Shingle |
|---|---|
| Foundation Details | Poured Concrete |
| Lot Features | Near Golf Course, Neighborhood, Rural, Subdivided, Cul-De-Sac |
| Construction Materials | Wood Frame, Vinyl Siding |
| Security Features | Fire System |
| Exterior Co Exterior | Vinyl Siding |
| Patio And Porch Features | Porch |
| Window Features | Double Pane Windows, Low-Emissivity Windows |
Parking
| Attached Garage Yes / No | Yes |
|---|---|
| Garage Yes / No | Yes |
| Parking Features | Gravel, 5 - 10 Spaces, On Site, Off Street, Inside Entrance |
Utilities
| Sewer | Private Sewer |
|---|---|
| Electric | Circuit Breakers |
Taxes
| Tax Annual Amount | 1 |
|---|---|
| Tax Book Number | 19135 |
| Tax Year | 2026 |
| Tax Lot | 3-12 |
| Tax Map Number | 67 |
Area Information
| State | ME |
|---|---|
| County | York |
| City | Wells |
| Zip Code | 04090 |
| Area | York |
| Community Name | Rolling Woods Preserve |
| School District | Wells-Ogunquit CSD |
| Listing VS Median (in Rolling Woods Preserve) | |
Price: $639,100 low | high Med: $699,800 sqft: 1,572 low | high Med: 1,413 $ / sqft: $407 low | high Med: $495 On site: 234 low | high Med: 165 | |
Market Activity 04090
Request a showing
Request a showing


Contact
Learn More About This Property

| State | ME |
|---|---|
| County | York |
| City | Wells |
| Zip Code | 04090 |
| Area | York |
| Community Name | Rolling Woods Preserve |
| School District | Wells-Ogunquit CSD |
| Listing VS Median (in Rolling Woods Preserve) | |
Price: $639,100 low | high Med: $699,800 sqft: 1,572 low | high Med: 1,413 $ / sqft: $407 low | high Med: $495 On site: 234 low | high Med: 165 | |