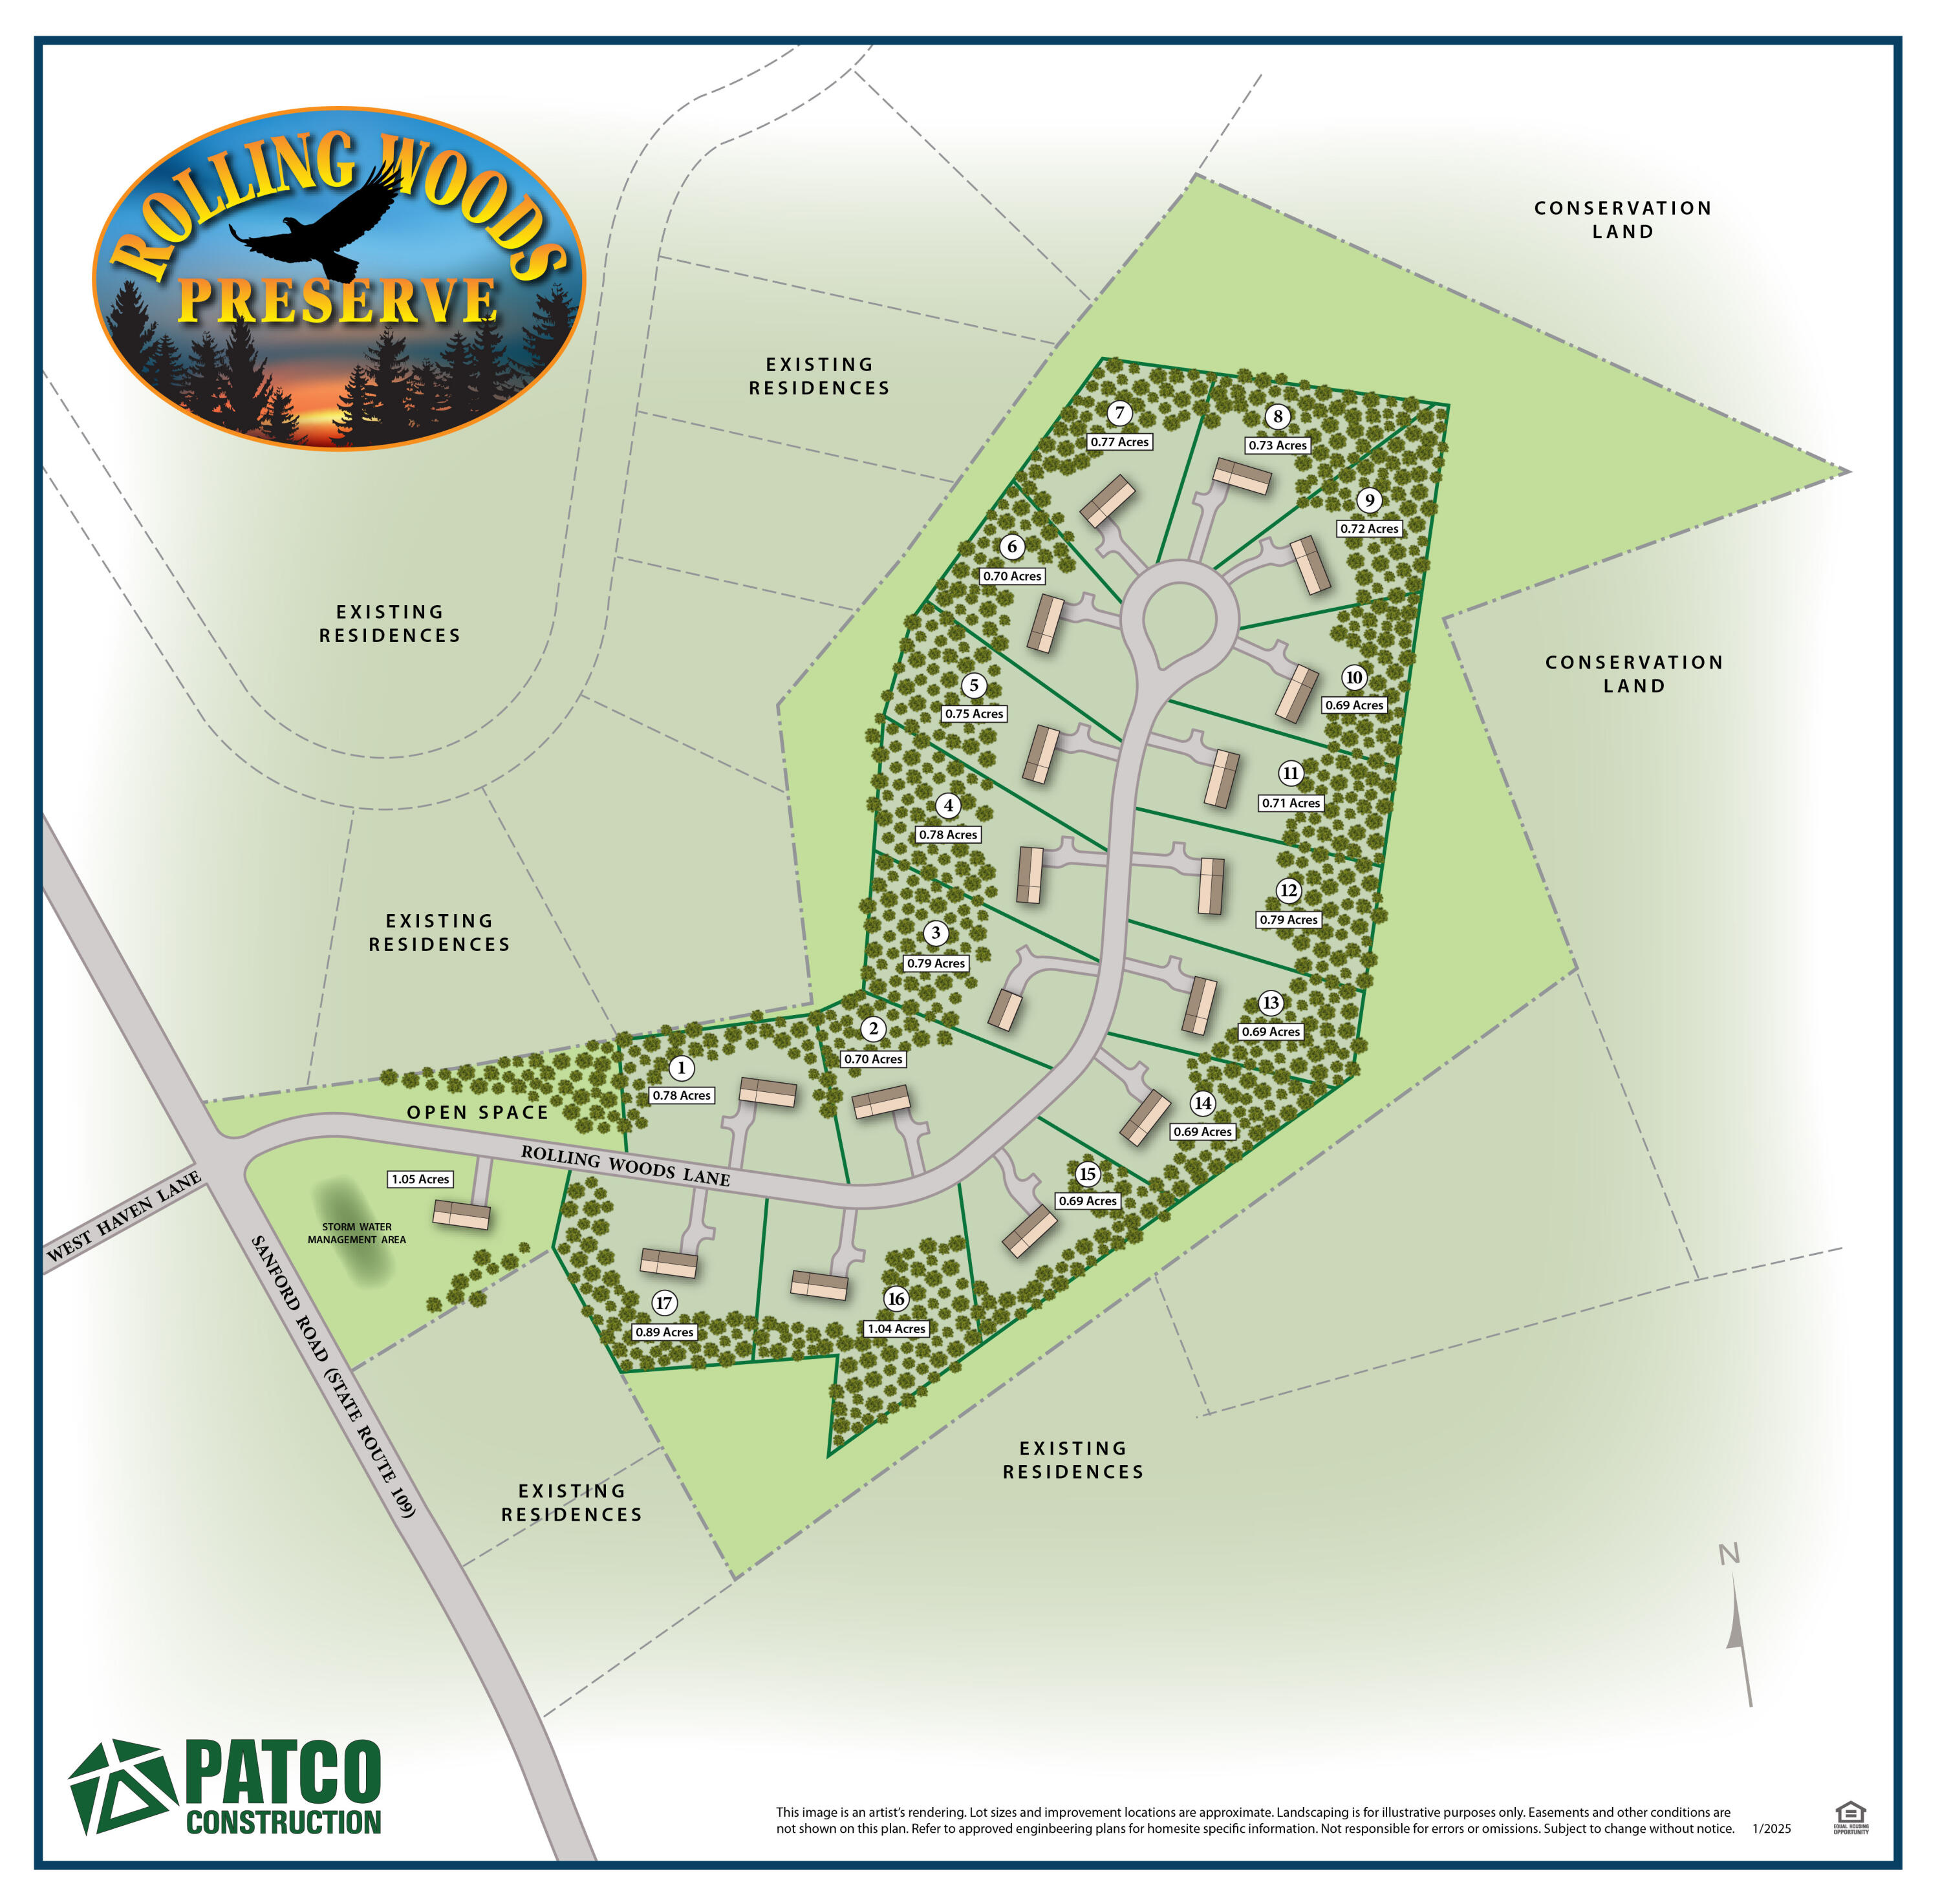
Lot 13 Rolling Woods Lane,Wells, ME 04090
Wells, ME 04090


Description
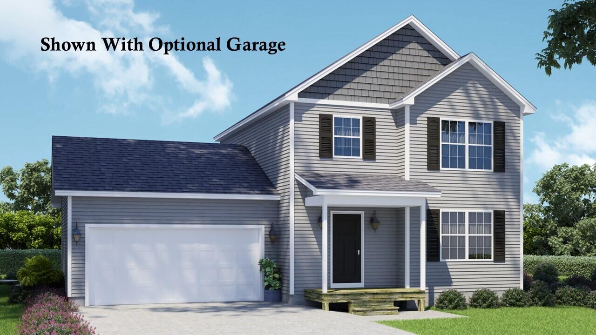
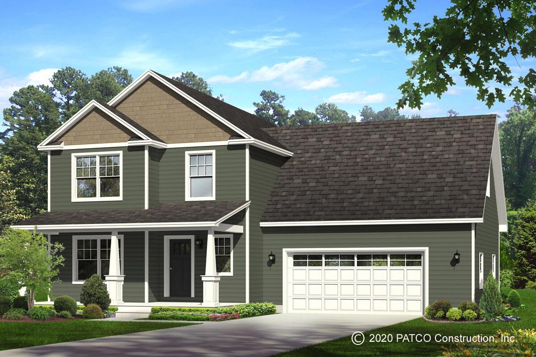
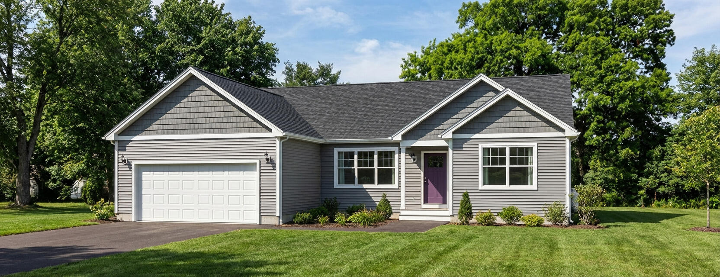
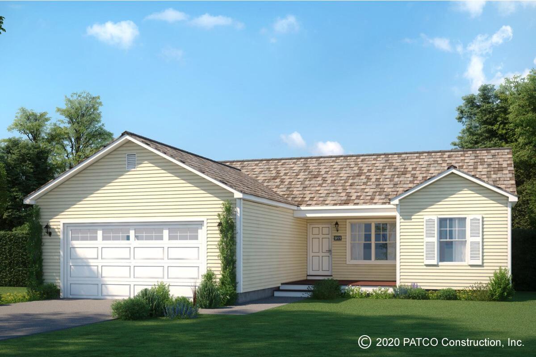
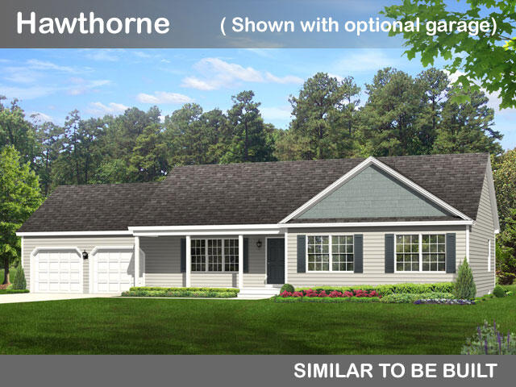
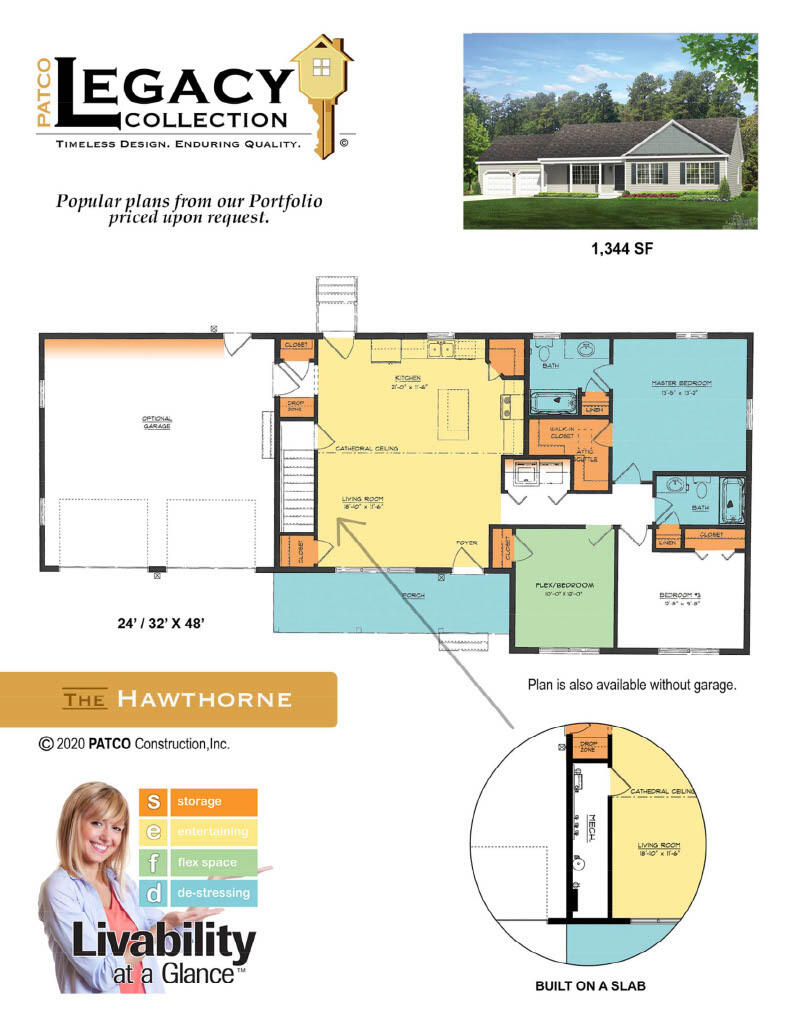
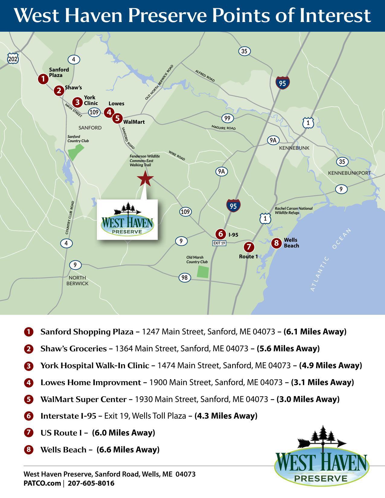
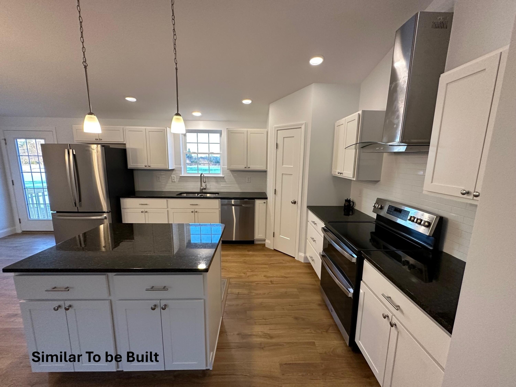
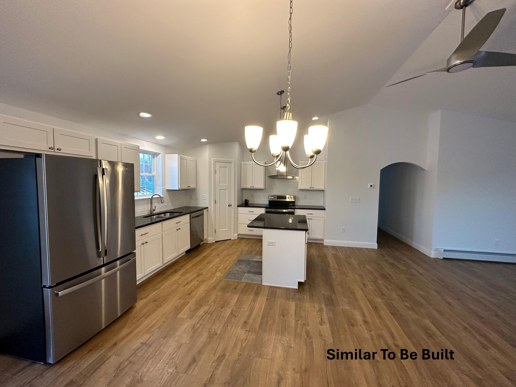
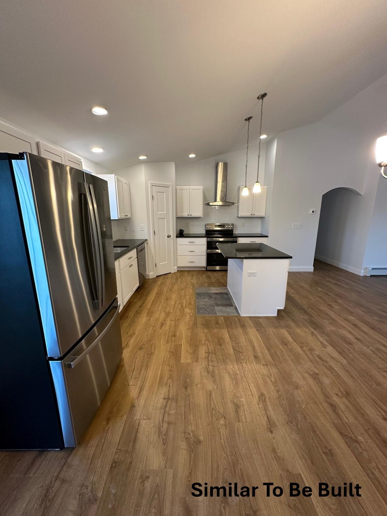
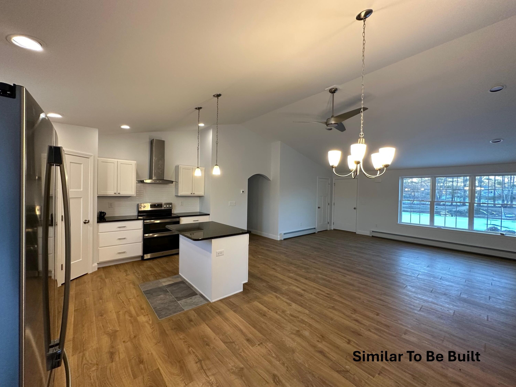
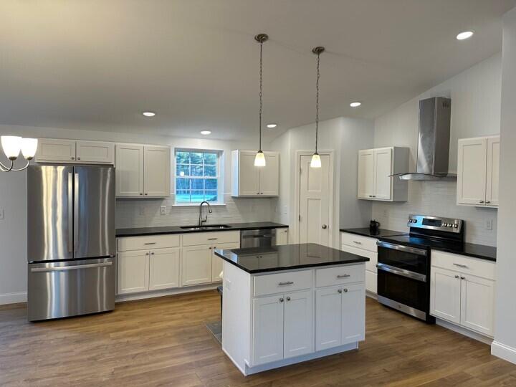
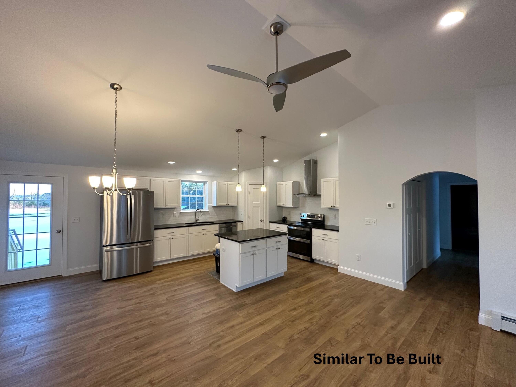
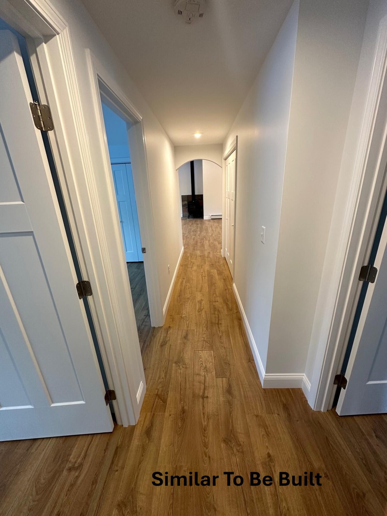
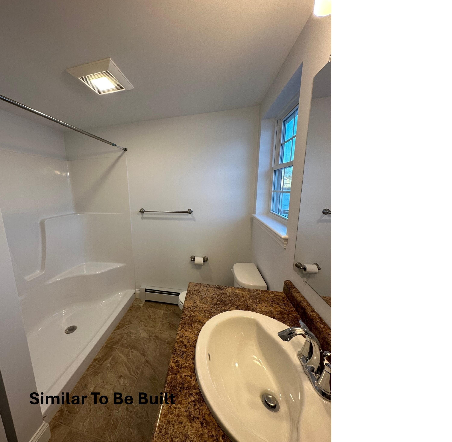
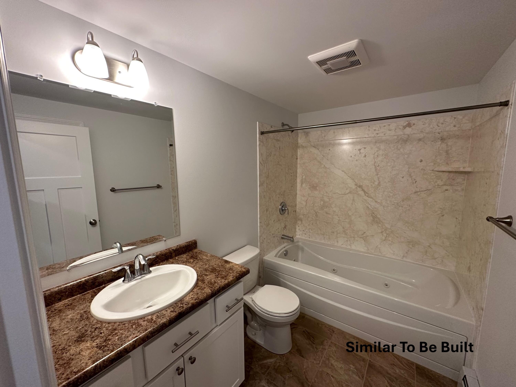
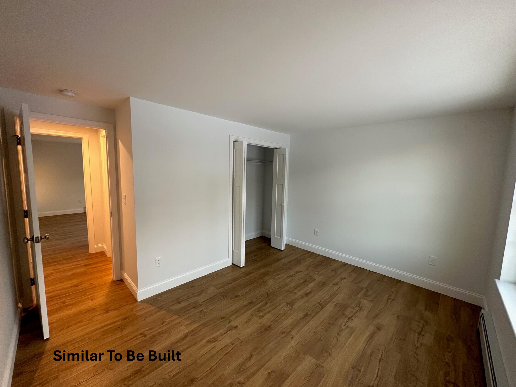
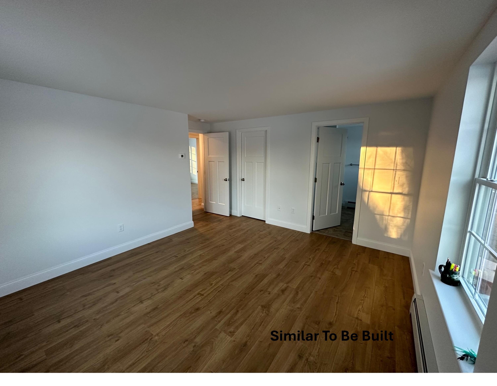
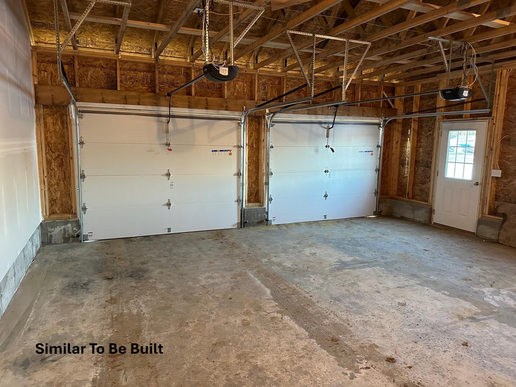
PATCO Construction offers an open concept 3 bedroom 2 bath contemporary Ranch with a welcoming front porch in Wells' newest neighborhood. The Hawthorne is a perfect blend of modern design and comfortable living. The single story layout is perfect for easy accessibility & flow throughout the home. Cathedral ceilings in the common living space create an airy, spacious atmosphere. Enjoy a large island, corner pantry and stainless appliances in the impressive kitchen. The home also includes PATCO's signature organizational drop zone, first floor laundry & a primary bedroom with ensuite bath and sizable walk-in closet. Be one of the first to call Rolling Wood's Preserve home, a short drive from beaches, shopping and restaurants. Many other designs and options available. Pictures may include upgrades not included in price. To add a 2 car garage starts at Forty-Seven Thousand.
Details
| MLS # | 1651124 |
|---|---|
| Listing Type | For Sale |
| Style | House |
| HOA Dues | $900 |
| Sub-Type | Resale |
| Status | Active |
| Year | 2026 |
| Days On Site | 233 |
| Listing Provided By | Better Homes & Gardens Real Estate/The Masiello Group | Steven Bourque |
Features
| Bed(s) | 3 |
|---|---|
| Bath(s) | 2 Total |
| SQ Feet | 1,344 |
| Basement | Y |
| Story(s) | 1 |
| Zoning | RA |
| Acreage | 0.69 |
Interior
| Interior Features | 1st Floor Bedroom, 1st Floor Primary Bedroom w/Bath, Bathtub, Pantry, Walk-In Closet(s), Primary Bedroom w/Bath |
|---|---|
| Heating Yes / No | Yes |
| Cooling Yes / No | No |
| Cooling | None |
| Fireplaces Total | 0 |
| Fireplace Yes / No | No |
| Laundry Features | Main Level |
| Rooms Total | 6 |
| Accessibility Features | 32 - 36 Inch Doors |
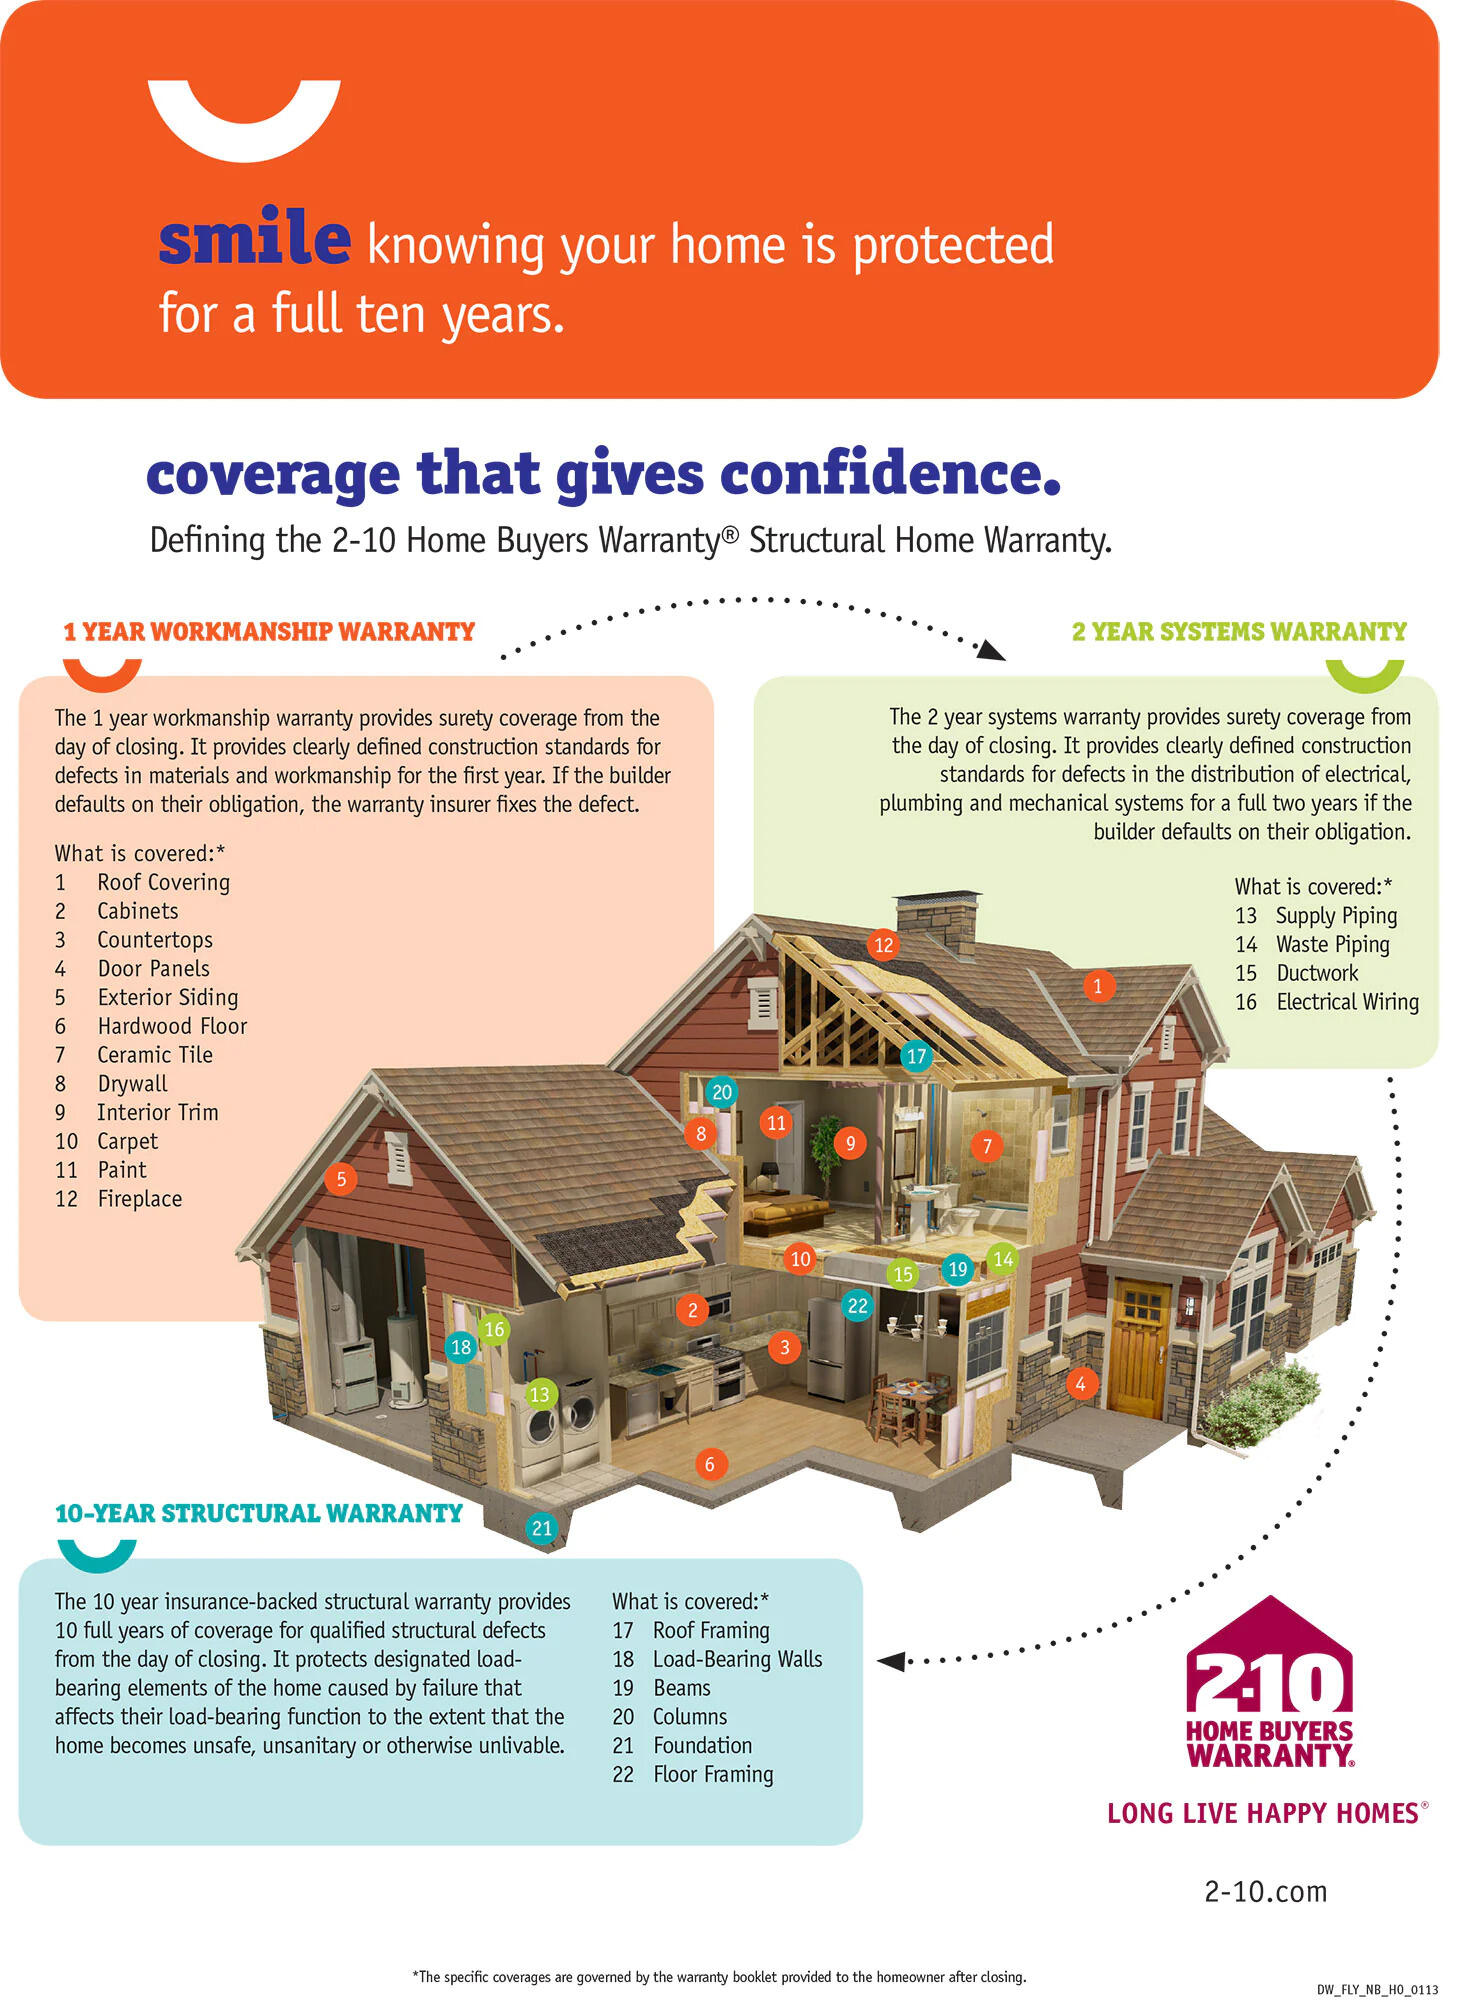
| Amenities Co Amenities | 1st Floor Bedroom, 1st Floor Primary Bedroom w/Bath, Bathtub, Fire System, Home Warranty, Main Level, Pantry, Walk-in Closets, Primary Bedroom w/Bath |
Exterior
| Roof | Shingle |
|---|---|
| Foundation Details | Poured Concrete |
| Lot Features | Neighborhood, Rural, Subdivided, Cul-De-Sac |
| Construction Materials | Wood Frame, Vinyl Siding |
| Security Features | Fire System |
| Exterior Co Exterior | Vinyl Siding |
| Patio And Porch Features | Porch |
| Window Features | Double Pane Windows, Low-Emissivity Windows |
Parking
| Attached Garage Yes / No | No |
|---|---|
| Garage Yes / No | No |
| Parking Features | Gravel, 5 - 10 Spaces, On Site, Off Street |
Utilities
| Sewer | Private Sewer |
|---|---|
| Electric | Circuit Breakers |
Taxes
| Tax Annual Amount | 1 |
|---|---|
| Tax Book Number | 19135 |
| Tax Year | 2026 |
| Tax Lot | 3-13 |
| Tax Map Number | 67 |
Area Information
| State | ME |
|---|---|
| County | York |
| City | Wells |
| Zip Code | 04090 |
| Area | York |
| Community Name | Rolling Woods Preserve |
| School District | Wells-Ogunquit CSD |
| Listing VS Median (in Rolling Woods Preserve) | |
Price: $607,900 low | high Med: $699,800 sqft: 1,344 low | high Med: 1,413 $ / sqft: $452 low | high Med: $495 On site: 233 low | high Med: 164 | |
Market Activity 04090
Request a showing
Request a showing


Contact
Learn More About This Property

| State | ME |
|---|---|
| County | York |
| City | Wells |
| Zip Code | 04090 |
| Area | York |
| Community Name | Rolling Woods Preserve |
| School District | Wells-Ogunquit CSD |
| Listing VS Median (in Rolling Woods Preserve) | |
Price: $607,900 low | high Med: $699,800 sqft: 1,344 low | high Med: 1,413 $ / sqft: $452 low | high Med: $495 On site: 233 low | high Med: 164 | |