Lot 6 Rolling Woods Lane,Wells, ME 04090
Wells, ME 04090


Description
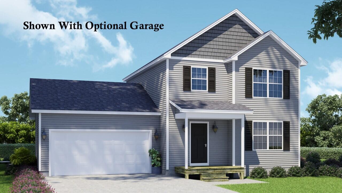
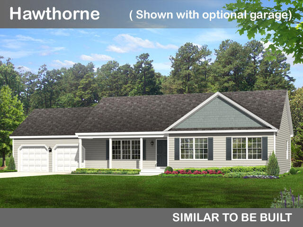
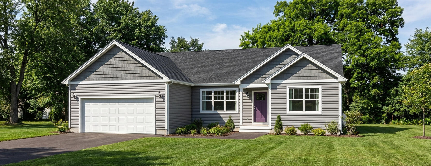
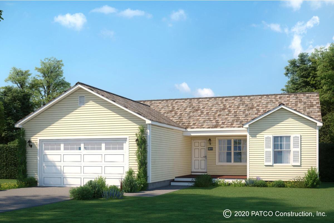
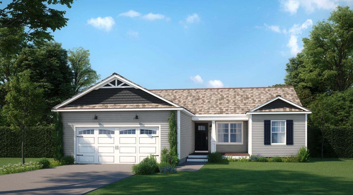
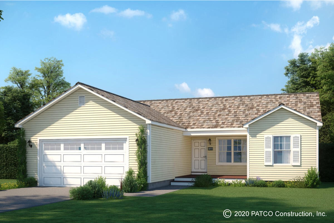
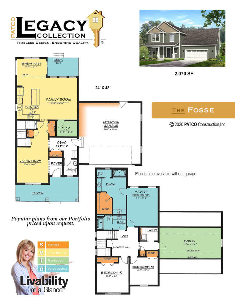
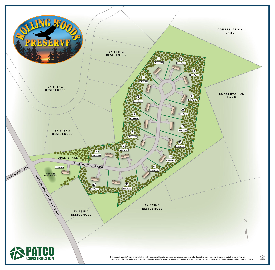
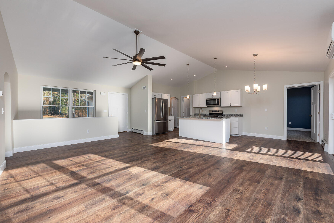
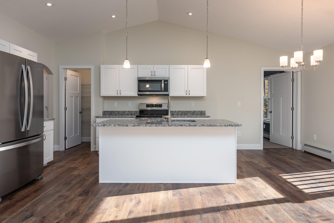
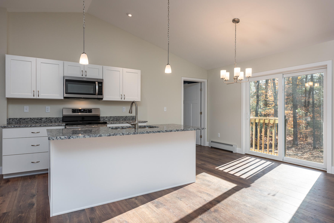
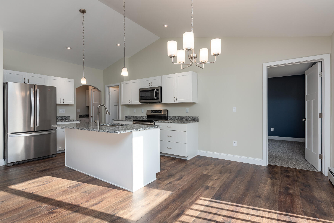
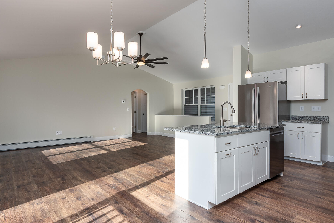
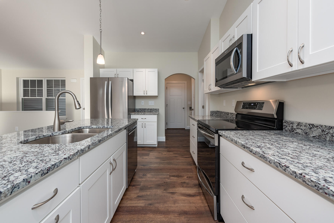
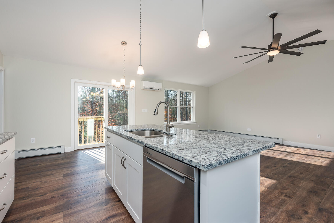
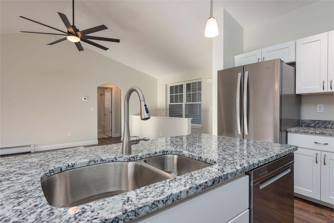
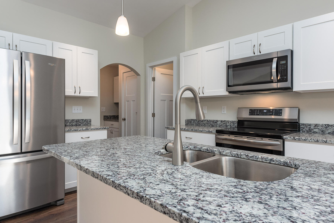
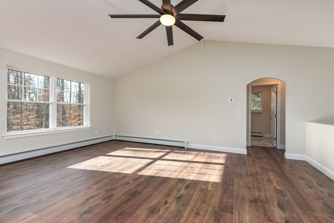
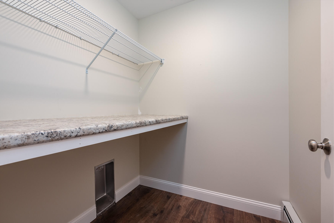
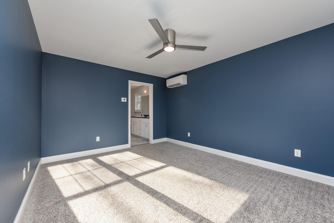
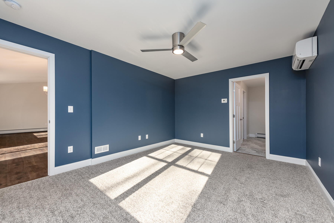
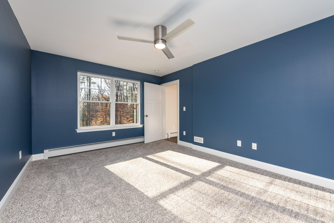
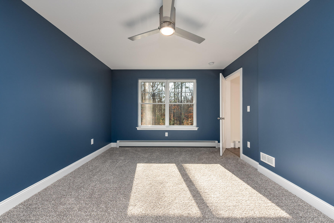
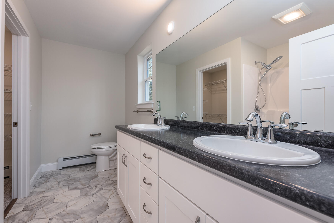
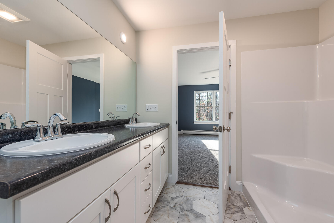
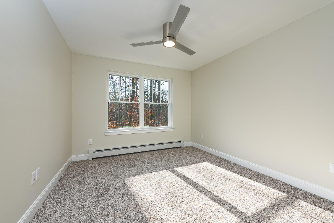
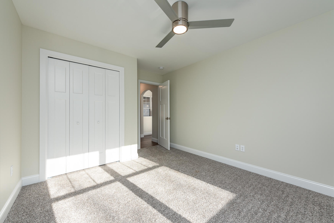
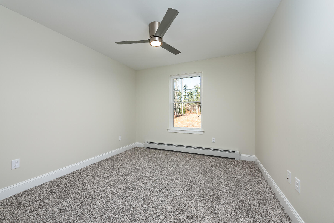
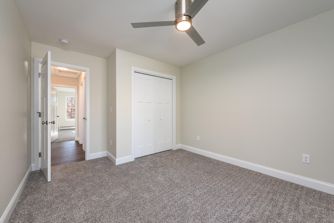
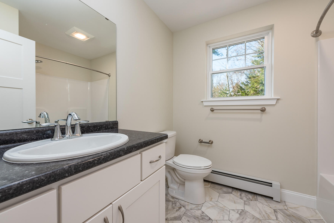
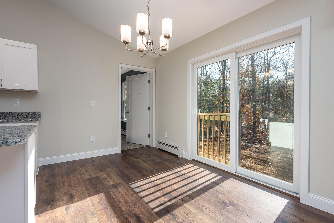
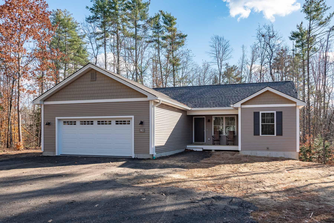
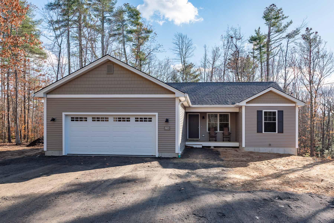
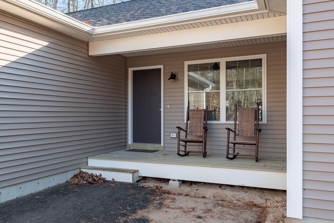
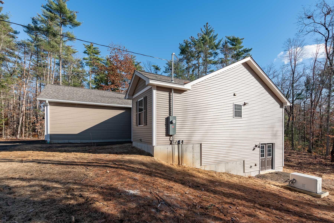
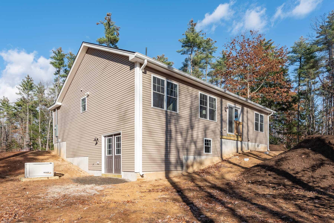
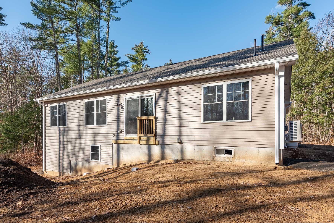
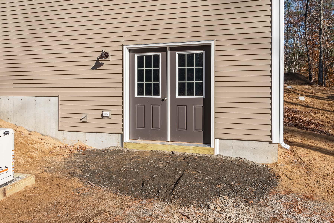
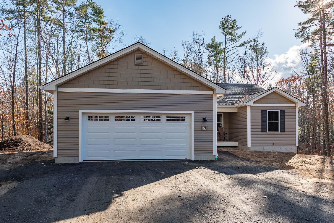
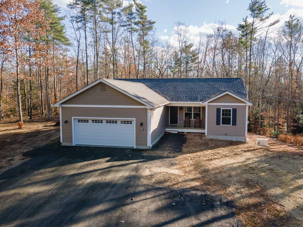
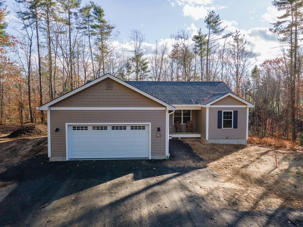
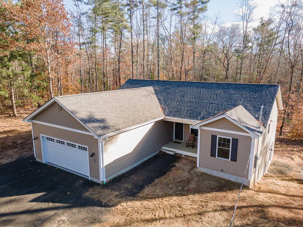
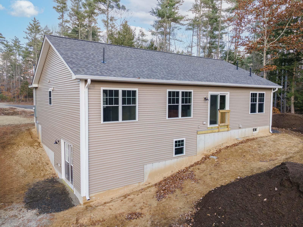
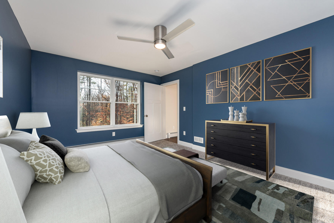
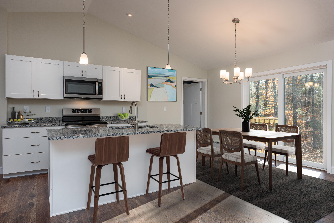
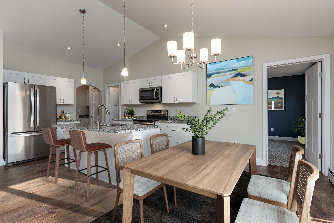
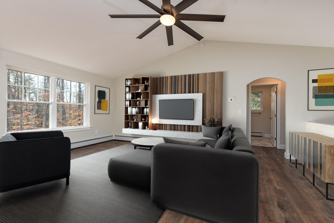
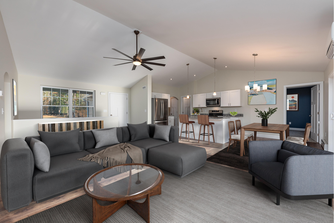
To be built Ranch in Rolling Woods Preserve, the newest neighborhood in the scenic Town of Wells. This 3 bedroom, 2 bathroom home with attached garage and screen room. You'll love the inviting porch as a perfect blend of classic colonial charm and modern design. The spacious floor plan allows you to enjoy an open airy living space. The kitchen is the centerpiece of the home with a large island and corner pantry. Our signature drop zone strategically located as you enter from the garage helps keep your home organized and tidy. A serene atmosphere yet conveniently located with easy access to Amtrak, major highways, and nearby cities. Top-rated schools, excellent healthcare facilities, and abundant local amenities make it an ideal location for families, retirees, and everyone in between. PATCO Construction, a long time area builder, offers many other designs and house plans. Pictures may include upgrades not included in price.
Details
| MLS # | 1651137 |
|---|---|
| Listing Type | For Sale |
| Style | House |
| HOA Dues | $900 |
| Sub-Type | Resale |
| Status | Pending |
| Year | 2026 |
| Days On Site | 234 |
| Listing Provided By | Better Homes & Gardens Real Estate/The Masiello Group | Steven Bourque |
Features
| Bed(s) | 3 |
|---|---|
| Bath(s) | 2 Total |
| SQ Feet | 1,340 |
| Garage | 2 |
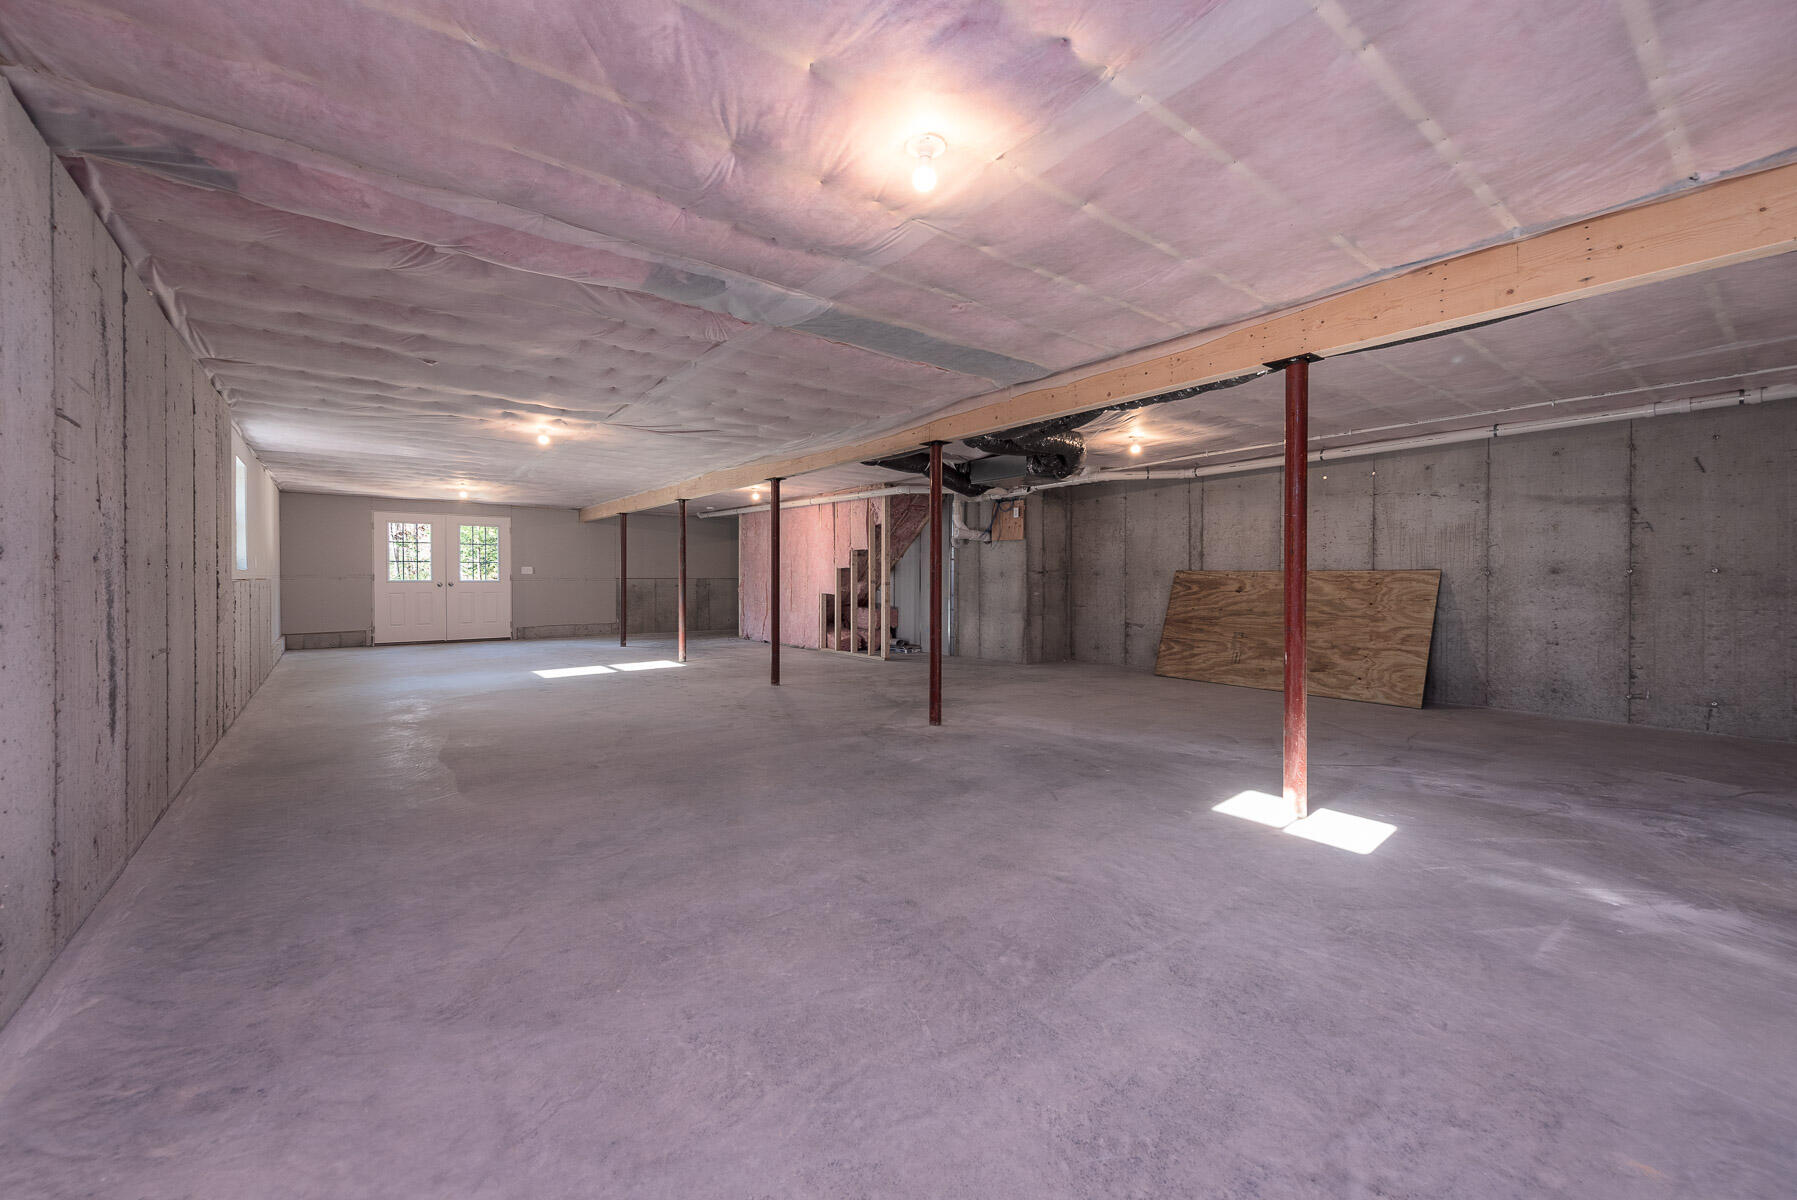
| Basement | Y |
| Story(s) | 1 |
| Zoning | RA |
| Acreage | 0.73 |
Interior
| Interior Features | 1st Floor Bedroom, 1st Floor Primary Bedroom w/Bath, Bathtub, Pantry, Walk-In Closet(s), Primary Bedroom w/Bath |
|---|---|
| Heating Yes / No | Yes |
| Cooling Yes / No | No |
| Cooling | None |
| Fireplaces Total | 0 |
| Fireplace Yes / No | No |
| Laundry Features | Main Level |
| Rooms Total | 8 |
| Accessibility Features | 32 - 36 Inch Doors |
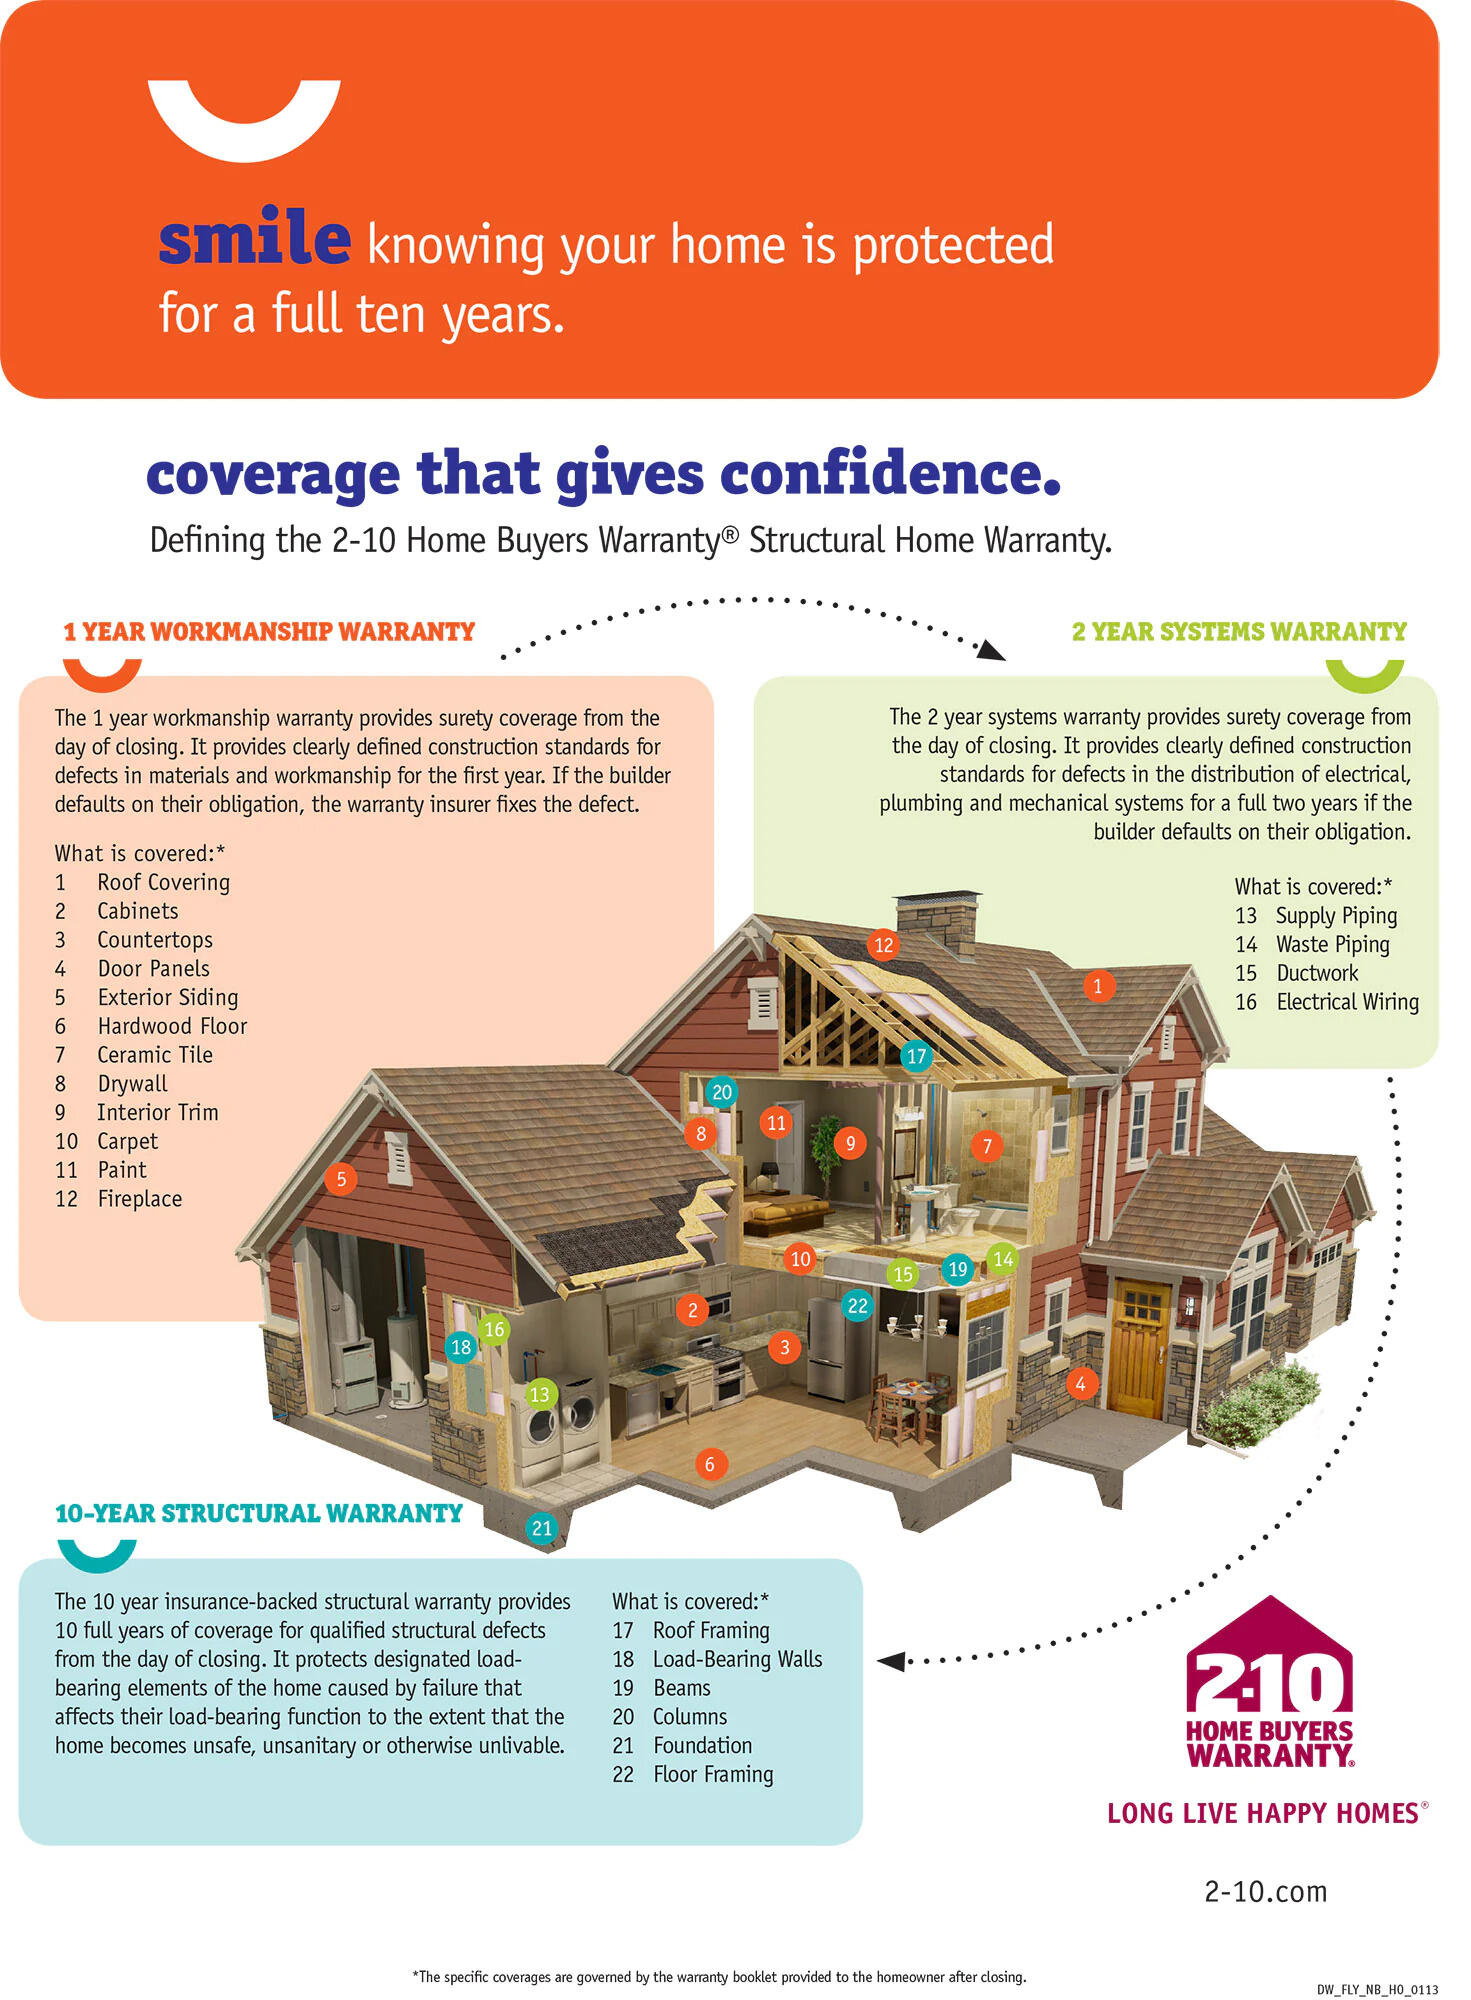
| Amenities Co Amenities | 1st Floor Bedroom, 1st Floor Primary Bedroom w/Bath, Bathtub, Fire System, Home Warranty, Main Level, Pantry, Walk-in Closets, Primary Bedroom w/Bath |
Exterior
| Roof | Shingle |
|---|---|
| Foundation Details | Poured Concrete |
| Lot Features | Neighborhood, Rural, Subdivided, Cul-De-Sac |
| Construction Materials | Wood Frame, Vinyl Siding |
| Security Features | Fire System |
| Exterior Co Exterior | Vinyl Siding |
| Patio And Porch Features | Porch |
| Window Features | Double Pane Windows, Low-Emissivity Windows |
Parking
| Attached Garage Yes / No | Yes |
|---|---|
| Garage Yes / No | Yes |
| Parking Features | Paved, 5 - 10 Spaces, On Site, Off Street, Inside Entrance |
Utilities
| Sewer | Private Sewer |
|---|---|
| Electric | Circuit Breakers, Underground |
Taxes
| Tax Annual Amount | 1 |
|---|---|
| Tax Book Number | 19135 |
| Tax Year | 2026 |
| Tax Lot | 3-6 |
| Tax Map Number | 67 |
Area Information
| State | ME |
|---|---|
| County | York |
| City | Wells |
| Zip Code | 04090 |
| Area | York |
| Community Name | Rolling Woods Preserve |
| School District | Wells-Ogunquit CSD |
| Listing VS Median (in Rolling Woods Preserve) | |
Price: $721,119 low | high Med: $699,800 sqft: 1,340 low | high Med: 1,413 $ / sqft: $538 low | high Med: $495 On site: 234 low | high Med: 165 | |
Market Activity 04090
Request a showing
Request a showing


Contact
Learn More About This Property

| State | ME |
|---|---|
| County | York |
| City | Wells |
| Zip Code | 04090 |
| Area | York |
| Community Name | Rolling Woods Preserve |
| School District | Wells-Ogunquit CSD |
| Listing VS Median (in Rolling Woods Preserve) | |
Price: $721,119 low | high Med: $699,800 sqft: 1,340 low | high Med: 1,413 $ / sqft: $538 low | high Med: $495 On site: 234 low | high Med: 165 | |