
Description
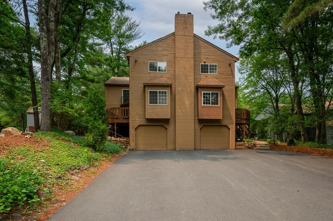
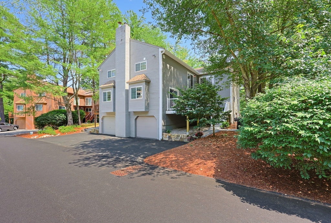
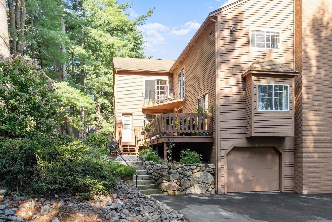
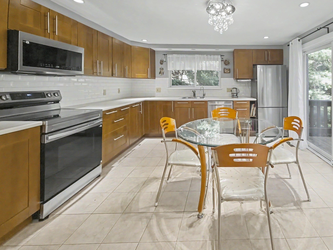
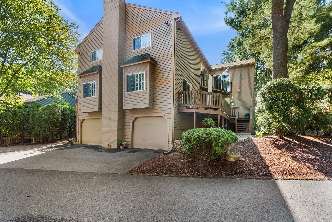
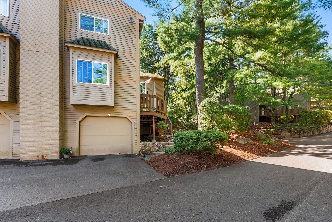
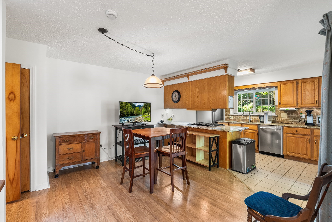
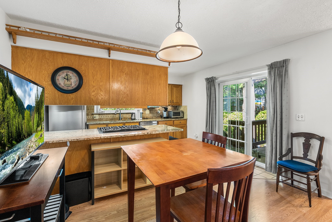
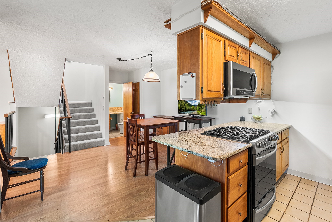
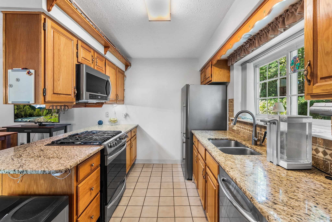
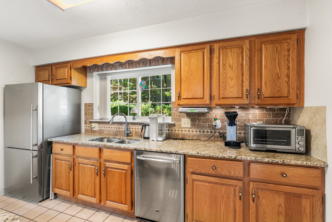
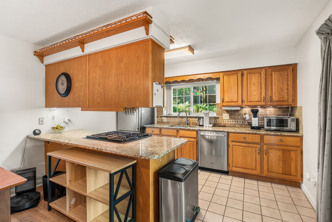
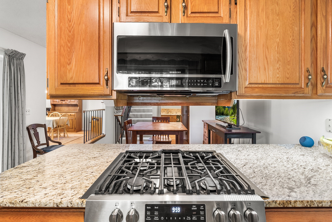
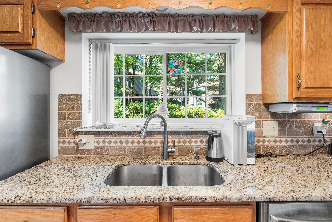
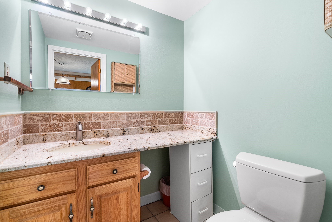
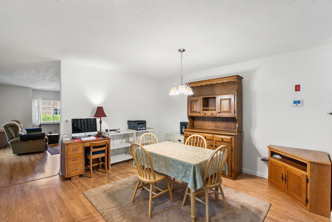
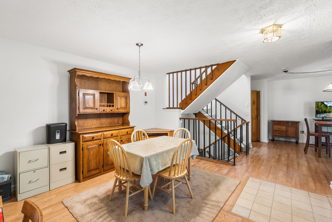
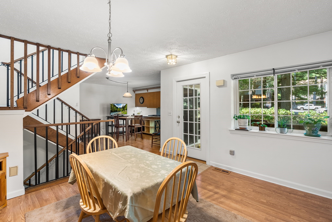
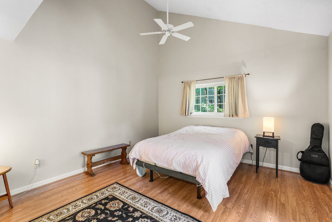
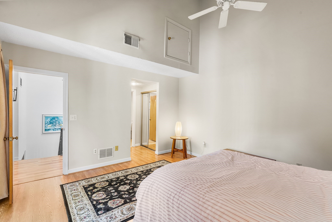
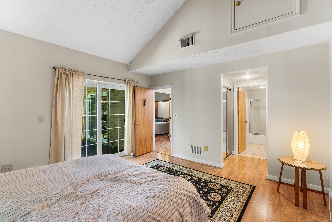
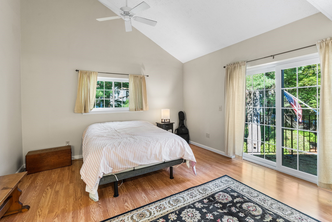
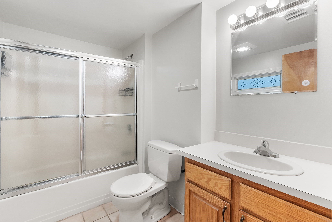
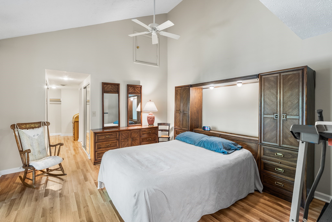
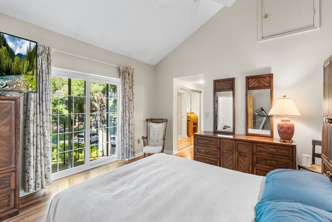
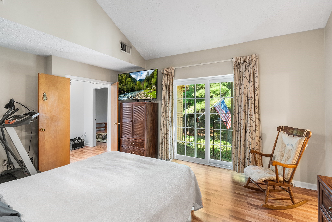
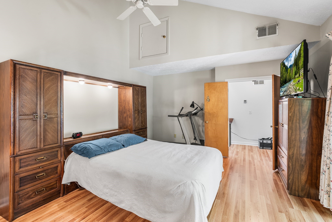
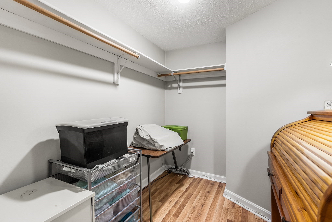
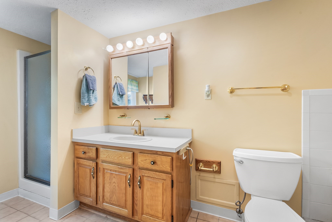
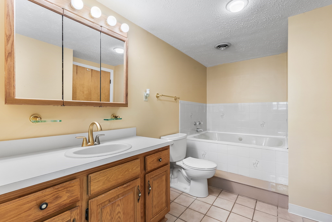
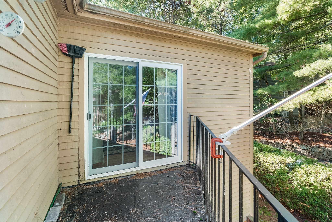
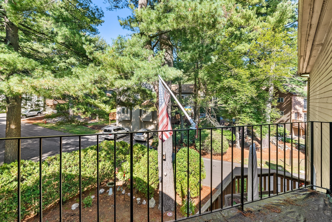
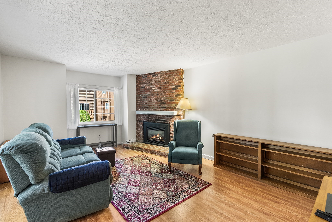
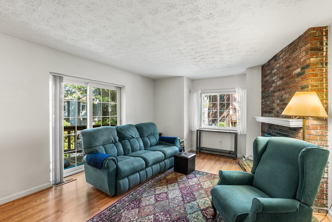
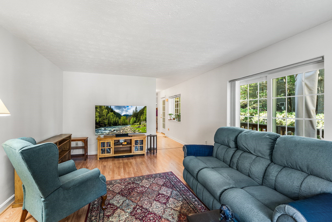
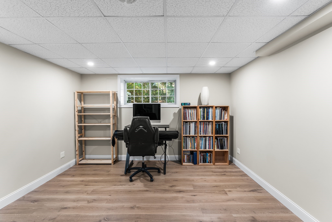
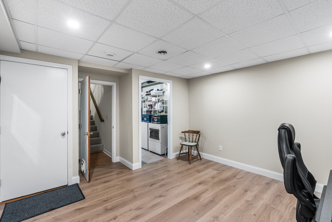
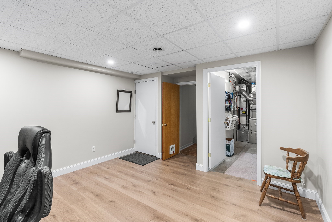
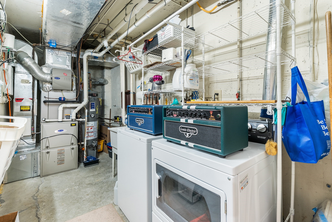
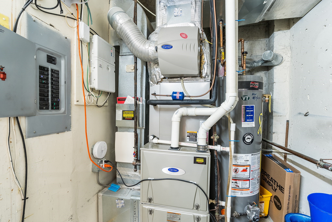
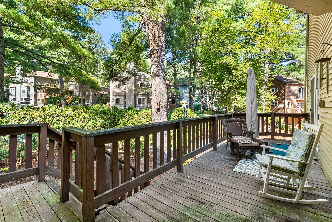
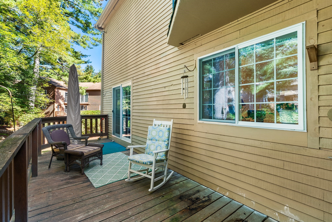
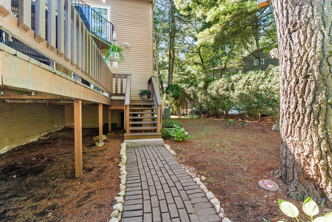
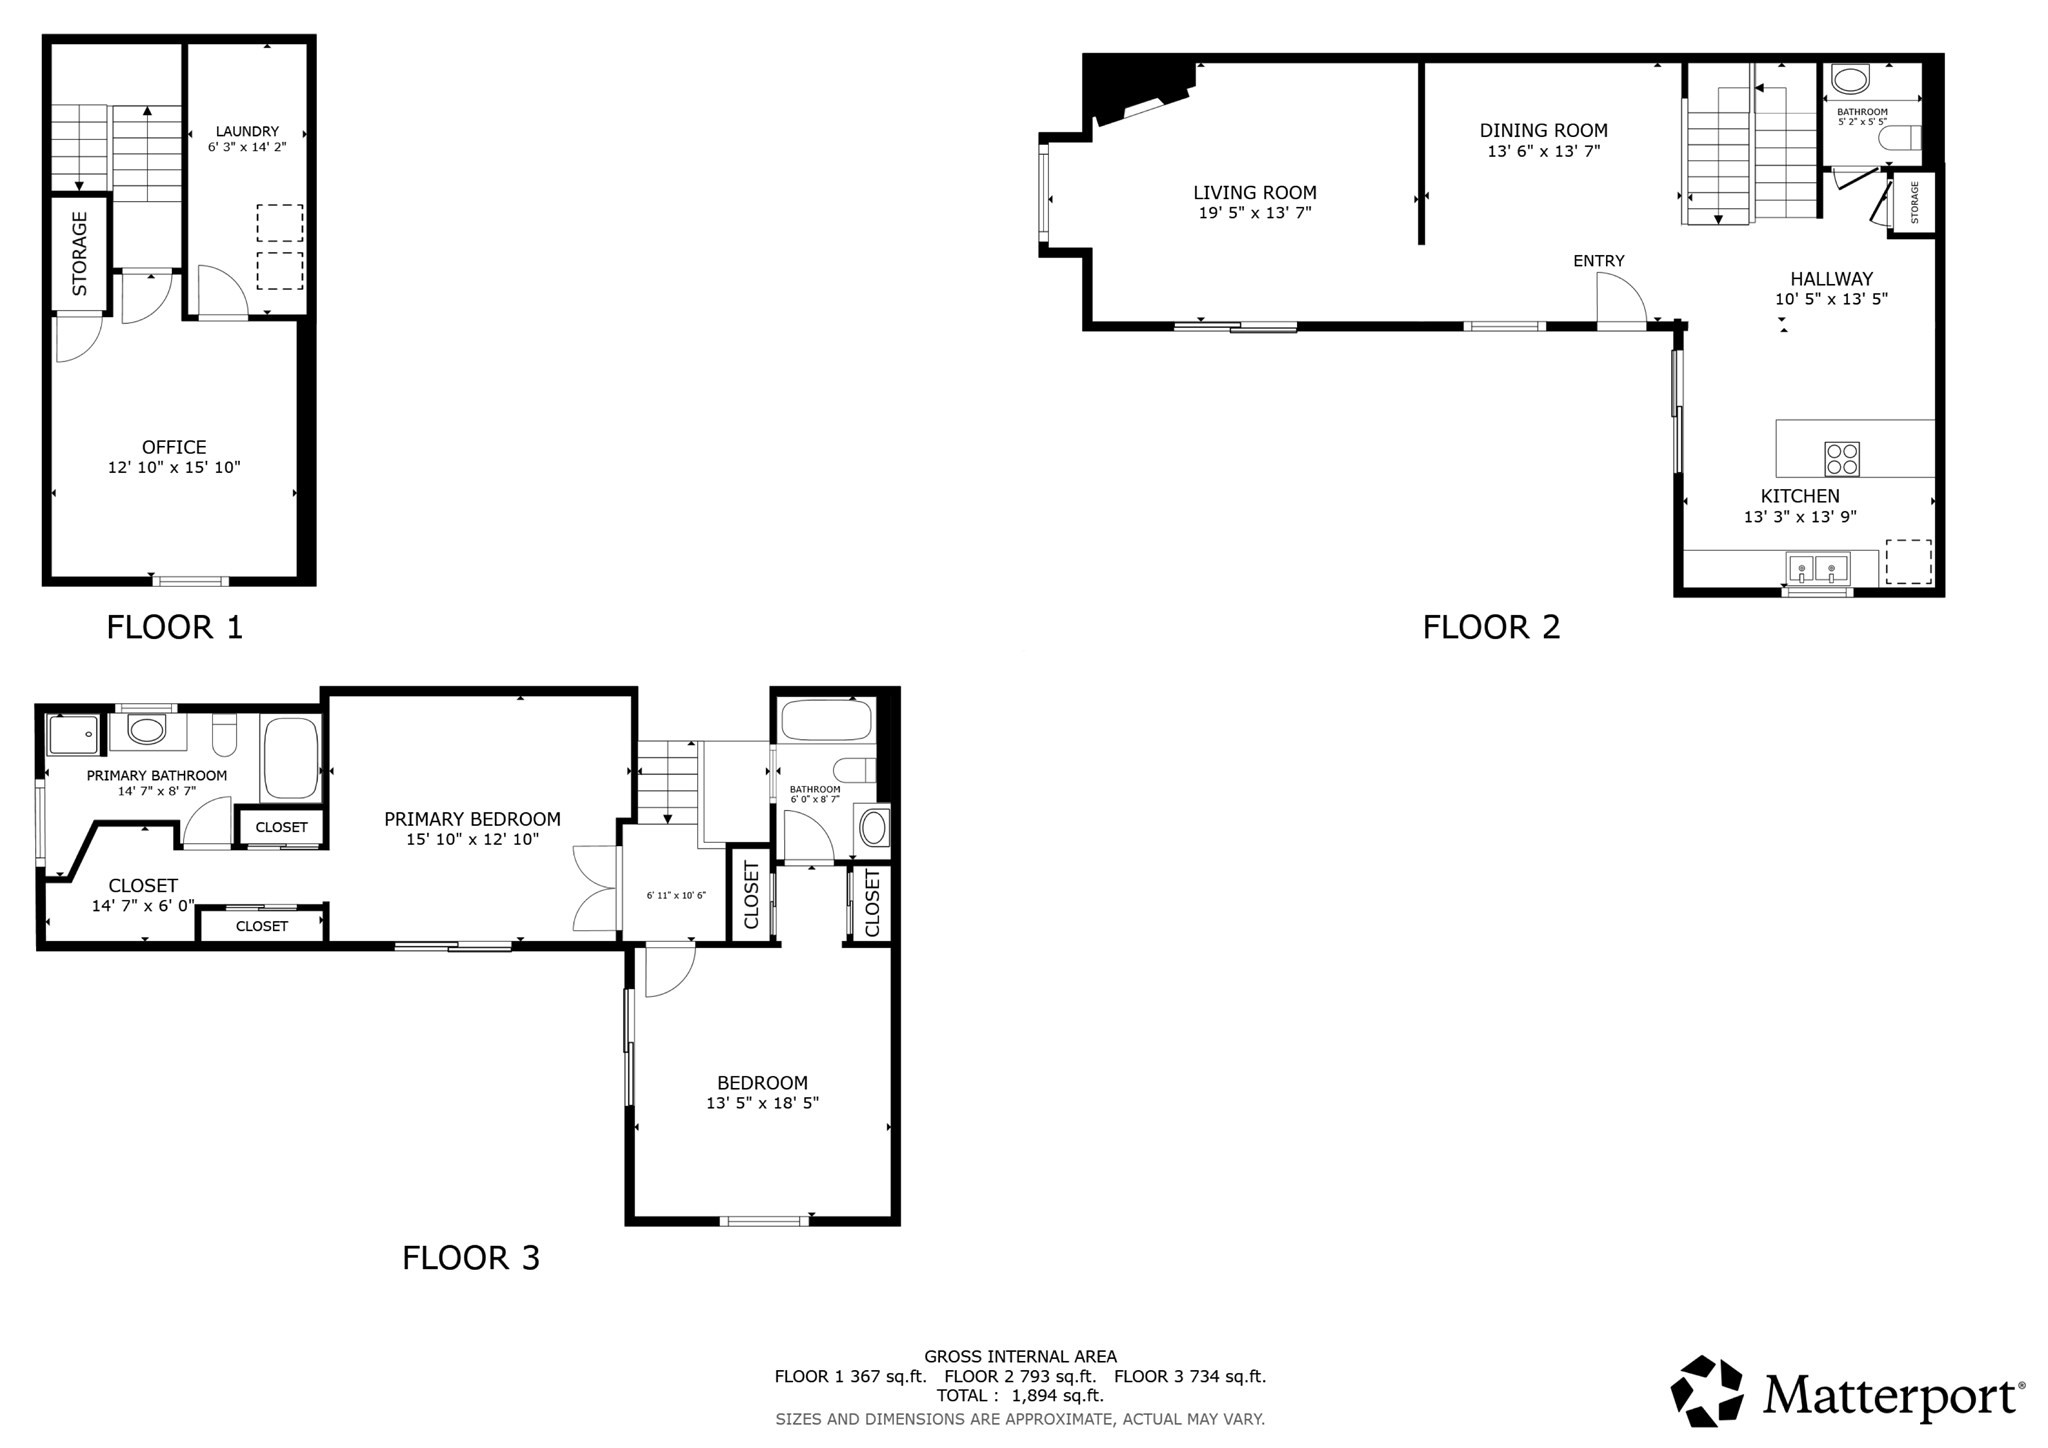
Welcome to 6 Treasure Way in Ashland, MA, ideally located within the desirable Pine Lake complex and convenient to Route 135's shopping and dining options! This charming home offers a semi-open floor plan with a seamless flow between the main living spaces, durable laminate flooring throughout the main living areas, and tile flooring in the bathrooms. Enjoy cozy evenings beside the living room gas insert, while the updated refrigerator and stove make cooking a breeze. All appliances are included, including the dishwasher, microwave, washer, and dryer. Both bedrooms offer the privacy and convenience of their own full bathroom and private deck. The spacious deck off the kitchen and dining room provides an inviting spot for outdoor dining or relaxation. Additional highlights include a two-car garage connected to the finished basement, offering added flexibility and storage. Key mechanical updates include a replaced furnace and A/C condenser and an updated water heater. Please note that the property is equipped with audio and video recording devices, and the sale is subject to the seller finding suitable housing.
Details
| MLS # | 73573912 |
|---|---|
| Listing Type | For Sale |
| Style | Condominium |
| Building Name | Pine Lake |
| HOA Dues | $552 |
| Sub-Type | Resale |
| Status | Pending |
| Year | 1986 |
| Days On Site | 19 |
| Listing Provided By | Redfin Corp. | Luiz Fernando Coelho |
Features
| Bed(s) | 2 |
|---|---|
| Bath(s) | 3 Total |
| SQ Feet | 2,014 |
| Garage | 2 |
| Basement | Y |
| Story(s) | 3 |
| Units | 84 |
| Zoning | RES |
Interior
| Rooms Total | 5 |
|---|---|
| Cooling Yes / No | Yes |
| Cooling | Central Air |
| Heating Yes / No | Yes |
| Heating | Forced Air, Natural Gas |
| Interior Features | Closet, Recessed Lighting, Home Office |
| Window Features | Insulated Windows, Screens |
| Appliances | Range, Disposal, Microwave, Refrigerator, Washer, Dryer, ENERGY STAR Qualified Dishwasher, Vacuum System |
| Fireplace Features | Living Room |
| Fireplaces Total | 1 |
| Fireplace Yes / No | Yes |
| Flooring | Tile, Vinyl, Carpet, Hardwood |
Exterior
| Exterior Features | Deck, Screens, Rain Gutters |
|---|---|
| Roof | Shingle |
| Construction Materials | Frame |
Parking
| Garage Yes / No | Yes |
|---|---|
| Attached Garage Yes / No | Yes |
| Parking Features | Attached, Under, Paved |
| Open Parking Yes / No | Yes |
Utilities
| Sewer | Public Sewer |
|---|
Taxes
| Tax Annual Amount | 6579 |
|---|---|
| Tax Assessed Value | 517600 |
| Tax Year | 2026 |
Location
| Community Features | Public Transportation, Shopping, Park, Medical Facility, House of Worship, Public School, T-Station |
|---|---|
| Senior Community Yes / No | No |
Area Information
| State | MA |
|---|---|
| County | Middlesex |
| City | Ashland |
| Zip Code | 01721 |
| Area | Middlesex |
| School District | Ashland High |
| Elementary School | David Mindess Elementary |
| High School | Ashland High |
| Listing VS Median (in 01721) | |
Price: $525,000 low | high Med: $599,450 sqft: 2,014 low | high Med: 1,736 $ / sqft: $261 low | high Med: $346 On site: 19 low | high Med: 12 | |
Market Activity 01721
Request a showing
Request a showing
Contact
Learn More About This Property

| State | MA |
|---|---|
| County | Middlesex |
| City | Ashland |
| Zip Code | 01721 |
| Area | Middlesex |
| School District | Ashland High |
| Elementary School | David Mindess Elementary |
| High School | Ashland High |
| Listing VS Median (in 01721) | |
Price: $525,000 low | high Med: $599,450 sqft: 2,014 low | high Med: 1,736 $ / sqft: $261 low | high Med: $346 On site: 19 low | high Med: 12 | |