


Description
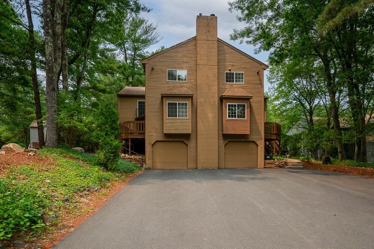
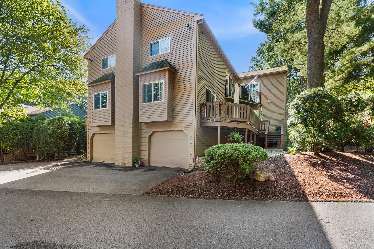
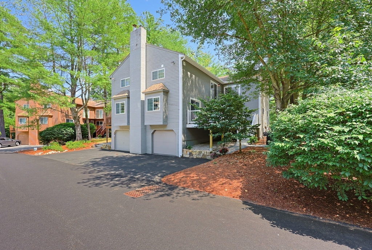
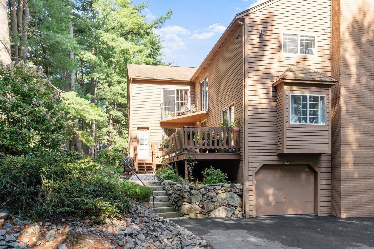
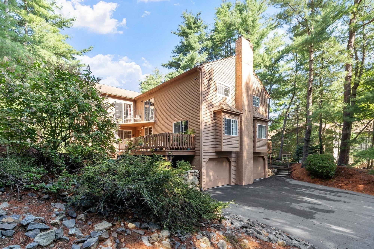
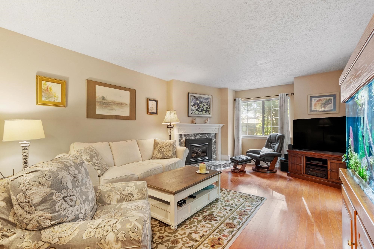
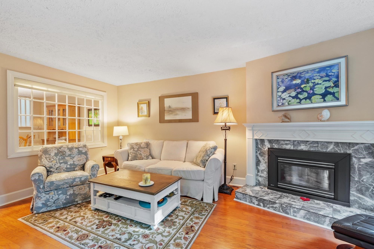
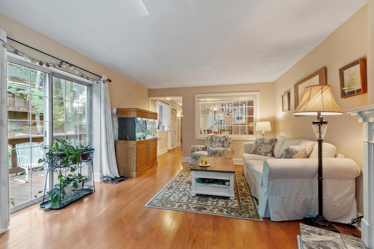
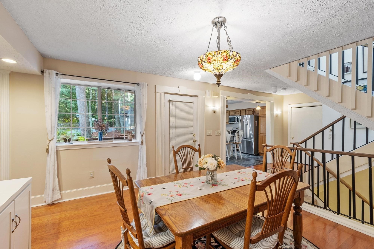
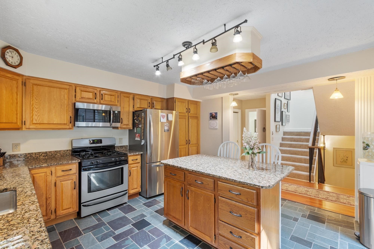
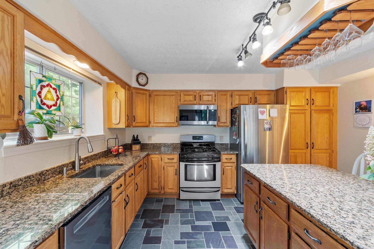
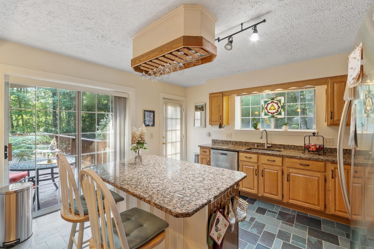
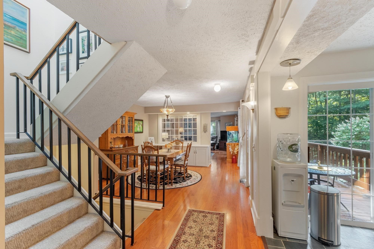
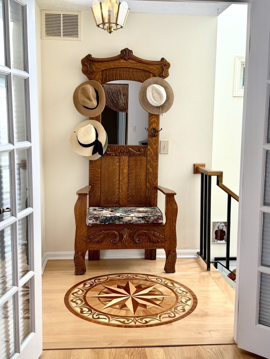
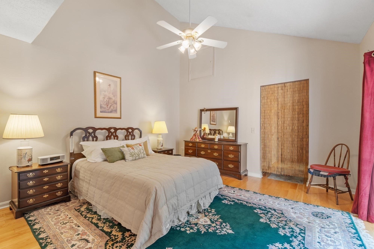
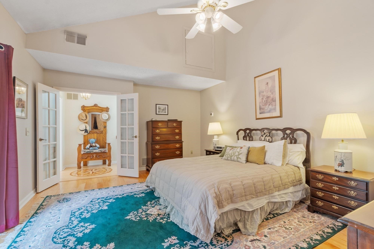
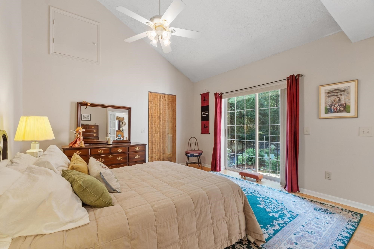
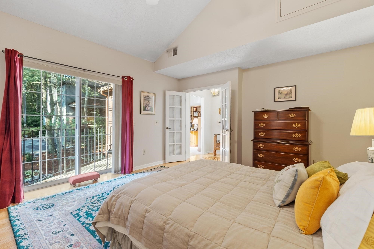
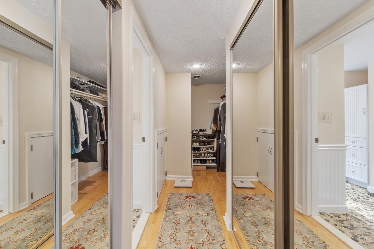
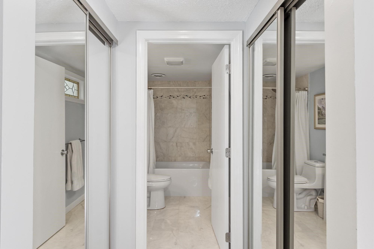
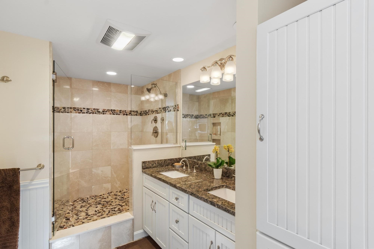
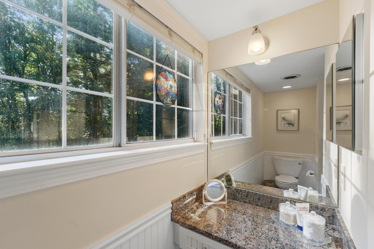
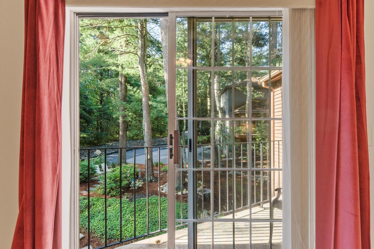
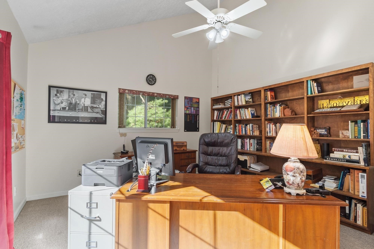
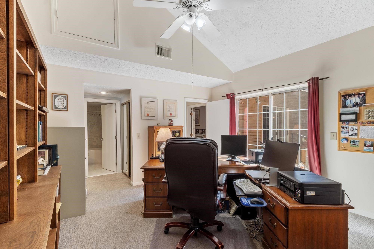
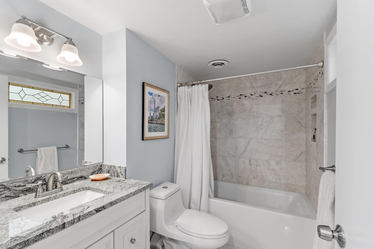
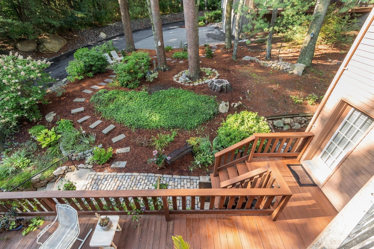
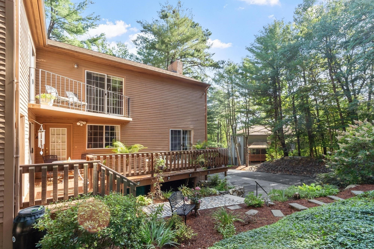
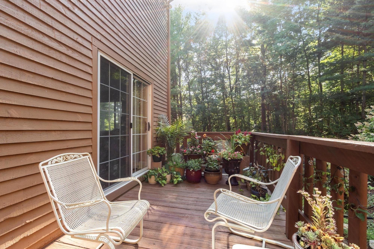
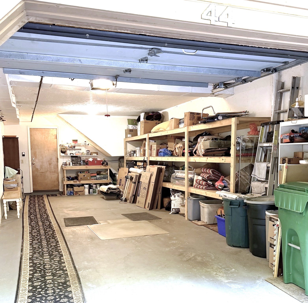
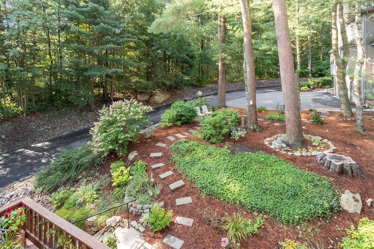
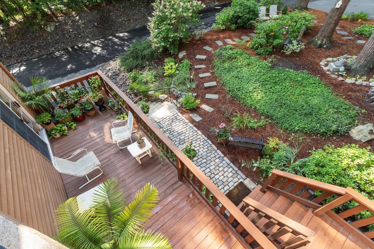
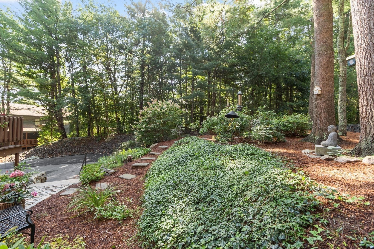
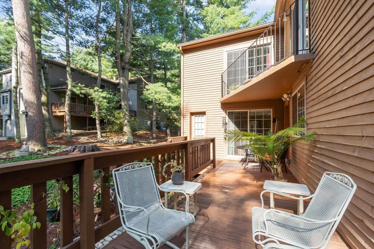
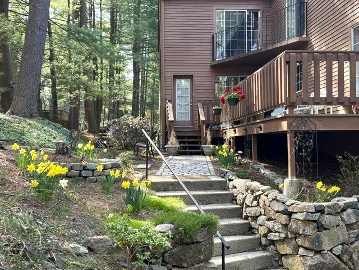
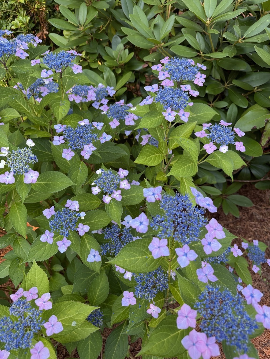
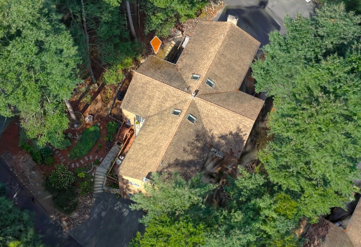
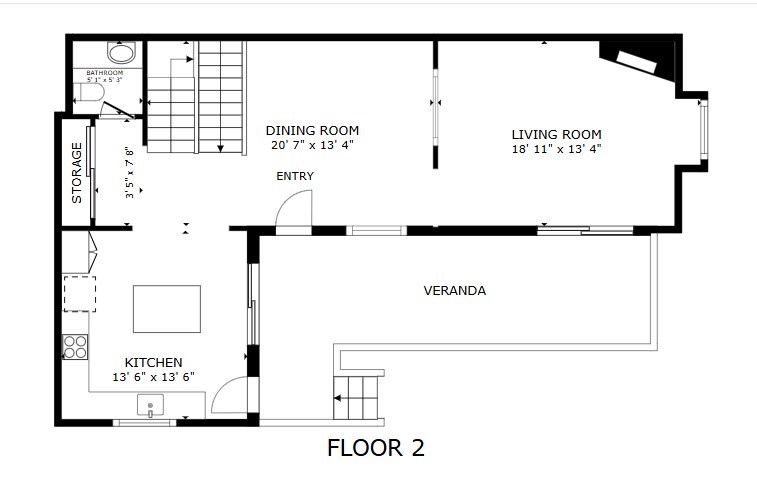
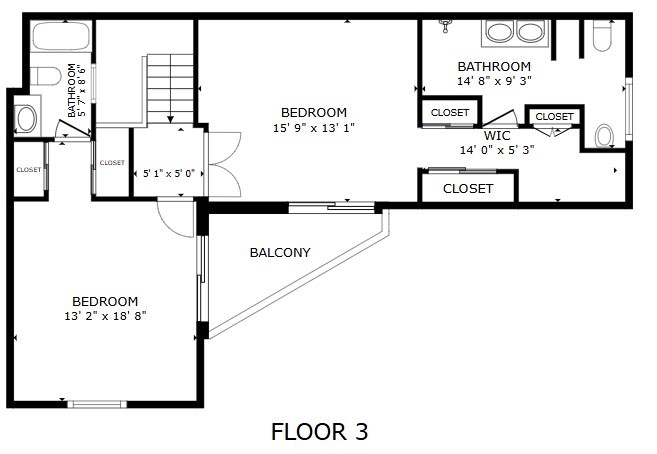
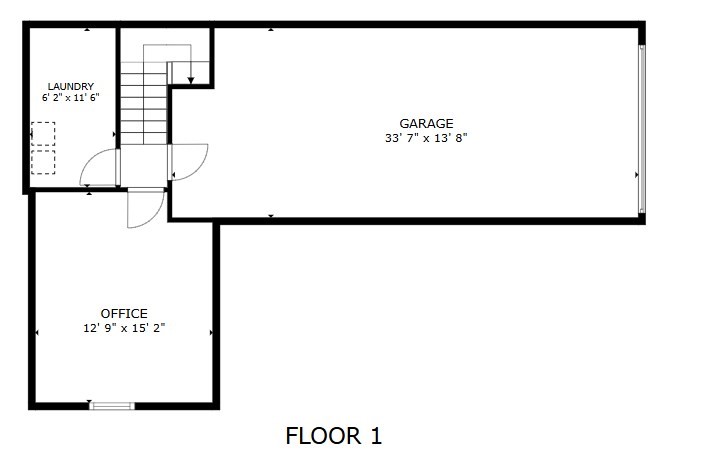
Spectacular, private setting and a stunning 3-level townhouse - move right in. Beautiful gardens and a spacious deck greet you as you follow the path and stairs to the front door. The owners have lovingly tended every corner of this home. Bright, spacious kitchen with center island, granite counters, abundant cabinetry, and superb work areas- perfect for the family chef! Dining room w/stunning built-in custom cabinet, opens to the living room with gas fireplace insert and sliders to the deck. The main bedroom offers a walk-in dressing area, a breathtaking, custom luxurious bath with extra linen storage space, and access to the upper balcony - a perfect spot to sip coffee and enjoy your private oasis. A beautifully updated second bath with an ensuite custom Italian spa, and a spacious additional bedroom, complete the upper level. Don't miss the hardwood accent medallion in the upper hall. In the lower level, the spacious den-currently used as a spare bedroom- feels wonderfully comfortable. The 2-car garage includes a wall of built-in shelving. You won't hear your neighbors; this part of the complex was built with poured concrete all the way up to the roof. Direct access into 470-acre Ashland state park with reservoir, beach area, and boat ramp. Central location close to major roads, shops, and restaurants, yet remarkably quiet and peaceful. So many updates throughout. See owner's notes.
Details
| MLS # | 73569560 |
|---|---|
| Listing Type | For Sale |
| Style | Condominium |
| Building Name | Pine Lake |
| HOA Dues | $552 |
| Sub-Type | Resale |
| Status | Pending |
| Year | 1986 |
| Days On Site | 31 |
| Listing Provided By | Zemack Real Estate | Lisa Zemack |
Features
| Bed(s) | 2 |
|---|---|
| Bath(s) | 3 Total |
| SQ Feet | 2,014 |
| Garage | 2 |
| Basement | Y |
| Story(s) | 2 |
| Units | 84 |
| Zoning | condo |
| Water Front | Yes |
Interior
| Rooms Total | 6 |
|---|---|
| Cooling Yes / No | Yes |
| Cooling | Central Air |
| Heating Yes / No | Yes |
| Heating | Forced Air, Natural Gas |
| Interior Features | Closet, Entrance Foyer |
| Window Features | Insulated Windows, Screens |
| Appliances | Disposal, Microwave, Washer, Dryer, ENERGY STAR Qualified Refrigerator, ENERGY STAR Qualified Dishwasher, Range, Plumbed For Ice Maker |
| Fireplace Features | Living Room |
| Fireplaces Total | 1 |
| Fireplace Yes / No | Yes |
| Flooring | Tile, Hardwood, Flooring - Hardwood |
Exterior
| Exterior Features | Deck, Deck - Wood, Balcony, Decorative Lighting, Garden, Screens, Professional Landscaping |
|---|---|
| Roof | Shingle |
| Construction Materials | Stone |
Parking
| Garage Yes / No | Yes |
|---|---|
| Attached Garage Yes / No | Yes |
| Parking Features | Under, Garage Door Opener, Storage, Workshop in Garage, Off Street |
Utilities
| Utilities | for Gas Range, for Electric Oven, for Electric Dryer, Washer Hookup, Icemaker Connection |
|---|---|
| Sewer | Public Sewer |
| Electric | Circuit Breakers |
Taxes
| Tax Annual Amount | 6781 |
|---|---|
| Tax Assessed Value | 533500 |
| Tax Year | 2026 |
Location
| Community Features | Public Transportation, Shopping, Medical Facility, Conservation Area, Highway Access, House of Worship, Public School, T-Station, University |
|---|---|
| Senior Community Yes / No | No |
Area Information
| State | MA |
|---|---|
| County | Middlesex |
| City | Ashland |
| Zip Code | 01721 |
| Area | Middlesex |
| Listing VS Median (in 01721) | |
Price: $545,000 low | high Med: $599,000 sqft: 2,014 low | high Med: 1,274 $ / sqft: $271 low | high Med: $470 On site: 31 low | high Med: 0 | |
Market Activity 01721
Request a showing
Request a showing
Contact
Learn More About This Property

| State | MA |
|---|---|
| County | Middlesex |
| City | Ashland |
| Zip Code | 01721 |
| Area | Middlesex |
| Listing VS Median (in 01721) | |
Price: $545,000 low | high Med: $599,000 sqft: 2,014 low | high Med: 1,274 $ / sqft: $271 low | high Med: $470 On site: 31 low | high Med: 0 | |