 New Listing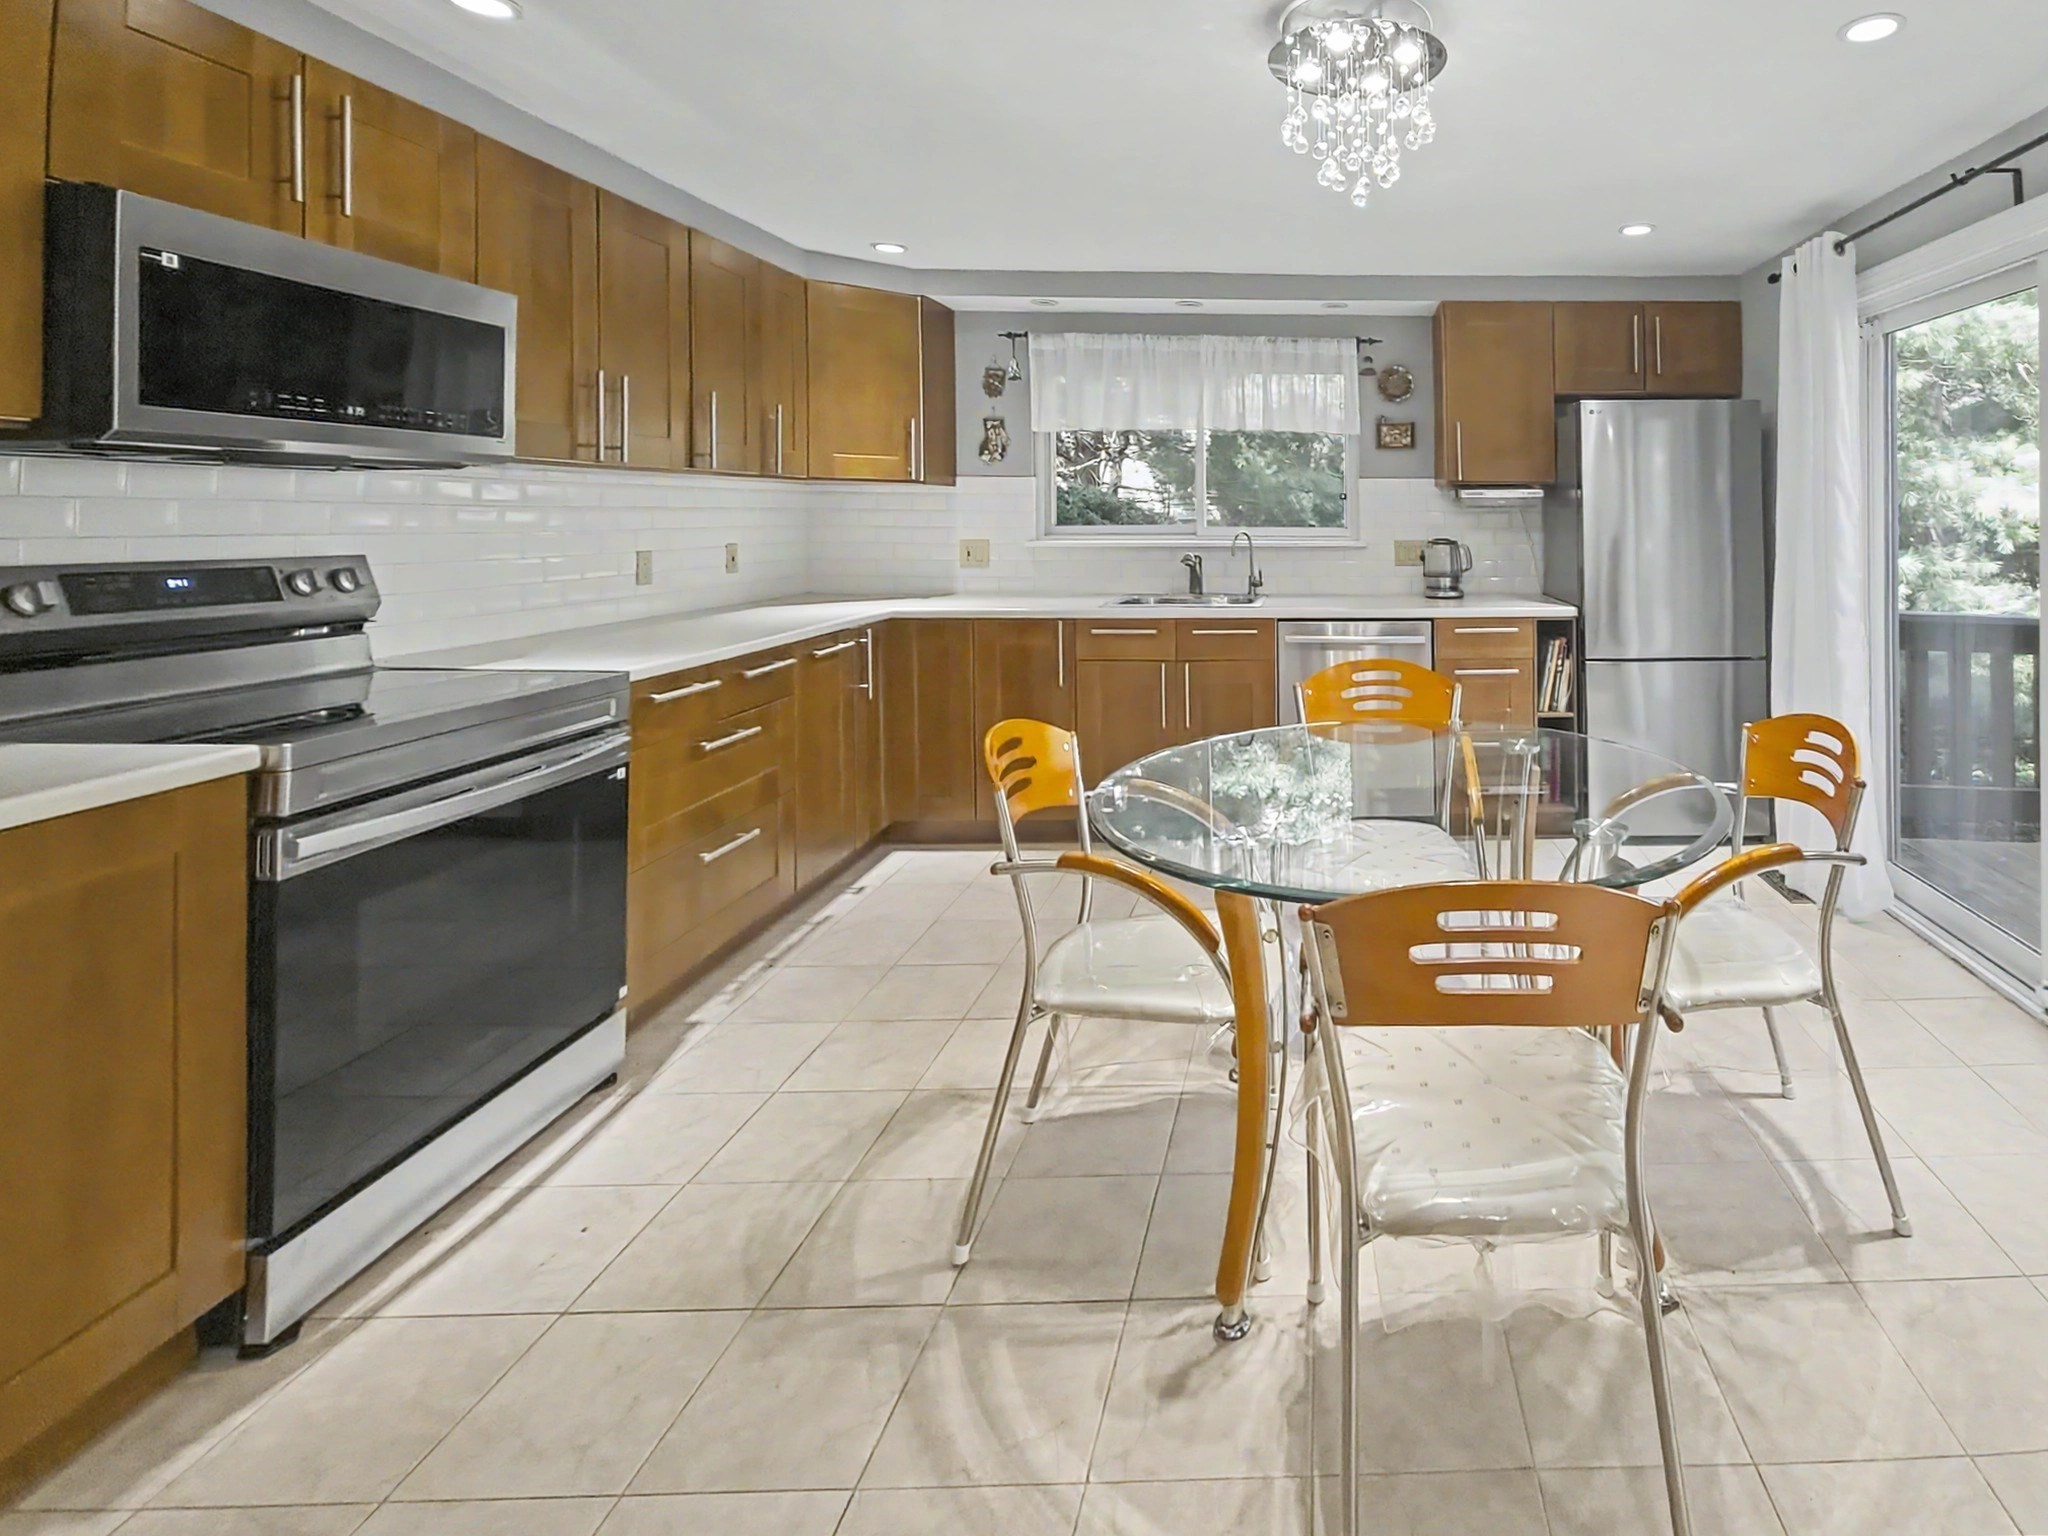

Description
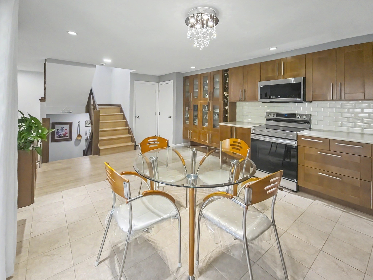
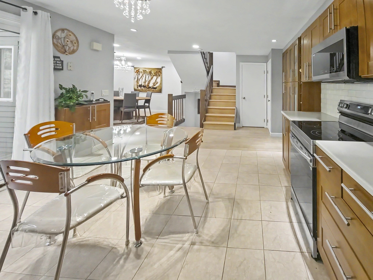
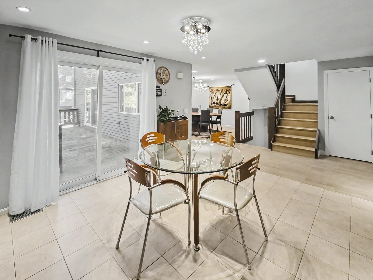
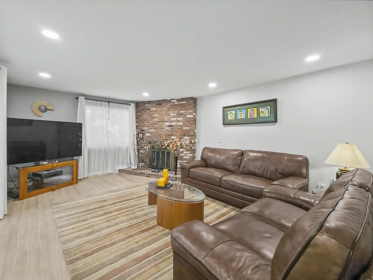
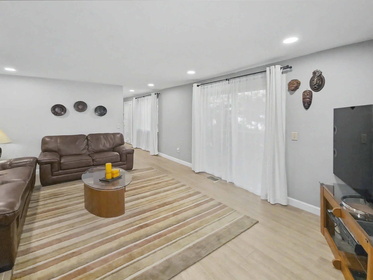
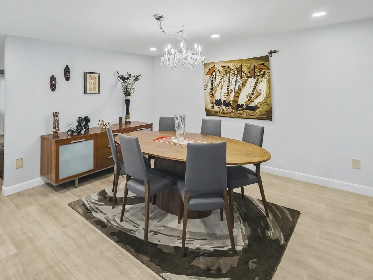
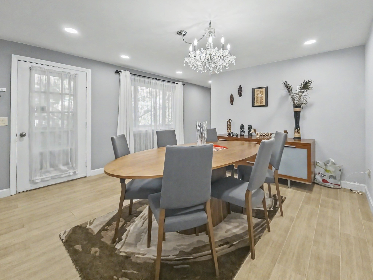
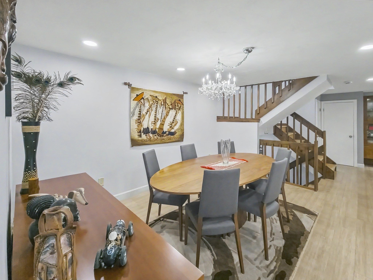
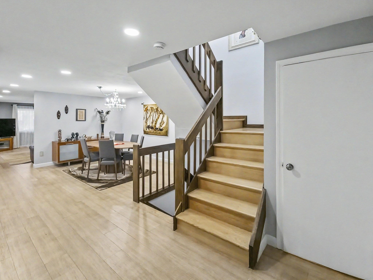
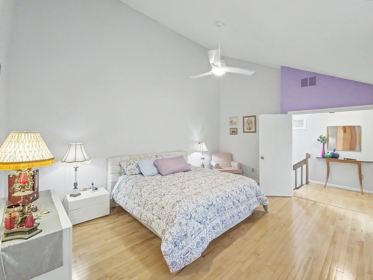
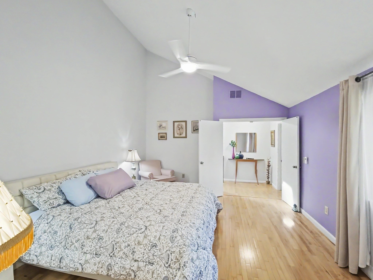
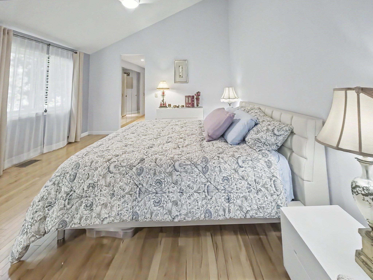
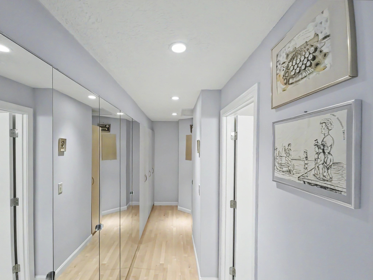
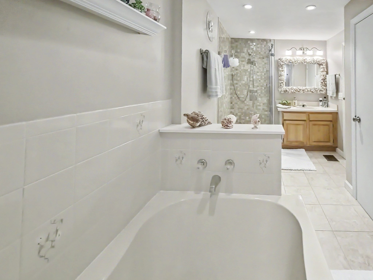
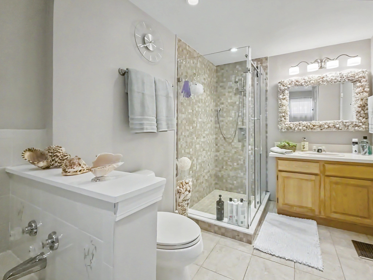
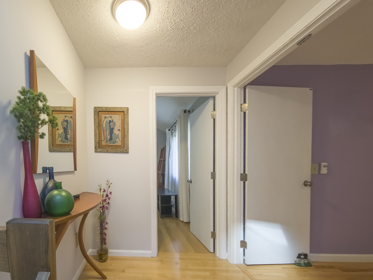
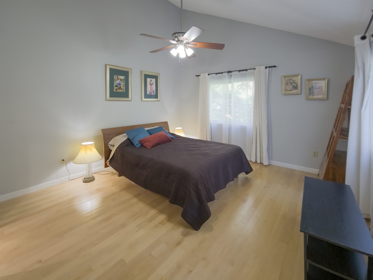
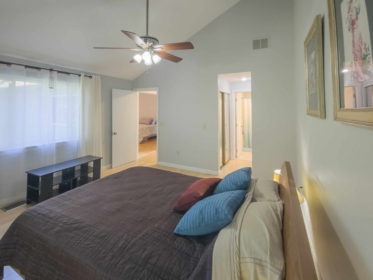
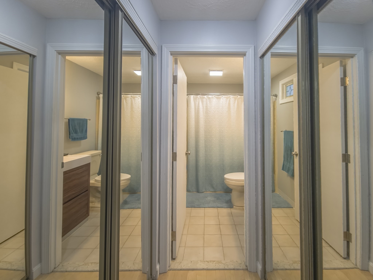
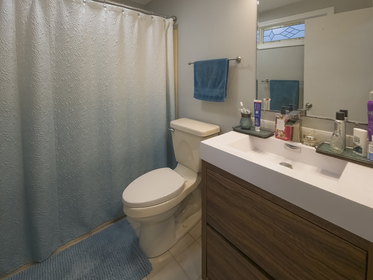
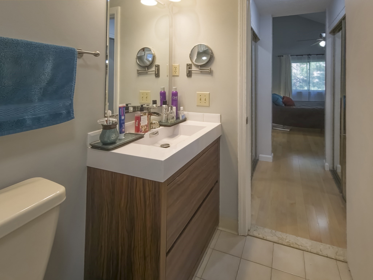
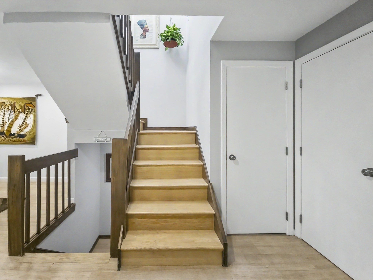
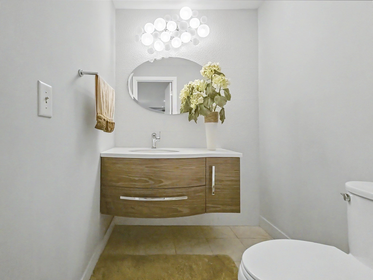
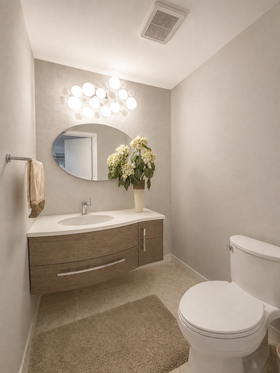
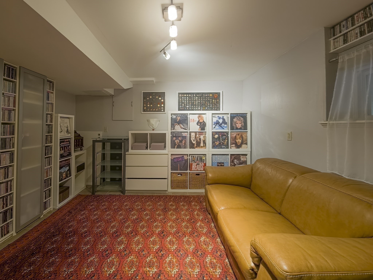
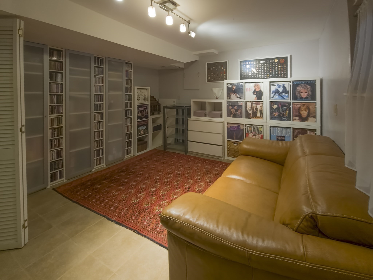
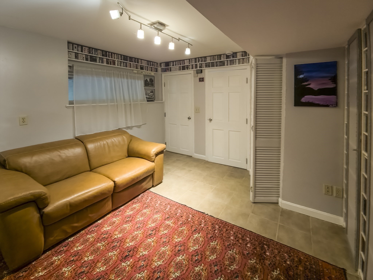
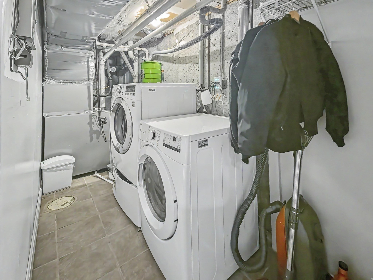
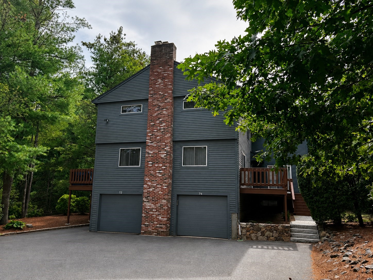
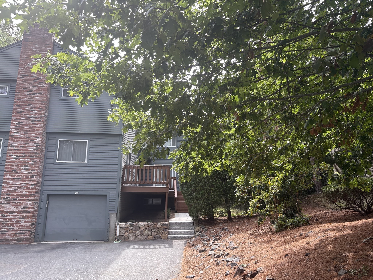
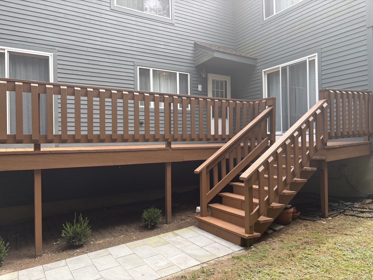
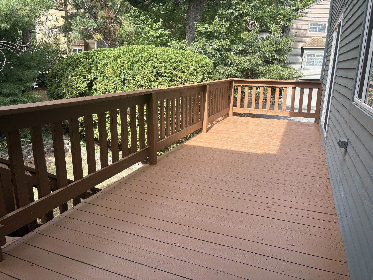
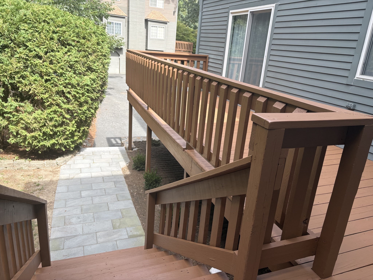
The spacious, fully modernized kitchen boasts new tile and up-to-date appliances. Bright recessed and overhead lights illuminate the entire room, which offers plenty of layout flexibility to add a cozy breakfast table. Living & dining area is flooded with natural light from expansive windows; the open-concept main level features fresh flooring and integrated overhead and recessed lighting. A sliding glass door seamlessly connects the indoor entertaining space to an oversized private deck, perfect for summer barbecues or morning coffee. A convenient half bath completes the main level. The upstairs serves as a private retreat with two oversized en-suite bedrooms boasting dramatic cathedral ceilings, hardwood floors, built-in closets, and beautifully updated bathrooms. Downstairs, the lower level features a dedicated laundry area and a versatile bonus room offering seamless, direct access to the attached two-car garage. Step outside to enjoy generous outdoor space within a quiet, pet-friendly community, complete with a private neighborhood trail that leads directly into Ashland State Park. Best of all, you are ideally located just minutes from the Ashland commuter rail, Routes 135 and 9, I-90, and an array of local shopping and dining options.
Details
| MLS # | 73581278 |
|---|---|
| Listing Type | For Sale |
| Style | Condominium |
| Building Name | Pine Lake |
| HOA Dues | $552 |
| Sub-Type | Resale |
| Status | Active |
| Year | 1986 |
| Days On Site | 5 |
| Listing Provided By | Homes-R-Us Realty of MA, Inc. | Natalia Marchenkov |
Features
| Bed(s) | 2 |
|---|---|
| Bath(s) | 3 Total |
| SQ Feet | 1,976 |
| Garage | 2 |
| Basement | Y |
| Story(s) | 2 |
| Units | 84 |
| Zoning | Res |
Interior
| Rooms Total | 5 |
|---|---|
| Cooling Yes / No | Yes |
| Cooling | Central Air |
| Heating Yes / No | Yes |
| Heating | Central, Forced Air, Natural Gas, Individual, Unit Control |
| Interior Features | Central Vacuum |
| Window Features | Insulated Windows |
| Appliances | Dishwasher, Disposal, Microwave, Washer, Dryer, ENERGY STAR Qualified Refrigerator, Range |
| Fireplace Features | Living Room |
| Fireplaces Total | 1 |
| Fireplace Yes / No | Yes |
| Flooring | Tile, Hardwood |
Exterior
| Exterior Features | Deck, Deck - Wood, Rain Gutters, Professional Landscaping |
|---|---|
| Roof | Shingle |
| Construction Materials | Frame |
Parking
| Garage Yes / No | Yes |
|---|---|
| Attached Garage Yes / No | Yes |
| Parking Features | Attached, Garage Door Opener, Off Street |
Utilities
| Utilities | for Electric Range |
|---|---|
| Sewer | Public Sewer |
| Electric | 110 Volts, 100 Amp Service |
Taxes
| Tax Annual Amount | 6663 |
|---|---|
| Tax Assessed Value | 524200 |
| Tax Year | 2026 |
Location
| Community Features | Public Transportation, Shopping, Park, Medical Facility, Public School, T-Station |
|---|---|
| Senior Community Yes / No | No |
Area Information
| State | MA |
|---|---|
| County | Middlesex |
| City | Ashland |
| Zip Code | 01721 |
| Area | Middlesex |
| Listing VS Median (in 01721) | |
Price: $549,900 low | high Med: $599,000 sqft: 1,976 low | high Med: 1,474 $ / sqft: $278 low | high Med: $414 On site: 5 low | high Med: 2.5 | |
Market Activity 01721
Request a showing
Request a showing
Contact
Learn More About This Property

| State | MA |
|---|---|
| County | Middlesex |
| City | Ashland |
| Zip Code | 01721 |
| Area | Middlesex |
| Listing VS Median (in 01721) | |
Price: $549,900 low | high Med: $599,000 sqft: 1,976 low | high Med: 1,474 $ / sqft: $278 low | high Med: $414 On site: 5 low | high Med: 2.5 | |
 | $579,90062 W Union StAshland, MA 01721 |