Lot 17 Rolling Woods Lane,Wells, ME 04090
Wells, ME 04090


Description
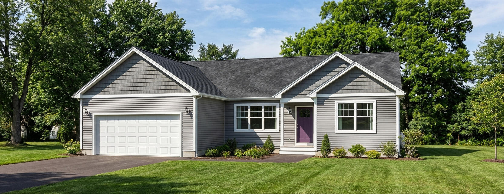
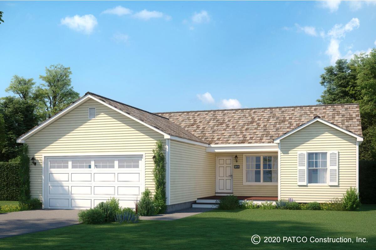
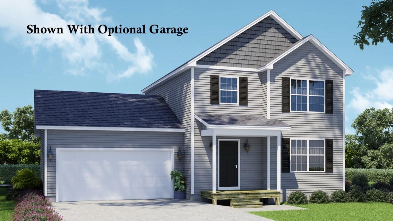
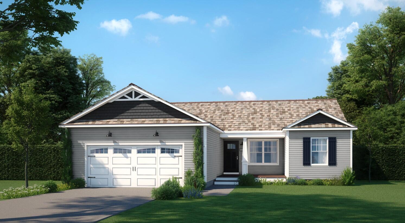
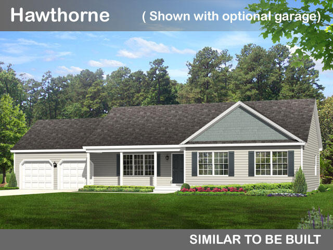
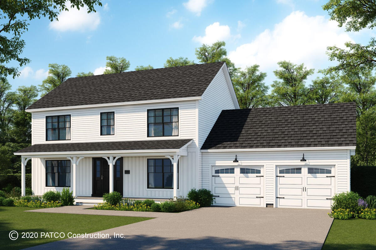
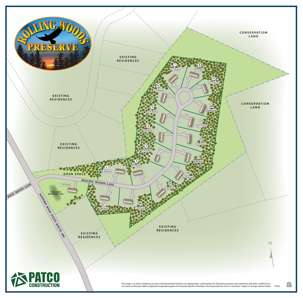
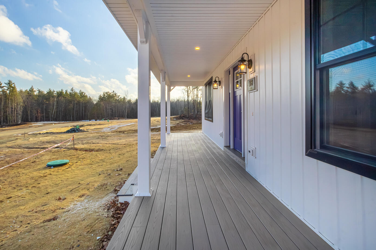
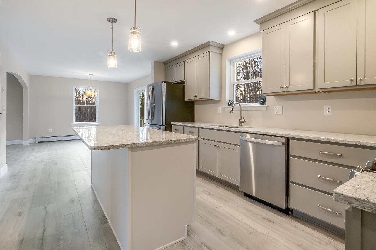
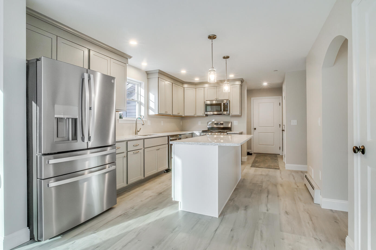
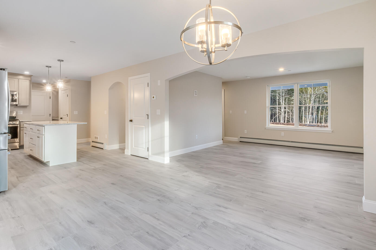
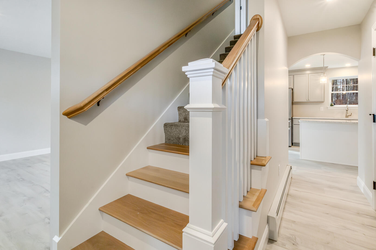
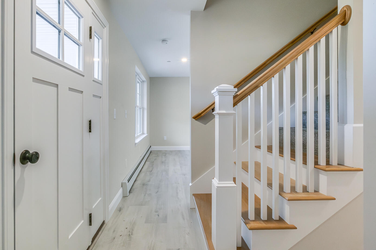
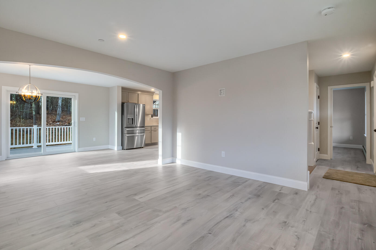
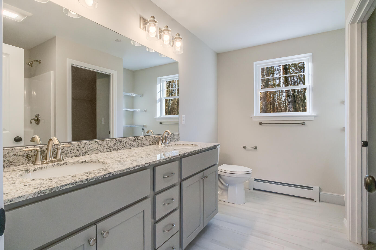
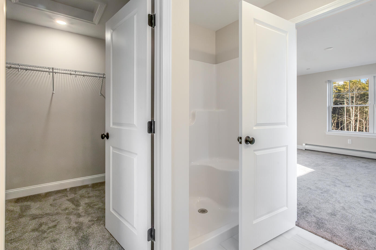
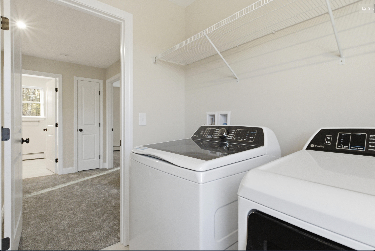
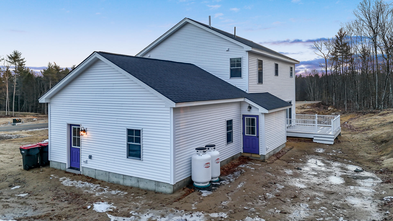
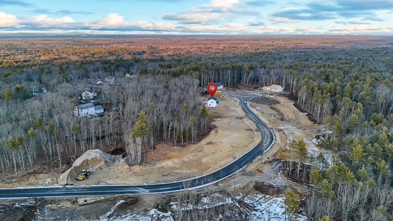
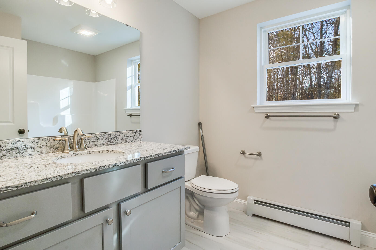
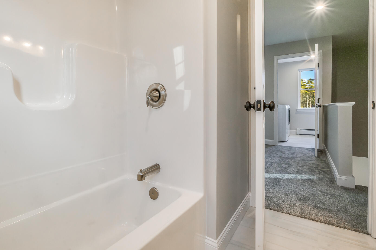
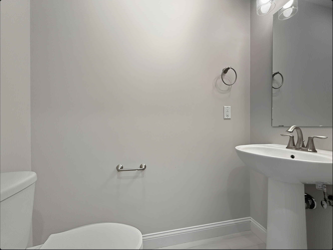
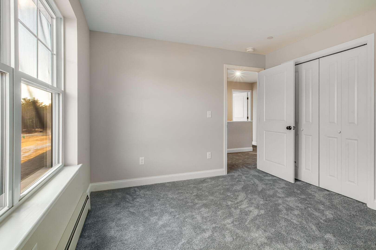
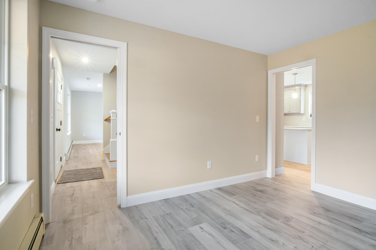
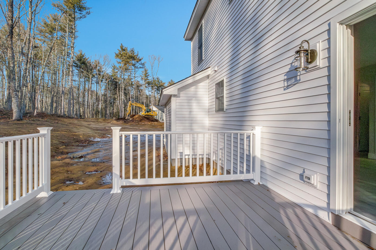
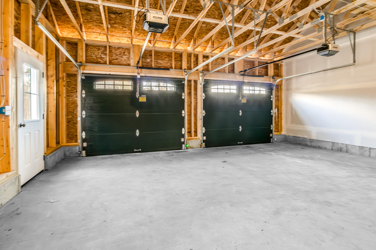
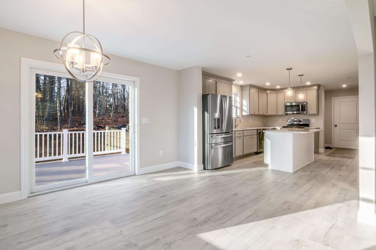
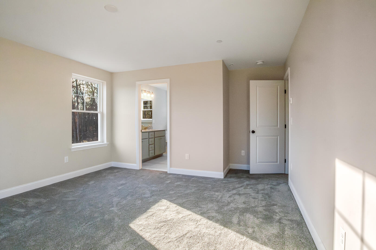
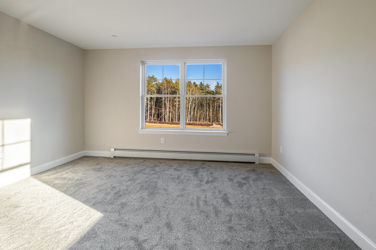
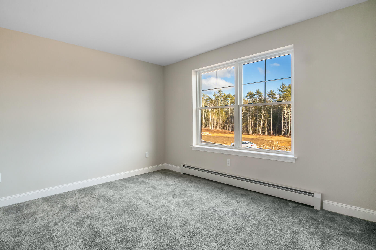
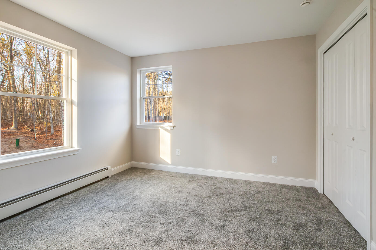
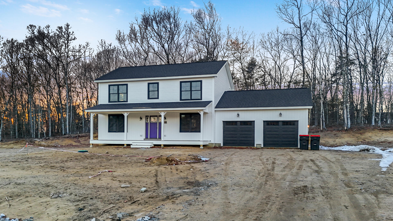
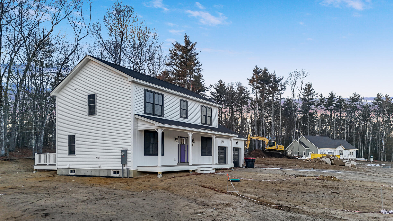
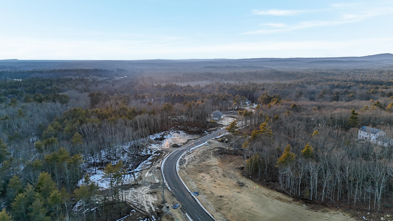
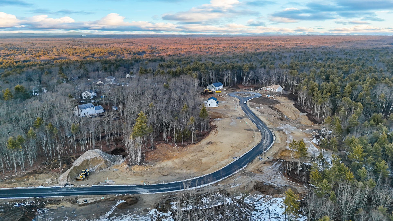
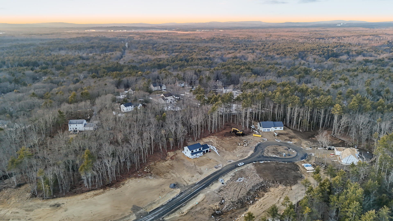
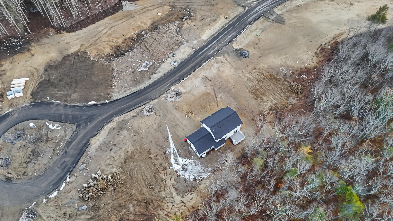
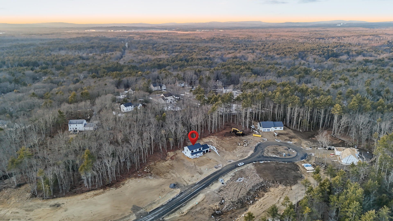
To be built Farmhouse Colonial home with covered front porch in the newly developed Rolling Woods Preserve in the coastal town of Wells. The 3 bedroom, 2.5 bath with attached two car garage offers a perfect blend of New England charm and modern design. Wonderful layout offering 1st floor bonus room, open concept design, second floor laundry room and even a daylight basement! Various other designs and styles are available, allowing you to select a home that suits your unique taste and lifestyle. Choose from thoughtfully designed layouts and high-quality finishes while partnering with our expert team to ensure your vision and lifestyle are reflected in every detail. From simple, timeless designs to luxurious upgrades, we work closely with you to create a home that meets both your budget and your needs. Already have a specific vision in mind? Let's make it happen! With an on-site draftsman, design studio, and personalized service, we guide you through every step of the process--from the initial concept to move-in day. Pictures may include upgrades not included in price
Details
| MLS # | 1673961 |
|---|---|
| Listing Type | For Sale |
| Style | House |
| HOA Dues | $900 |
| Sub-Type | Resale |
| Status | Active |
| Year | 2026 |
| Days On Site | 58 |
| Listing Provided By | Better Homes & Gardens Real Estate/The Masiello Group | Steven Bourque |
Features
| Bed(s) | 3 |
|---|---|
| Bath(s) | 3 Total |
| SQ Feet | 1,872 |
| Garage | 2 |
| Basement | Y |
| Story(s) | 2 |
| Zoning | RA |
| Acreage | 0.89 |
| Property View | Trees, Woods |
Interior
| Interior Features | Bathtub, Pantry, Shower, Walk-In Closet(s), Primary Bedroom w/Bath |
|---|---|
| Heating Yes / No | Yes |
| Cooling Yes / No | No |
| Cooling | None |
| Fireplaces Total | 0 |
| Fireplace Yes / No | No |
| Laundry Features | Upper Level, Washer Hookup |
| Rooms Total | 7 |
| Accessibility Features | 32 - 36 Inch Doors |
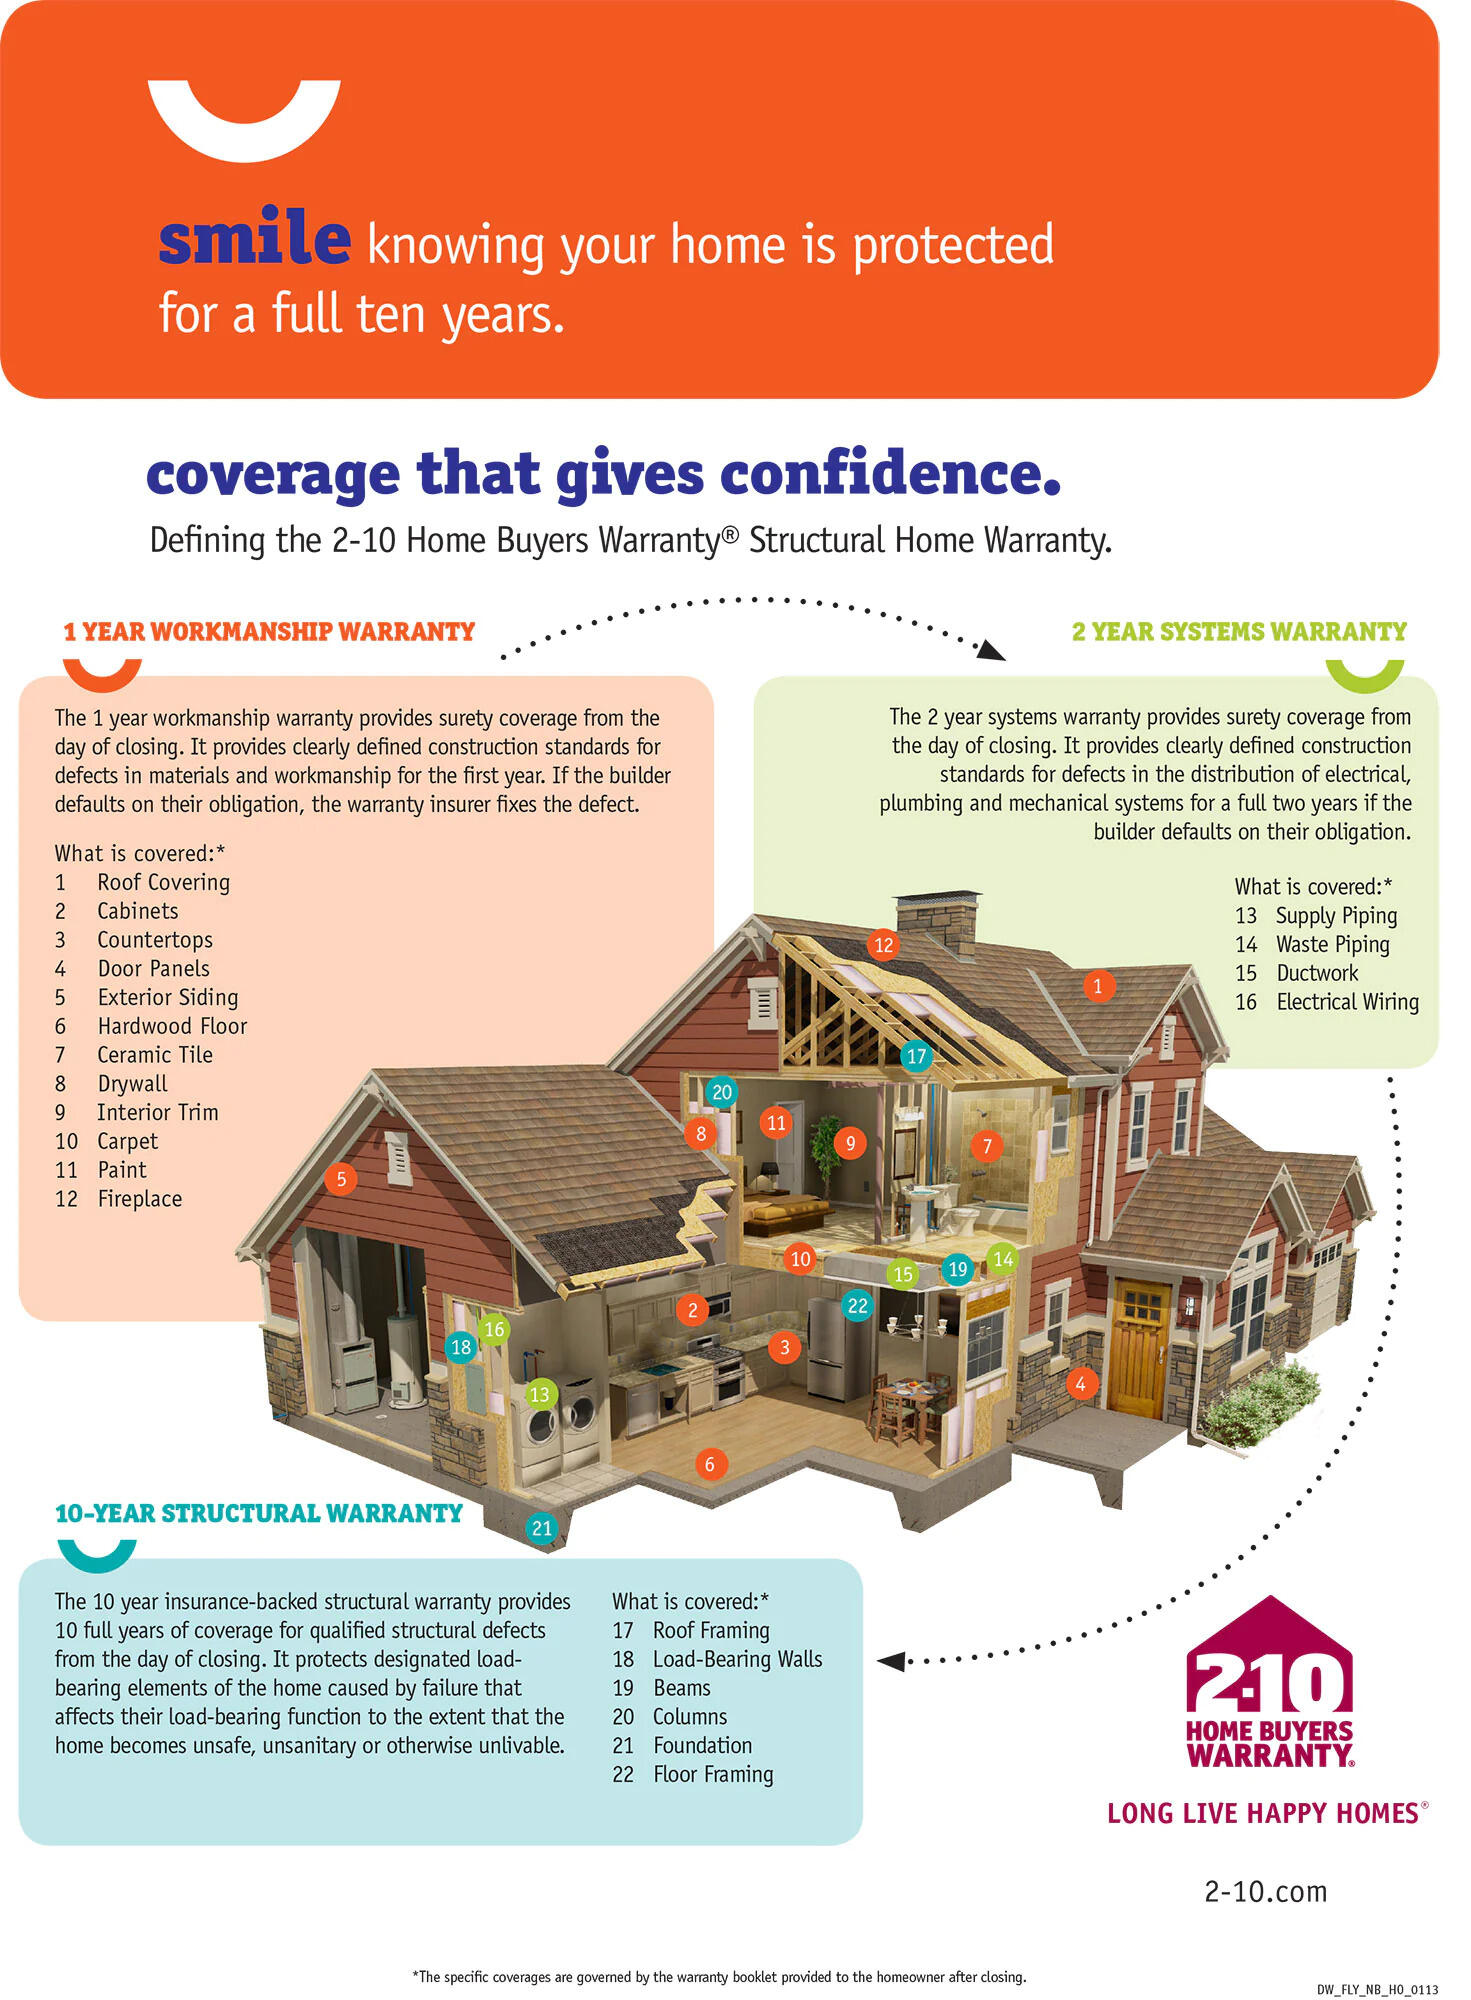
| Amenities Co Amenities | Bathtub, Fire System, Home Warranty, Upper Level, Washer Hookup, Pantry, Shower, Walk-in Closets, Primary Bedroom w/Bath |
Exterior
| Roof | Shingle |
|---|---|
| Foundation Details | Poured Concrete |
| Lot Features | Neighborhood, Rural, Subdivided, Cul-De-Sac, Rolling Slope, Wooded |
| View | Trees/Woods |
| Construction Materials | Wood Frame, Vinyl Siding |
| Security Features | Fire System |
| Patio And Porch Features | Porch |
| Window Features | Double Pane Windows, Low-Emissivity Windows |
Parking
| Attached Garage Yes / No | Yes |
|---|---|
| Garage Yes / No | Yes |
| Parking Features | Paved, 5 - 10 Spaces, On Site, Off Street, Inside Entrance |
Utilities
| Sewer | Private Sewer, Septic Tank, Septic Needed, Engineered Septic |
|---|---|
| Electric | Circuit Breakers, Underground |
Taxes
| Tax Annual Amount | 1 |
|---|---|
| Tax Book Number | 19135 |
| Tax Year | 2026 |
| Tax Lot | 3-17 |
| Tax Map Number | 67 |
Area Information
| State | ME |
|---|---|
| County | York |
| City | Wells |
| Zip Code | 04090 |
| Area | York |
| Community Name | Rolling Woods Preserve |
| School District | Wells-Ogunquit CSD |
| Listing VS Median (in Rolling Woods Preserve) | |
Price: $759,990 low | high Med: $674,850 sqft: 1,872 low | high Med: 1,747 $ / sqft: $406 low | high Med: $404 On site: 58 low | high Med: 198 | |
Market Activity 04090
Request a showing
Request a showing


Contact
Learn More About This Property

| State | ME |
|---|---|
| County | York |
| City | Wells |
| Zip Code | 04090 |
| Area | York |
| Community Name | Rolling Woods Preserve |
| School District | Wells-Ogunquit CSD |
| Listing VS Median (in Rolling Woods Preserve) | |
Price: $759,990 low | high Med: $674,850 sqft: 1,872 low | high Med: 1,747 $ / sqft: $406 low | high Med: $404 On site: 58 low | high Med: 198 | |