
Description
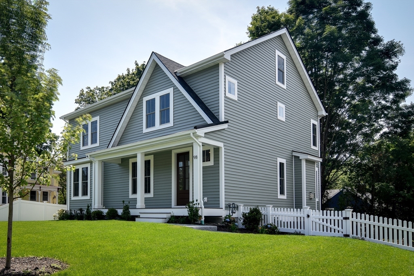
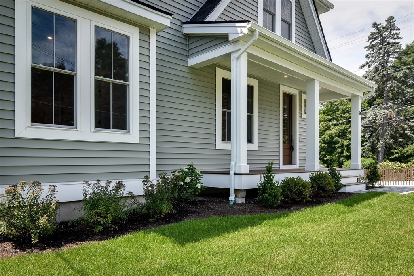
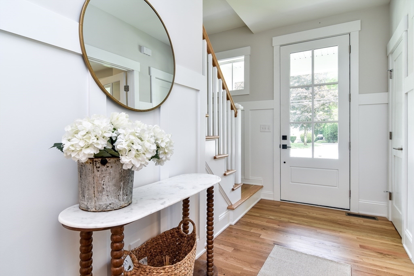
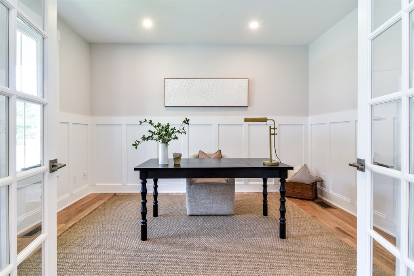
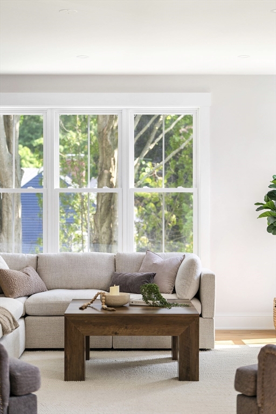
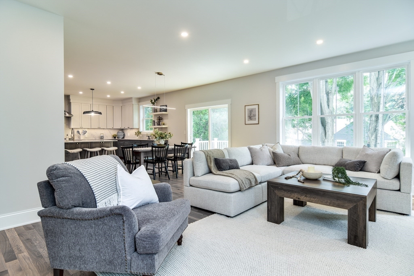
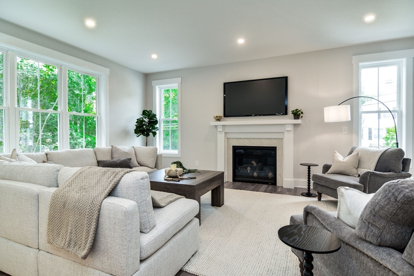
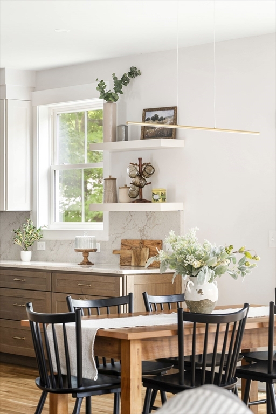
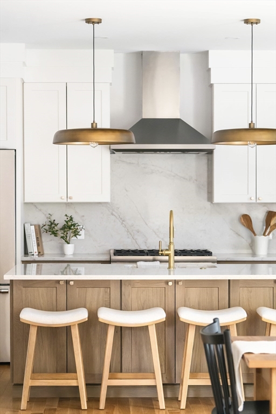
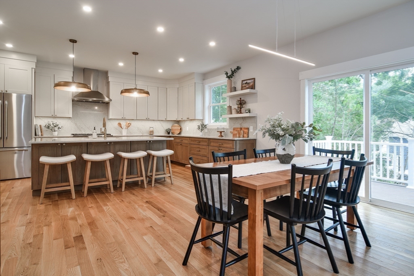
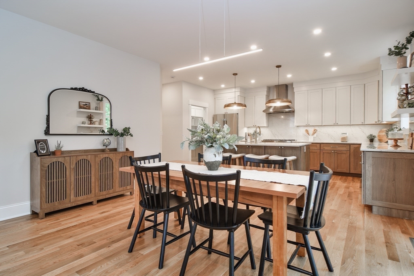
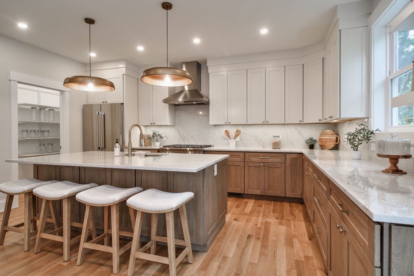
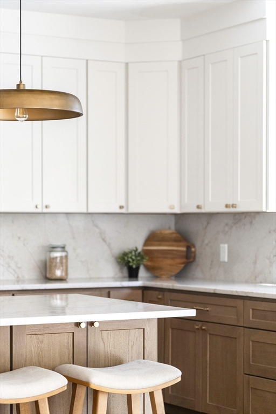
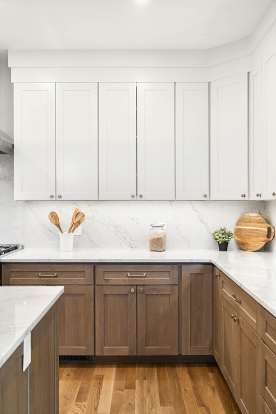
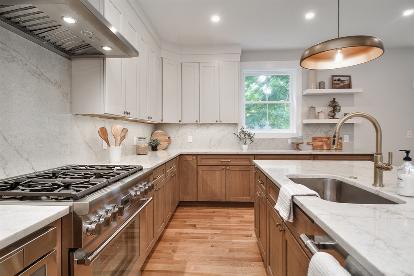
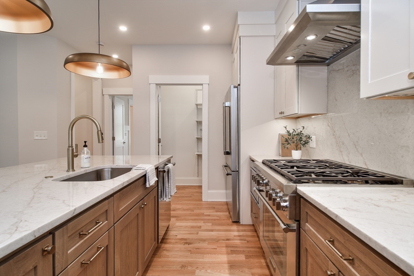
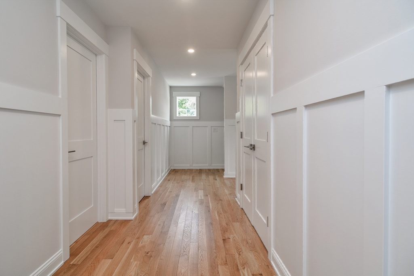
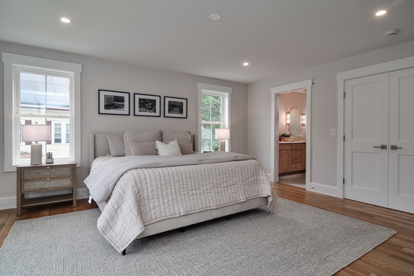
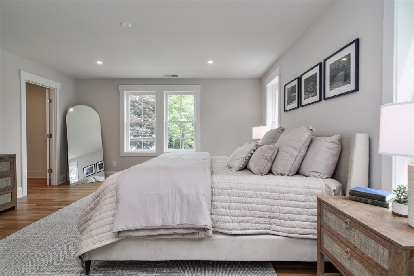
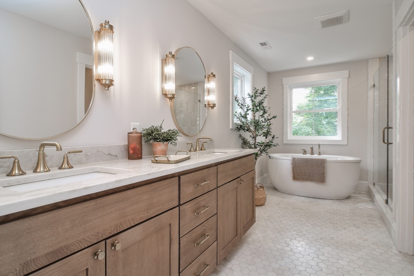
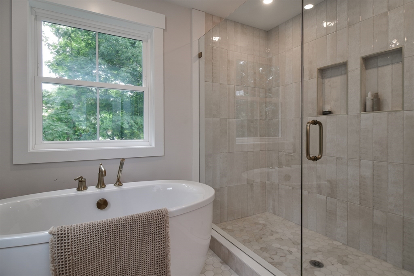
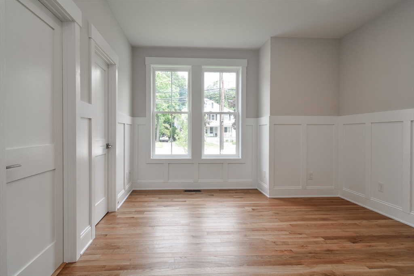
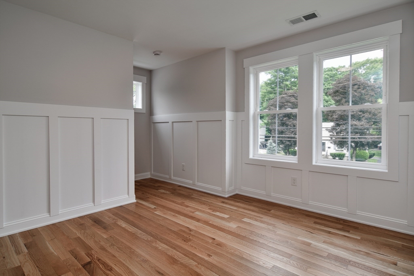
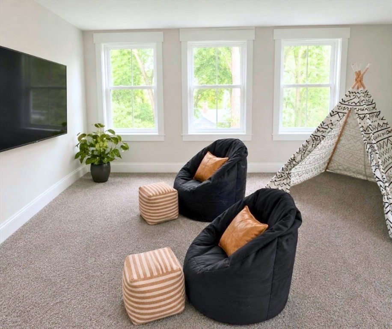
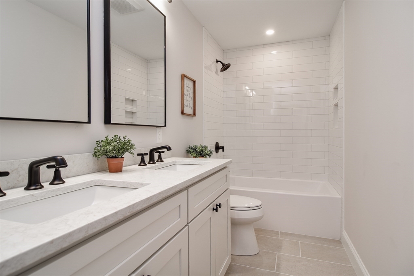
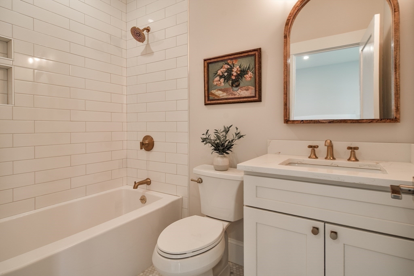
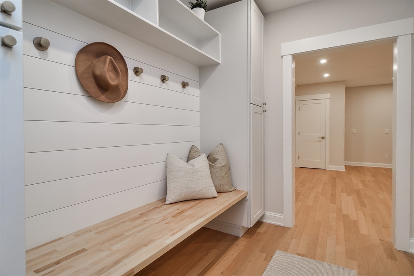

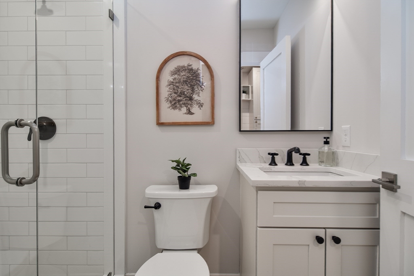
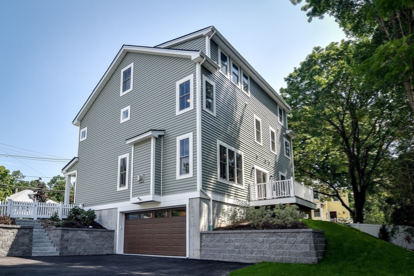
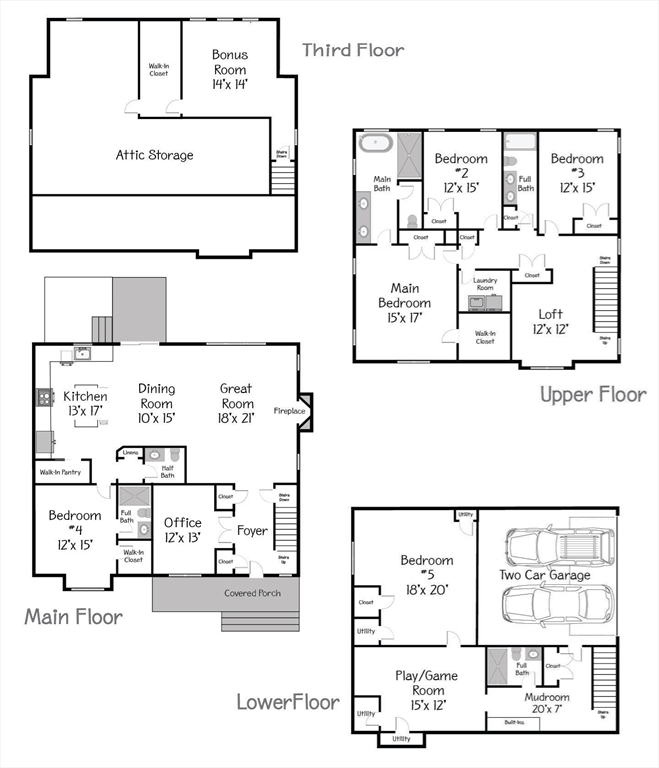
Just moments from the heart of downtown Natick, this beautifully crafted new construction home welcomes you with timeless style and warm, inviting spaces designed for modern living. Imagine mornings on the front porch, and evenings spent gathering with friends in the stunning chef’s kitchen, complete with a large center island, walk-in pantry and a deck for your bbq mastery. This thoughtfully designed home is offering spaces to relax, entertain, and unwind. A first-floor en-suite bedroom provides flexibility for guests or multi generational living, while upstairs you'll find a luxurious primary suite joined by two additional bedrooms and a bonus room. The lower level and walk-up attic each add comfortable private retreats and abundant storage. With a stylish office, 4.5 baths, a two-car attached garage, and exceptional attention to detail throughout, this home blends luxury, comfort, and location into one extraordinary lifestyle.
Details
| MLS # | 73550206 |
|---|---|
| Listing Type | For Sale |
| Style | House |
| Sub-Type | Resale |
| Status | Active |
| Year | 2026 |
| Days On Site | 40 |
| Listing Provided By | William Raveis R.E. & Home Services | Barber Real Estate Group |
Features
| Bed(s) | 5 |
|---|---|
| Bath(s) | 5 Total |
| SQ Feet | 3,996 |
| Garage | 2 |
| Basement | Y |
| Zoning | RSA |
| Acreage | 0.21 |
| Golf Course | Yes |
| Water Front | Yes |
Interior
| Rooms Total | 12 |
|---|---|
| Cooling Yes / No | Yes |
| Cooling | Central Air |
| Heating Yes / No | Yes |
| Heating | Forced Air, Natural Gas |
| Interior Features | Recessed Lighting, Closet, Closet/Cabinets - Custom Built, Bathroom - Full, Bathroom - Tiled With Shower Stall, Office, Loft, Bonus Room, Play Room, Mud Room, Bathroom, Walk-up Attic |
| Window Features | Insulated Windows |
| Appliances | Electric Water Heater, Range, Dishwasher, Disposal, Microwave, Refrigerator, Range Hood |
| Fireplace Features | Family Room |
| Fireplaces Total | 1 |
| Fireplace Yes / No | Yes |
| Flooring | Tile, Carpet, Hardwood, Engineered Hardwood, Flooring - Hardwood, Flooring - Wall to Wall Carpet, Flooring - Engineered Hardwood, Flooring - Stone/Ceramic Tile |
Exterior
| Exterior Features | Porch, Deck, Patio, Rain Gutters, Sprinkler System |
|---|---|
| Roof | Shingle |
| Construction Materials | Frame |
| Foundation Details | Concrete Perimeter |
| Lot Features | Corner Lot |
Parking
| Garage Yes / No | Yes |
|---|---|
| Attached Garage Yes / No | Yes |
| Parking Features | Attached, Garage Door Opener, Paved Drive, Off Street, Paved |
| Open Parking Yes / No | Yes |
Utilities
| Sewer | Public Sewer |
|---|---|
| Electric | Circuit Breakers |
Taxes
| Tax Annual Amount | 6945 |
|---|---|
| Tax Assessed Value | 580700 |
| Tax Year | 2025 |
Location
| Community Features | Public Transportation, Shopping, Tennis Court(s), Park, Walk/Jog Trails, Golf, Medical Facility, Conservation Area, Highway Access, House of Worship, Public School, T-Station, Sidewalks |
|---|---|
| Senior Community Yes / No | No |
Area Information
| State | MA |
|---|---|
| County | Middlesex |
| City | Natick |
| Zip Code | 01760 |
| Area | Middlesex |
| School District | Nhs |
| Elementary School | Brown |
| High School | Nhs |
| Listing VS Median (in 01760) | |
Price: $1,795,000 low | high Med: $679,900 sqft: 3,996 low | high Med: 1,543 $ / sqft: $449 low | high Med: $441 On site: 40 low | high Med: 34 | |
Market Activity 01760
Request a showing
Request a showing
Contact
Learn More About This Property

| State | MA |
|---|---|
| County | Middlesex |
| City | Natick |
| Zip Code | 01760 |
| Area | Middlesex |
| School District | Nhs |
| Elementary School | Brown |
| High School | Nhs |
| Listing VS Median (in 01760) | |
Price: $1,795,000 low | high Med: $679,900 sqft: 3,996 low | high Med: 1,543 $ / sqft: $449 low | high Med: $441 On site: 40 low | high Med: 34 | |
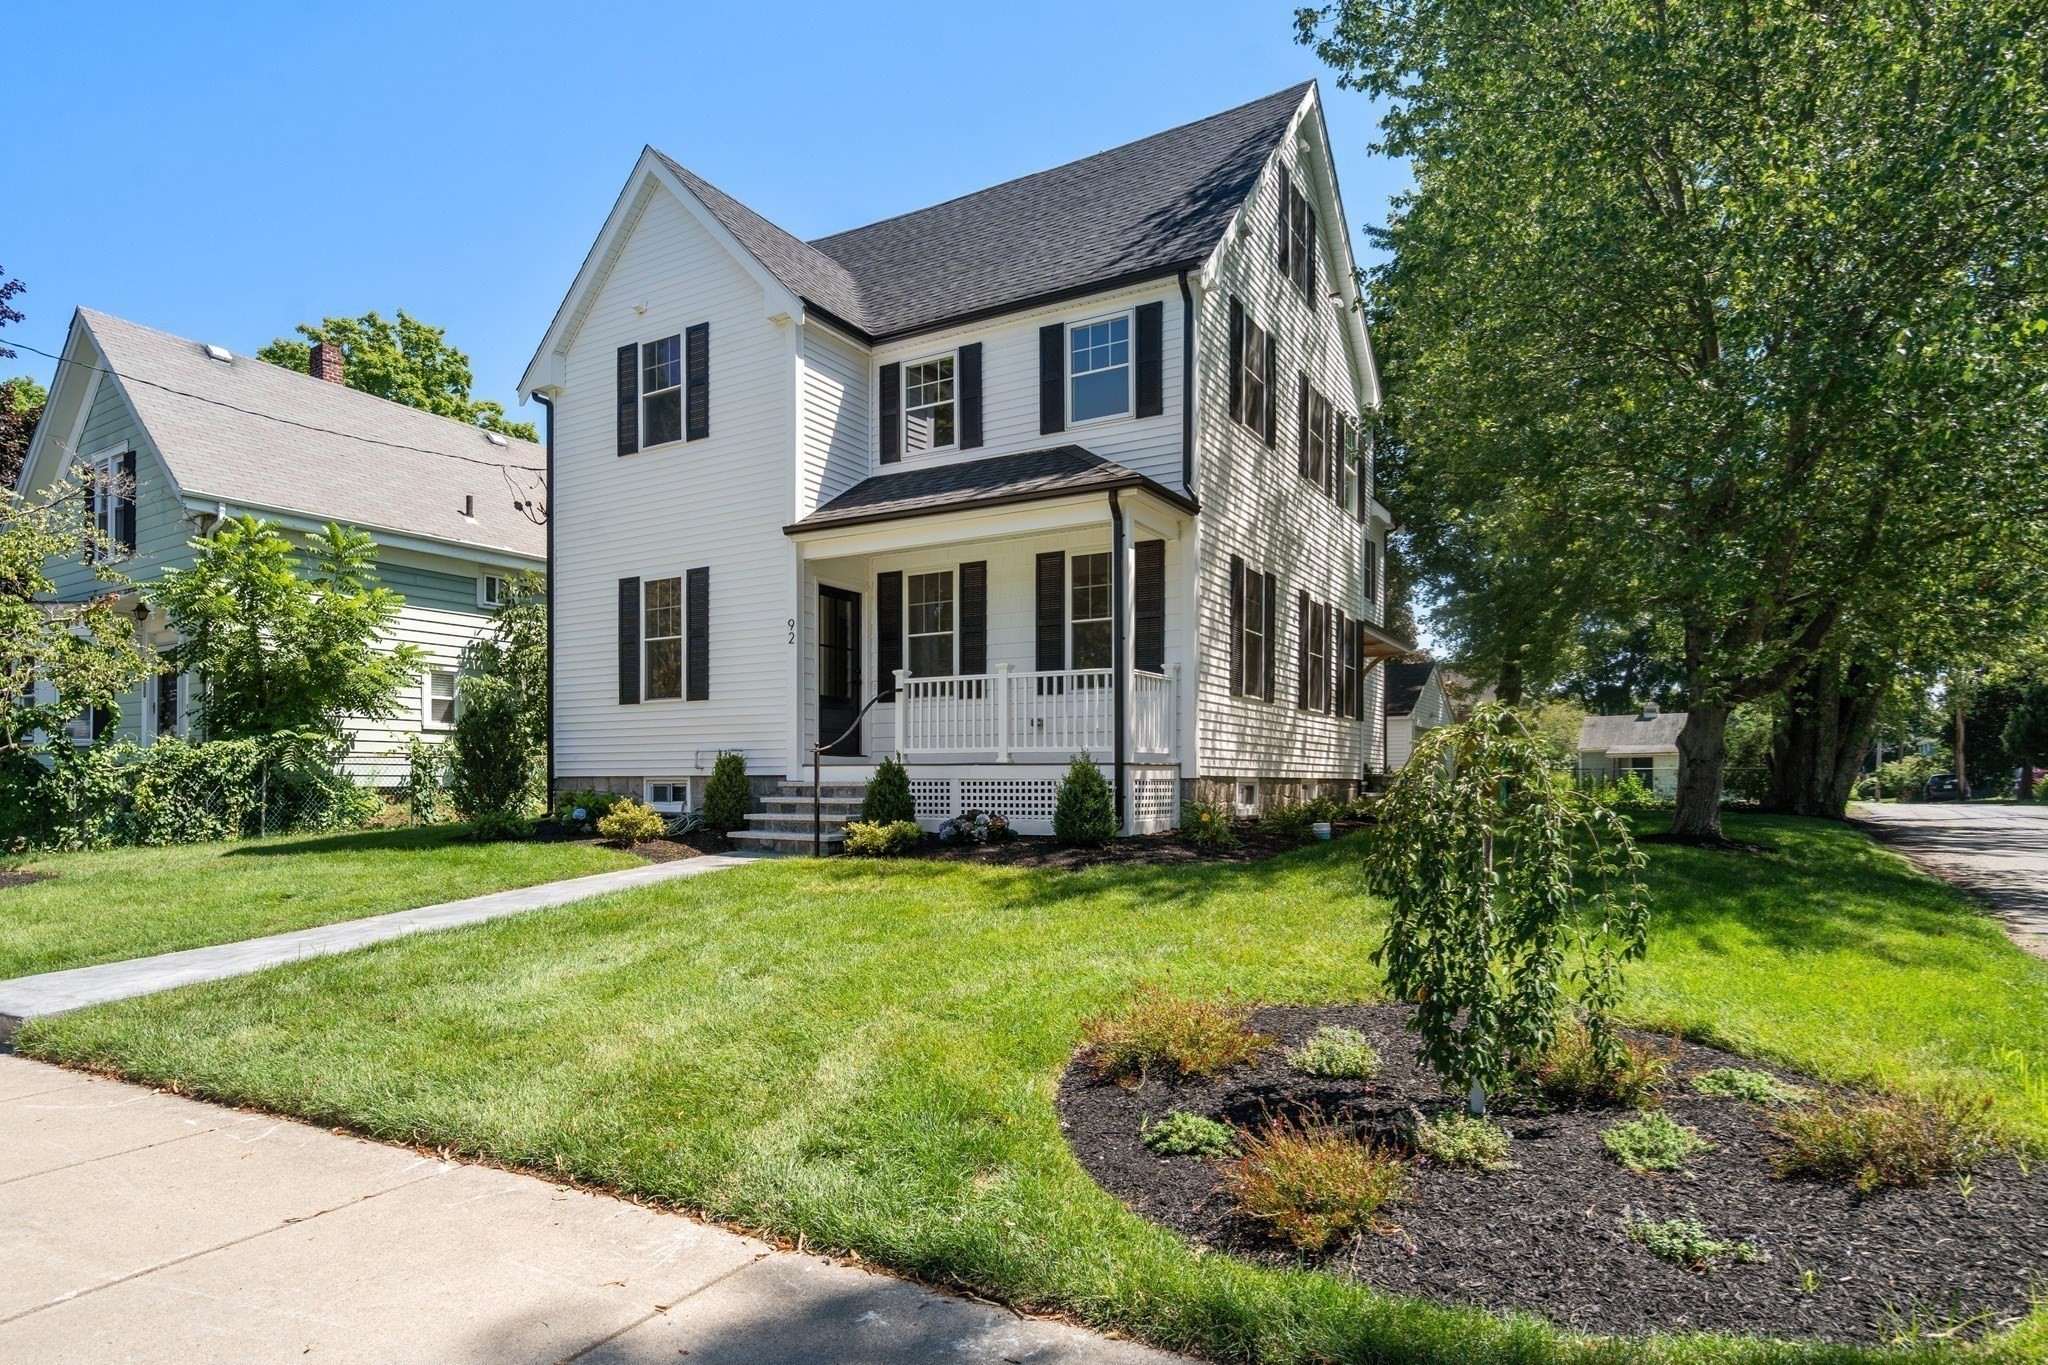 | $1,599,00092 Pond StreetNatick, MA 01760 |