
Description
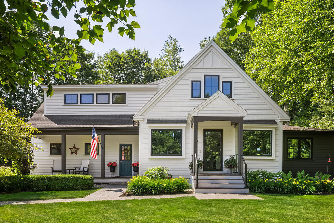
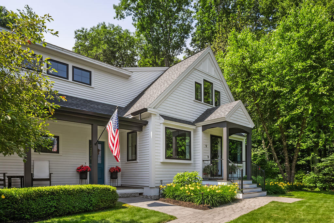
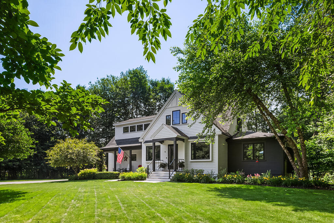
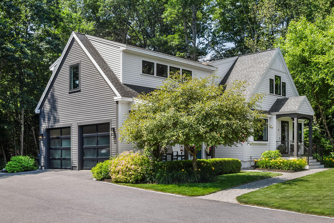
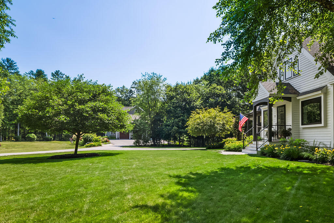
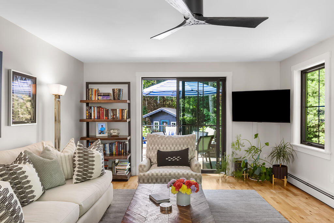
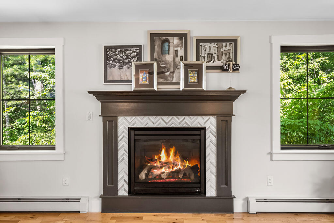
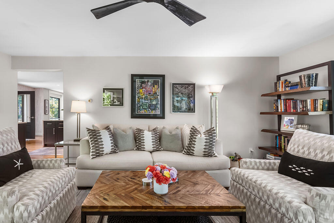
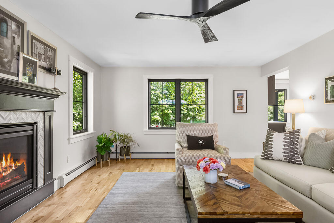
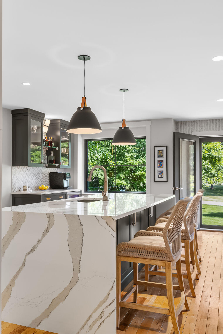
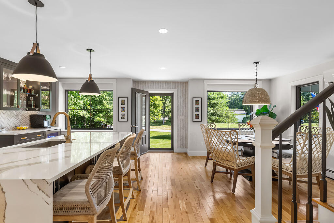
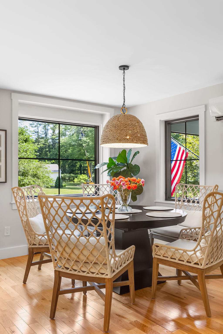
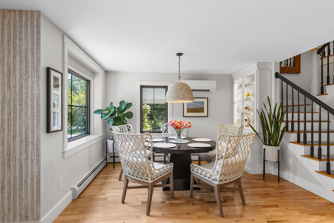
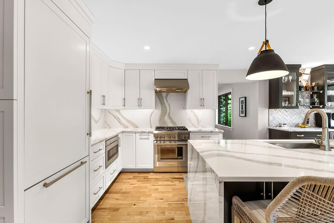
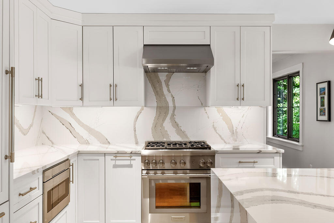
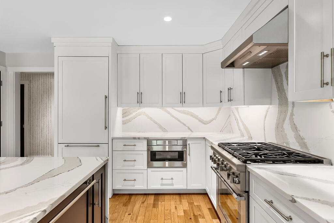
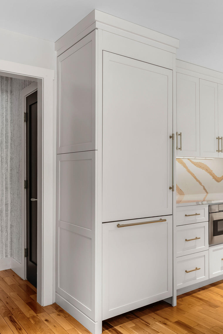
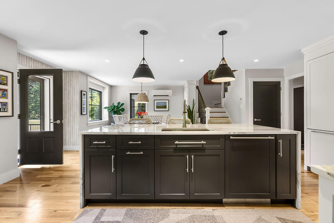
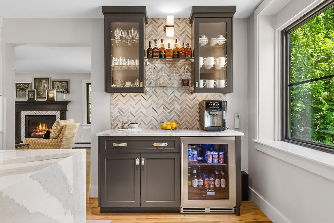
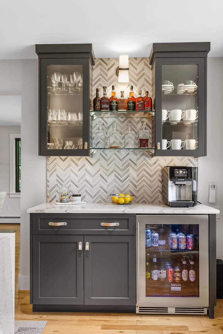
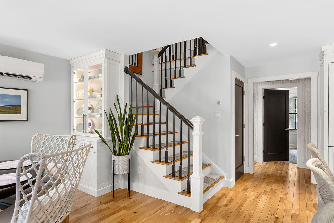
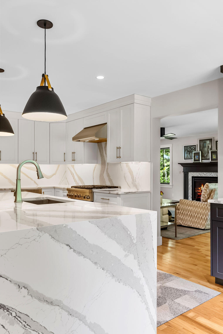
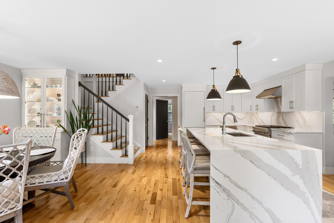
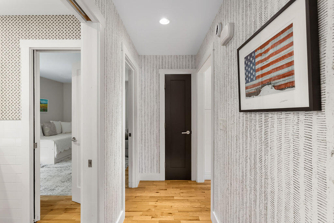
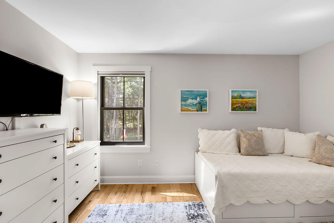
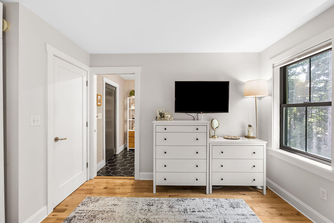
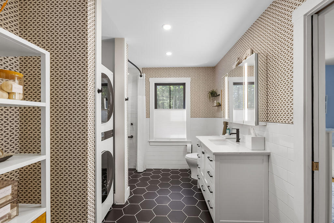
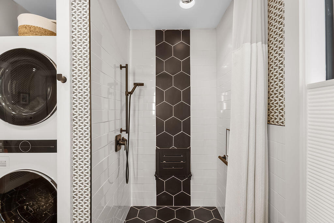
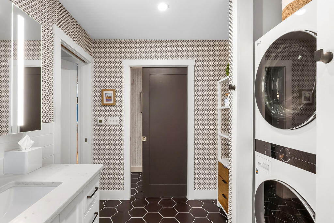
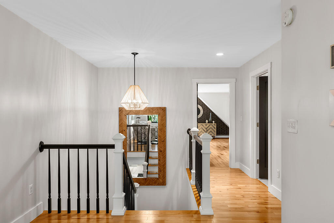
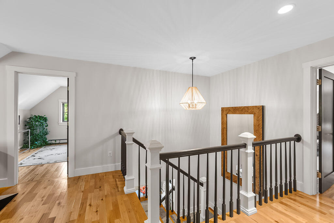
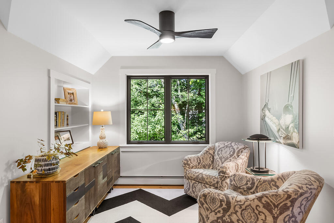
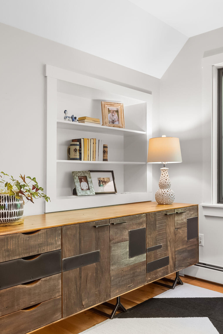
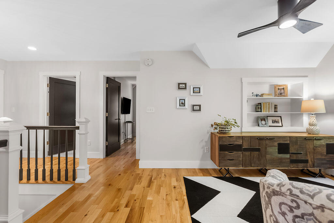
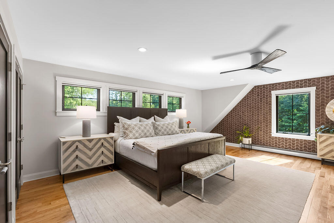
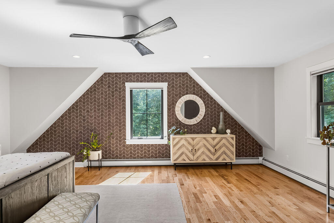
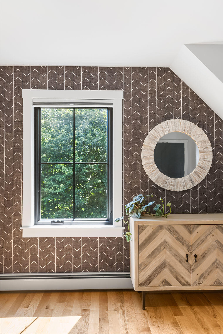
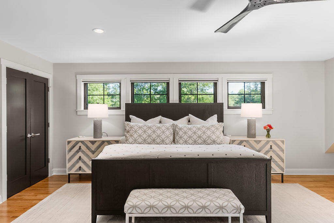
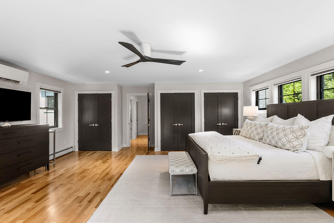
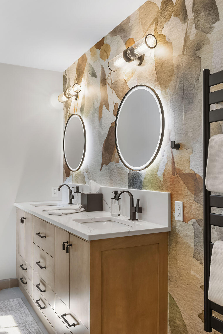
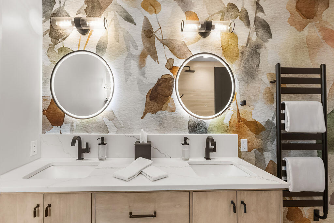
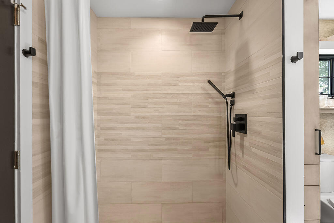
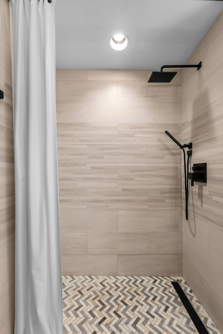
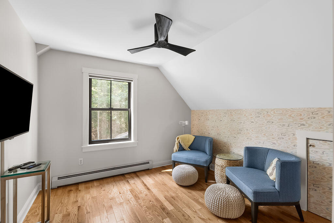
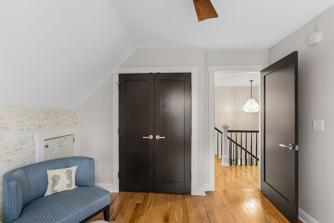
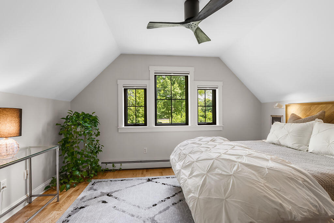
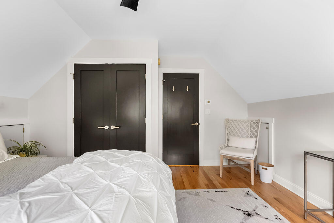
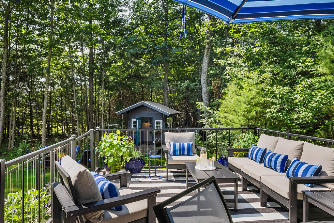
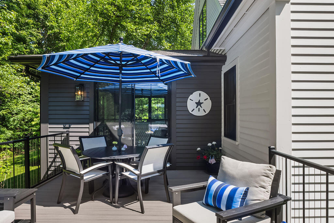
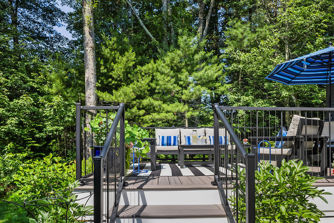
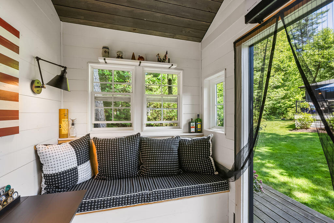
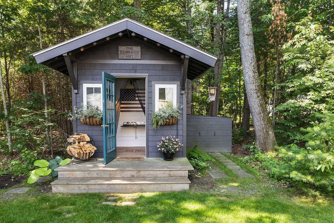
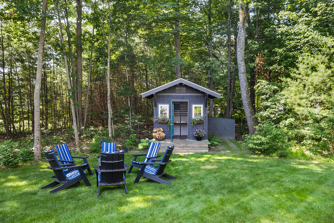
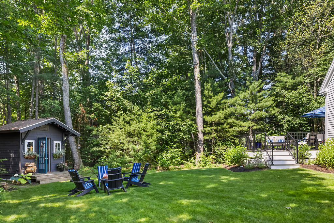
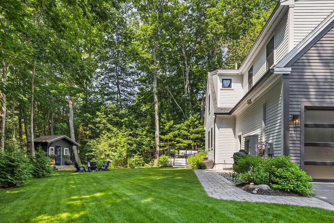
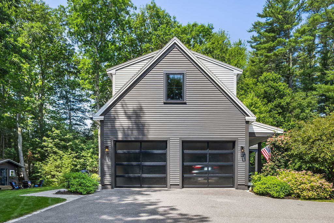
Nestled on a private way, this impeccably renovated 4-bedroom, 2-bath home combines timeless style with modern luxury. Every inch has been thoughtfully redesigned with exceptional craftsmanship and high-end finishes throughout. The showstopping custom kitchen has been completely reconfigured to create a seamless space for everyday living and entertaining. It features stunning quartz countertops, a full-height quartz backsplash, a dramatic waterfall island, custom cabinetry with premium hardware, a suite of Thermador appliances, and a beverage center with a built-in bar. The inviting living room is centered around a beautiful gas fireplace and opens to a private deck overlooking the peaceful backyard, creating the perfect setting for relaxing or entertaining. The first-floor foyer and full bath have been beautifully updated with elegant tile, a zero-entry shower, and radiant heated floors. Upstairs, the renovated bath also offers heated tile floors, large vanity with lighted mirrors, and a Vogue towel warmer for an added touch of luxury. Additional updates include a brand new Viessmann boiler, mini-split air conditioning, all-new Andersen windows, and freshly painted interior and exterior finishes, making this home truly move-in ready. Outside, enjoy your own private backyard oasis complete with a charming ''she shed'' or bourbon hut-the perfect space for a home office, entertaining, or simply unwinding in a tranquil setting. Offering an exceptional combination of thoughtful design, luxury finishes, and a private location, this one-of-a-kind home is ready for its next owner to enjoy.
Details
| MLS # | 1674229 |
|---|---|
| Listing Type | For Sale |
| Style | House |
| Sub-Type | Resale |
| Status | Active |
| Year | 2010 |
| Days On Site | 54 |
| Listing Provided By | Pack Maynard and Associates | Elise Wyman |
Features
| Bed(s) | 4 |
|---|---|
| Bath(s) | 2 Total |
| SQ Feet | 2,238 |
| Garage | 2 |
| Basement | Y |
| Zoning | VR |
| Acreage | 0.59 |
| Property View | Scenic |
Interior
| Interior Features | 1st Floor Bedroom, One-Floor Living, Pantry, Storage |
|---|---|
| Heating Yes / No | Yes |
| Cooling Yes / No | Yes |
| Cooling | Heat Pump |
| Fireplaces Total | 1 |
| Fireplace Yes / No | Yes |
| Laundry Features | Main Level |
| Rooms Total | 8 |
| Amenities Co Amenities | 1st Floor Bedroom, Main Level, One-Floor Living, Pantry, Storage |
Exterior
| Roof | Shingle |
|---|---|
| Foundation Details | Poured Concrete |
| Lot Features | Interior Lot, Near Town, Neighborhood, Level, Right of Way, Landscaped, Wooded |
| View | Scenic |
| Construction Materials | Wood Frame, Clapboard, Wood Siding |
| Patio And Porch Features | Deck, Porch |
Parking
| Attached Garage Yes / No | Yes |
|---|---|
| Garage Yes / No | Yes |
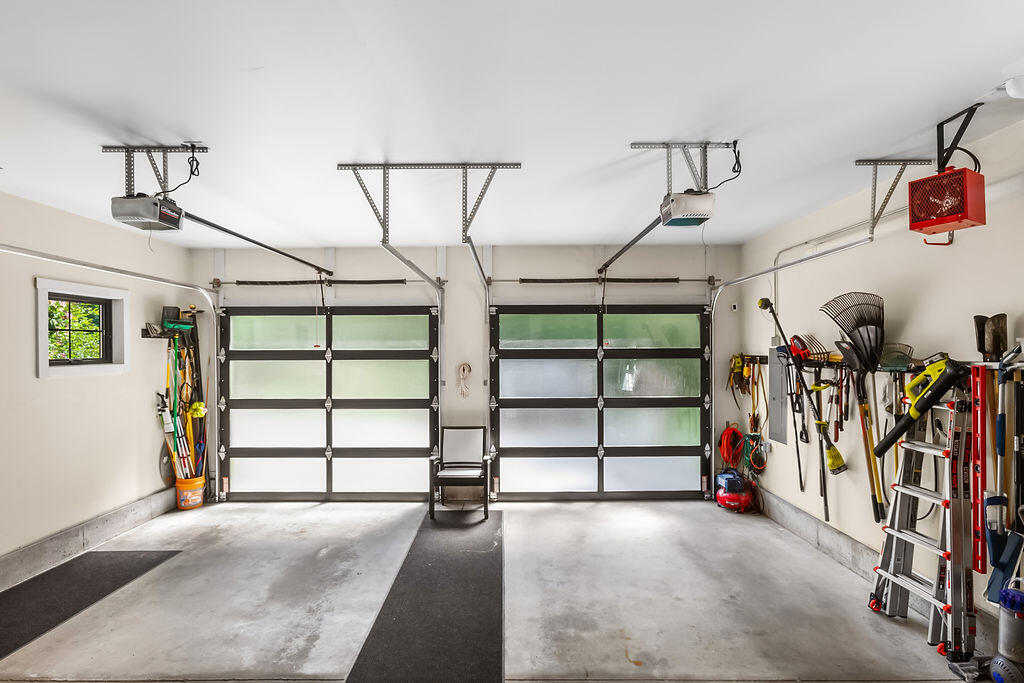
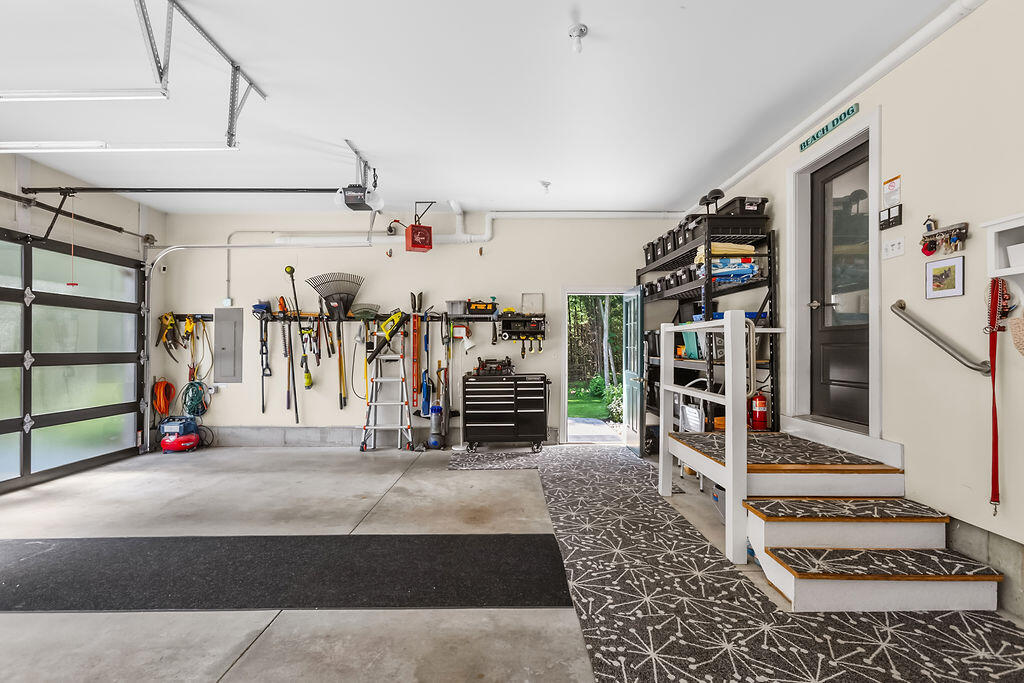
| Parking Features | Paved, 5 - 10 Spaces, Off Street, Garage Door Opener, Inside Entrance, Heated Garage |
Utilities
| Sewer | Private Sewer, Septic Design Available |
|---|---|
| Electric | Circuit Breakers |
Taxes
| Tax Annual Amount | 7327 |
|---|---|
| Tax Book Number | 18824 |
| Tax Year | 2025 |
| Tax Lot | 38 |
| Tax Map Number | 58 |
Area Information
| State | ME |
|---|---|
| County | York |
| City | Kennebunk |
| Zip Code | 04043 |
| Area | York |
| School District | RSU 21 |
| Listing VS Median (in 04043) | |
Price: $1,425,000 low | high Med: $815,000 sqft: 2,238 low | high Med: 2,726 $ / sqft: $637 low | high Med: $339 On site: 54 low | high Med: 93 | |
Market Activity 04043
Request a showing
Request a showing


Contact
Learn More About This Property

| State | ME |
|---|---|
| County | York |
| City | Kennebunk |
| Zip Code | 04043 |
| Area | York |
| School District | RSU 21 |
| Listing VS Median (in 04043) | |
Price: $1,425,000 low | high Med: $815,000 sqft: 2,238 low | high Med: 2,726 $ / sqft: $637 low | high Med: $339 On site: 54 low | high Med: 93 | |