
Description
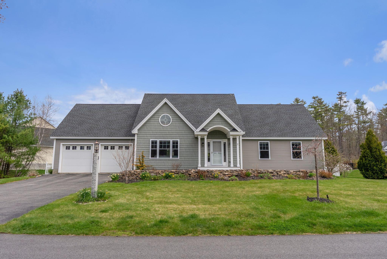
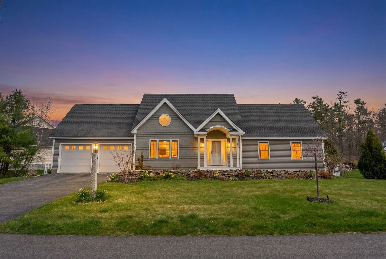
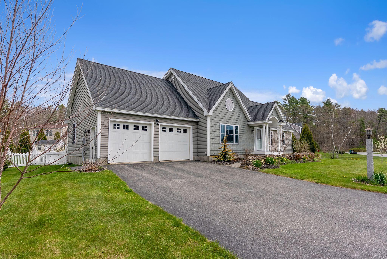
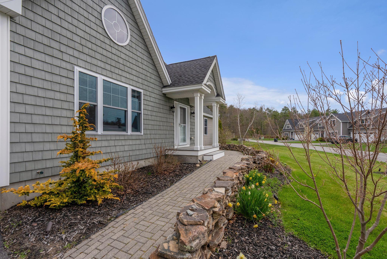
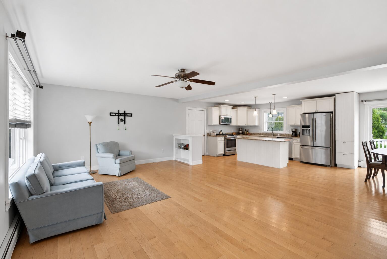
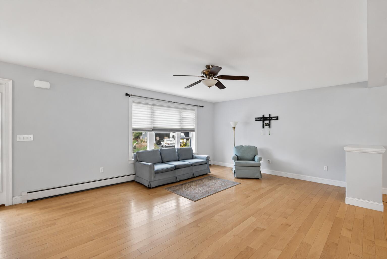
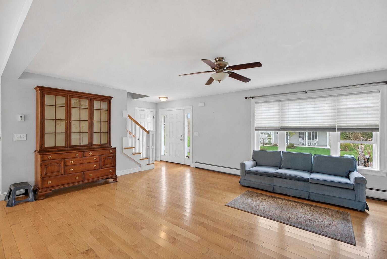
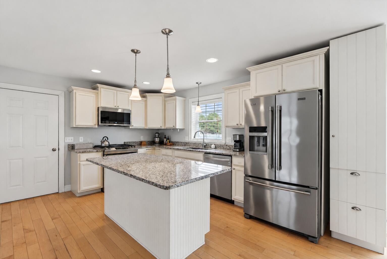
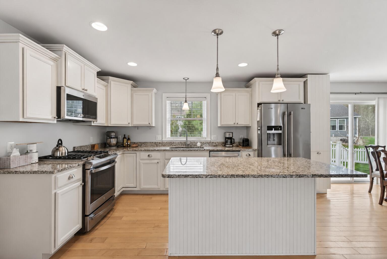
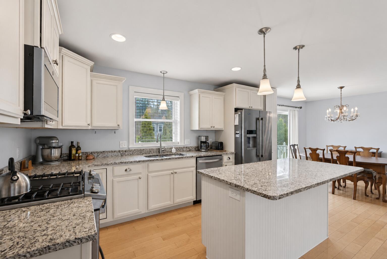
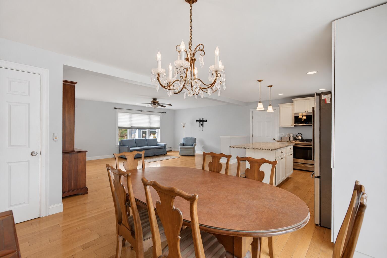
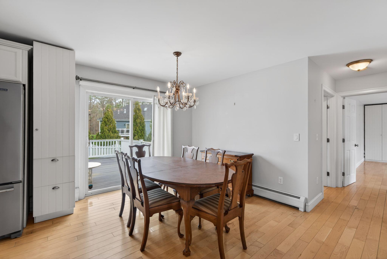
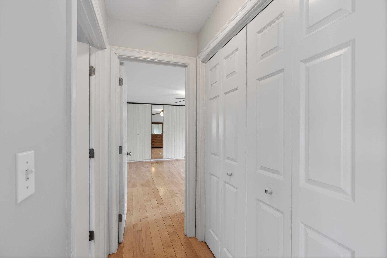
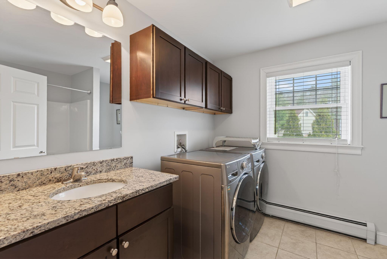
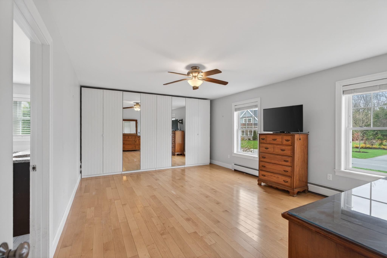
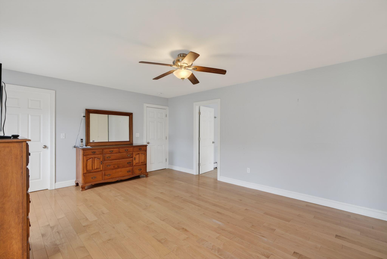
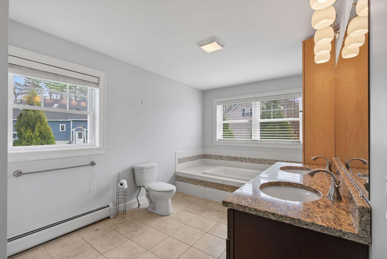
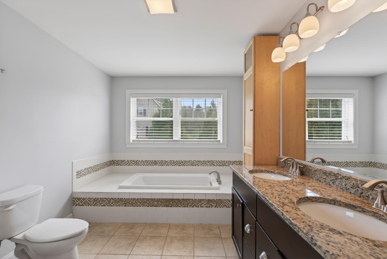
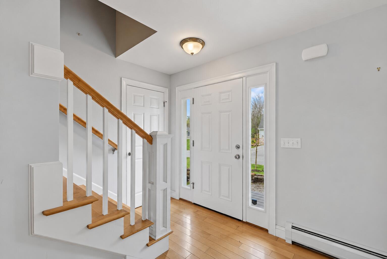
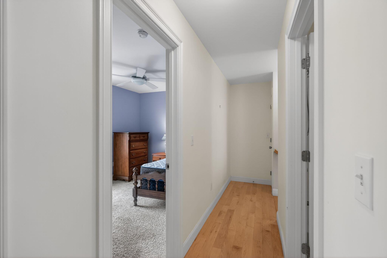
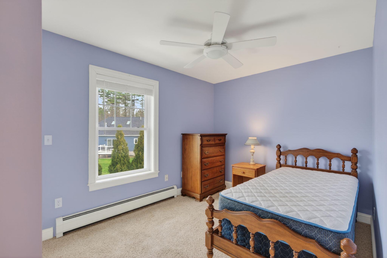
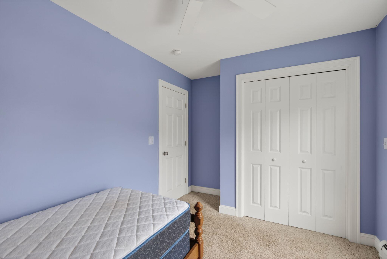
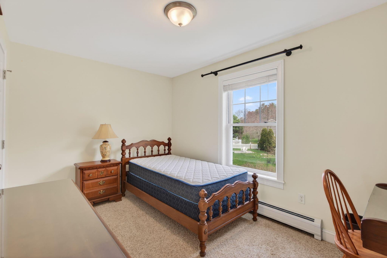
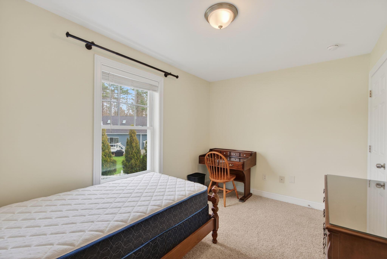
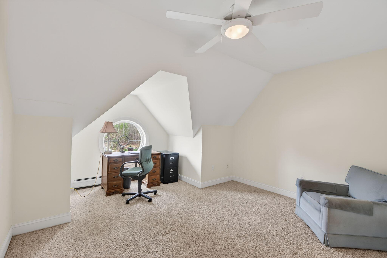
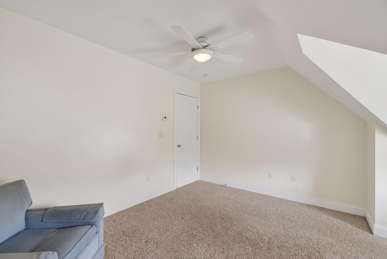
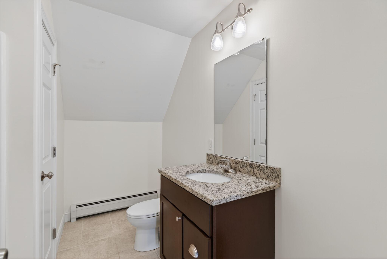
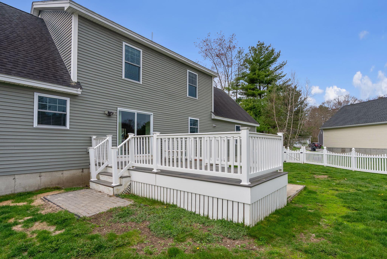
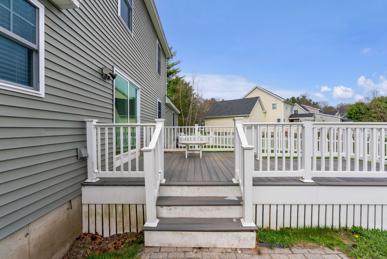
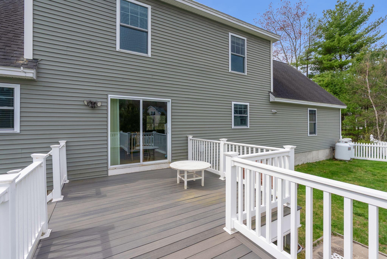
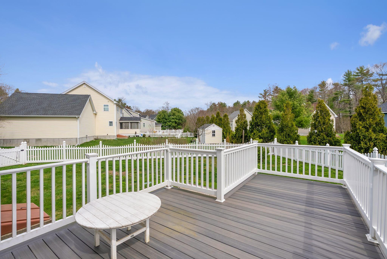
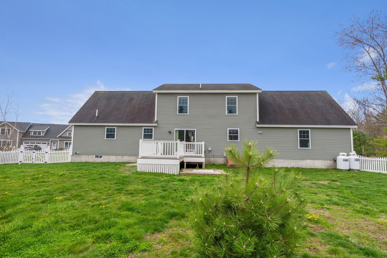
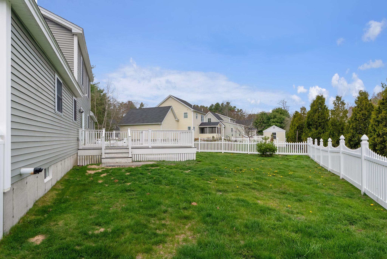
This beautiful, contemporary farmhouse-style 3- or 4-bedroom home is adjacent to conservation land and perfectly situated in a quiet, convenient neighborhood. Just minutes from downtown Kennebunk, enjoy easy access to local shops, restaurants, and everyday amenities, while still savoring the peace and privacy of a tucked-away setting. The home features lovely hardwood floors and granite countertops throughout. The open-concept first floor offers a seamless flow between the kitchen, dining area, living room, and full bath, ideal for everyday living and entertaining. The large first-floor primary suite features abundant closet space, including walk-in and wall-to-wall closets, as well as a sizable full bath with a Kohler Roman tub. Upstairs, you'll find two bedrooms with spacious closets and a full bath, plus a versatile flex room perfect for a fourth bedroom, family room, or home office. The attached, oversized two-car garage and full basement provide ample storage. Curb appeal shines with a charming, stacked stone front wall, with beautiful landscaping, tasteful exterior accent lighting and an irrigation system. The rear deck overlooks a fully fenced backyard--the perfect setting for relaxing evenings and entertaining guests.
Details
| MLS # | 1662817 |
|---|---|
| Listing Type | For Sale |
| Style | House |
| HOA Dues | $550 |
| Sub-Type | Resale |
| Status | Active |
| Year | 2014 |
| Days On Site | 127 |
| Listing Provided By | Pack Maynard and Associates | Heidi Maynard Corey Tracy |
Features
| Bed(s) | 3 |
|---|---|
| Bath(s) | 3 Total |
| SQ Feet | 1,948 |
| Garage | 2 |
| Basement | Y |
| Zoning | VR |
| Acreage | 0.25 |
Interior
| Interior Features | 1st Floor Bedroom, Bathtub, Walk-In Closet(s) |
|---|---|
| Heating Yes / No | Yes |
| Cooling Yes / No | No |
| Cooling | None |
| Fireplaces Total | 0 |
| Fireplace Yes / No | No |
| Laundry Features | Main Level |
| Rooms Total | 7 |
| Amenities Co Amenities | 1st Floor Bedroom, Bathtub, Fenced, Main Level, Walk-in Closets |
Exterior
| Roof | Shingle |
|---|---|
| Foundation Details | Poured Concrete |
| Lot Features | Near Public Beach, Near Shopping, Near Turnpike/Interstate, Near Town, Neighborhood, Subdivided, Cul-De-Sac, Level, Open Lot, Landscaped |
| Construction Materials | Wood Frame, Vinyl Siding |
| Patio And Porch Features | Deck |
Parking
| Attached Garage Yes / No | Yes |
|---|---|
| Garage Yes / No | Yes |
| Parking Features | Paved, 1 - 4 Spaces, Garage Door Opener, Inside Entrance |
Utilities
| Sewer | Public Sewer |
|---|---|
| Electric | Circuit Breakers |
Taxes
| Tax Annual Amount | 8714 |
|---|---|
| Tax Book Number | 18570 |
| Tax Year | 2025 |
| Tax Lot | 055 |
| Tax Map Number | 058 |
Area Information
| State | ME |
|---|---|
| County | York |
| City | Kennebunk |
| Zip Code | 04043 |
| Area | York |
| Community Name | Chestnut Lane |
| School District | RSU 21 |
| Listing VS Median (in Chestnut Lane) | |
Price: $799,999 low | high Med: $799,999 sqft: 1,948 low | high Med: 1,948 $ / sqft: $411 low | high Med: $411 On site: 127 low | high Med: 127 | |
Market Activity 04043
Request a showing
Request a showing


Contact
Learn More About This Property

| State | ME |
|---|---|
| County | York |
| City | Kennebunk |
| Zip Code | 04043 |
| Area | York |
| Community Name | Chestnut Lane |
| School District | RSU 21 |
| Listing VS Median (in Chestnut Lane) | |
Price: $799,999 low | high Med: $799,999 sqft: 1,948 low | high Med: 1,948 $ / sqft: $411 low | high Med: $411 On site: 127 low | high Med: 127 | |