 In-Person: 09/20 11:30 AM - 1:00 PM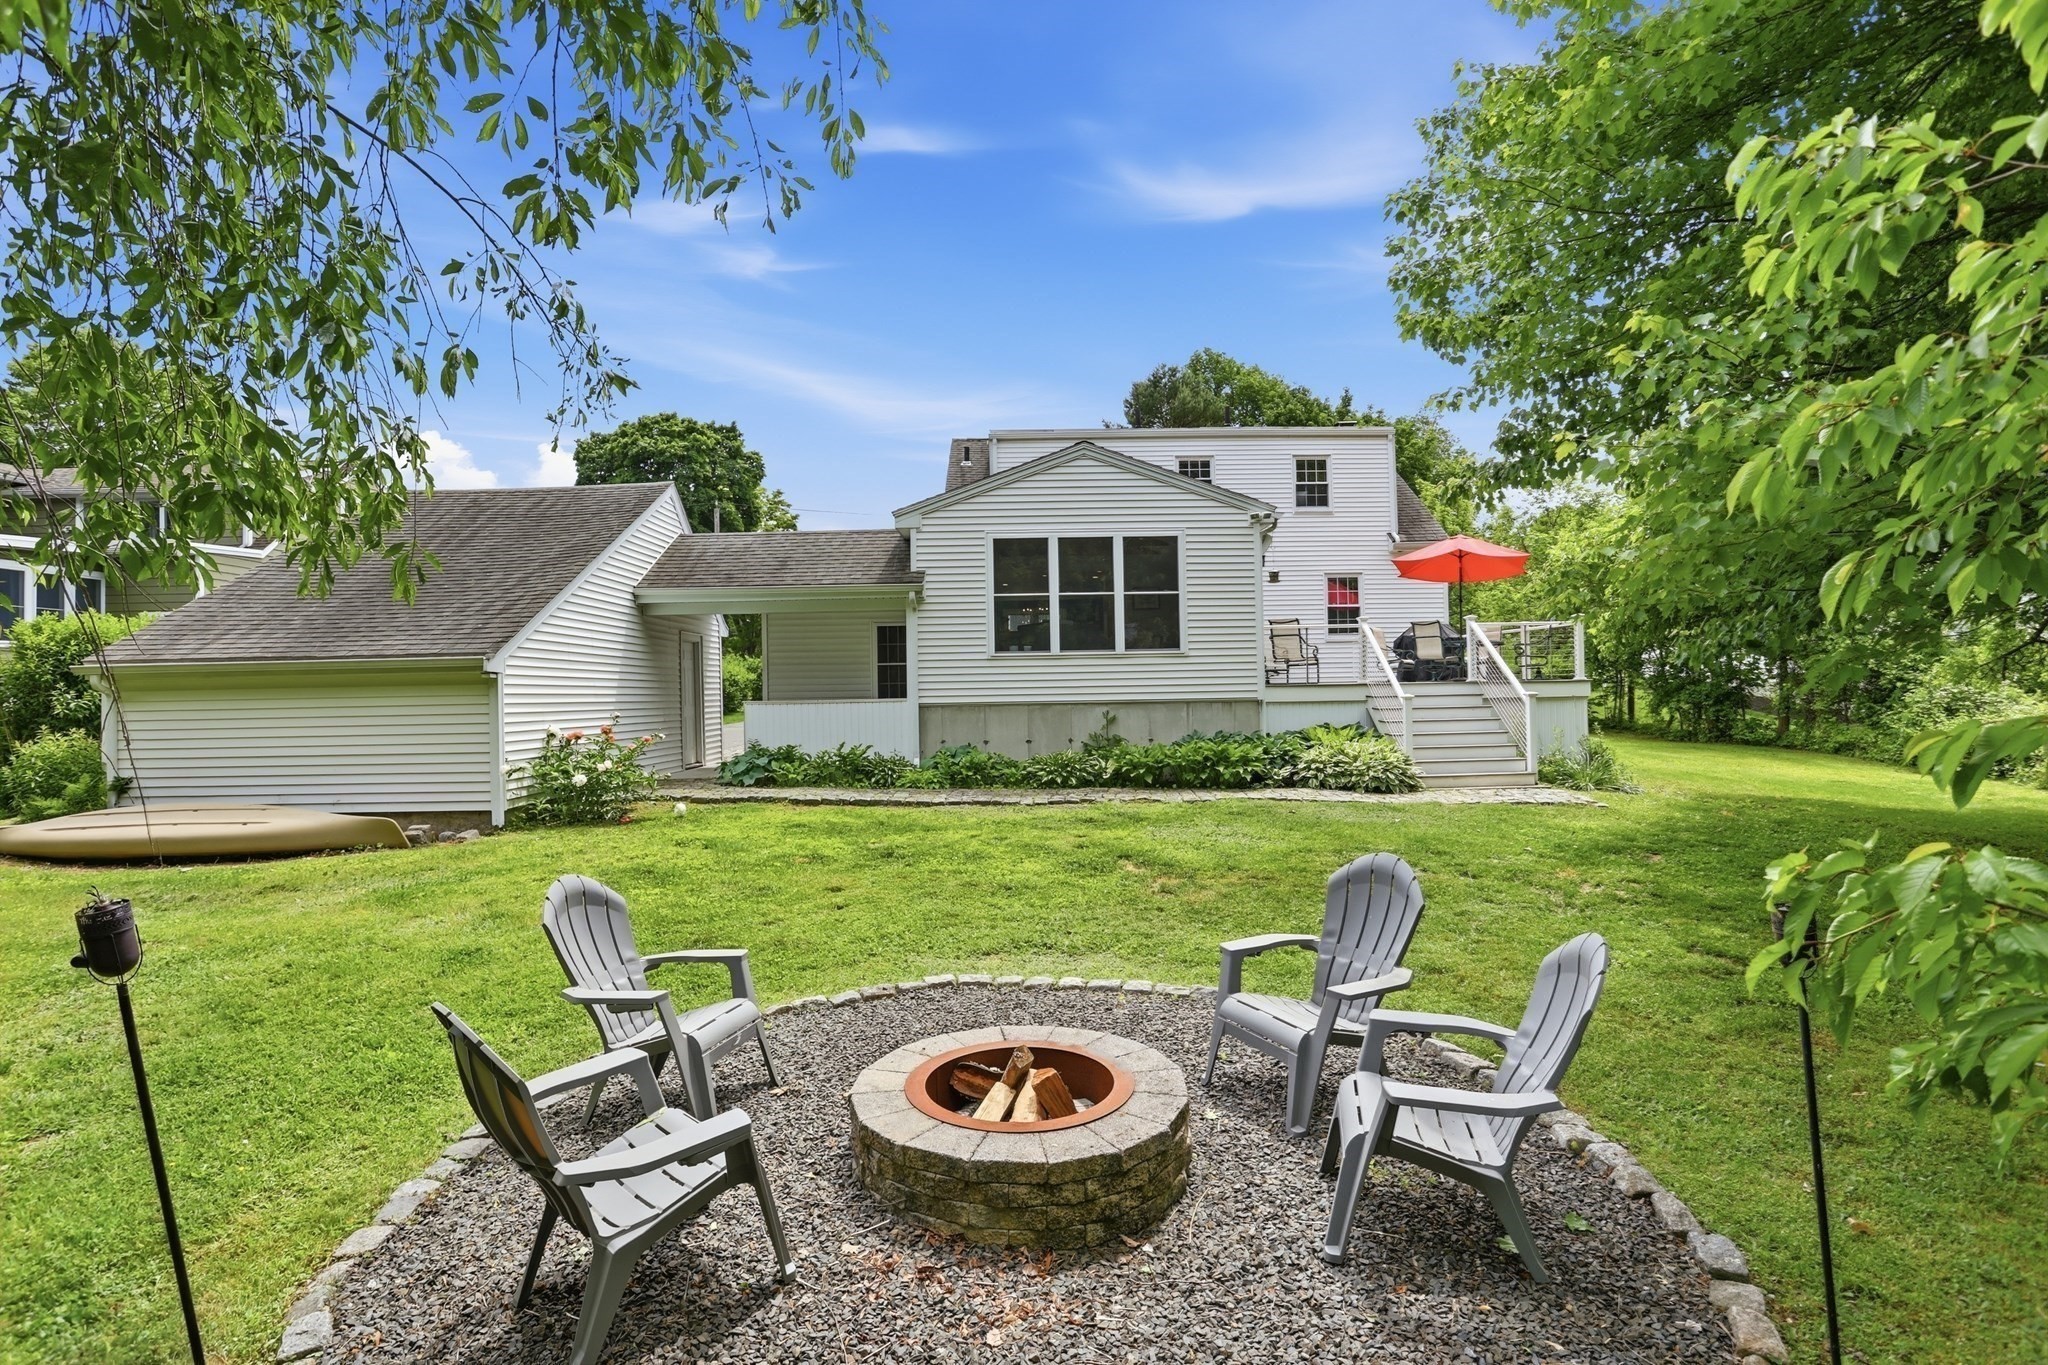
88 Southfield Road,Concord, MA 01742
Concord, MA 01742
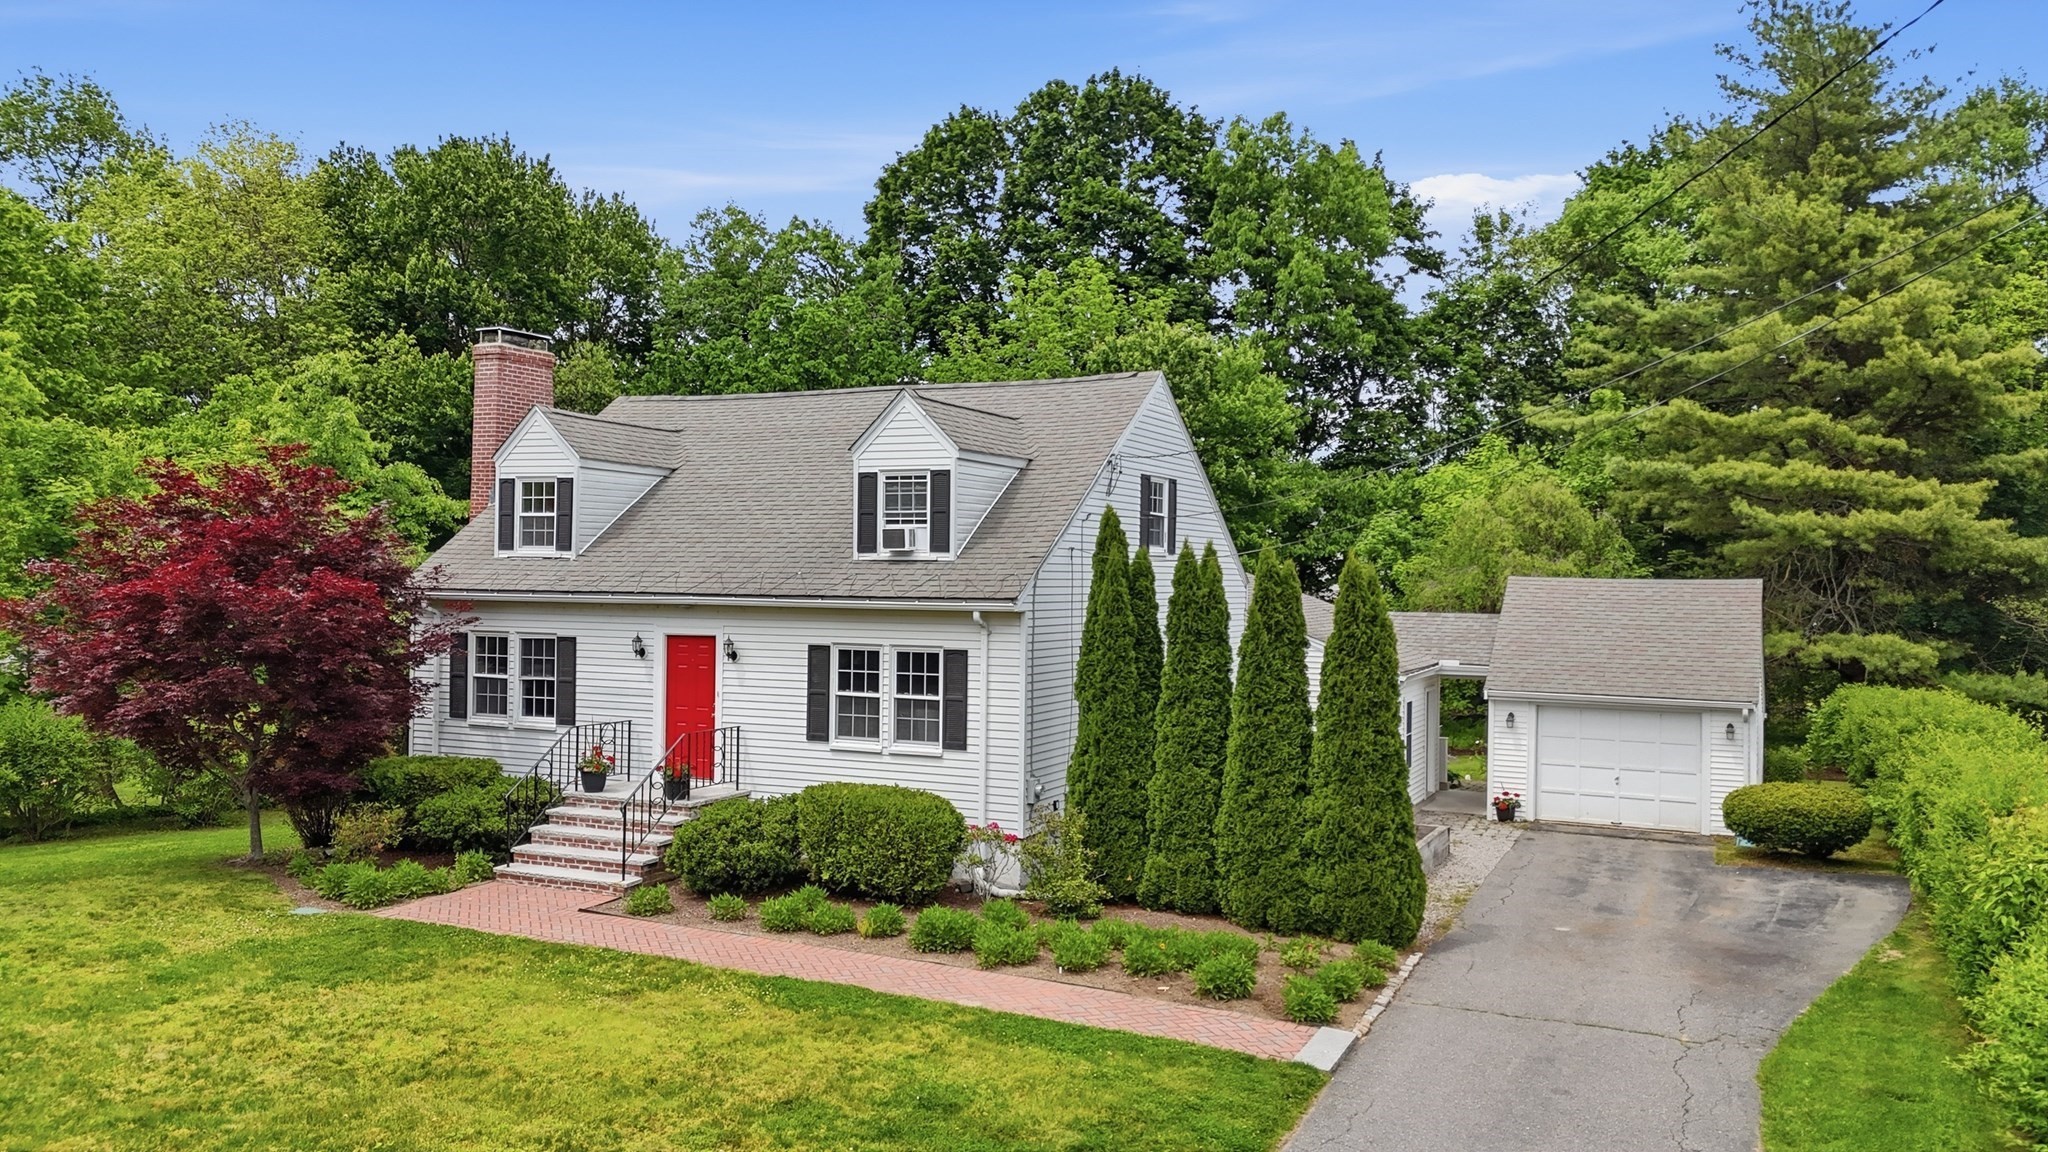

Description
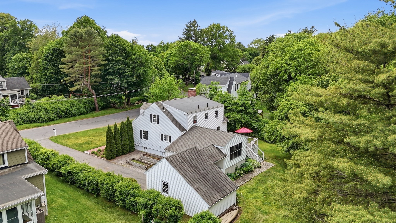
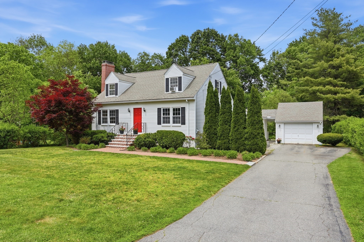
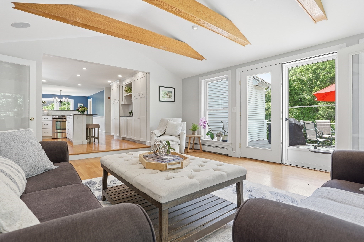
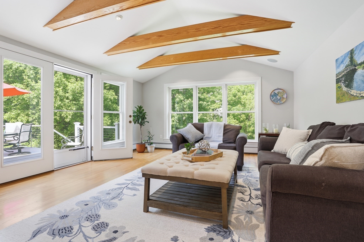
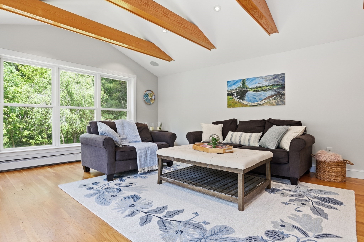
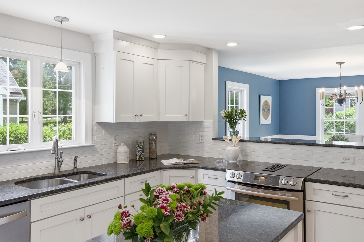
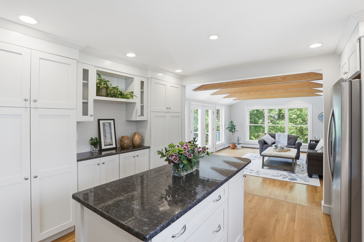
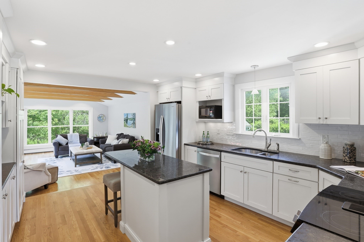
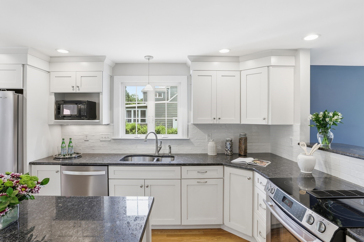
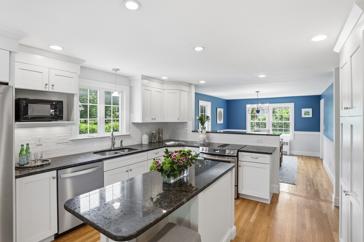
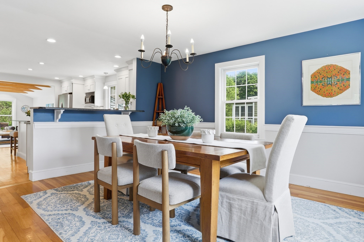
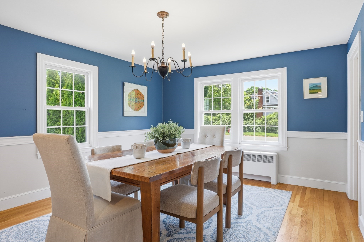
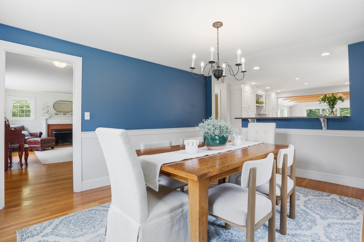
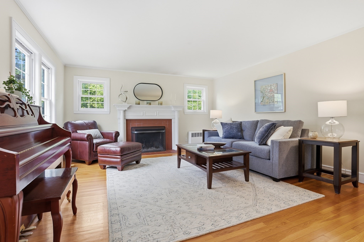
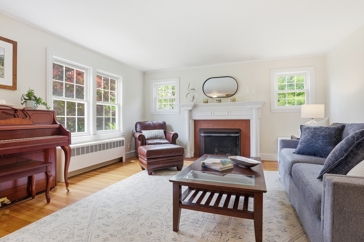
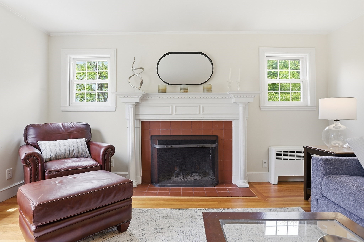
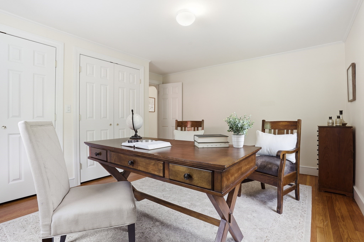
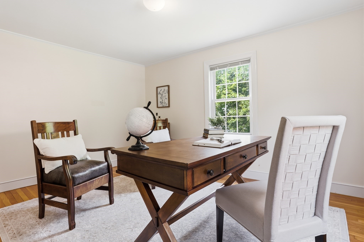
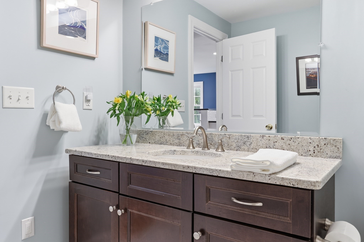
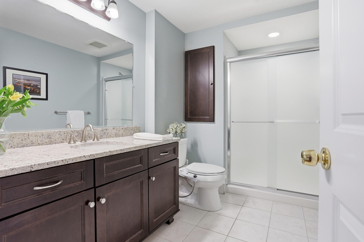
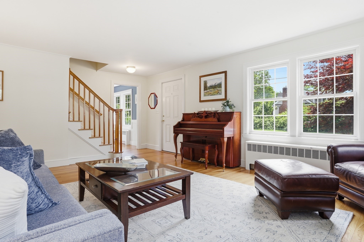
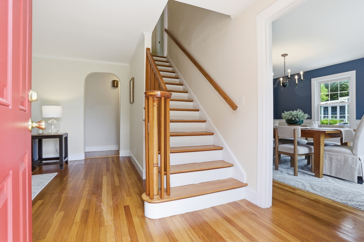
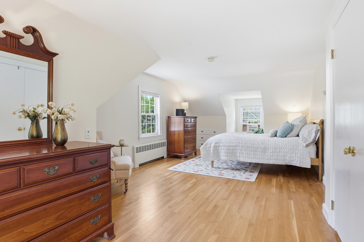
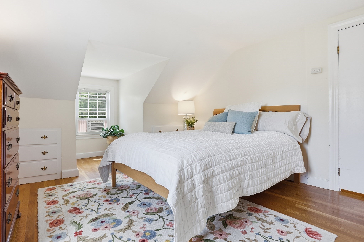
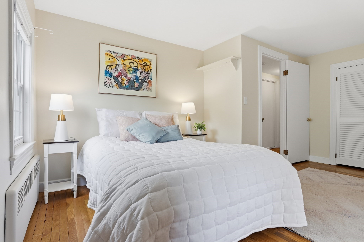
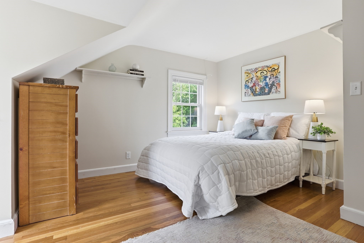
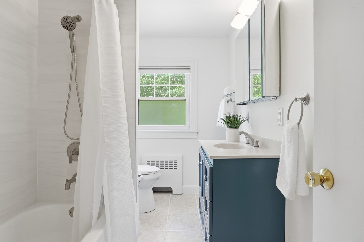
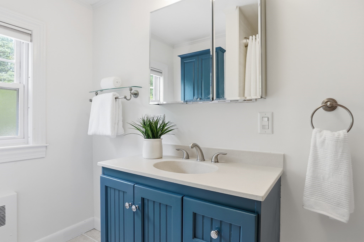
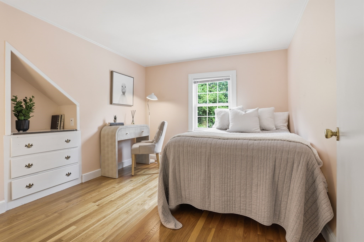
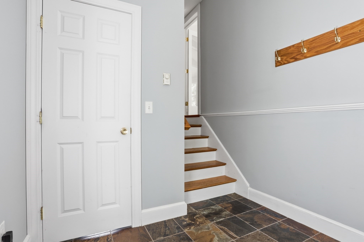
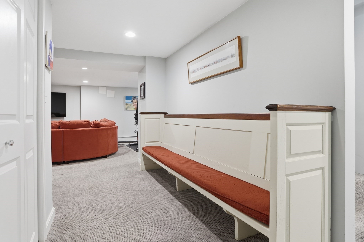
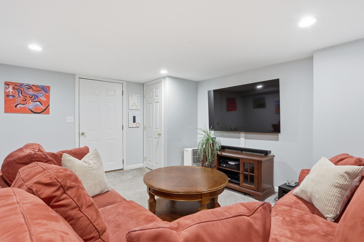
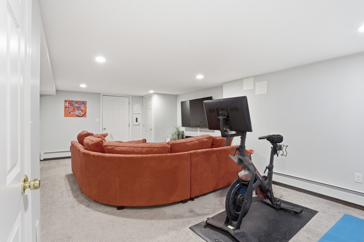
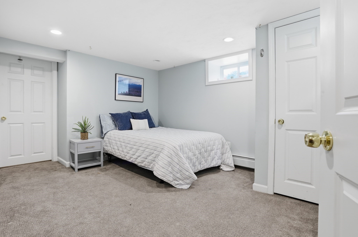
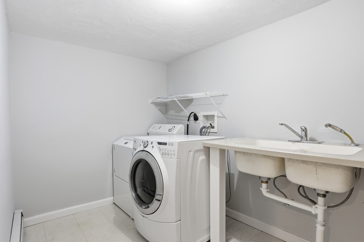
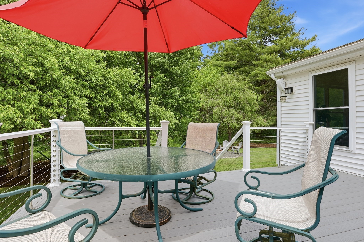
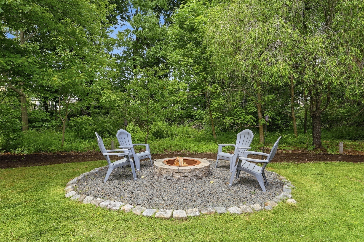
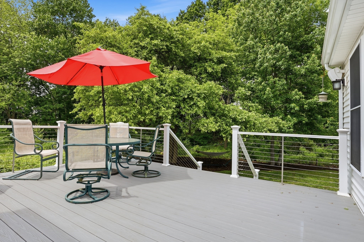
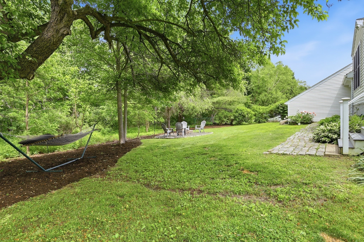
The one you have been waiting for! This 4-BR Cape has been skillfully renovated to keep in step w today's lifestyle needs. Gutted kit & bath, walls removed to create an open flow, b'ment updated to create a 2nd office & add'l living space, renovated 2nd bath. A stunning 20' x 15' FR w/ soaring, beamed cathedral ceiling was added to create the perfect gathering space. Enjoy morning coffee or outdoor dining on a private deck overlooking the backyard. The 1st floor features a fp'd living room w custom mantel, informal dining room, kit w breakfast bar & center island, a flexible office/optional1st floor main br & full bath. Upstairs are 3 additional bedrooms & a 2nd full bath. Sun-filled rooms and beautiful wood floors add warmth throughout. Outside, a covered walkway connects the garage to the mudroom & a large storage room. Located in a quiet neighborhood that touts a walk to center location further adding appeal & versatility, this 10 room charmer is easy to love!
Details
| MLS # | 73574491 |
|---|---|
| Listing Type | For Sale |
| Style | House |
| Sub-Type | Resale |
| Status | Active |
| Year | 1950 |
| Days On Site | 10 |
| Listing Provided By | Barrett Sotheby's International Realty | Barrett & Comeau Group |
Features
| Bed(s) | 4 |
|---|---|
| Bath(s) | 2 Total |
| SQ Feet | 3,389 |
| Garage | 1 |
| Basement | Y |
| Zoning | SFR |
| Acreage | 0.41 |
| Water Front | Yes |
Interior
| Rooms Total | 10 |
|---|---|
| Cooling Yes / No | No |
| Cooling | None |
| Heating Yes / No | Yes |
| Heating | Baseboard, Oil, Electric |
| Interior Features | Mud Room, Home Office, Play Room |
| Appliances | Electric Water Heater, Water Heater, Range, Dishwasher, Disposal, Refrigerator, Plumbed For Ice Maker |
| Fireplaces Total | 1 |
| Fireplace Yes / No | Yes |
| Flooring | Wood, Tile, Carpet, Flooring - Stone/Ceramic Tile, Flooring - Wall to Wall Carpet |
Exterior
| Exterior Features | Deck - Composite, Rain Gutters |
|---|---|
| Roof | Shingle |
| Construction Materials | Frame |
| Foundation Details | Concrete Perimeter, Irregular |
| Lot Features | Cleared |
Parking
| Garage Yes / No | Yes |
|---|---|
| Attached Garage Yes / No | Yes |
| Parking Features | Attached, Paved Drive, Off Street, Paved |
| Open Parking Yes / No | Yes |
Utilities
| Utilities | for Electric Range, for Electric Oven, for Electric Dryer, Washer Hookup, Icemaker Connection |
|---|---|
| Sewer | Public Sewer |
| Electric | Circuit Breakers, 100 Amp Service |
Taxes
| Tax Annual Amount | 17607 |
|---|---|
| Tax Assessed Value | 1348200 |
| Tax Year | 2026 |
Location
| Community Features | Public Transportation, Shopping, Pool, Tennis Court(s), Park, Walk/Jog Trails, Medical Facility, Bike Path, Conservation Area, Highway Access, House of Worship, Private School, Public School, T-Station |
|---|---|
| Senior Community Yes / No | No |
Area Information
| State | MA |
|---|---|
| County | Middlesex |
| City | Concord |
| Zip Code | 01742 |
| Area | Middlesex |
| School District | Cchs |
| Elementary School | Thoreau |
| High School | Cchs |
| Listing VS Median (in 01742) | |
Price: $1,395,000 low | high Med: $1,492,500 sqft: 3,389 low | high Med: 3,225 $ / sqft: $412 low | high Med: $464 On site: 10 low | high Med: 87.5 | |
Market Activity 01742
Request a showing
Request a showing
Contact
Learn More About This Property

| Open House |
|---|
| In-Person 09/20 11:30 AM - 1:00 PM |
| State | MA |
|---|---|
| County | Middlesex |
| City | Concord |
| Zip Code | 01742 |
| Area | Middlesex |
| School District | Cchs |
| Elementary School | Thoreau |
| High School | Cchs |
| Listing VS Median (in 01742) | |
Price: $1,395,000 low | high Med: $1,492,500 sqft: 3,389 low | high Med: 3,225 $ / sqft: $412 low | high Med: $464 On site: 10 low | high Med: 87.5 | |
 | $1,885,00025 Fairhaven RdConcord, MA 01742 |
 | $2,250,00046 Sudbury RdConcord, MA 01742 |