

Description
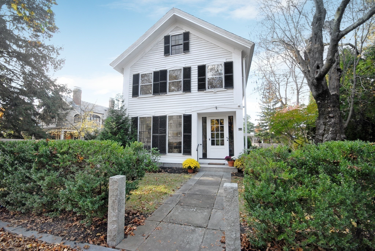
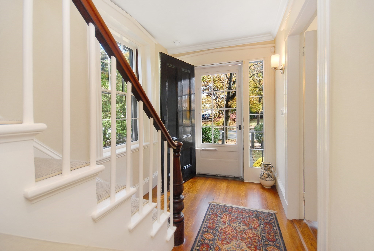
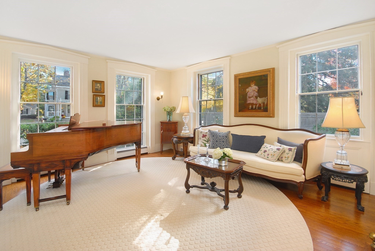
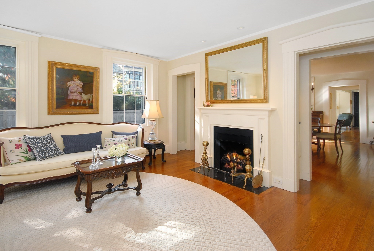
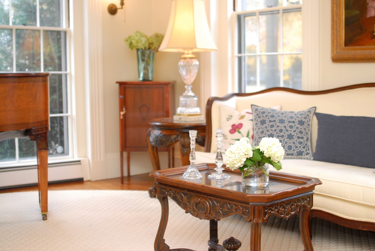
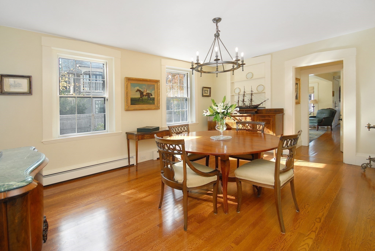
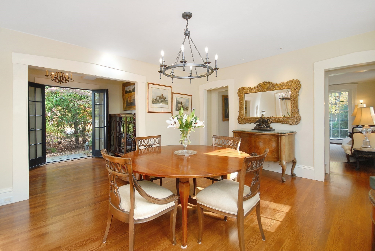
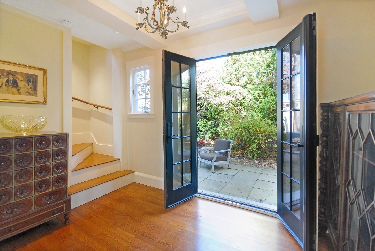
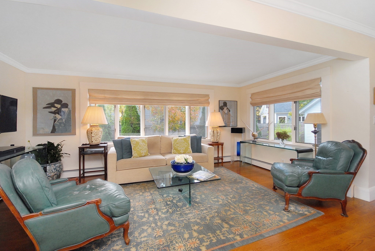
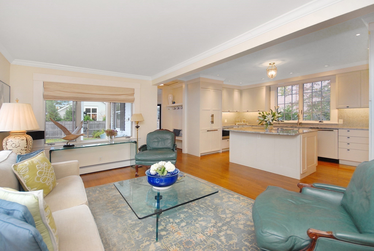
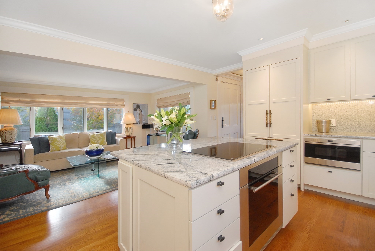
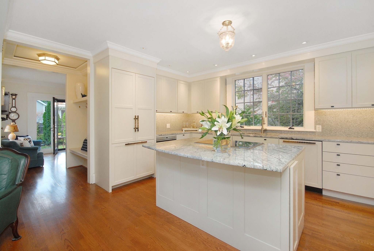
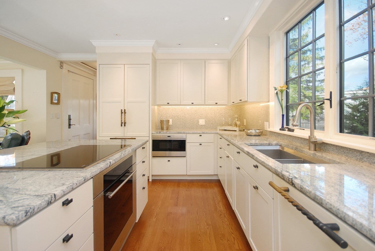
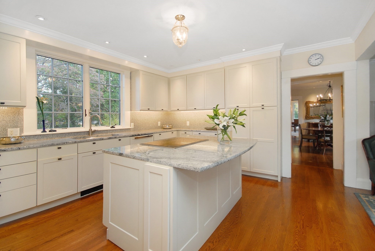
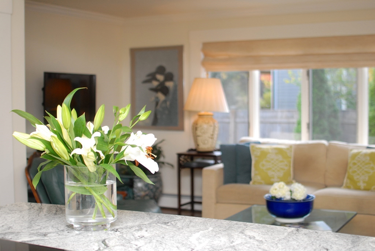
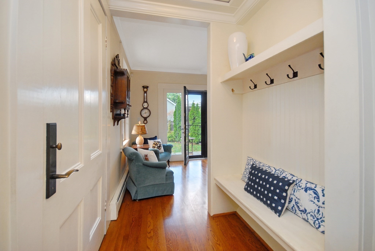
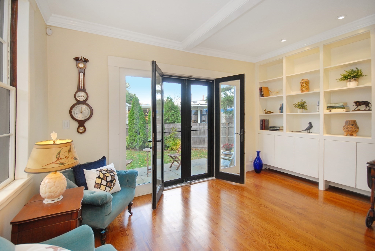
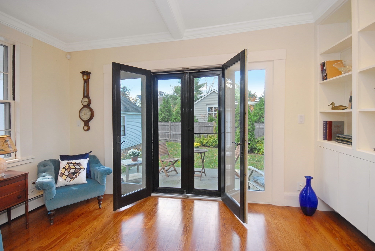
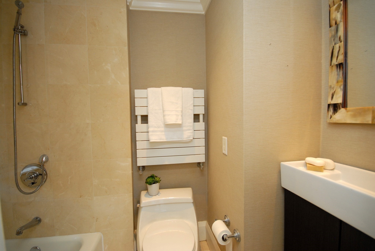
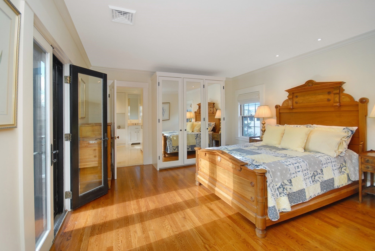
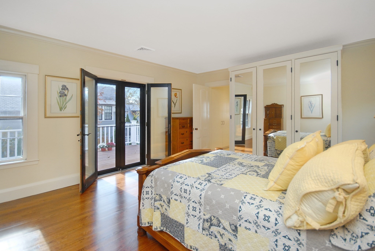
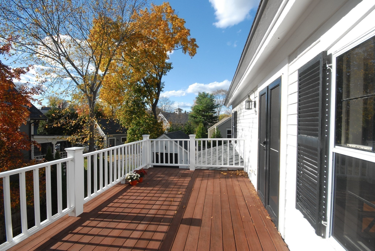
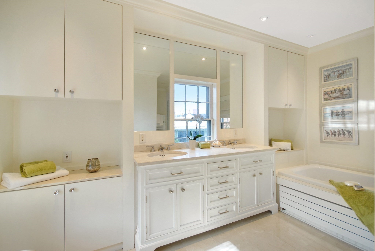
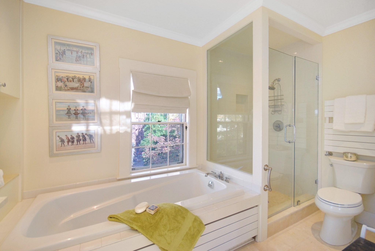
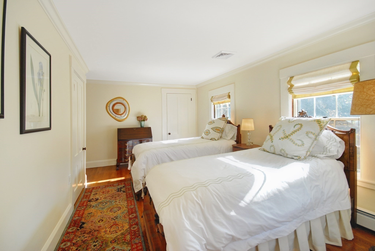
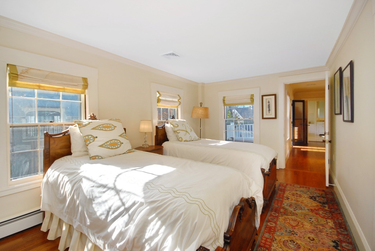
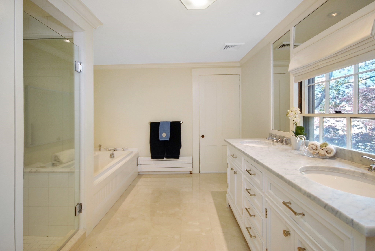
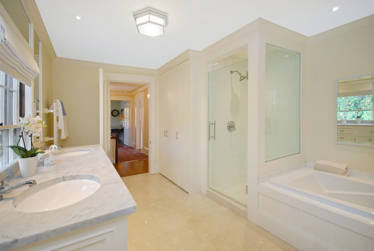
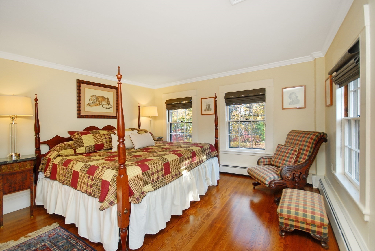
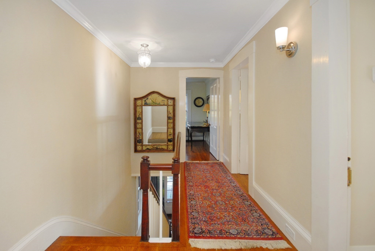
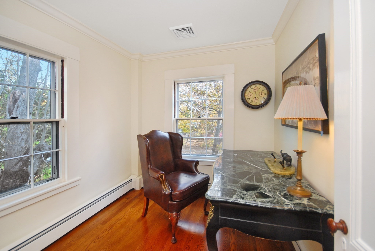
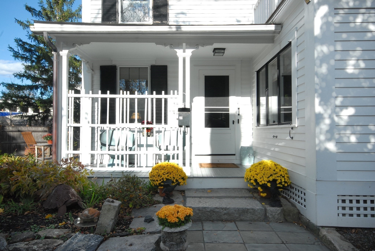
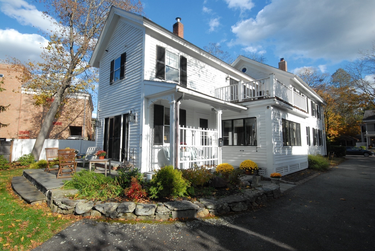
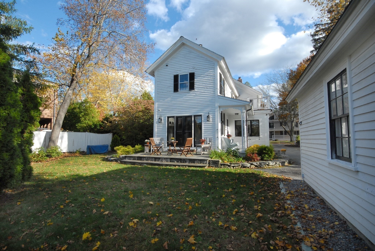
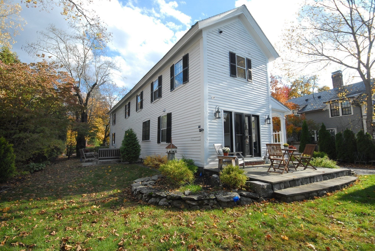
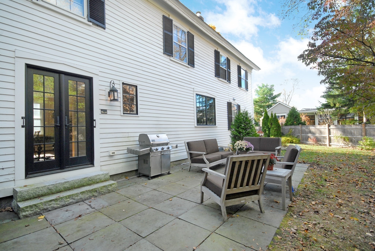
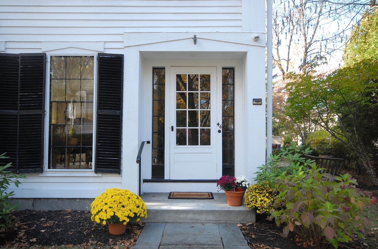
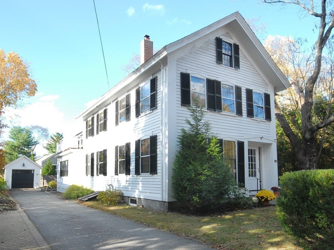
Nestled in the heart of Concord Center, this 3 bedroom, 3.5 bath home blends timeless character with stylish updates. The gorgeous chef's kitchen & sun filled family room serve as the center gathering place, along with the large dining area with access to a stone patio, that seamlessly blend together for entertaining. The spacious living room offers warmth & elegance with a beautifully renovated fireplace & stunning large windows. Relax in the library reading your favorite book or step out onto the terrace to enjoy your morning coffee. The primary BR features large doors to a private deck, a custom-made closet, an elegant spa like bath & separate staircase to the first level. Two additional bedrooms, an updated full bath w/laundry & home office complete the second floor living. Other features include gleaming hardwood floors & updated heating & cooling systems. Moments to shops, dining, library, and the T, enjoy an in-town lifestyle and a home where historic appeal meets modern living!
Details
| MLS # | 73448928 |
|---|---|
| Listing Type | For Sale |
| Style | House |
| Sub-Type | Resale |
| Status | Active |
| Year | 1812 |
| Days On Site | 325 |
| Listing Provided By | Barrett Sotheby's International Realty | The Rita and Erica Group |
Features
| Bed(s) | 3 |
|---|---|
| Bath(s) | 4 Total |
| SQ Feet | 2,646 |
| Garage | 1 |
| Basement | Y |
| Zoning | C |
| Acreage | 0.18 |
| Golf Course | Yes |
Interior
| Rooms Total | 9 |
|---|---|
| Cooling Yes / No | Yes |
| Cooling | Central Air |
| Heating Yes / No | Yes |
| Heating | Baseboard, Natural Gas |
| Interior Features | Bathroom - Full, Closet/Cabinets - Custom Built, Bathroom - Double Vanity/Sink, Bathroom - Tiled With Shower Stall, Attic Access, Soaking Tub, Library, Home Office, Bathroom, Entry Hall, Walk-up Attic |
| Appliances | Gas Water Heater, Oven, Dishwasher, Microwave, Range, Refrigerator, Freezer, Washer, Dryer |
| Fireplace Features | Living Room |
| Fireplaces Total | 1 |
| Fireplace Yes / No | Yes |
| Flooring | Tile, Hardwood, Flooring - Hardwood |
Exterior
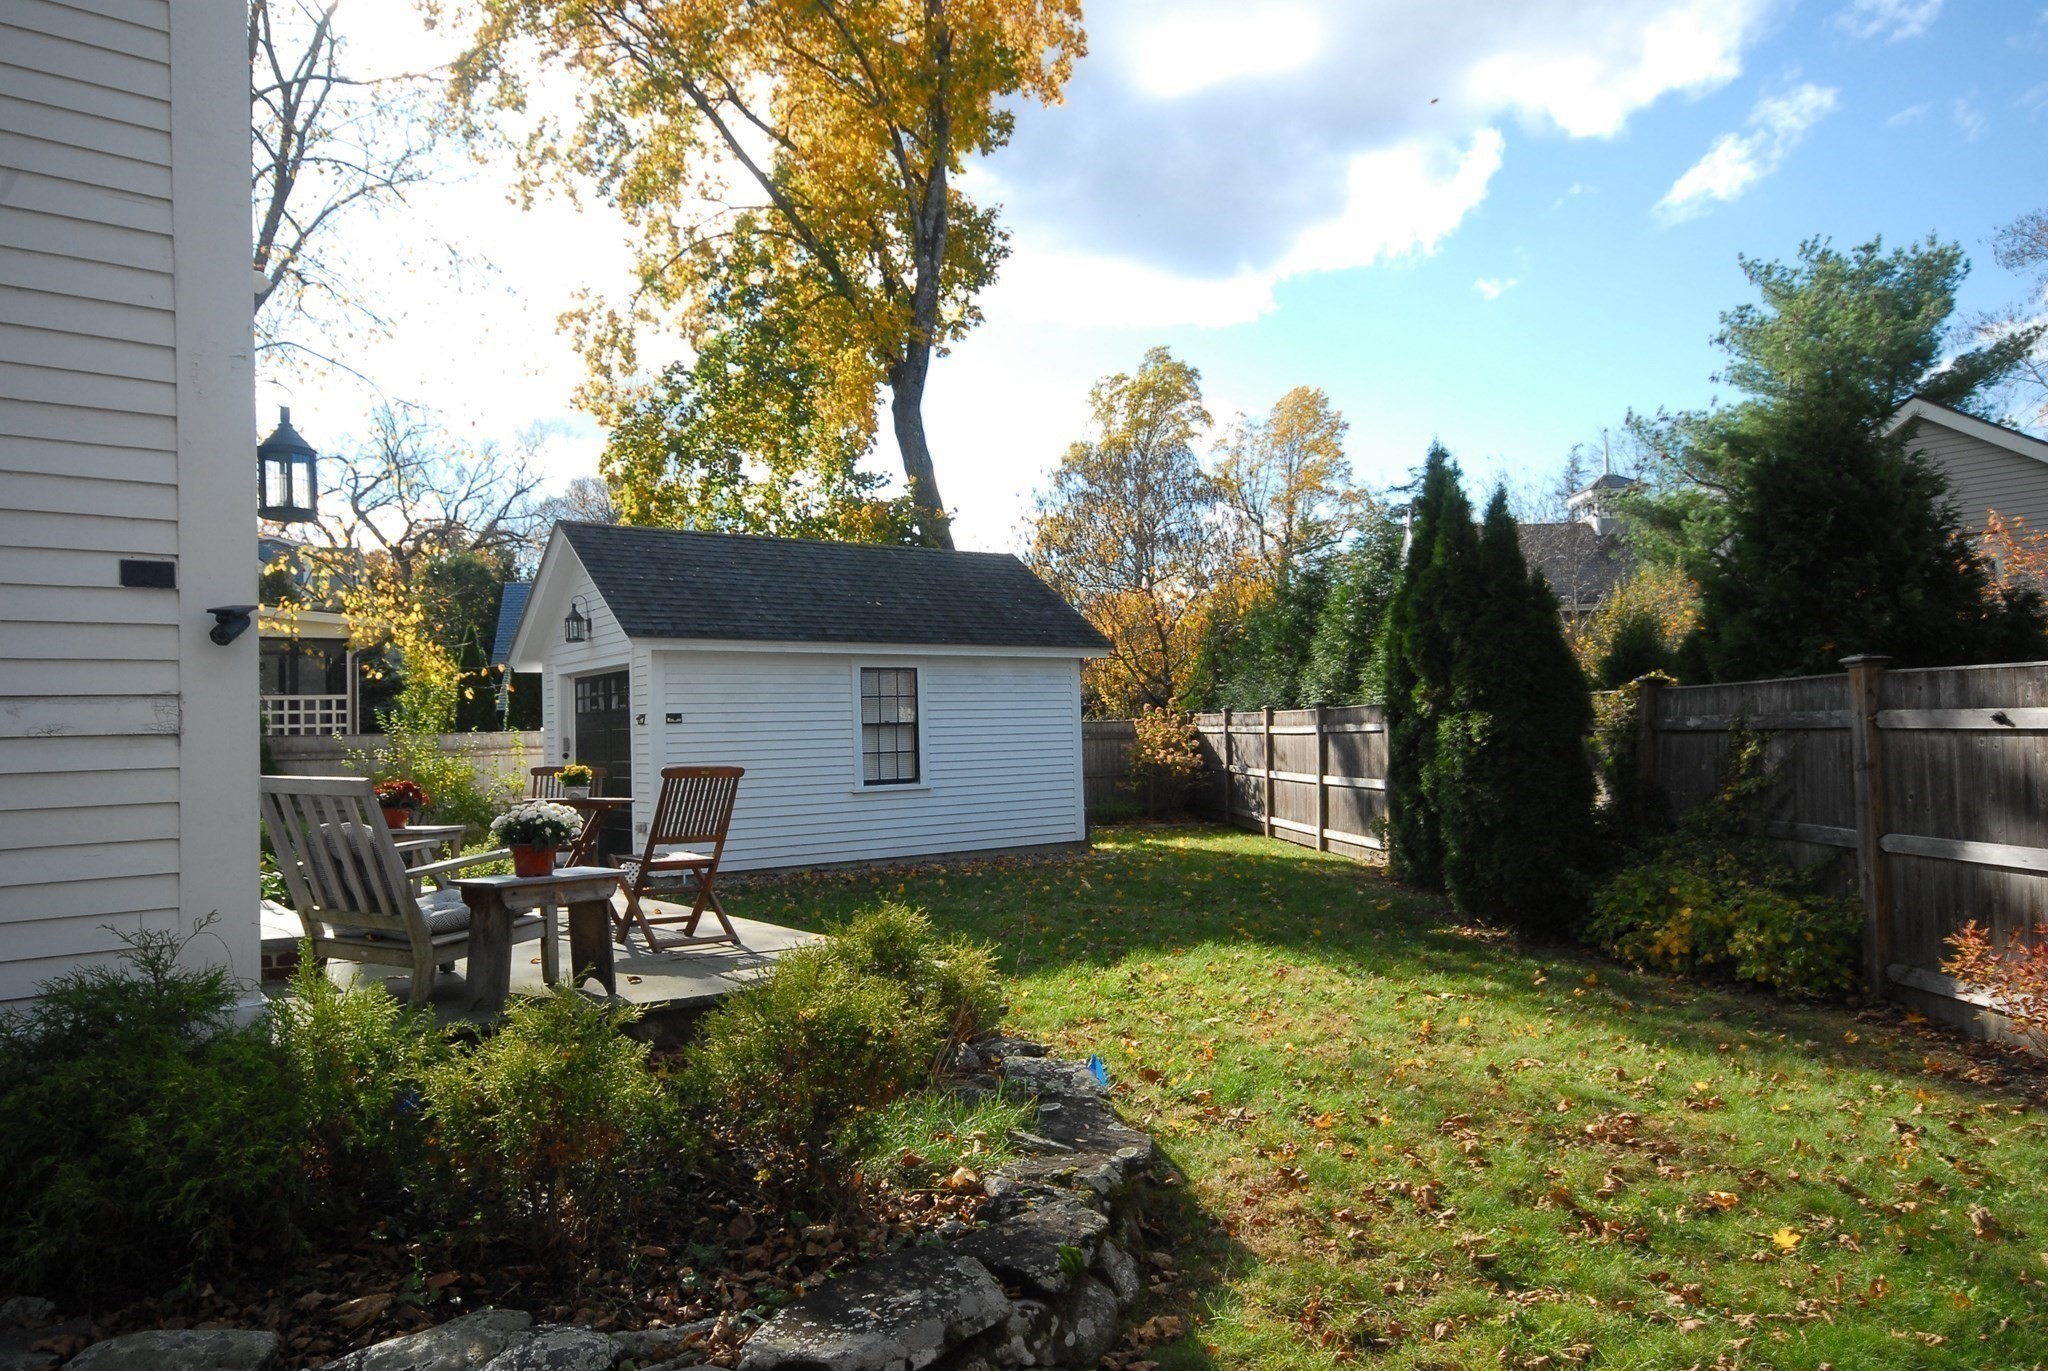
| Exterior Features | Balcony / Deck, Porch, Deck - Roof, Deck - Wood, Patio, Professional Landscaping, Sprinkler System, Fenced Yard |
|---|---|
| Foundation Details | Stone, Brick/Mortar |
| Lot Features | Level |
| Fencing | Fenced/Enclosed, Fenced |
Parking
| Garage Yes / No | Yes |
|---|---|
| Attached Garage Yes / No | No |
| Parking Features | Detached, Garage Door Opener, Paved Drive |
| Open Parking Yes / No | Yes |
Utilities
| Sewer | Public Sewer |
|---|
Taxes
| Tax Annual Amount | 28539 |
|---|---|
| Tax Assessed Value | 2152300 |
| Tax Year | 2025 |
Location
| Community Features | Public Transportation, Shopping, Pool, Tennis Court(s), Park, Walk/Jog Trails, Golf, Medical Facility, Bike Path, Conservation Area, Highway Access, House of Worship, Private School, Public School, T-Station |
|---|---|
| Senior Community Yes / No | No |
Area Information
| State | MA |
|---|---|
| County | Middlesex |
| City | Concord |
| Zip Code | 01742 |
| Area | Middlesex |
| School District | Cchs |
| Elementary School | Alcott |
| High School | Cchs |
Request a showing
Request a showing
Contact
Learn More About This Property

| State | MA |
|---|---|
| County | Middlesex |
| City | Concord |
| Zip Code | 01742 |
| Area | Middlesex |
| School District | Cchs |
| Elementary School | Alcott |
| High School | Cchs |
 | $935,000155 Belknap StConcord, MA 01742 |
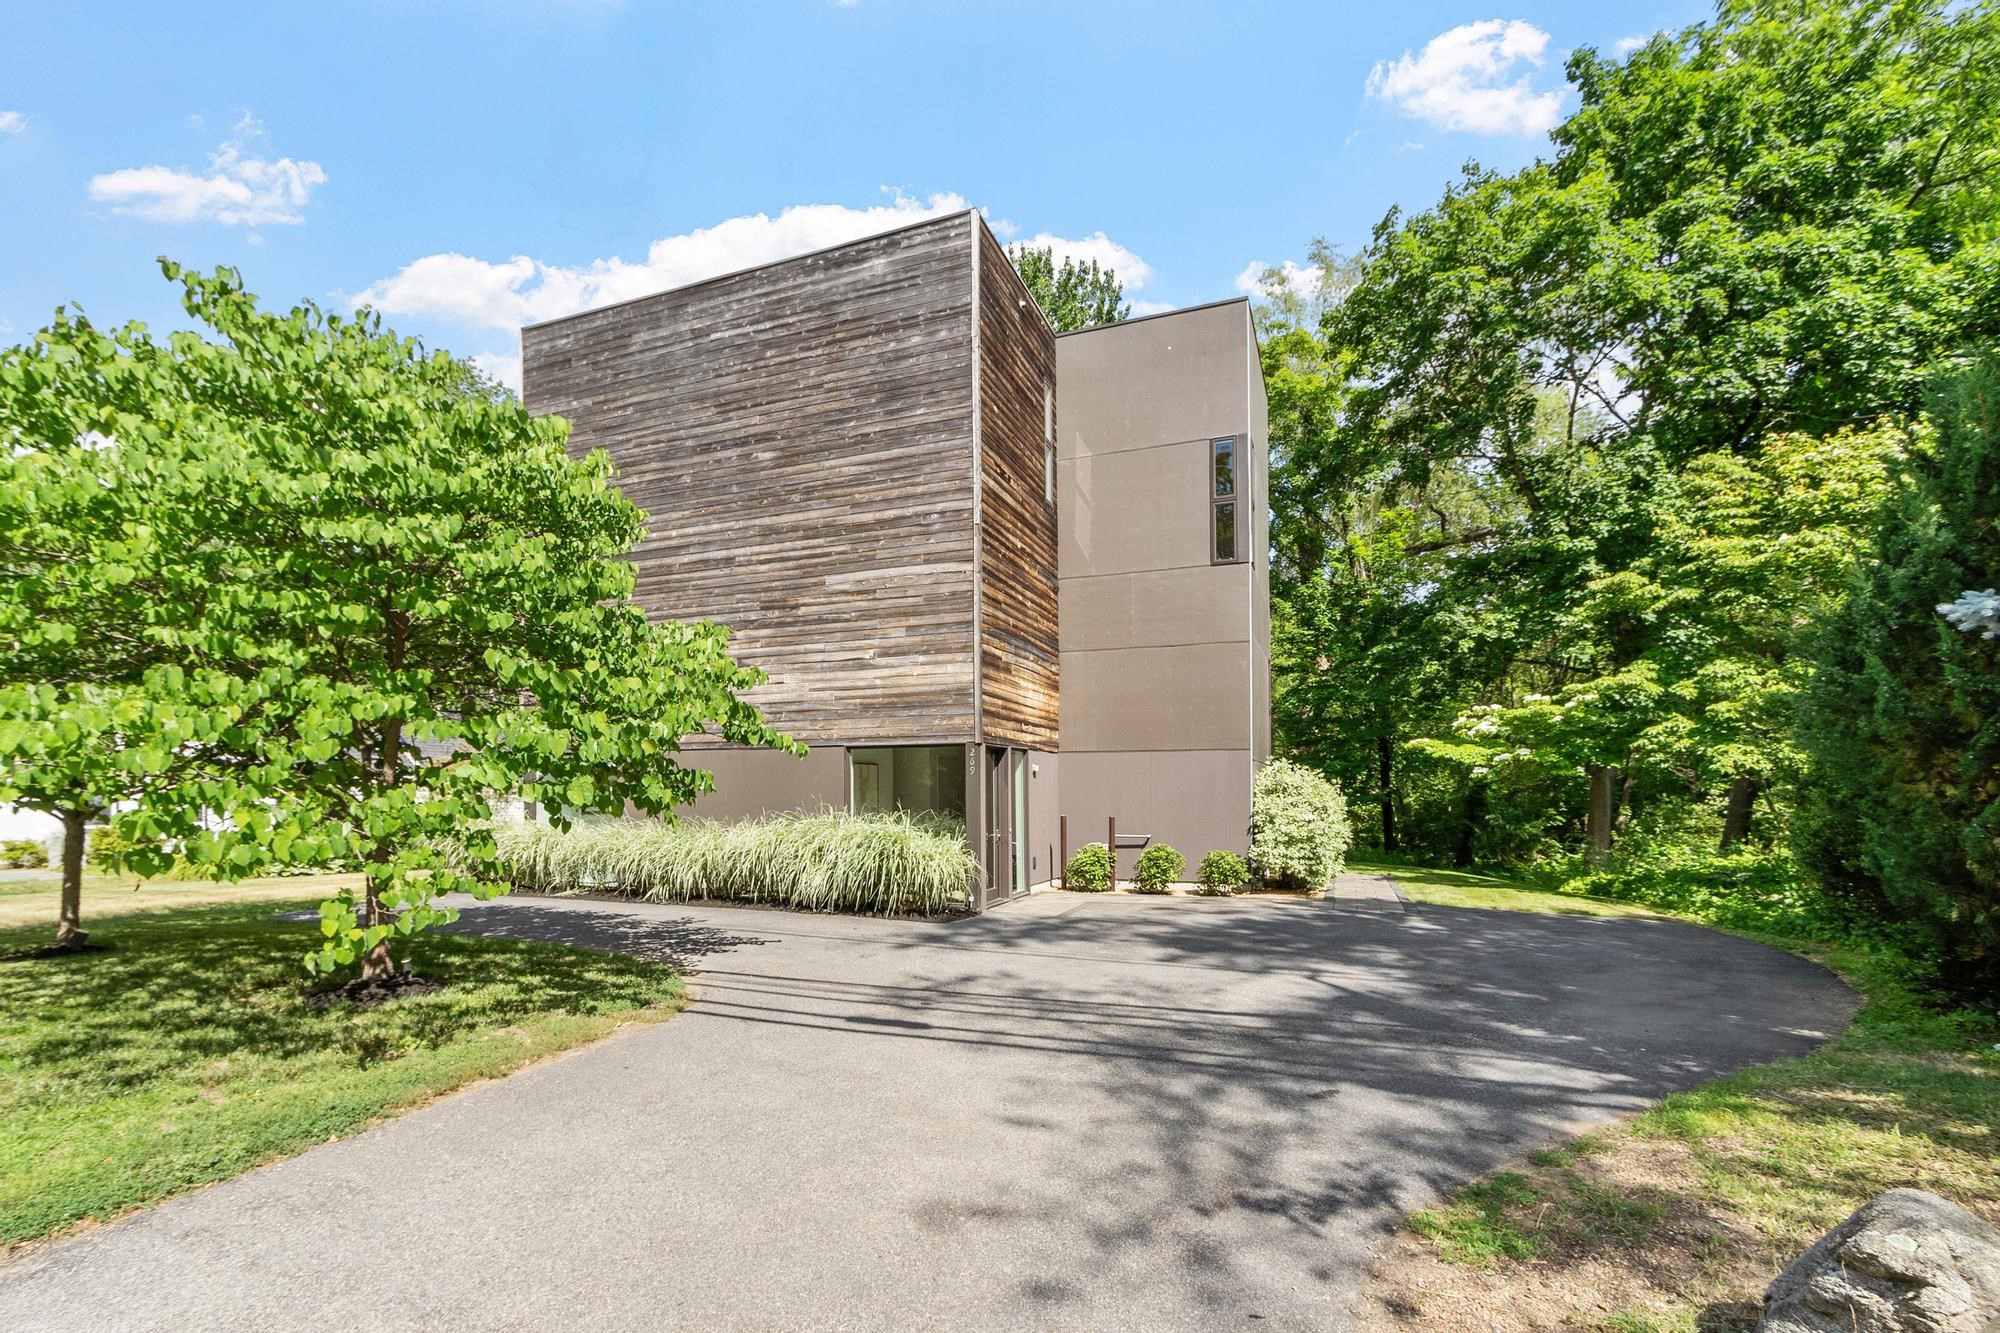 | $1,280,000269 Sudbury RdConcord, MA 01742 |