865 Washington Street,Holliston, MA 01746
Holliston, MA 01746

Description
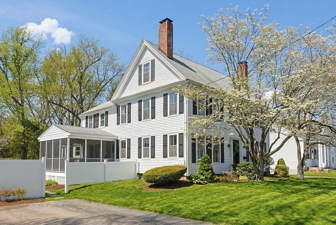
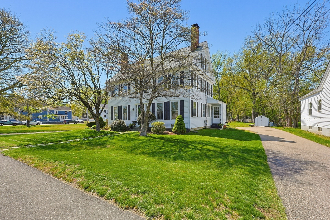
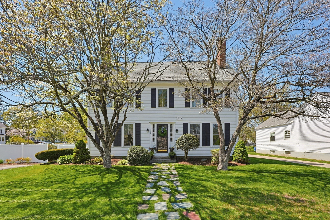
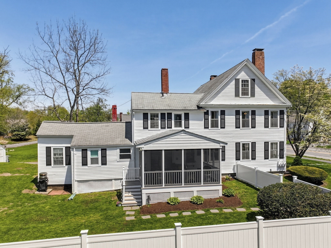
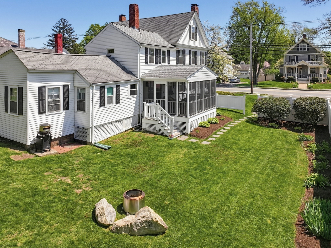
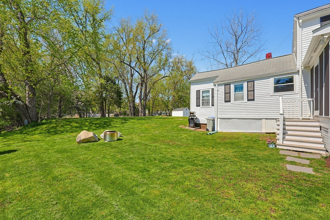
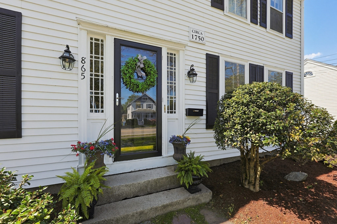
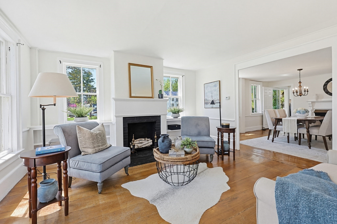
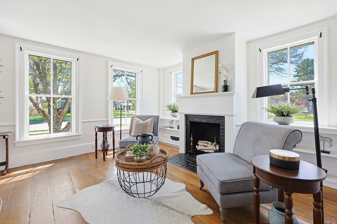
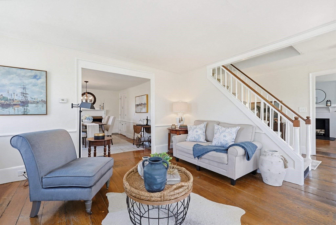
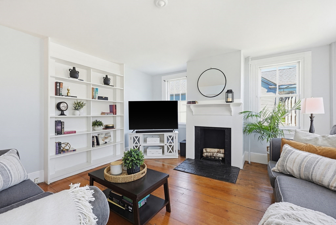
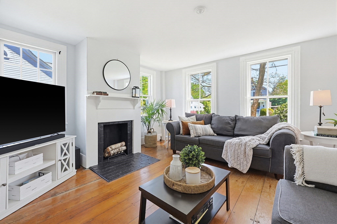
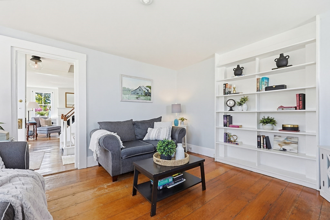
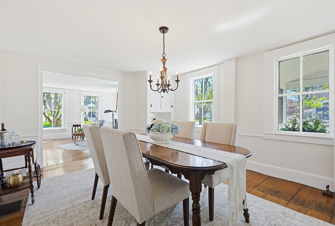
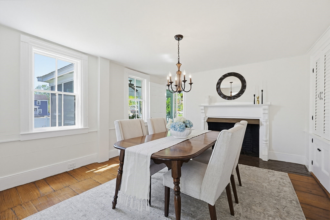
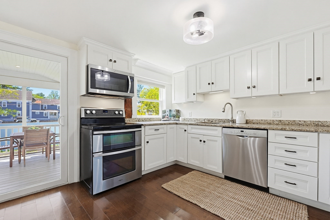
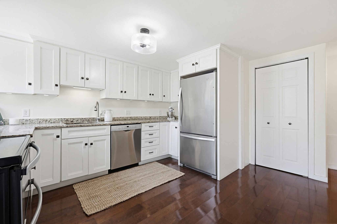
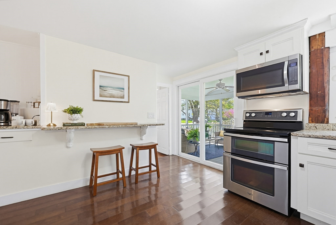
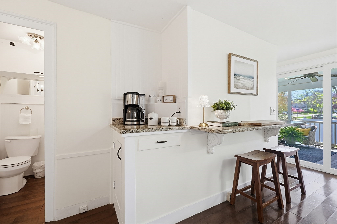
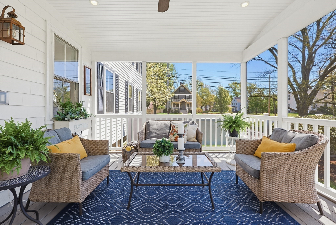
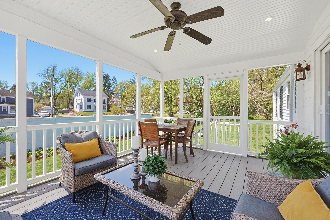
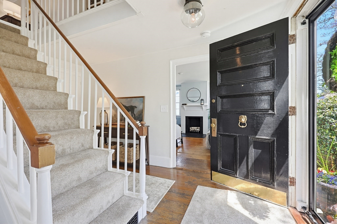
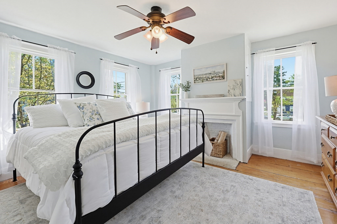
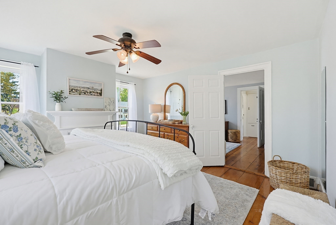
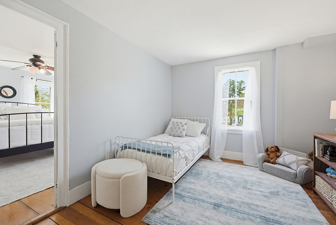
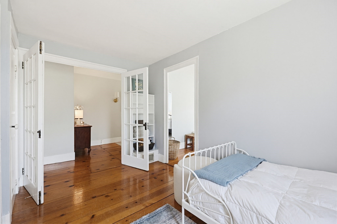
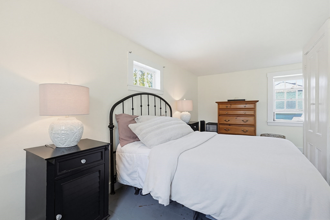
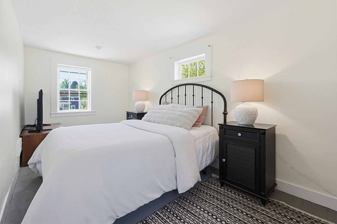
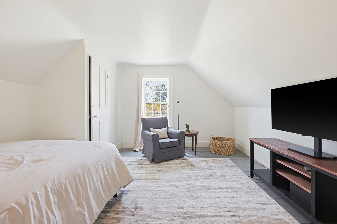
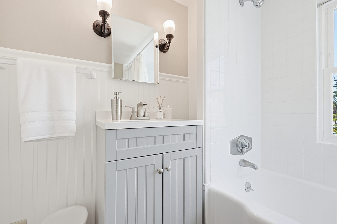
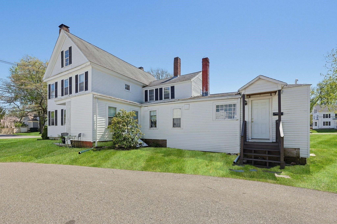
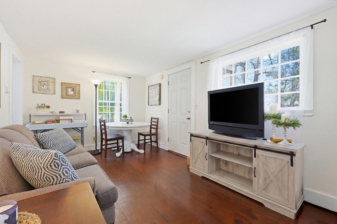
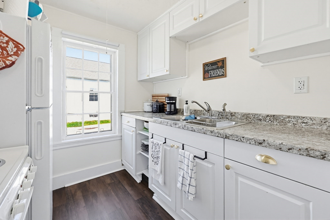
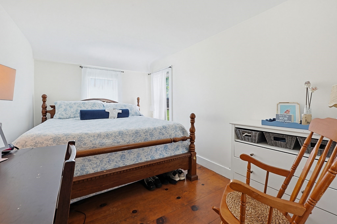
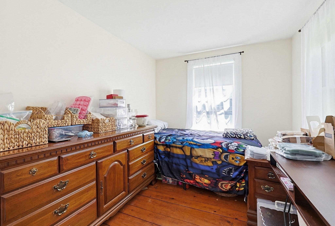
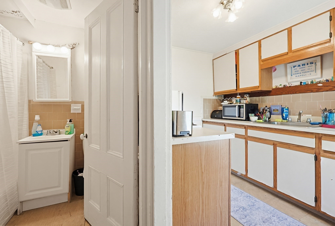
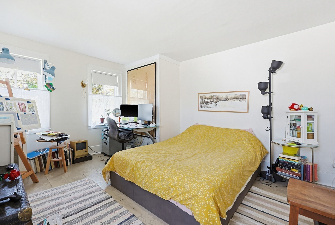
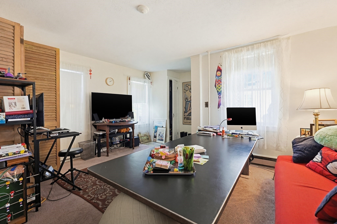
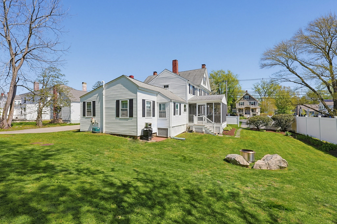
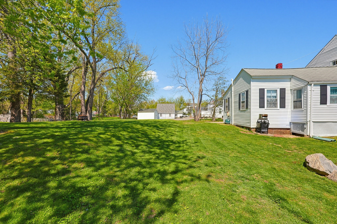
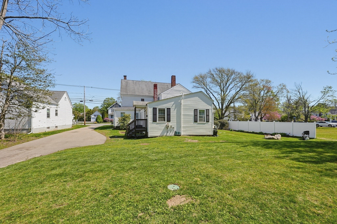
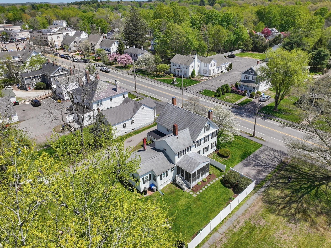
Gracious and stately, this sunny center entrance colonial offers a lovely updated main house plus 2 income generating apartments (with 2 driveways); a wonderful opportunity & investment. Located in the charming village of downtown Holliston, this home offers a coveted lifestyle of walking to schools, shops, cafes, playground, library, Upper Charles Rail Trail and Lake Winthrop. Updated kitchen features white cabinetry, wood flooring, granite counters, stainless appliances and an exposed beam; living room with pine flooring, built-ins and working fireplace; family room with lots of windows, built-ins, working fireplace and pine flooring; spacious dining room with beautiful original mantle and detailing, plus built-ins. The new screened porch & half bath complete the main level. Upstairs bedrooms are spacious and inviting, including the primary bedroom which offers the potential of being two rooms. Walk up 3rd floor provides either another bedroom or great home office space. A gem!
Details
| MLS # | 73514969 |
|---|---|
| Listing Type | For Sale |
| Style | House |
| Sub-Type | Resale |
| Status | Active |
| Year | 1750 |
| Days On Site | 136 |
| Listing Provided By | Realty Executives Boston West | Kathy Chisholm |
Features
| Bed(s) | 6 |
|---|---|
| Bath(s) | 4 Total |
| SQ Feet | 3,466 |
| Basement | Y |
| Story(s) | 5 |
| Units | 3 |
| Zoning | 105 |
| Acreage | 0.36 |
| Golf Course | Yes |
| Water Front | Yes |
Interior
| Rooms Total | 16 |
|---|---|
| Cooling Yes / No | No |
| Cooling | None |
| Heating Yes / No | Yes |
| Heating | Electric, Forced Air, Natural Gas |
| Interior Features | Ceiling Fan(s), Walk-Up Attic, Upgraded Cabinets, Upgraded Countertops, Bathroom With Tub & Shower, Slider, Living Room, Kitchen, Dining Room, Family Room, Laundry Room, Sunroom |
| Appliances | Range, Refrigerator, Dishwasher, Washer, Dryer |
| Fireplace Features | Wood Burning |
| Fireplaces Total | 4 |
| Fireplace Yes / No | Yes |
| Flooring | Wood, Carpet, Laminate, Pine, Hardwood |
Exterior
| Roof | Shingle |
|---|---|
| Foundation Details | Stone |
| Lot Features | Level |
Parking
| Garage Yes / No | No |
|---|---|
| Parking Features | Paved |
| Open Parking Yes / No | Yes |
Utilities
| Utilities | for Gas Range, for Gas Dryer, Washer Hookup |
|---|---|
| Sewer | Private Sewer |
| Electric | Individually Metered |
Taxes
| Tax Annual Amount | 13677 |
|---|---|
| Tax Assessed Value | 957100 |
| Tax Year | 2026 |
Location
| Community Features | Shopping, Tennis Court(s), Park, Walk/Jog Trails, Golf, Bike Path, Conservation Area, House of Worship, Public School, Sidewalks |
|---|---|
| Senior Community Yes / No | No |
Area Information
| State | MA |
|---|---|
| County | Middlesex |
| City | Holliston |
| Zip Code | 01746 |
| Area | Middlesex |
| School District | Holliston |
| Elementary School | Placentino/Miller |
| High School | Holliston |
| Listing VS Median (in 01746) | |
Price: $899,900 low | high Med: $749,495 sqft: 3,466 low | high Med: 2,913 $ / sqft: $260 low | high Med: $263 On site: 136 low | high Med: 143.5 | |
Market Activity 01746
Request a showing
Request a showing
Contact
Learn More About This Property

| State | MA |
|---|---|
| County | Middlesex |
| City | Holliston |
| Zip Code | 01746 |
| Area | Middlesex |
| School District | Holliston |
| Elementary School | Placentino/Miller |
| High School | Holliston |
| Listing VS Median (in 01746) | |
Price: $899,900 low | high Med: $749,495 sqft: 3,466 low | high Med: 2,913 $ / sqft: $260 low | high Med: $263 On site: 136 low | high Med: 143.5 | |