New Listing
 In-Person: 09/27 10:00 AM - 11:30 AM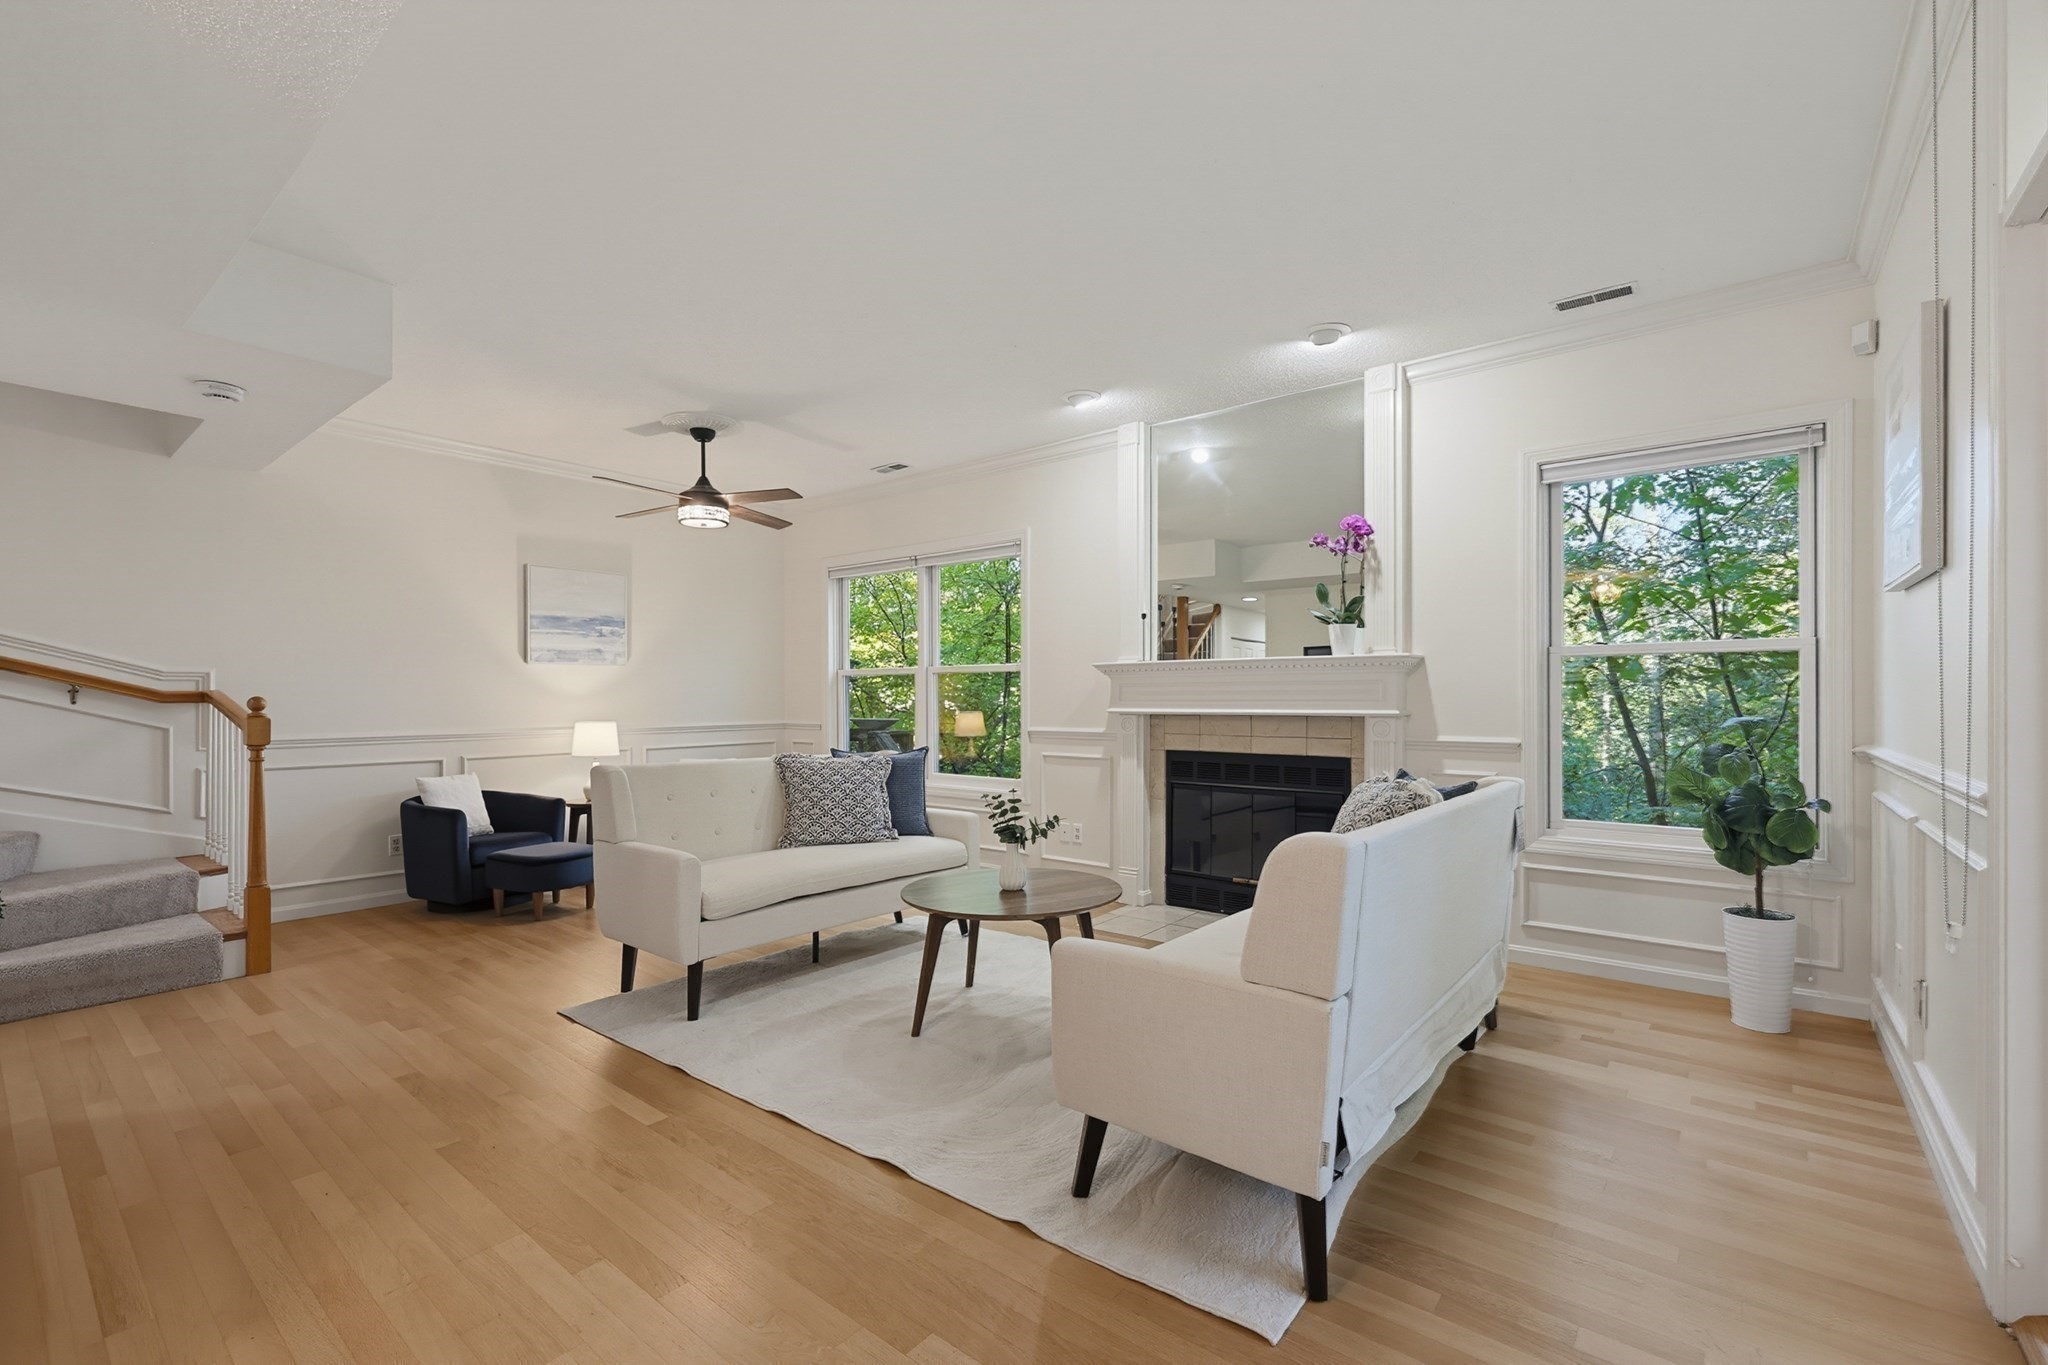

Description
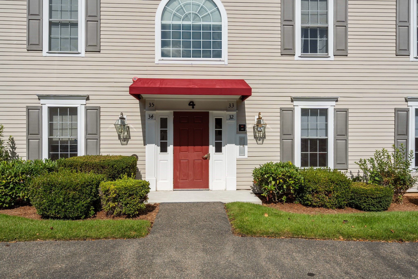
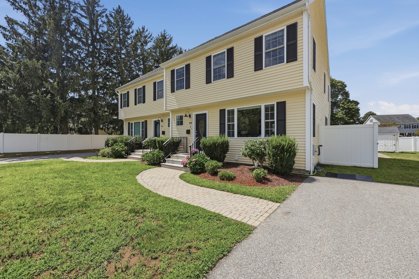
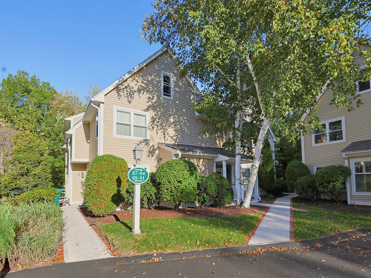
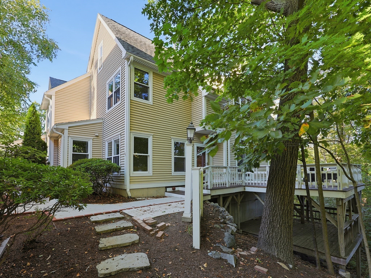
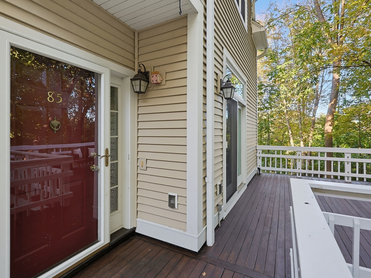
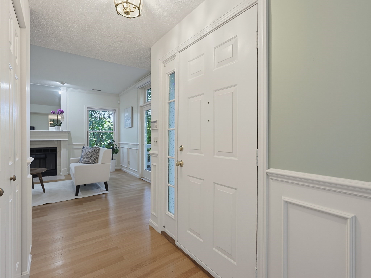
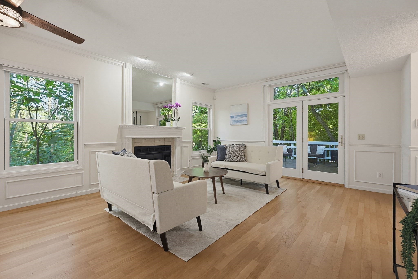
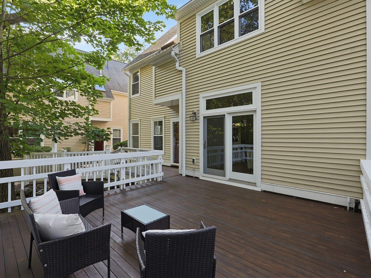
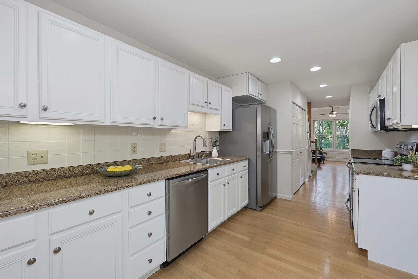
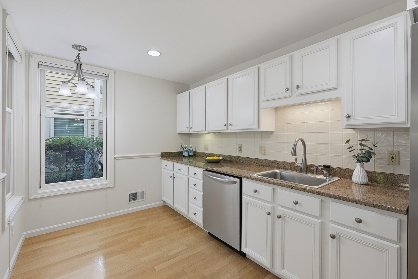
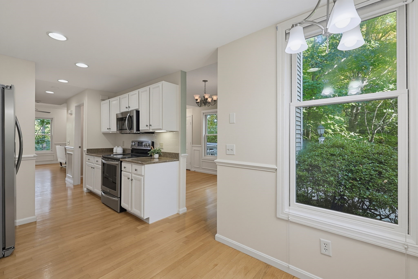
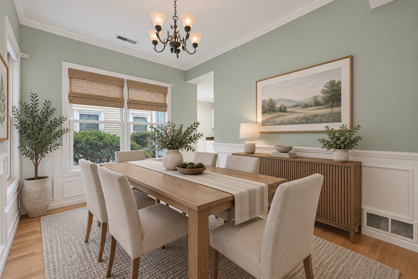
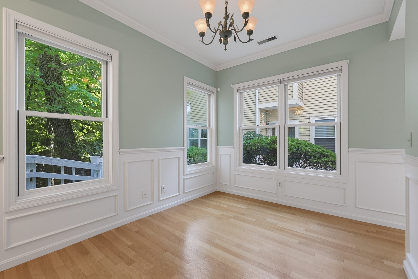
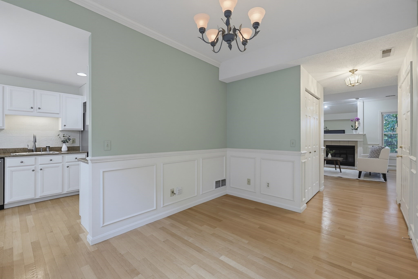
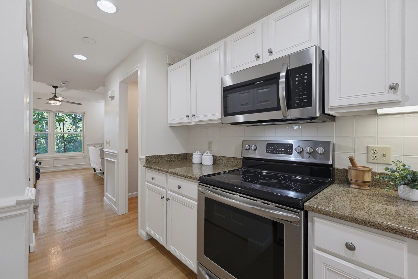
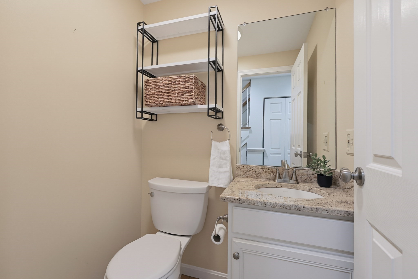
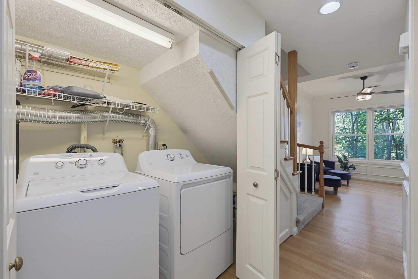
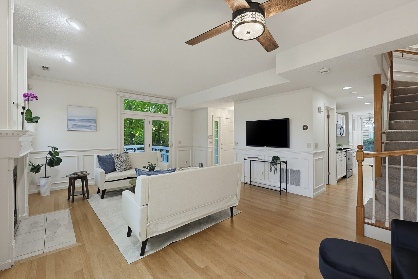
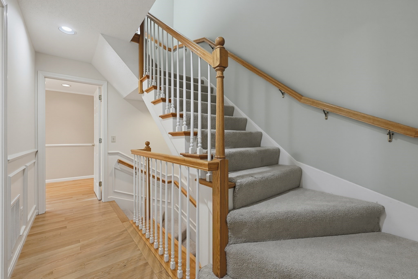
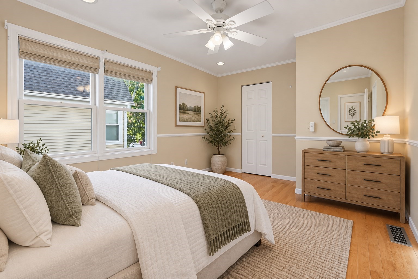
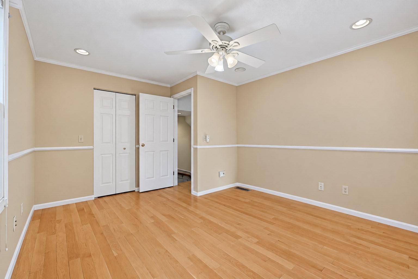
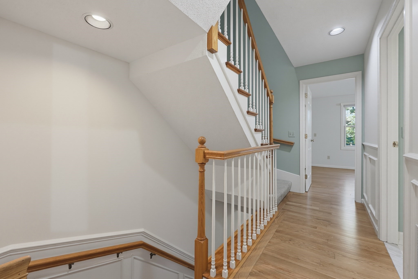
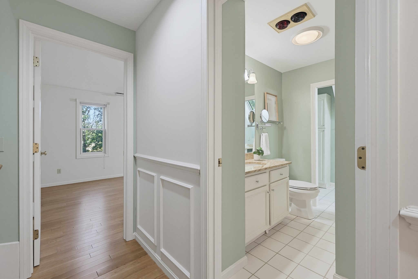
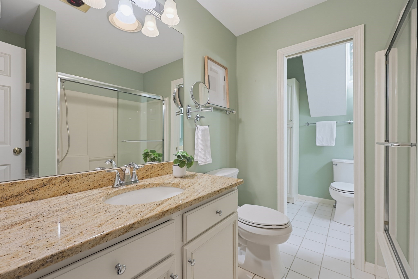
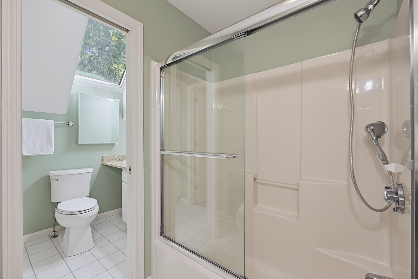
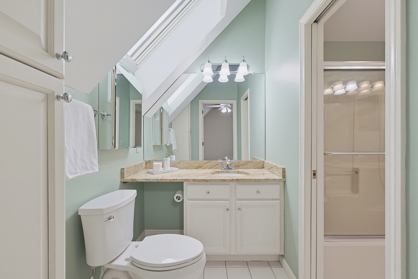
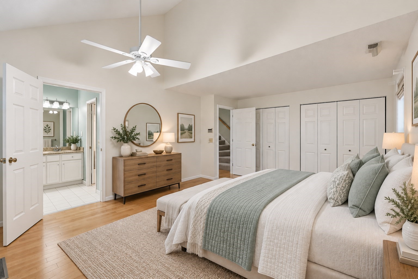
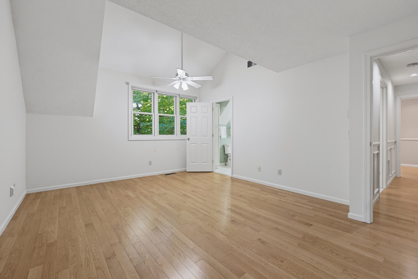
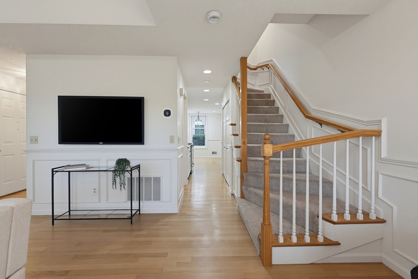
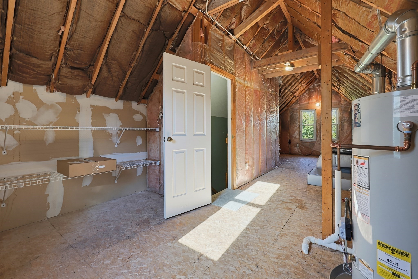
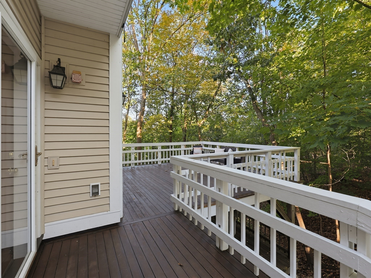
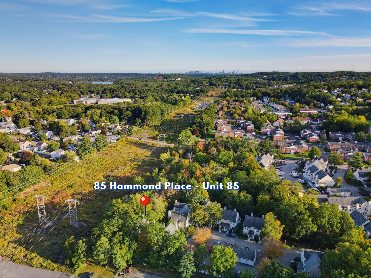
This pristine end-unit townhouse offers privacy, abundant natural light, and a thoughtfully designed floor plan with 2 bedrooms, 3 baths, and two exceptional outdoor living spaces. The spacious living room features beautiful hardwood floors, a cozy fireplace, and glass doors leading to a large deck overlooking mature trees. The bright kitchen showcases granite countertops, stainless steel appliances, and oversized windows, flowing seamlessly into the formal dining room. A half bath and laundry complete the main level. Upstairs, the vaulted primary suite offers two double closets and a private half bath w/ skylight adjoining the main bath, while the sunny second bedroom provides generous space. The unfinished third floor offers endless possibilities for a home office, guest area, or potential third bedroom. Enjoy the outdoors on the large deck, offering a peaceful, shaded retreat. Conveniently located near public transportation, major routes 93, 95 & 3, shopping, dining, Mary Cummings Park, and Boston. First showing at first Open House on Sunday, 9/27 from 10:00 AM to 11:30 AM - No Exceptions. Offers due by Wednesday, 9/30 at 2:00 PM.
Details
| MLS # | 73581955 |
|---|---|
| Listing Type | For Sale |
| Style | Condominium |
| Building Name | Hammond Place Condominiums |
| HOA Dues | $402 |
| Sub-Type | Resale |
| Status | Active |
| Year | 1989 |
| Days On Site | 4 |
| Listing Provided By | RE/MAX Harmony | Team Ladner |
Features
| Bed(s) | 2 |
|---|---|
| Bath(s) | 3 Total |
| SQ Feet | 1,282 |
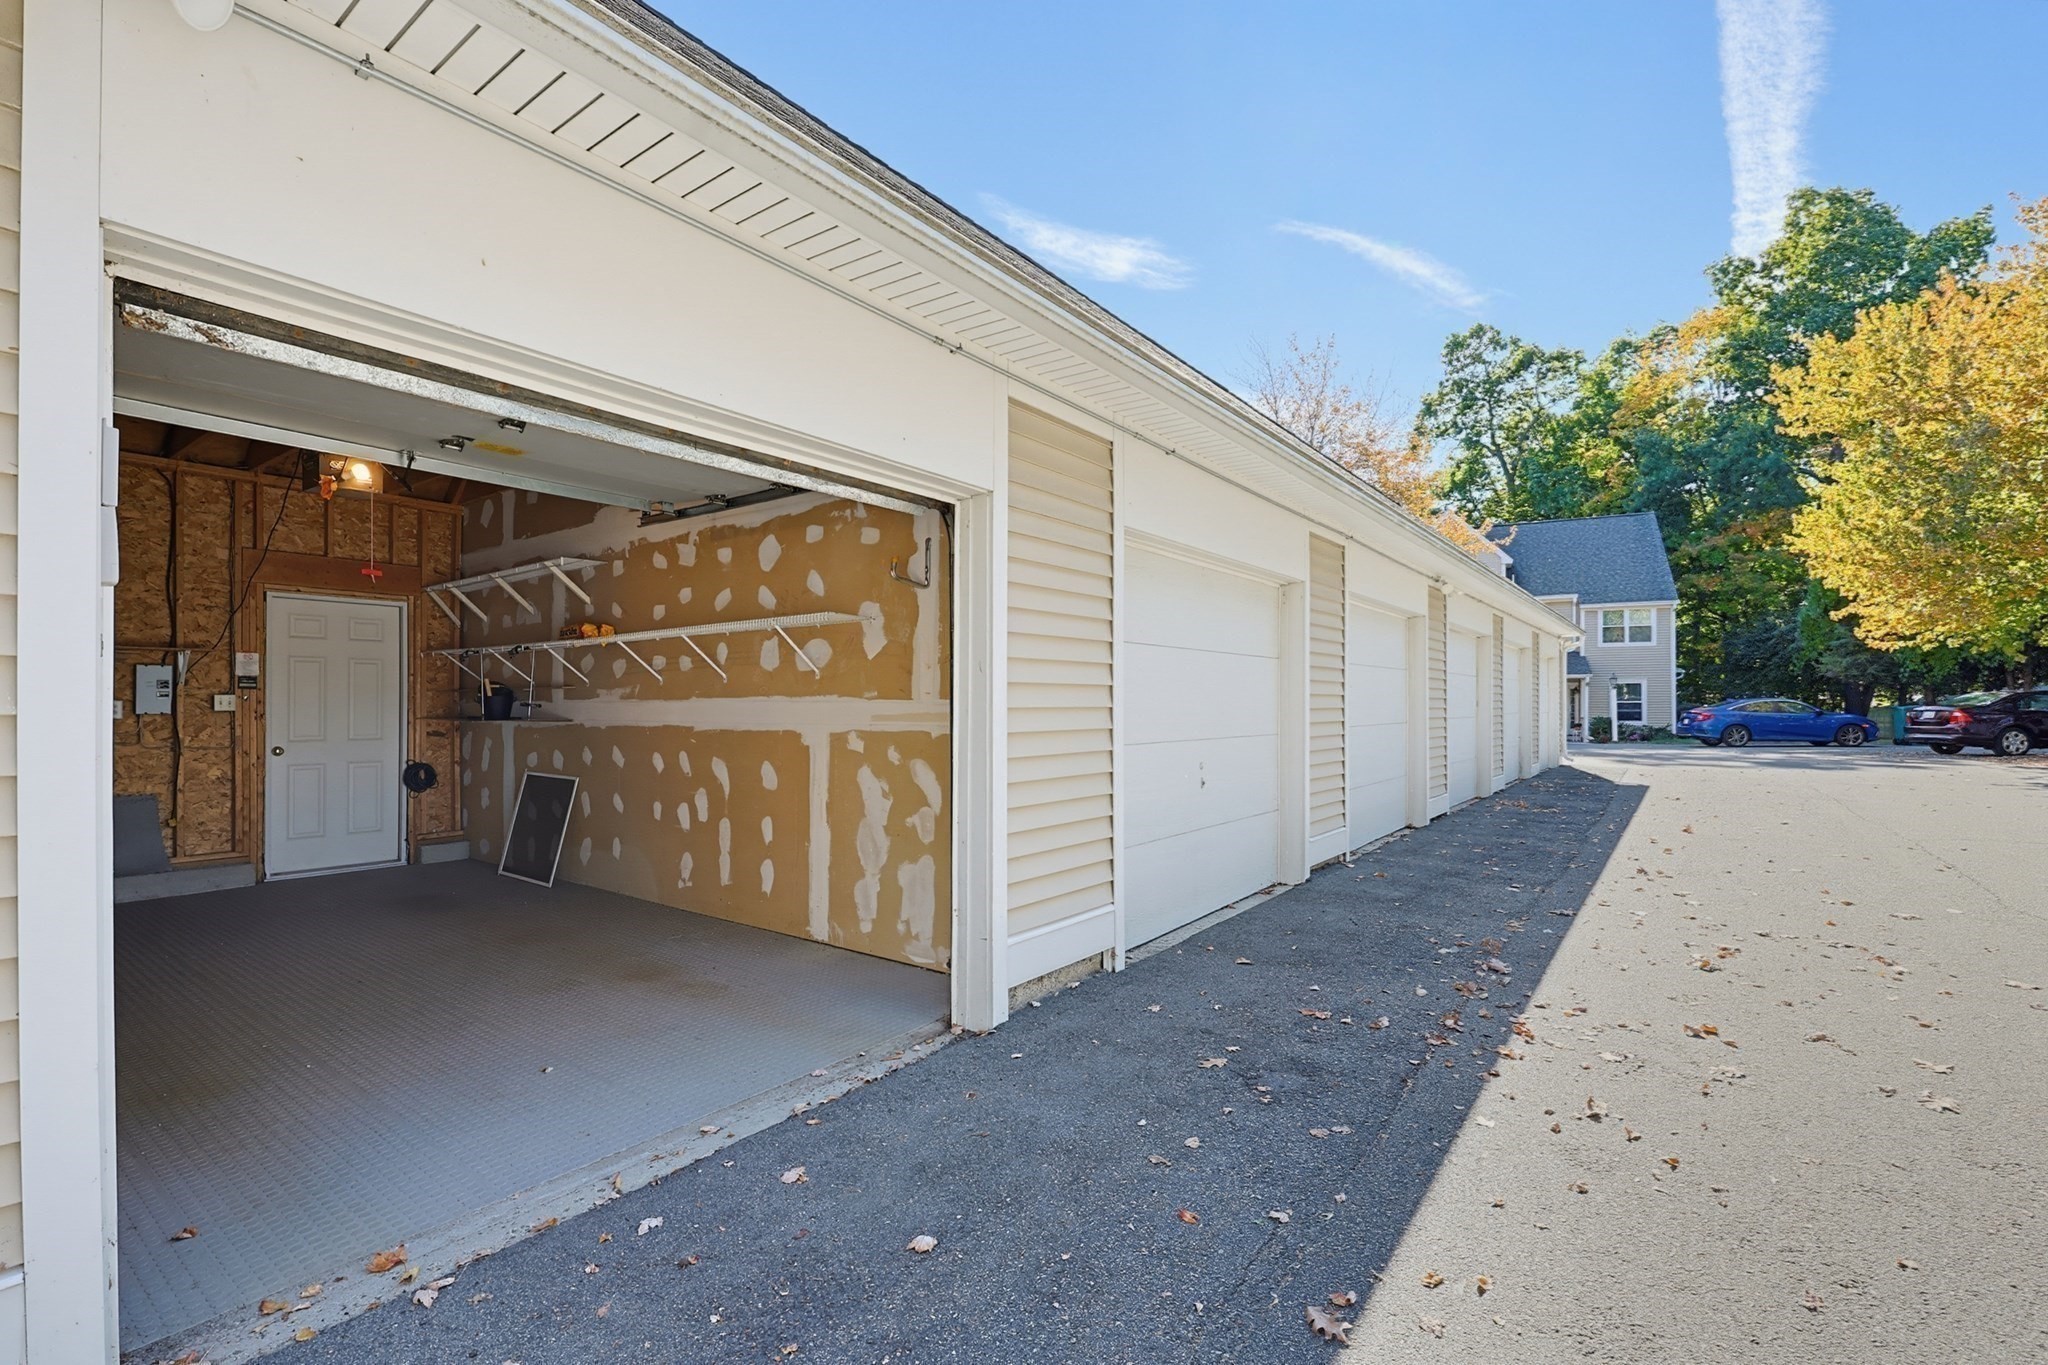
| Garage | 1 |
| Story(s) | 3 |
| Units | 91 |
| Zoning | Res |
| Golf Course | Yes |
Interior
| Rooms Total | 5 |
|---|---|
| Cooling Yes / No | Yes |
| Cooling | Central Air |
| Heating Yes / No | Yes |
| Heating | Forced Air, Natural Gas |
| Window Features | Insulated Windows |
| Appliances | Range, Dishwasher, Microwave, Refrigerator, Washer, Dryer |
| Fireplace Features | Living Room |
| Fireplaces Total | 1 |
| Fireplace Yes / No | Yes |
| Flooring | Tile, Carpet, Hardwood, Engineered Hardwood |
Exterior
| Exterior Features | Deck - Wood, Rain Gutters |
|---|---|
| Roof | Shingle |
| Construction Materials | Frame |
Parking
| Garage Yes / No | Yes |
|---|---|
| Attached Garage Yes / No | No |
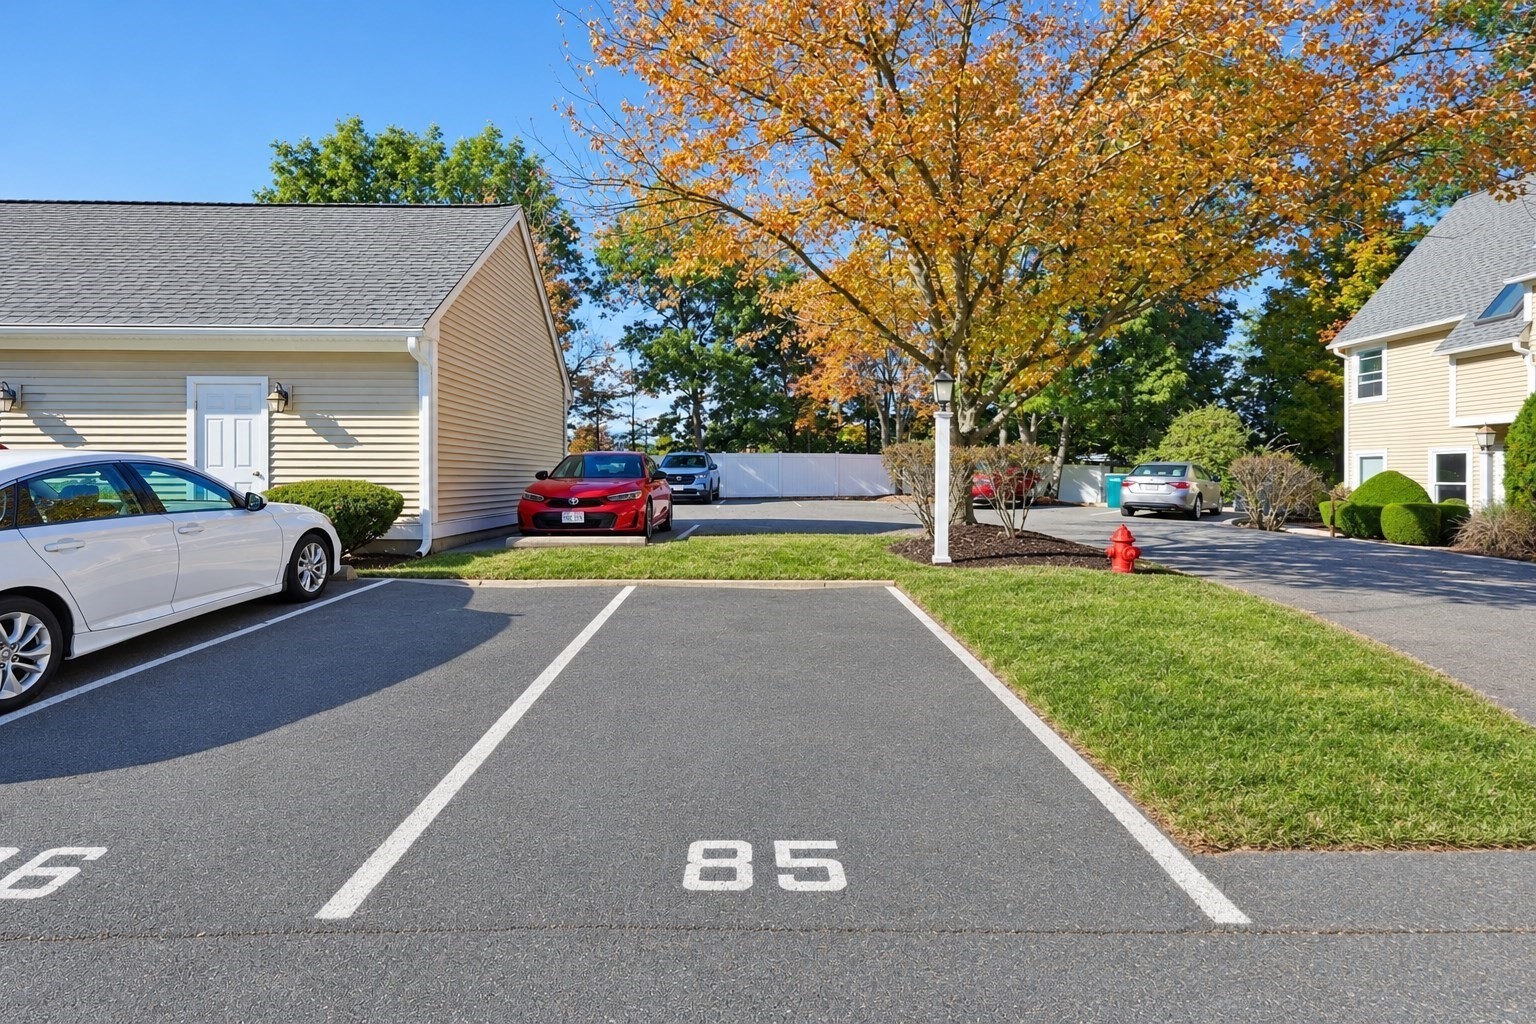
| Parking Features | Detached, Garage Door Opener, Off Street, Assigned, Paved |
| Open Parking Yes / No | Yes |
Utilities
| Utilities | for Electric Range, for Gas Dryer, Washer Hookup |
|---|---|
| Sewer | Public Sewer |
| Electric | Circuit Breakers, 100 Amp Service |
Taxes
| Tax Annual Amount | 5394 |
|---|---|
| Tax Assessed Value | 589600 |
| Tax Year | 2026 |
Location
| Community Features | Public Transportation, Shopping, Tennis Court(s), Park, Golf, Medical Facility, Conservation Area, Highway Access, Private School, Public School |
|---|---|
| Senior Community Yes / No | No |
Area Information
| State | MA |
|---|---|
| County | Middlesex |
| City | Woburn |
| Zip Code | 01801 |
| Area | Cummingsville |
| School District | Woburn High |
| Elementary School | Check W/ Supt. |
| High School | Woburn High |
| Listing VS Median (in 01801) | |
Price: $665,000 low | high Med: $662,450 sqft: 1,282 low | high Med: 1,085 $ / sqft: $519 low | high Med: $631 On site: 4 low | high Med: 18 | |
Market Activity 01801
Request a showing
Request a showing
Contact
Learn More About This Property

| Open House |
|---|
| In-Person 09/27 10:00 AM - 11:30 AM |
| State | MA |
|---|---|
| County | Middlesex |
| City | Woburn |
| Zip Code | 01801 |
| Area | Cummingsville |
| School District | Woburn High |
| Elementary School | Check W/ Supt. |
| High School | Woburn High |
| Listing VS Median (in 01801) | |
Price: $665,000 low | high Med: $662,450 sqft: 1,282 low | high Med: 1,085 $ / sqft: $519 low | high Med: $631 On site: 4 low | high Med: 18 | |