
Description
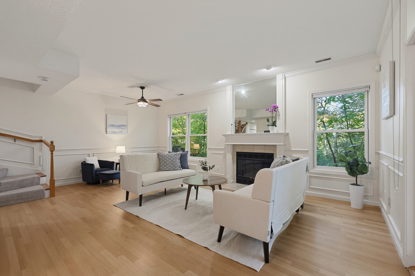
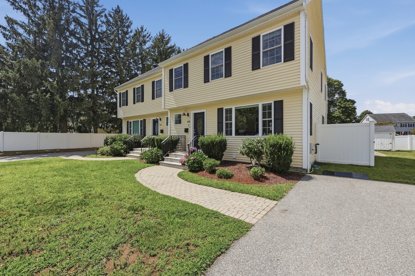
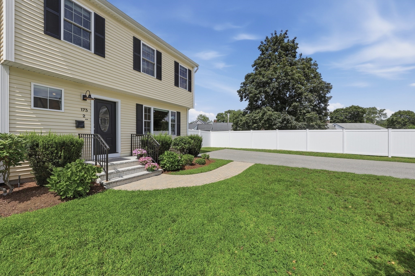
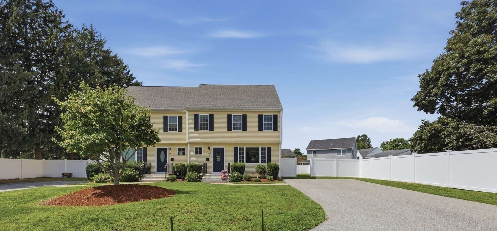
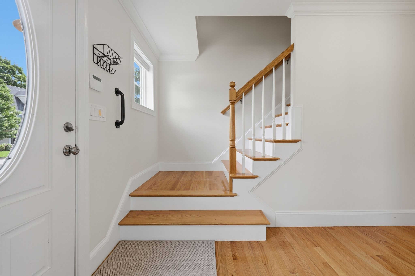
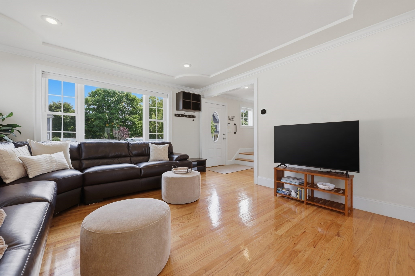
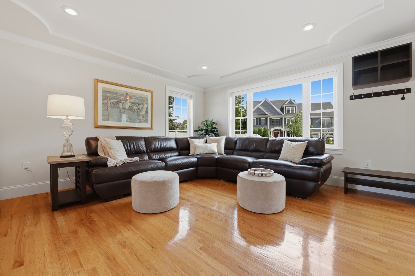
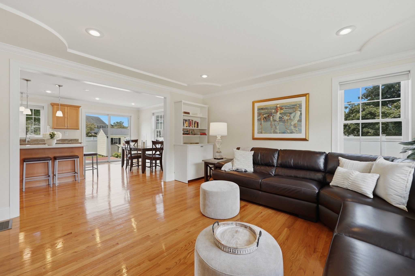
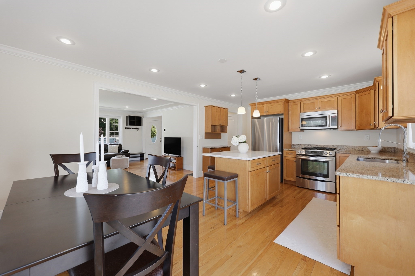
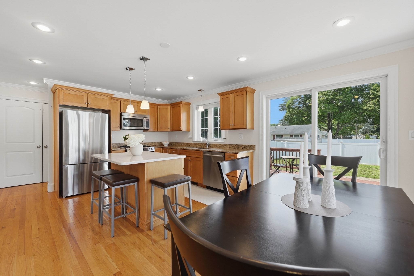
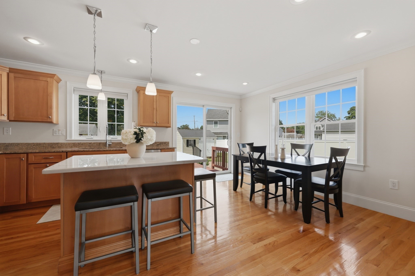
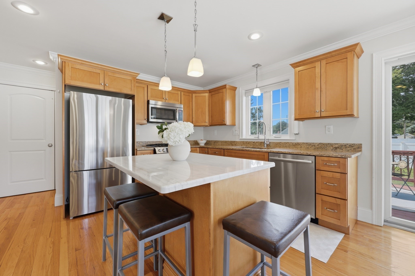
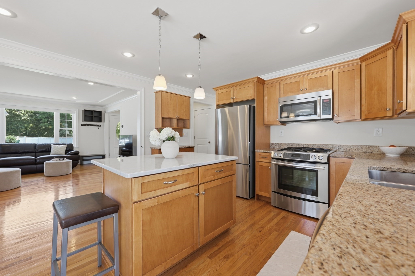
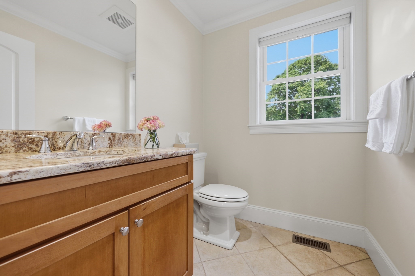
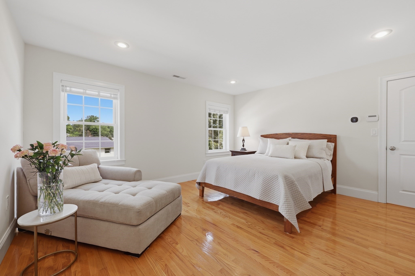
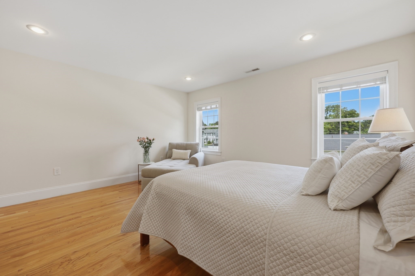
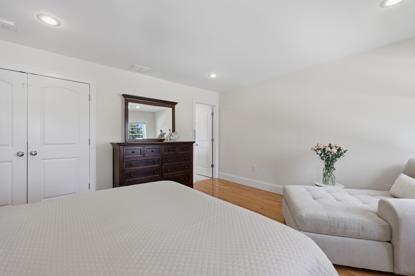
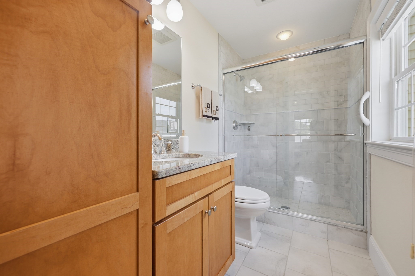
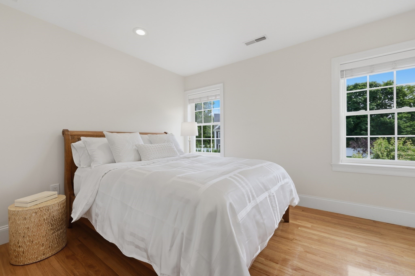
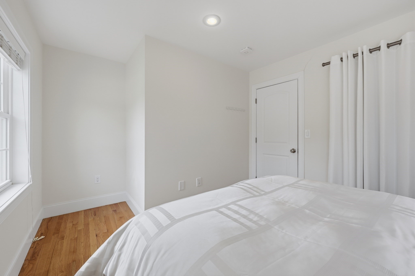
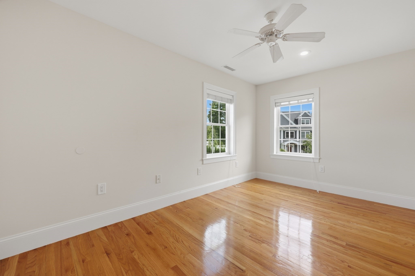
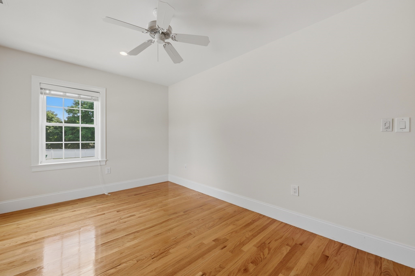
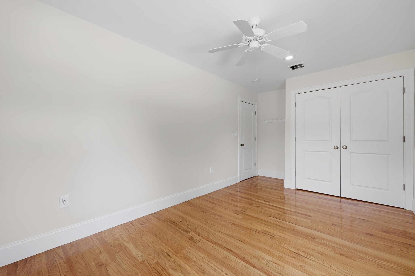
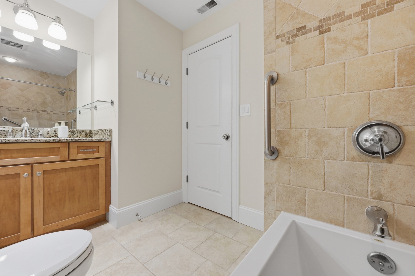
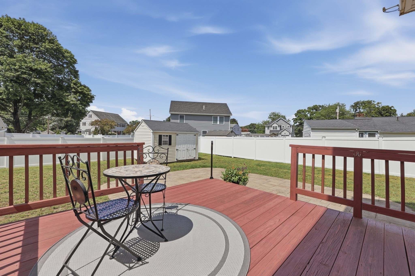
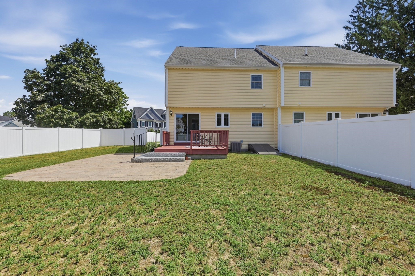
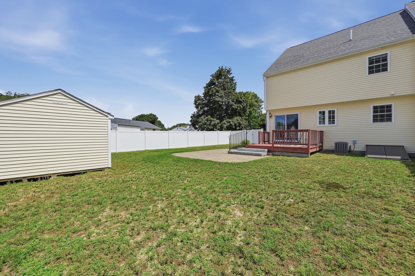
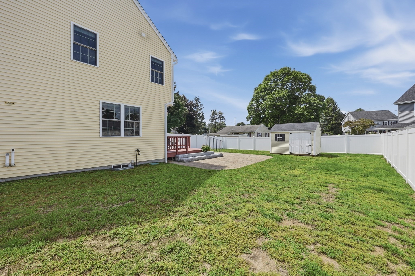
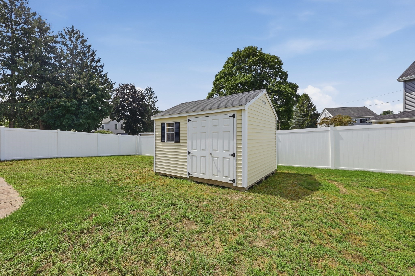
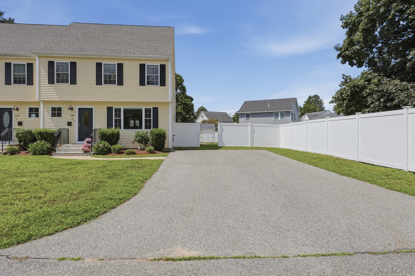
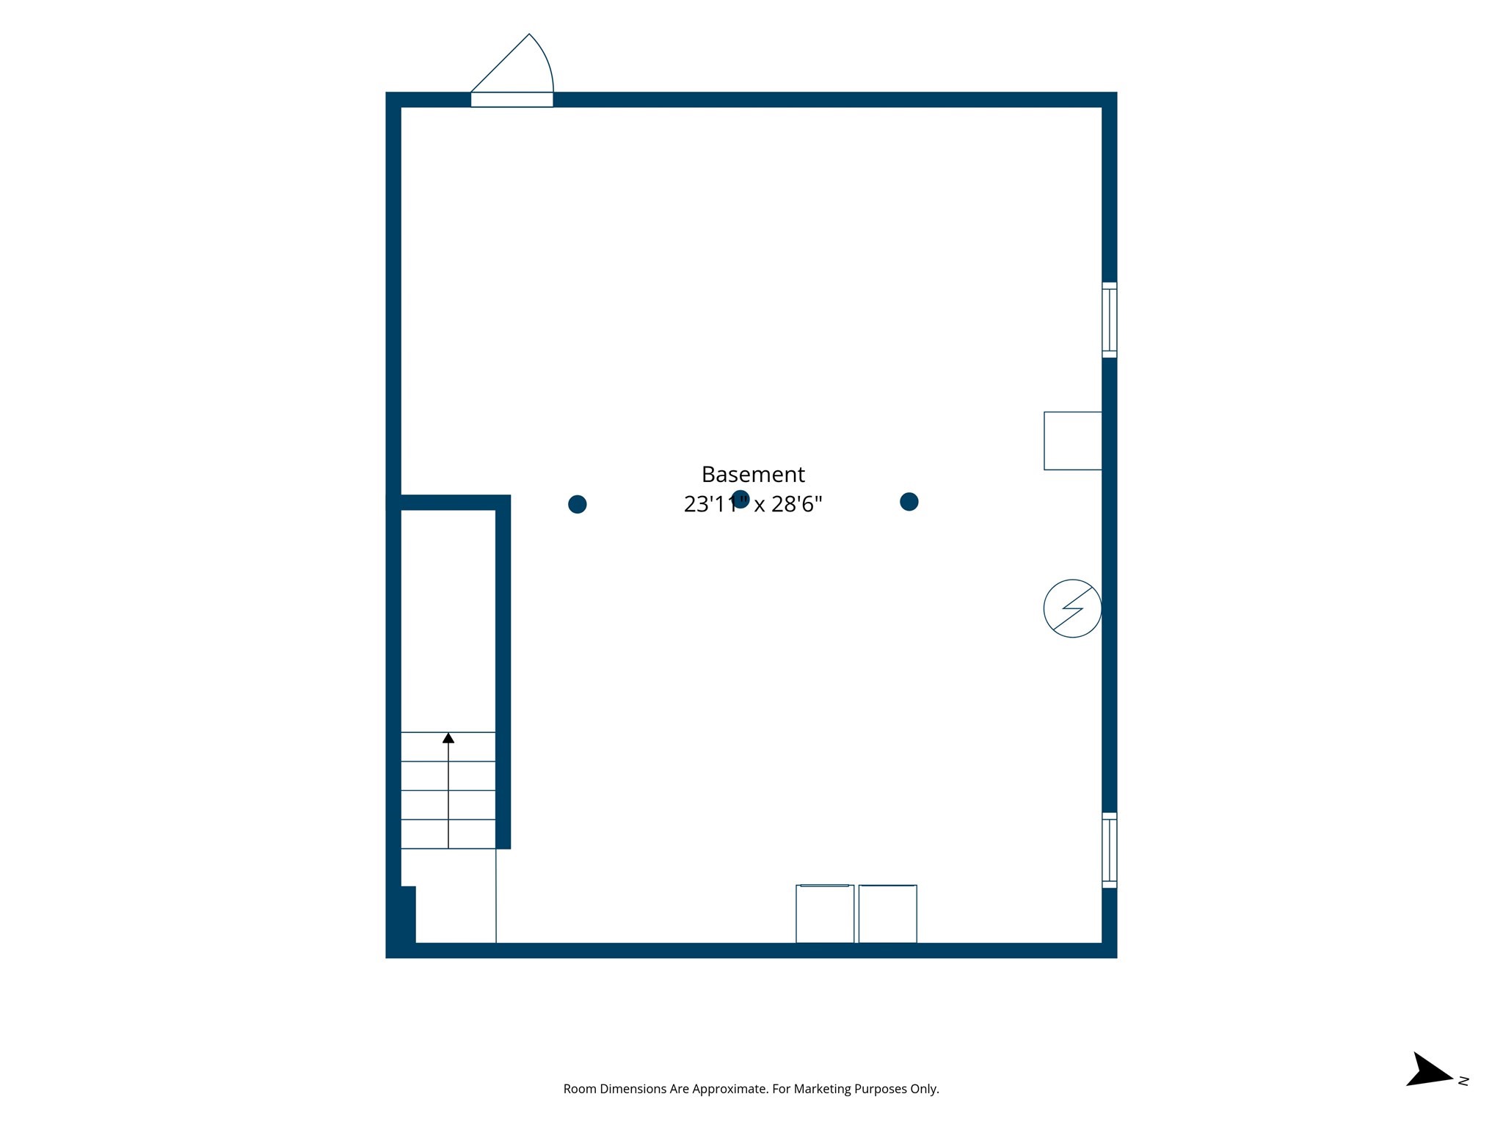
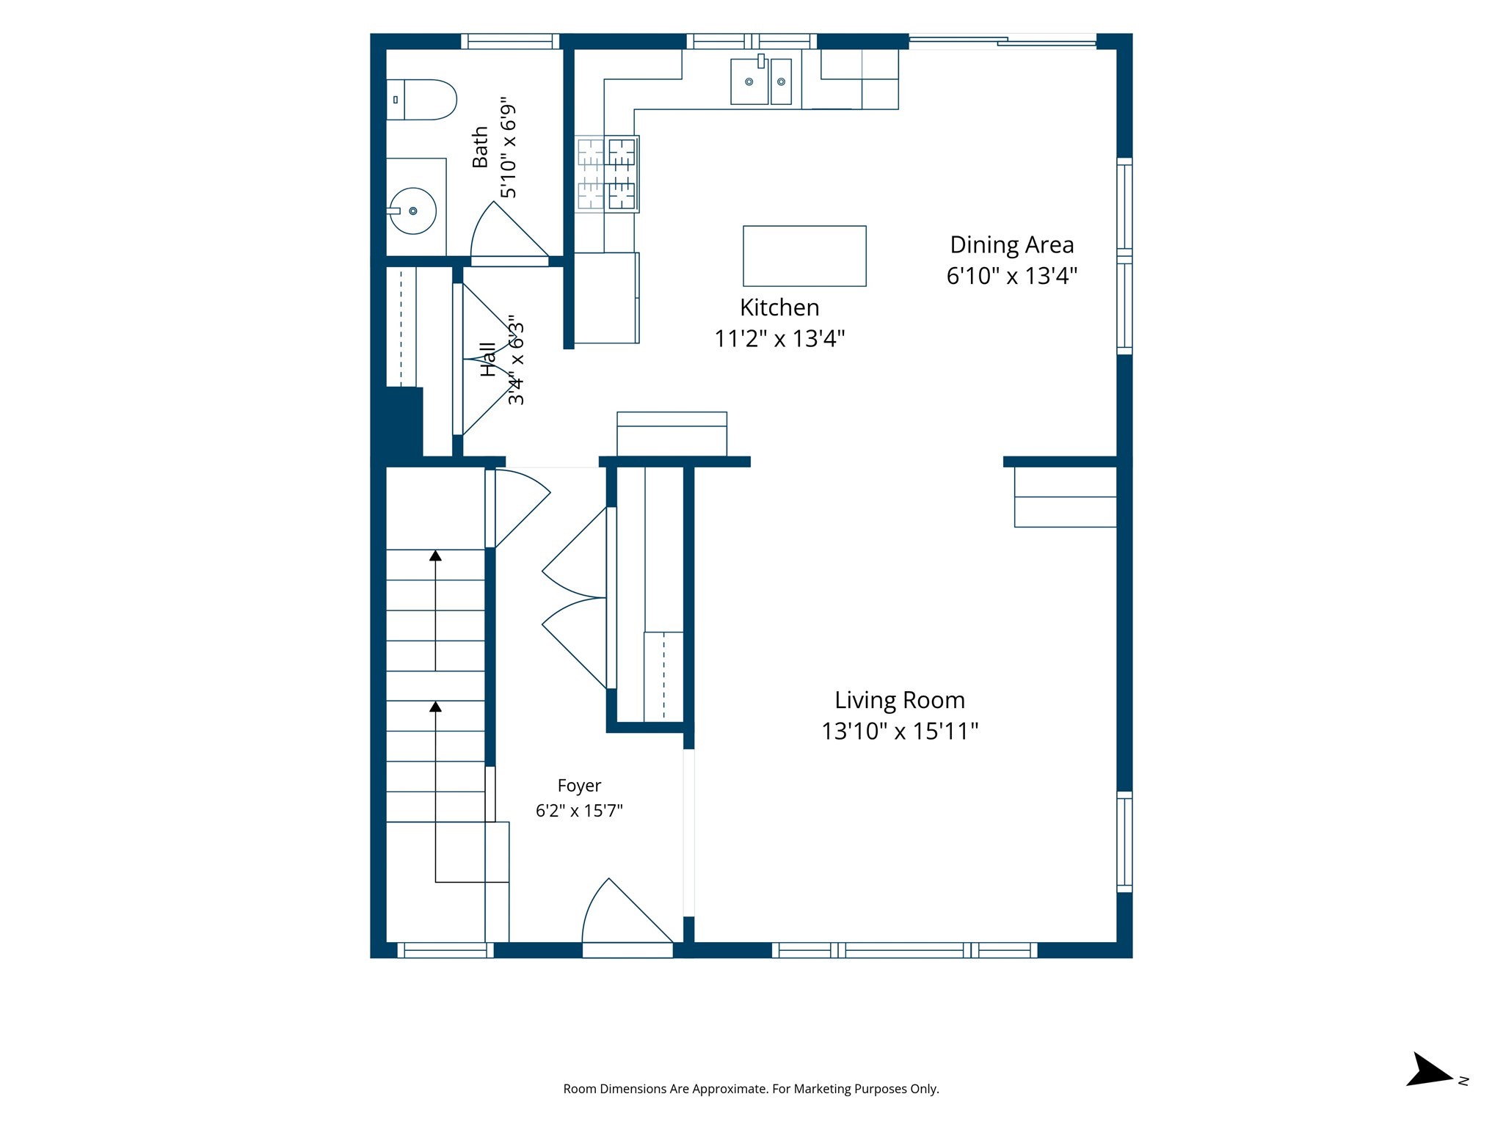
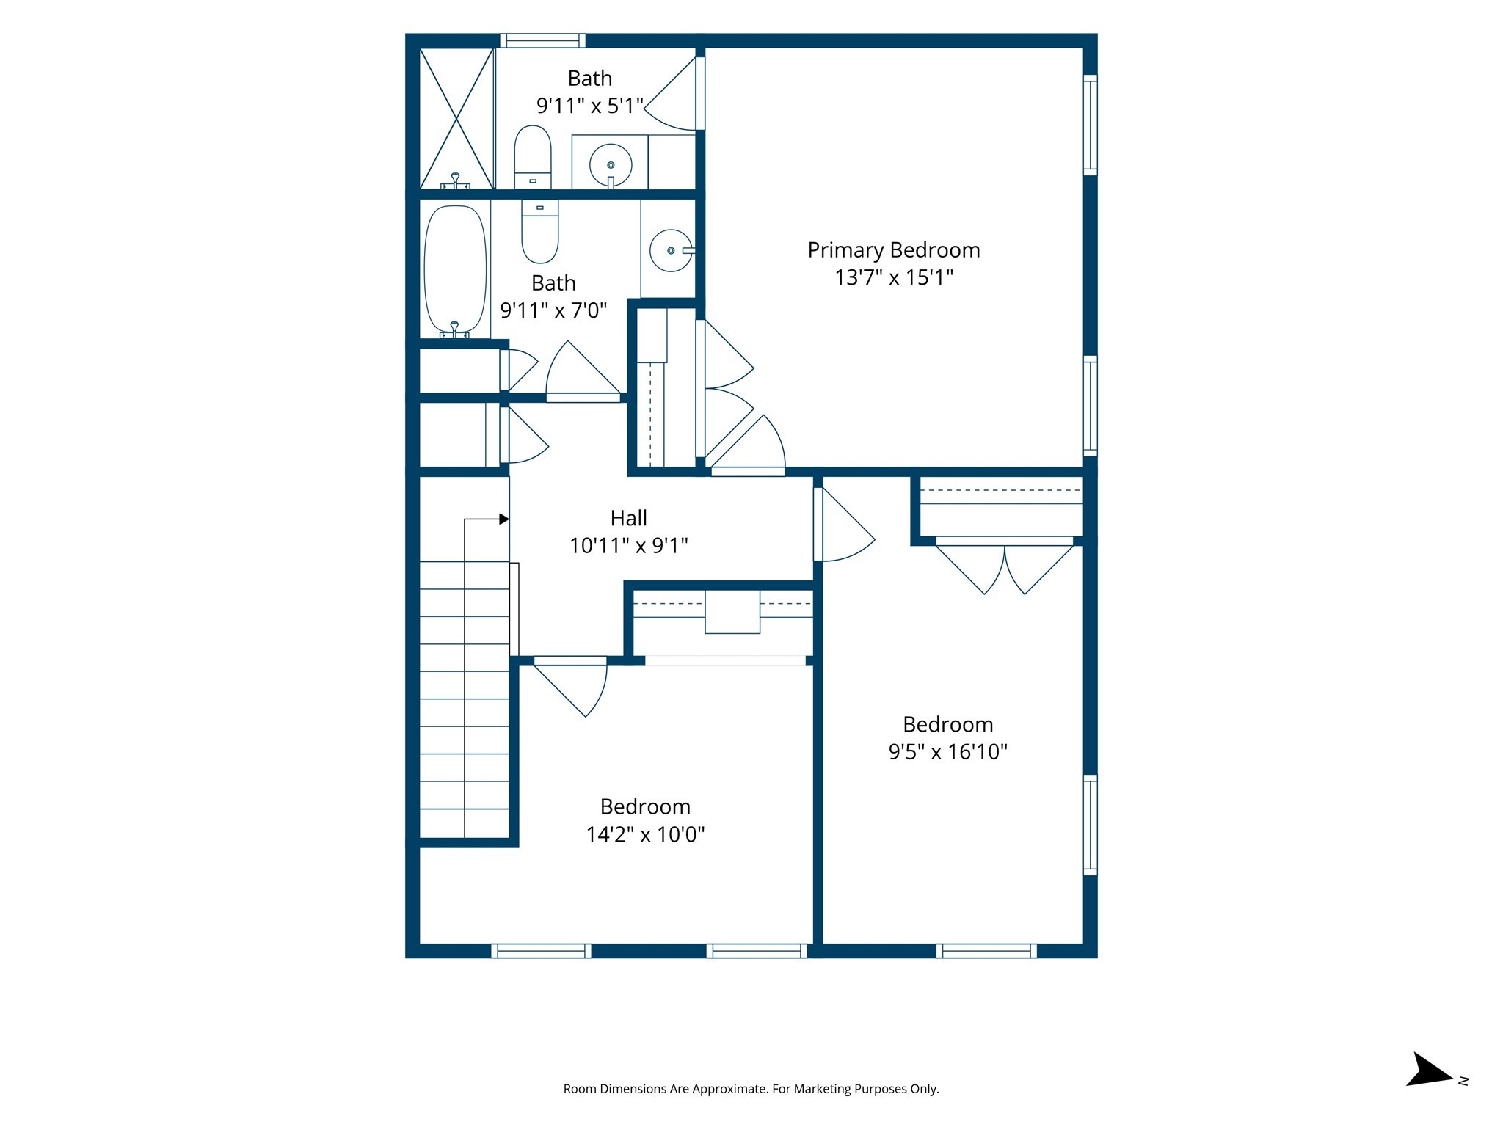
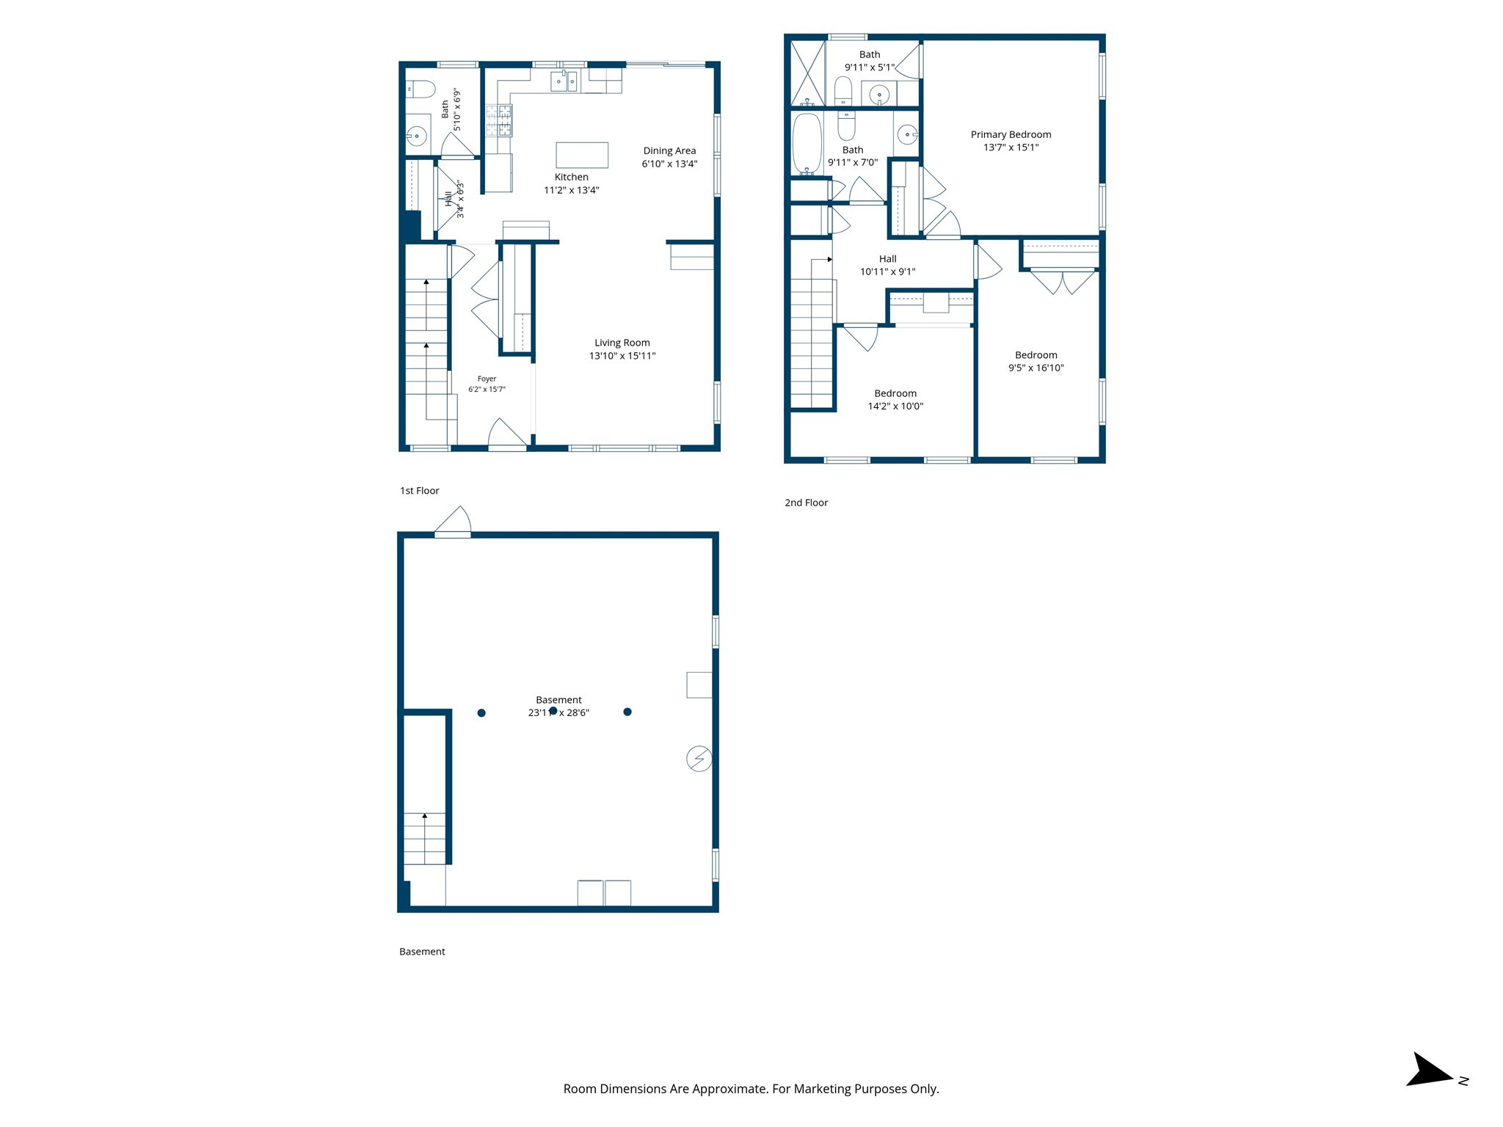
Location, Location, Location!! Warm and inviting meets luxury in this polished West Woburn townhouse, set peacefully back off Bedford Road, on a cul de sac! From the moment you enter, the sunlit living room welcomes you with gleaming hardwood floors, custom ceiling detail, recessed lighting, built-in cabinet and a sweeping picture window. This quality space flows effortlessly into the open-concept kitchen and dining area, featuring sleek granite countertops, stainless steel appliances, a spacious island with seating, perfect for the gourmet cook in you! Down the hall is a convenient half bath with stylish tile flooring, along with plenty of storage including a pantry closet and a large coat closet. The slider opens to a private wood deck overlooking the fully fenced backyard with sprinkler system. This home is an outdoor enthusiast's dream, offering a gorgeous paver patio with granite steps leading down from the deck, plus a premium Reeds Ferry shed for all your storage needs. Upstairs, the gleaming hardwood floors and recessed lighting continue into the spacious bedrooms. The primary suite boasts a custom walk-in closet and a private en suite bath with a tiled shower stall. the other 2 bedrooms are complemented by a pristine full bath featuring tile flooring and a tiled tub/shower. Many of the closets feature built-ins maximizing space. Complete with central air, an unfinished full basement offering incredible expansion potential. Dehumidifier in basement stays and is plumbed to outside. Easy access to Routes 495, 93, and 128. Conveniently located close to schools, Burl Mall, shopping and great restaurants. This meticulously maintained home delivers effortless modern living. Best of all, NO HOA FEES!
Details
| MLS # | 73574078 |
|---|---|
| Listing Type | For Sale |
| Style | Condominium |
| Sub-Type | Resale |
| Status | Active Under Contract |
| Year | 2014 |
| Days On Site | 18 |
| Listing Provided By | Lamacchia Realty, Inc. | Eileen Doherty |
Features
| Bed(s) | 3 |
|---|---|
| Bath(s) | 3 Total |
| SQ Feet | 1,465 |
| Basement | Y |
| Story(s) | 2 |
| Units | 2 |
| Zoning | R-1 |
Interior
| Rooms Total | 6 |
|---|---|
| Cooling Yes / No | Yes |
| Cooling | Central Air |
| Heating Yes / No | Yes |
| Heating | Forced Air, Natural Gas |
| Window Features | Insulated Windows |
| Appliances | Range, Dishwasher, Microwave, Refrigerator |
| Fireplaces Total | 0 |
| Fireplace Yes / No | No |
| Flooring | Tile, Concrete, Hardwood |
Exterior
| Exterior Features | Deck, Deck - Wood, Patio, Storage, Fenced Yard, Rain Gutters |
|---|---|
| Roof | Shingle |
| Construction Materials | Conventional (2x4-2x6) |
| Fencing | Fenced |
Parking
| Garage Yes / No | No |
|---|---|
| Parking Features | Off Street, Paved, Exclusive Parking |
| Open Parking Yes / No | Yes |
Utilities
| Utilities | for Gas Range, for Electric Dryer, Washer Hookup |
|---|---|
| Sewer | Public Sewer |
| Electric | Circuit Breakers, 200+ Amp Service |
Taxes
| Tax Annual Amount | 6420 |
|---|---|
| Tax Assessed Value | 751700 |
| Tax Block | 04 |
| Tax Lot | 06 |
| Tax Year | 2025 |
| Tax Map Number | 48 |
Location
| Community Features | Shopping, Park, Laundromat, Bike Path, Highway Access, House of Worship, Public School |
|---|---|
| Senior Community Yes / No | No |
Area Information
| State | MA |
|---|---|
| County | Middlesex |
| City | Woburn |
| Zip Code | 01801 |
| Area | Middlesex |
| Listing VS Median (in 01801) | |
Price: $749,900 low | high Med: $662,450 sqft: 1,465 low | high Med: 1,085 $ / sqft: $512 low | high Med: $631 On site: 18 low | high Med: 18 | |
Market Activity 01801
Request a showing
Request a showing
Contact
Learn More About This Property

| State | MA |
|---|---|
| County | Middlesex |
| City | Woburn |
| Zip Code | 01801 |
| Area | Middlesex |
| Listing VS Median (in 01801) | |
Price: $749,900 low | high Med: $662,450 sqft: 1,465 low | high Med: 1,085 $ / sqft: $512 low | high Med: $631 On site: 18 low | high Med: 18 | |