In-Person: 09/27 12:00 PM - 2:00 PM
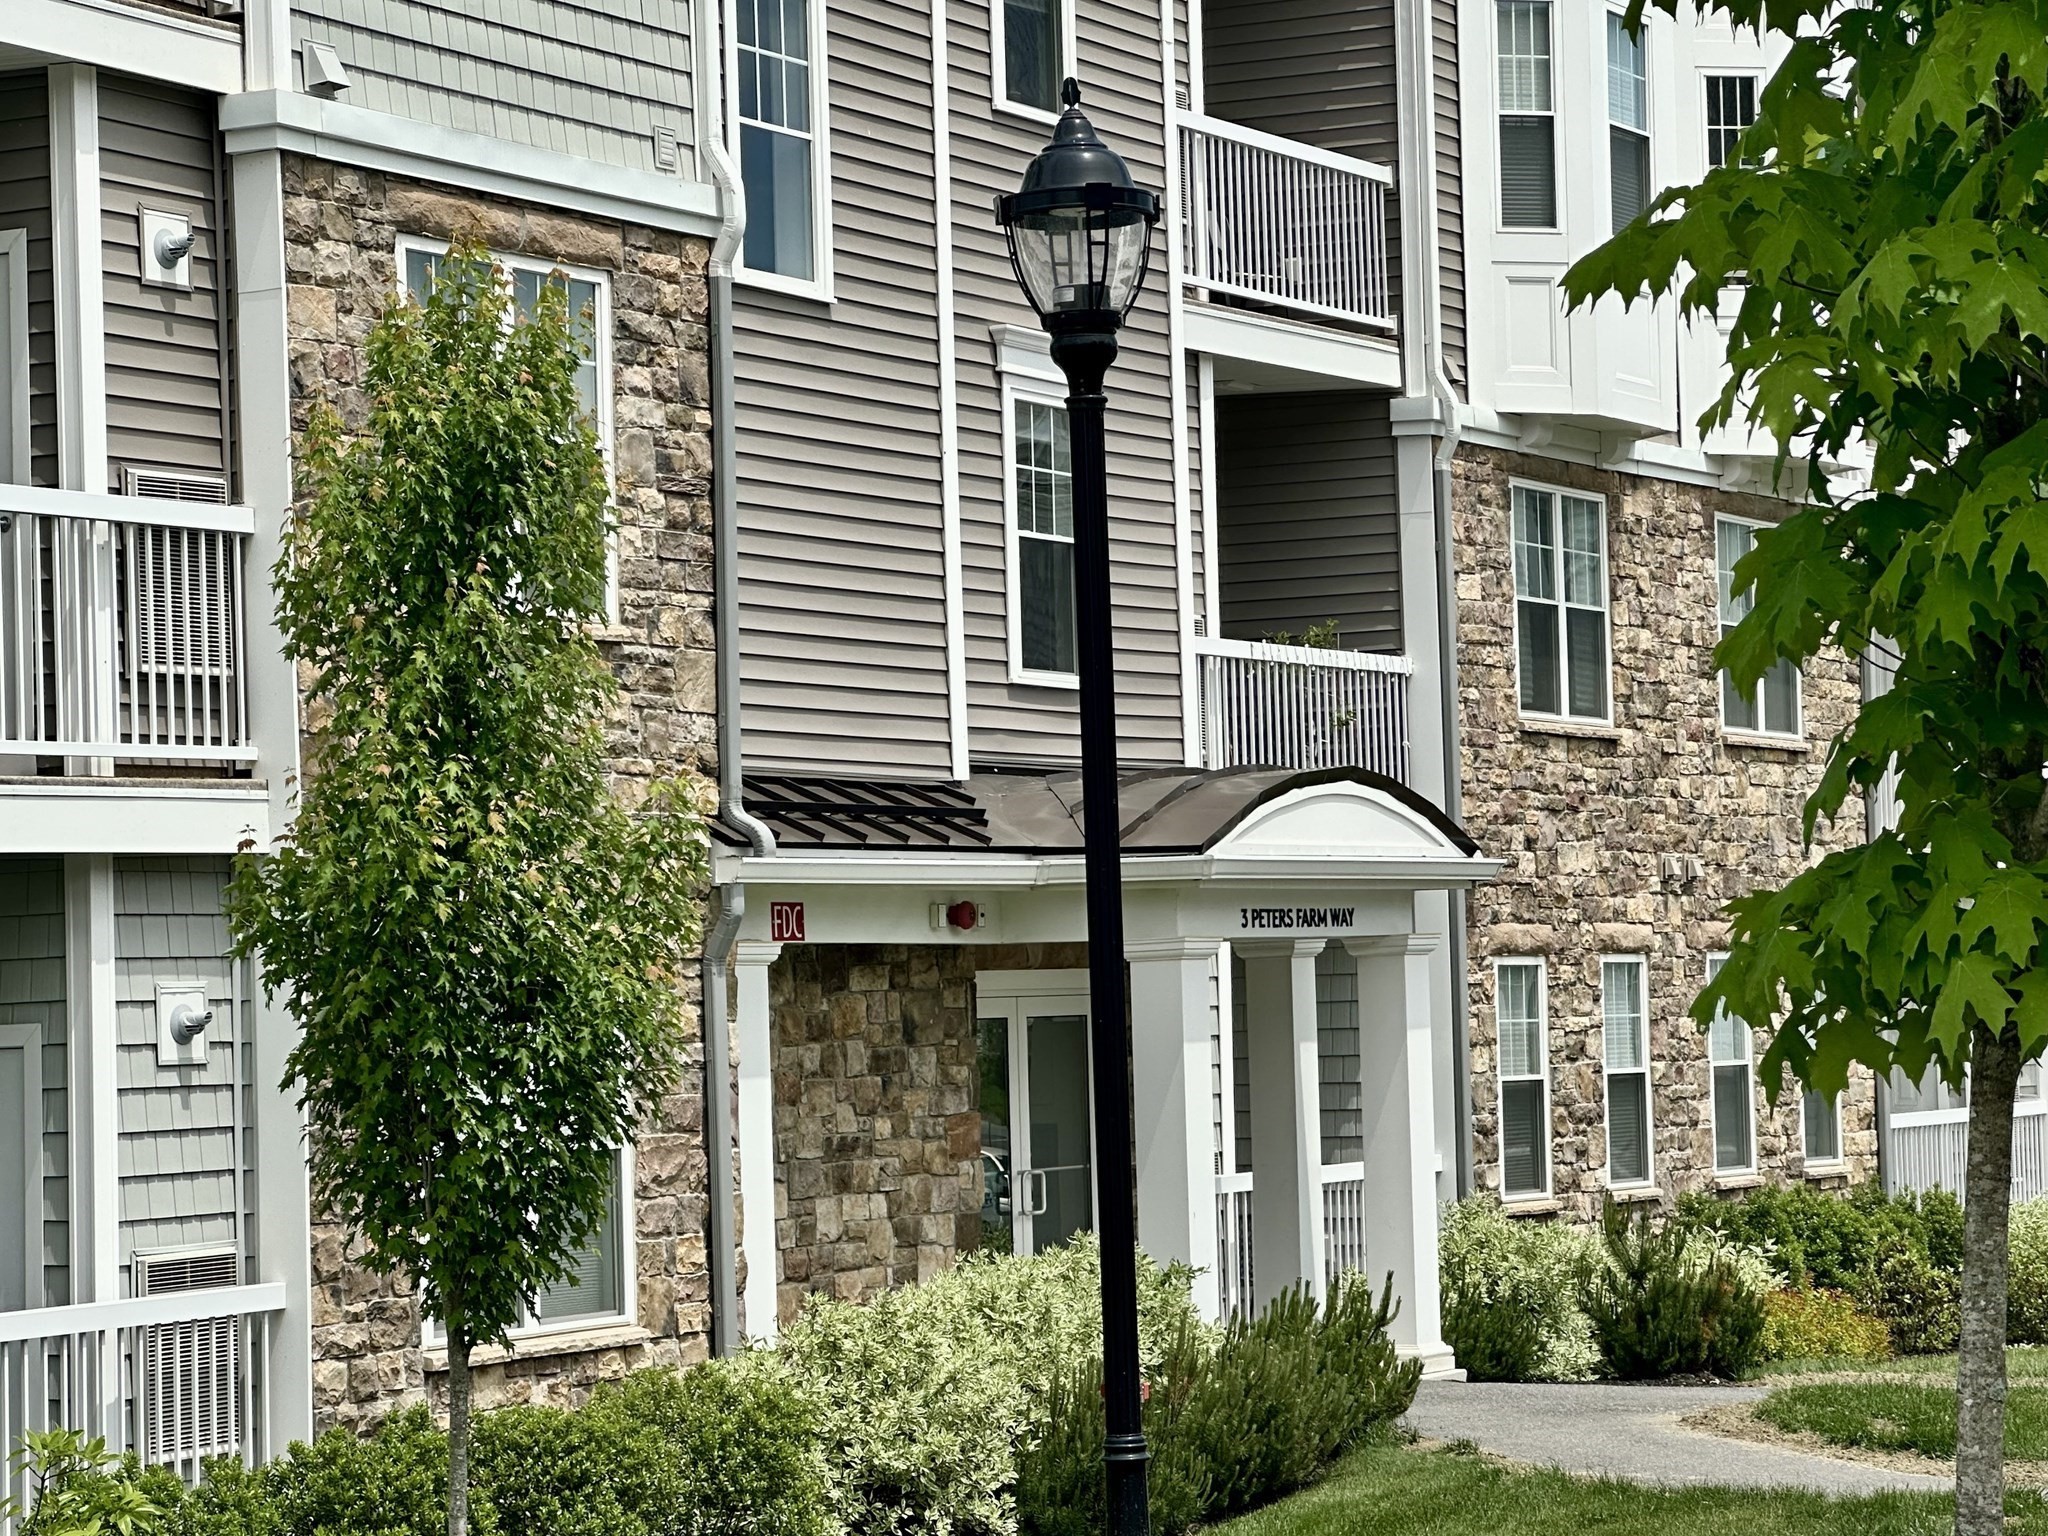
8113 Peters Farm Way # 113,Westborough, MA 01581
Westborough, MA 01581


Description
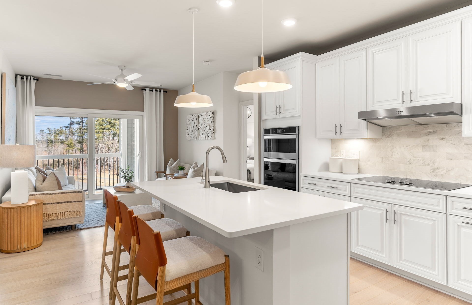
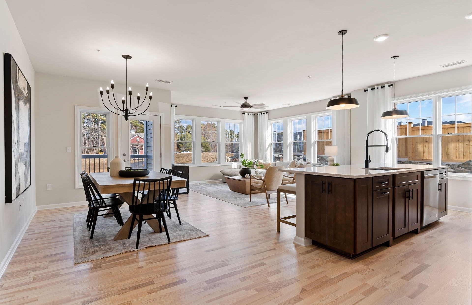
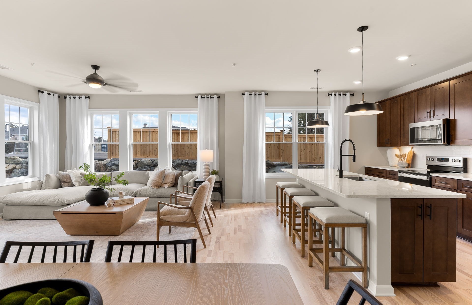
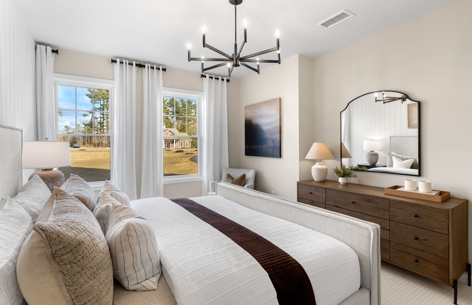
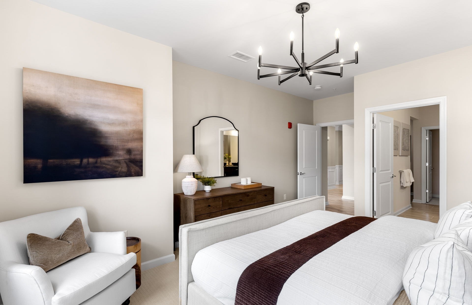
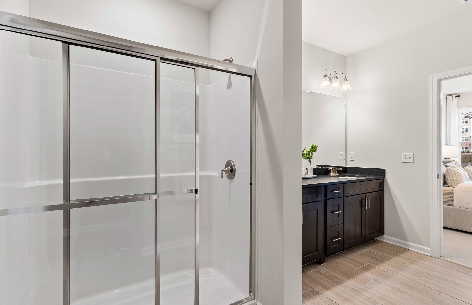
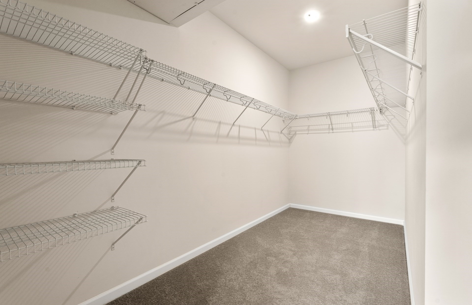
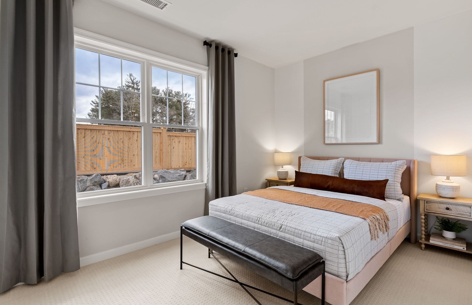
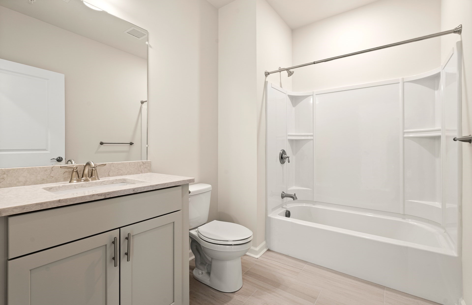
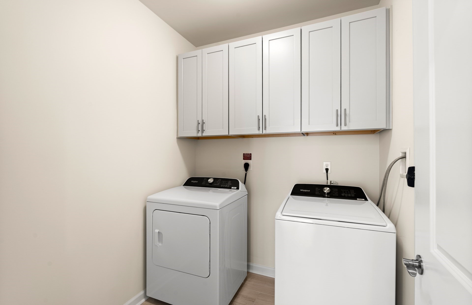
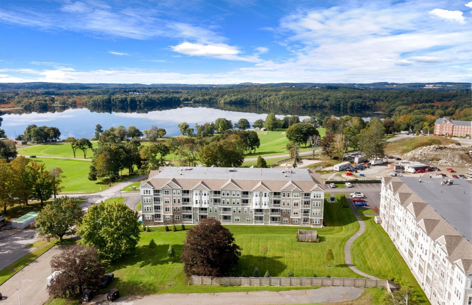
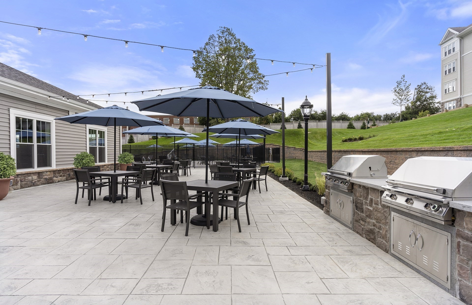
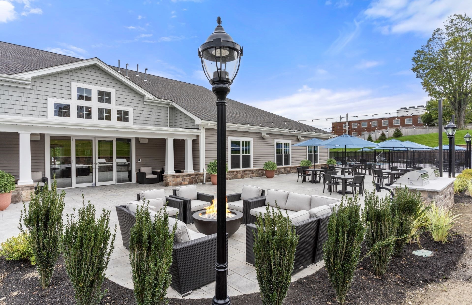
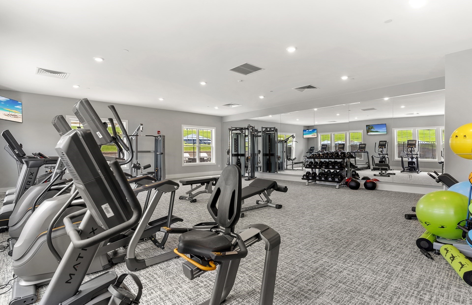
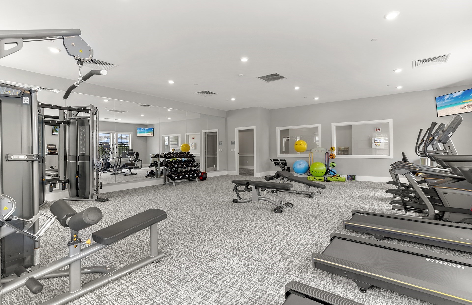
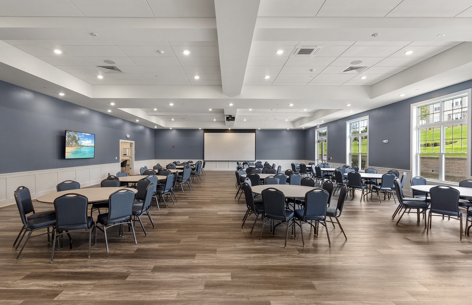
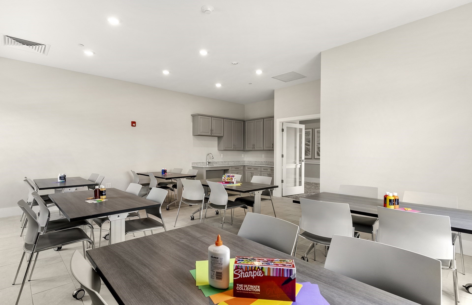
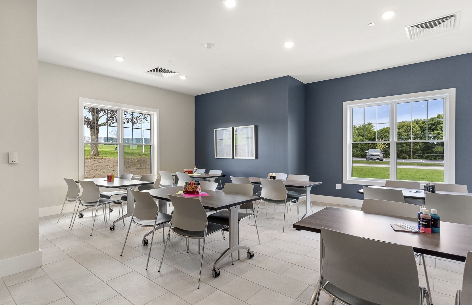
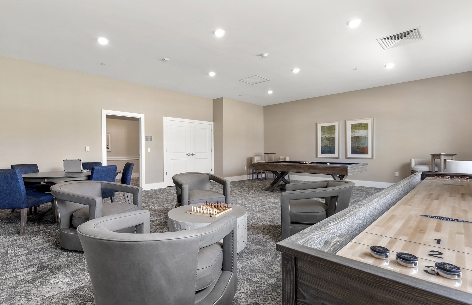
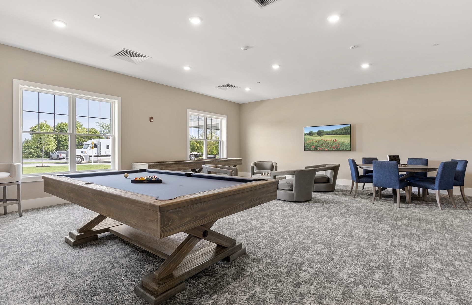
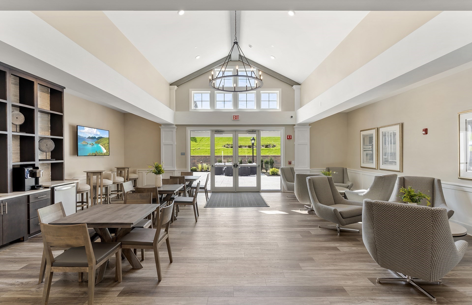
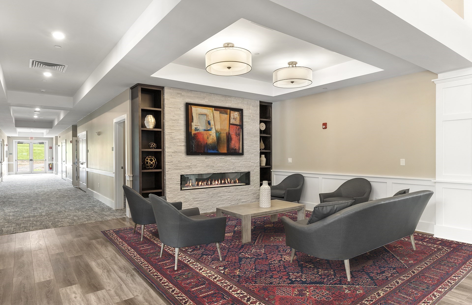
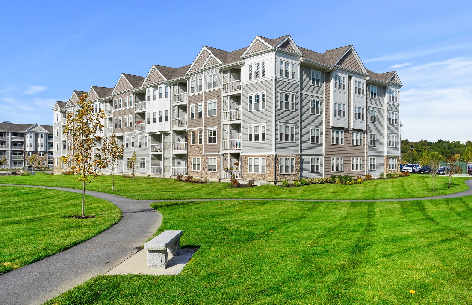
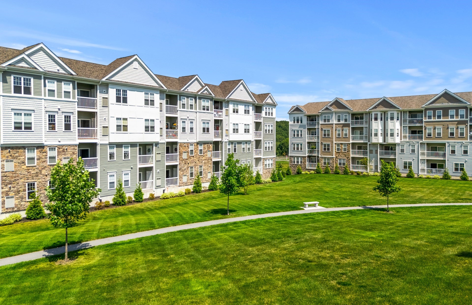
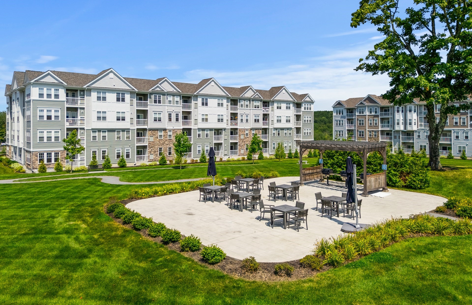
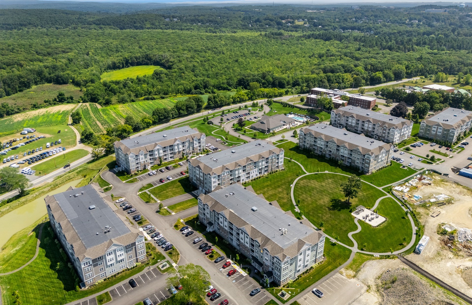
Enjoy all the benefits of new construction without the wait, while still having the flexibility to plan your move early 2027. The stunning Ivywood floor plan is loaded with premium features, beginning with a welcoming foyer that opens to a light-filled gathering room framed by two walls of windows. The open-concept design seamlessly connects the living room, dining area, and gourmet kitchen, featuring modern appliances, generous counter space, and a large center island perfect for entertaining. The spacious Owner's Suite offers room for a king-sized bed and sitting area, along with a spa-inspired bath with dual vanities and an oversized walk-in closet. A second bedroom, full bath, laundry room, and large storage closet complete this exceptional home. Located in Chauncy Lake, Westborough's premier 55+ active adult community.
Details
| MLS # | 73572089 |
|---|---|
| Listing Type | For Sale |
| Style | Condominium |
| Building Name | Chauncy Lake By Del Webb |
| HOA Dues | $550 |
| Sub-Type | Resale |
| Status | Active |
| Year | 2026 |
| Days On Site | 22 |
| Listing Provided By | Pulte Homes of New England | Erin Sullivan |
Features
| Bed(s) | 2 |
|---|---|
| Bath(s) | 2 Total |
| SQ Feet | 1,512 |
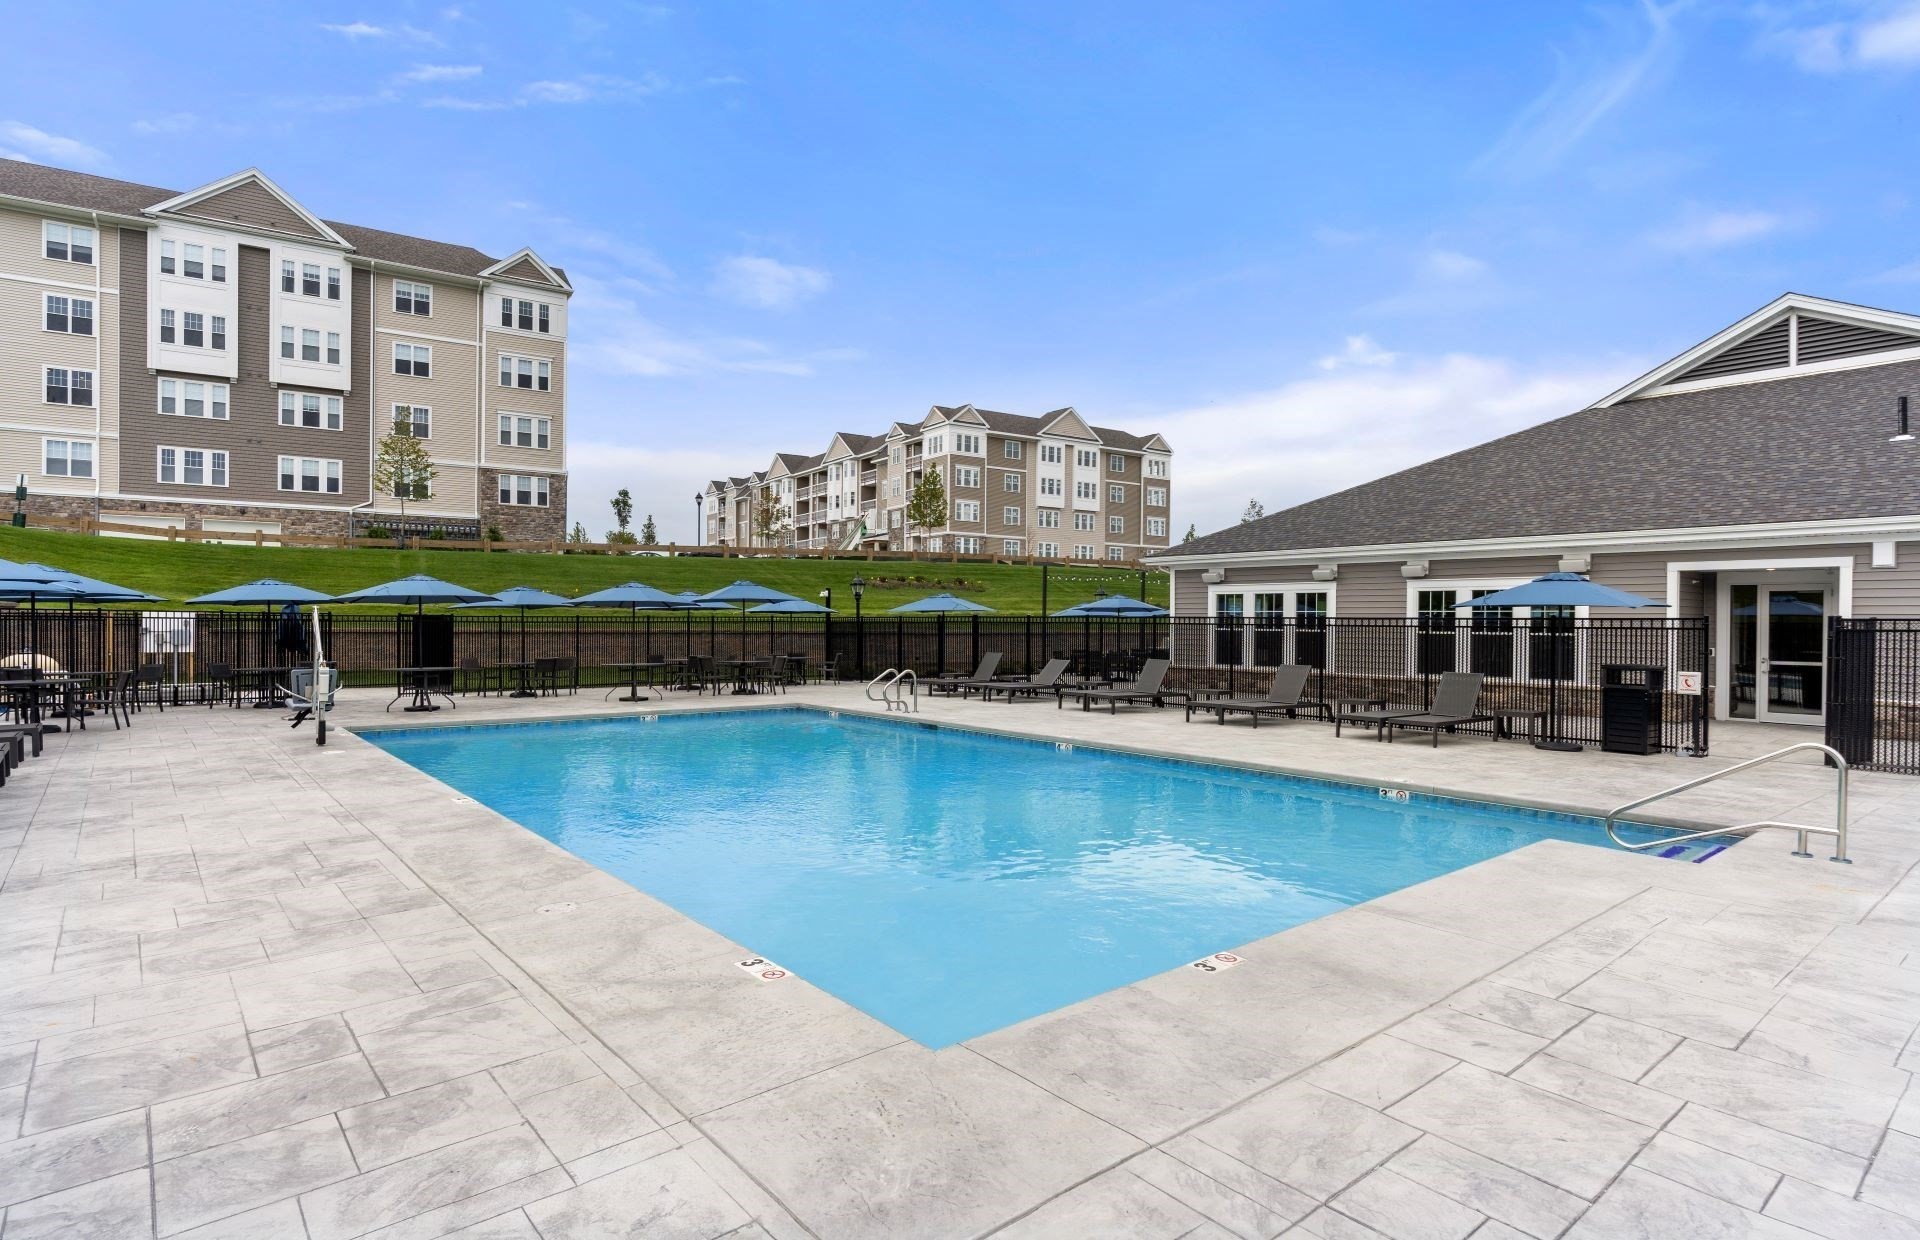
| Pool | Yes |
| Story(s) | 1 |
| Units | 700 |
| Zoning | RES |
| Water Front | Yes |
Interior
| Rooms Total | 5 |
|---|---|
| Cooling Yes / No | Yes |
| Cooling | Central Air, Individual, Unit Control |
| Heating Yes / No | Yes |
| Heating | Central, Electric |
| Window Features | Insulated Windows |
| Appliances | Range, Dishwasher, Microwave, Washer, Dryer, Plumbed For Ice Maker |
| Fireplaces Total | 0 |
| Fireplace Yes / No | No |
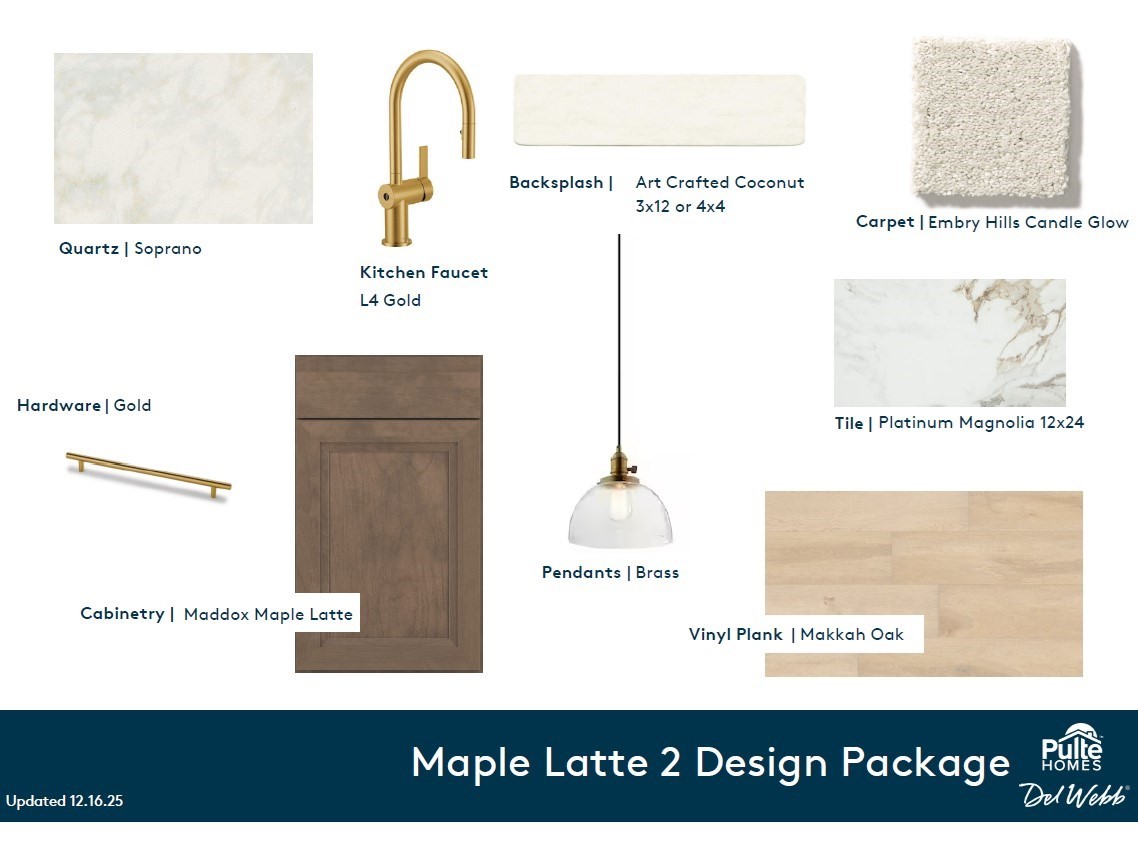
| Flooring | Tile, Carpet, Hardwood |
Exterior
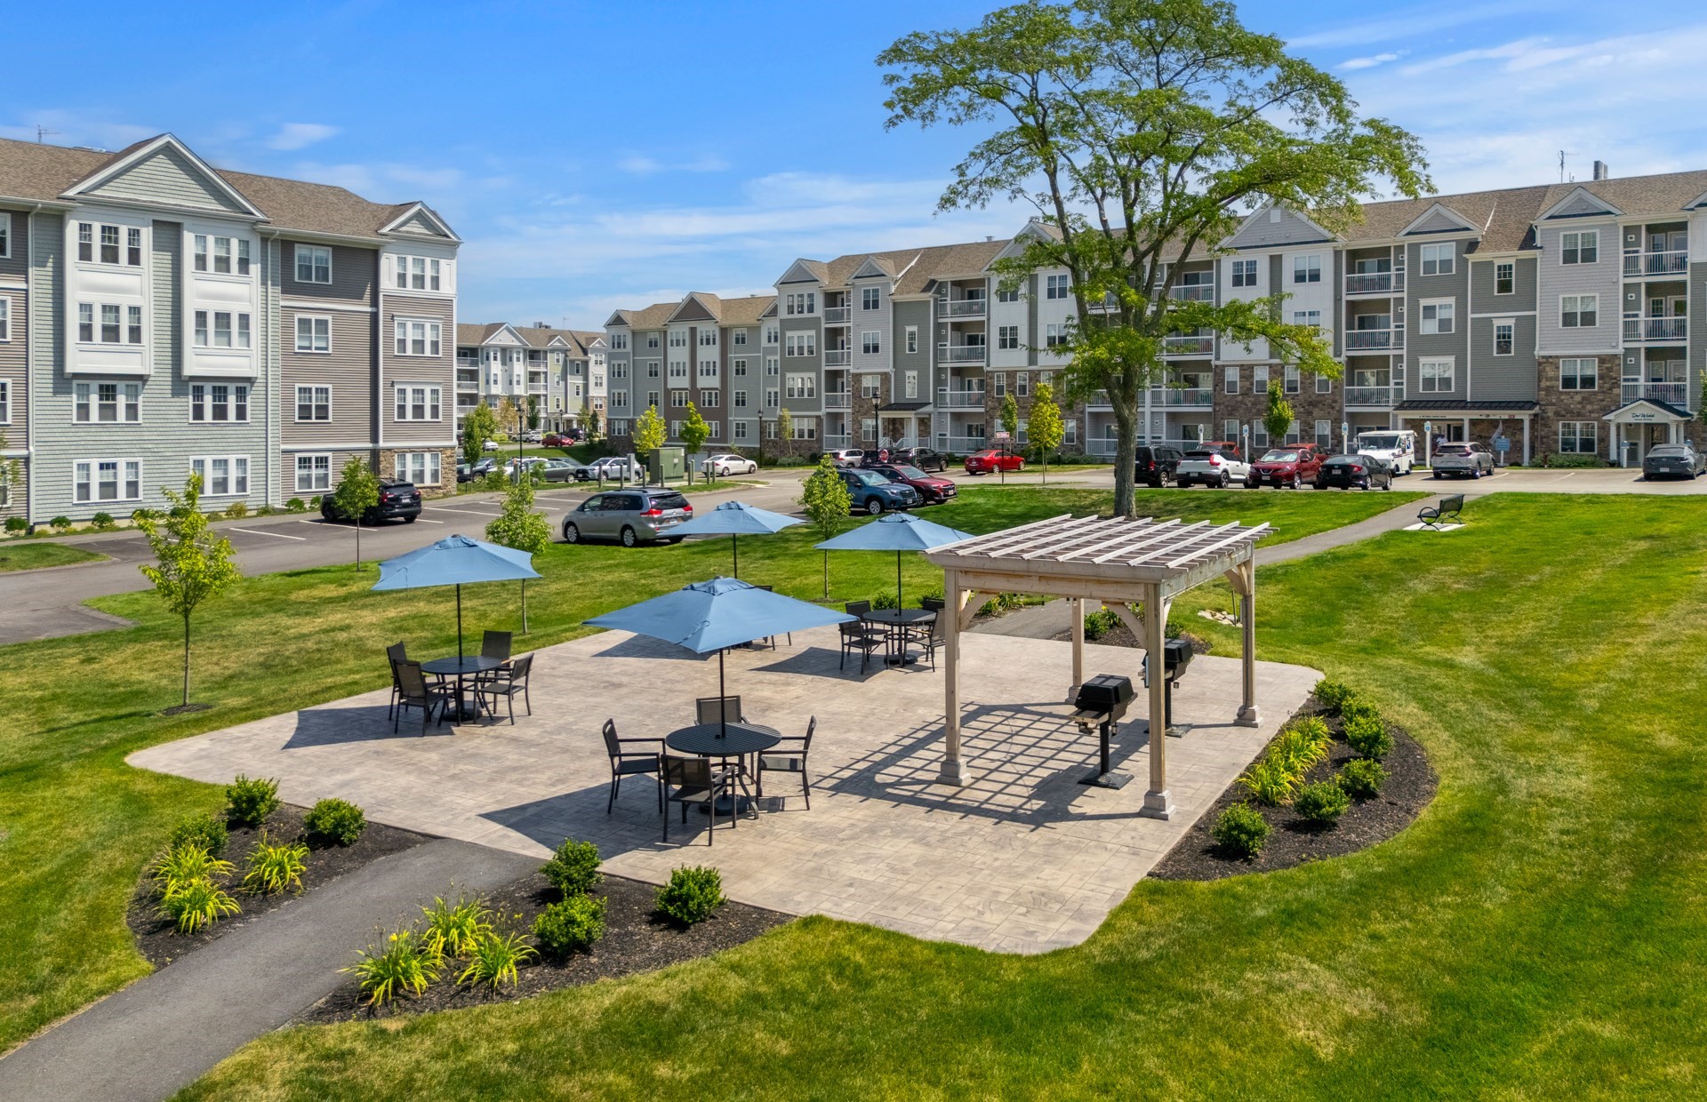
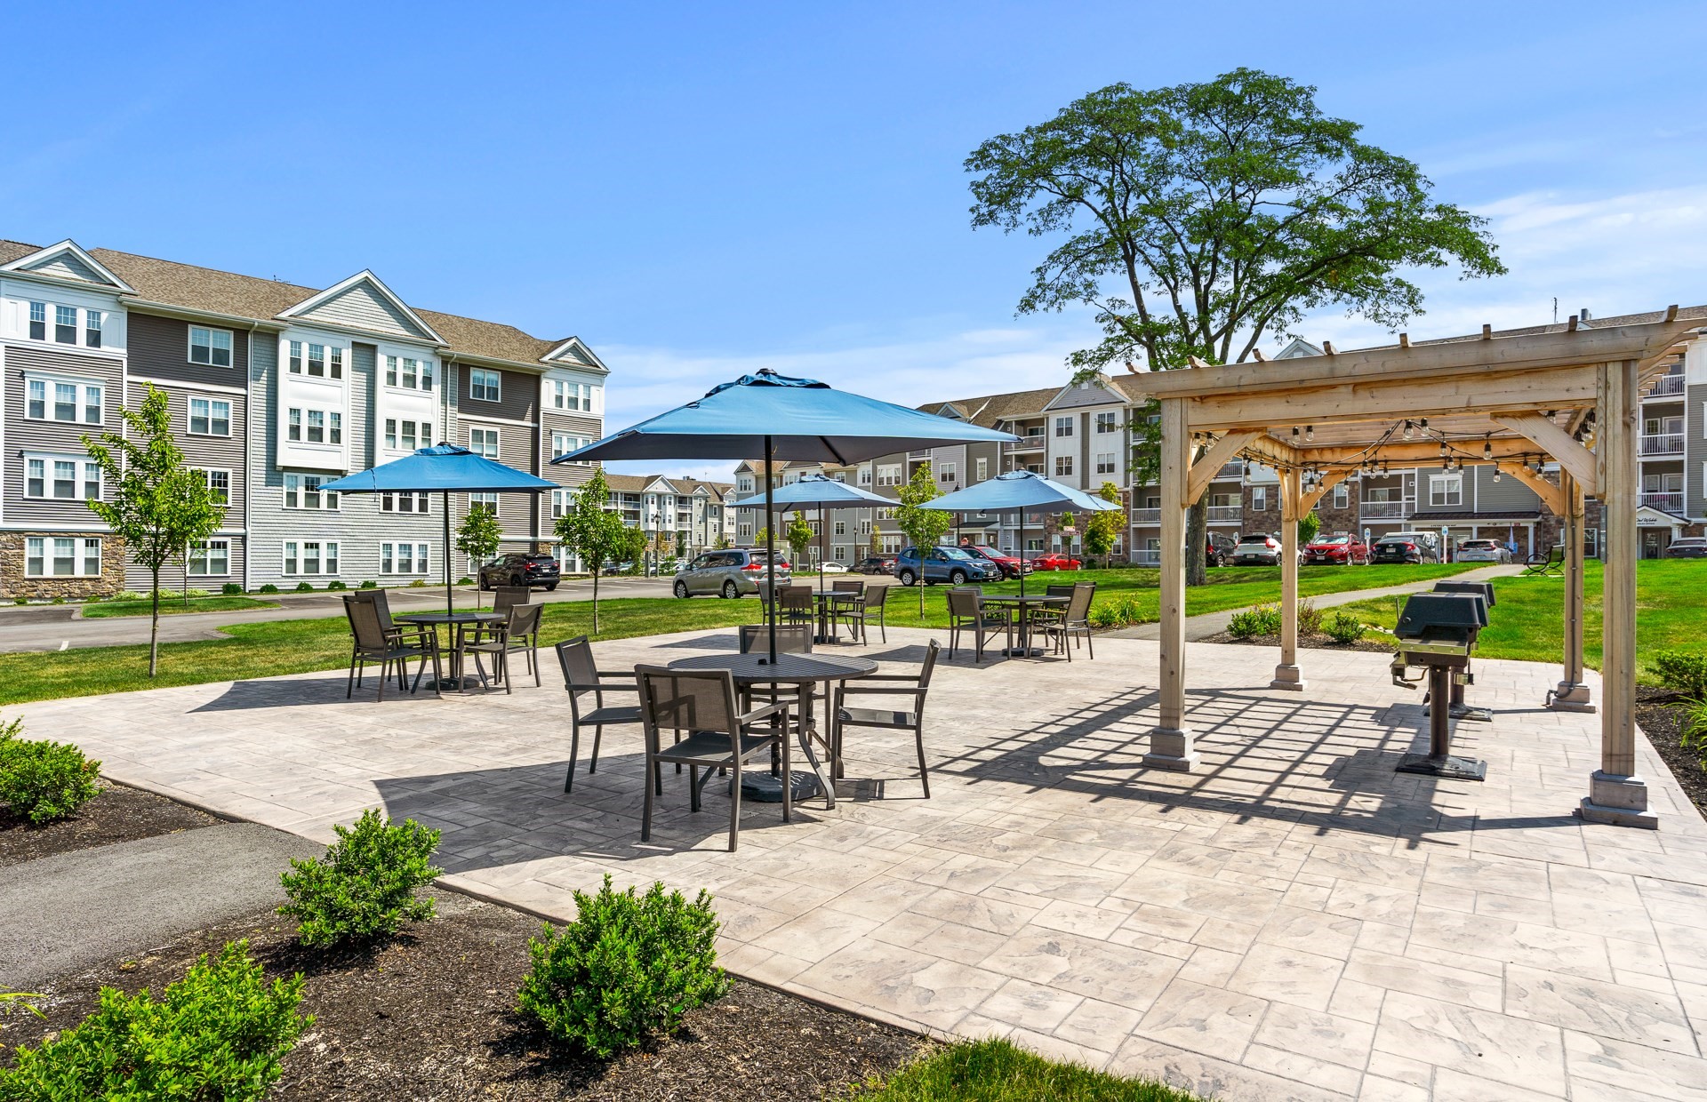
| Exterior Features | Balcony, Gazebo |
|---|---|
| Roof | Asphalt/Composition Shingles |
| Security Features | Intercom |
| Construction Materials | Frame |
Parking
| Garage Yes / No | No |
|---|---|
| Parking Features | Off Street, Common |
Utilities
| Utilities | for Electric Range, for Electric Oven, for Electric Dryer, Washer Hookup, Icemaker Connection |
|---|---|
| Sewer | Public Sewer |
Taxes
| Tax Annual Amount | 16.29 |
|---|---|
| Tax Assessed Value | 0 |
| Tax Year | 2026 |
Location
| Community Features | Public Transportation, Shopping, Pool, Tennis Court(s), Park, Walk/Jog Trails, Medical Facility, Bike Path, Conservation Area, House of Worship, Adult Community |
|---|---|
| Senior Community Yes / No | Yes |
Area Information
| State | MA |
|---|---|
| County | Worcester |
| City | Westborough |
| Zip Code | 01581 |
| Area | Worcester |
| Listing VS Median (in 01581) | |
Price: $639,995 low | high Med: $580,000 sqft: 1,512 low | high Med: 2,183 $ / sqft: $423 low | high Med: $266 On site: 22 low | high Med: 92 | |
Market Activity 01581
Request a showing
Request a showing
Contact
Learn More About This Property

| Open House |
|---|
| In-Person 09/27 12:00 PM - 2:00 PM |
| State | MA |
|---|---|
| County | Worcester |
| City | Westborough |
| Zip Code | 01581 |
| Area | Worcester |
| Listing VS Median (in 01581) | |
Price: $639,995 low | high Med: $580,000 sqft: 1,512 low | high Med: 2,183 $ / sqft: $423 low | high Med: $266 On site: 22 low | high Med: 92 | |