8108 Peters Farm Way # 108,Westborough, MA 01581
Westborough, MA 01581

Description
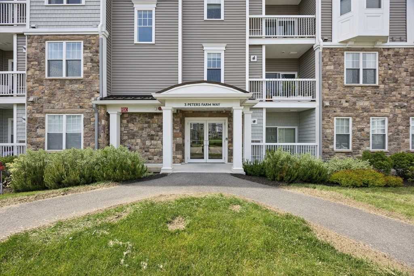
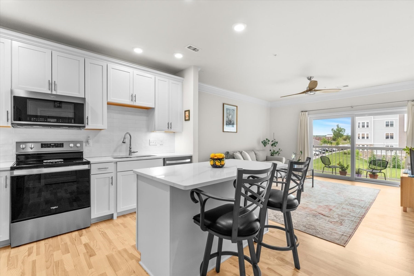
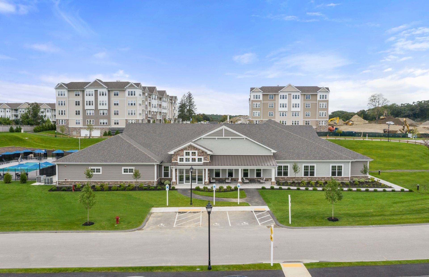
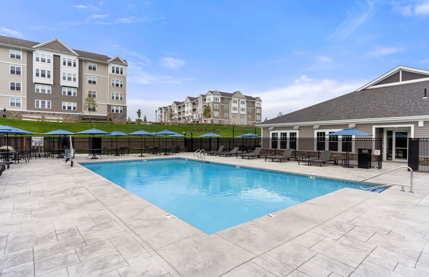
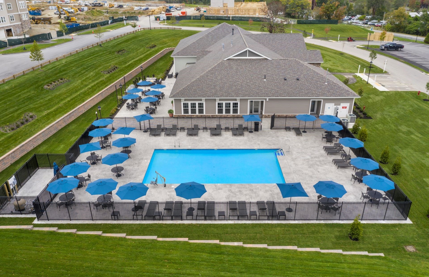
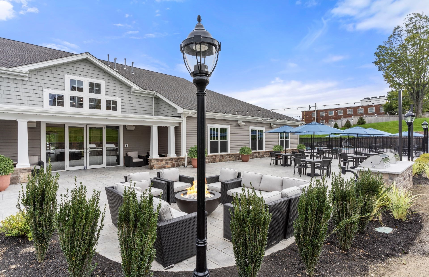
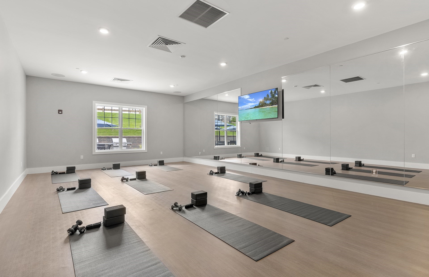
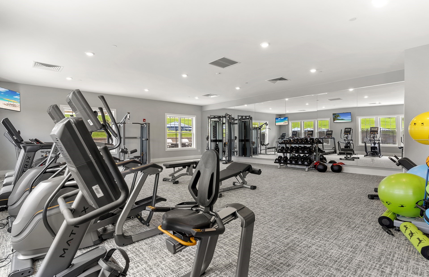
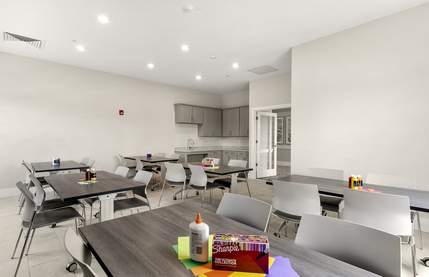
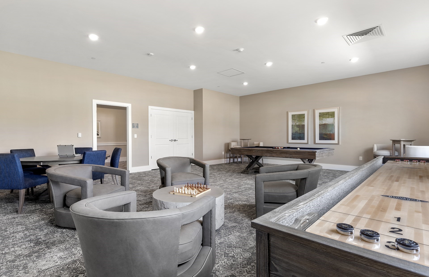
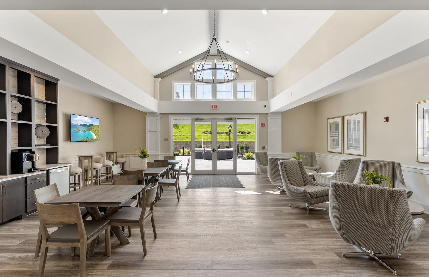
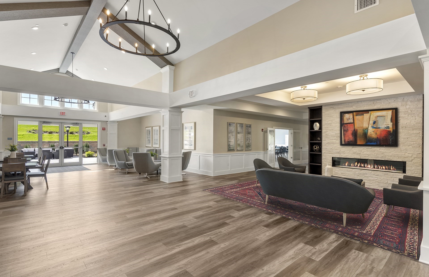
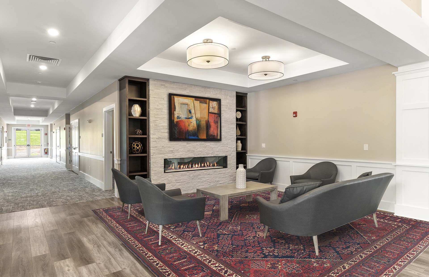
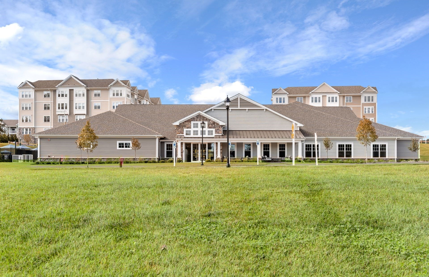
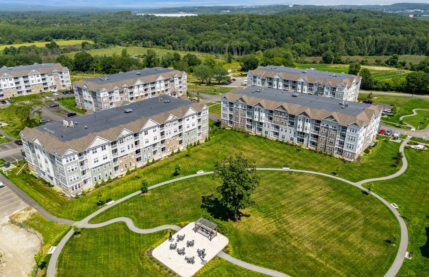
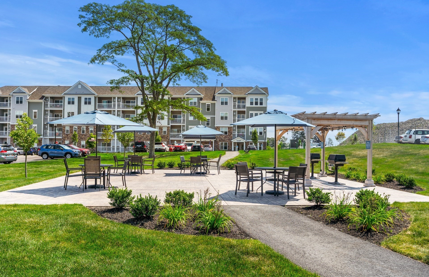
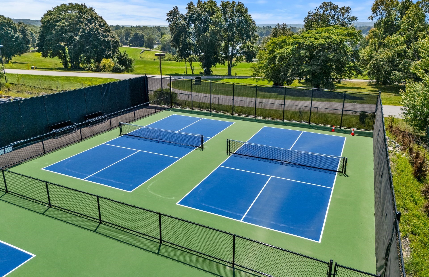
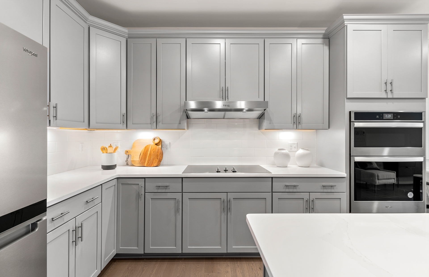
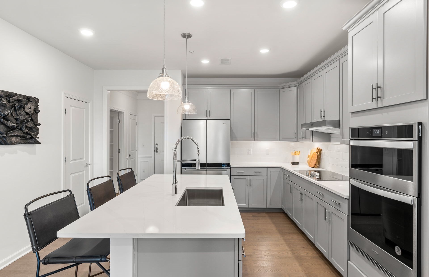
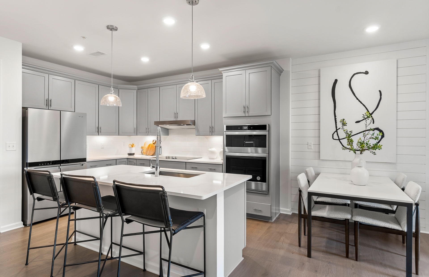
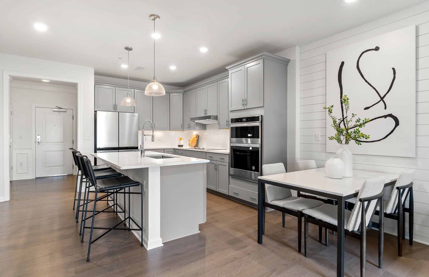
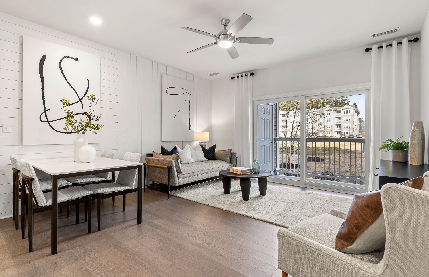
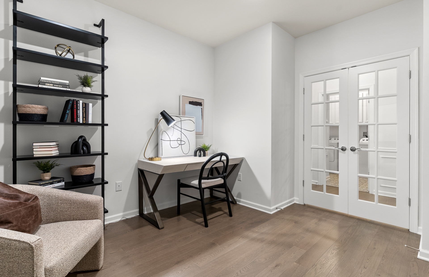
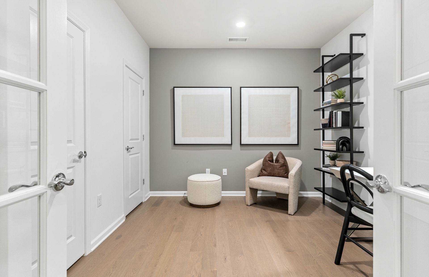
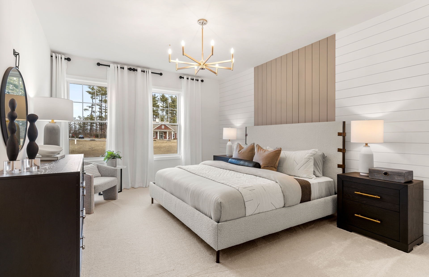
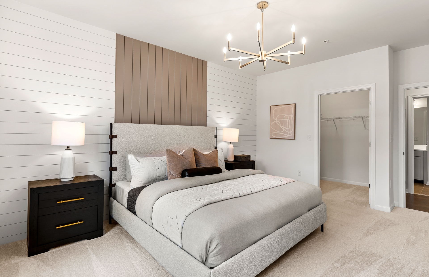
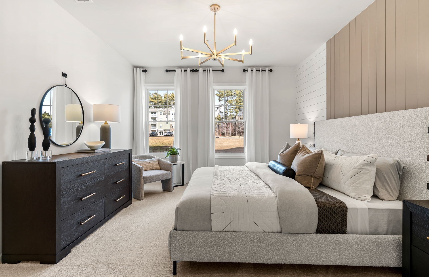
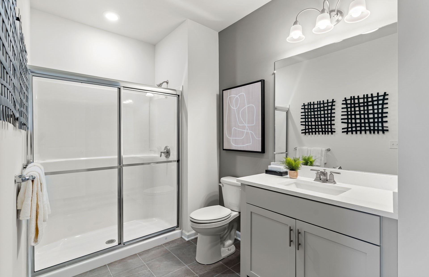
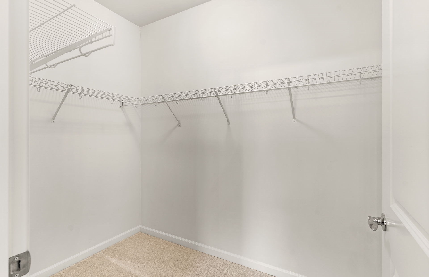
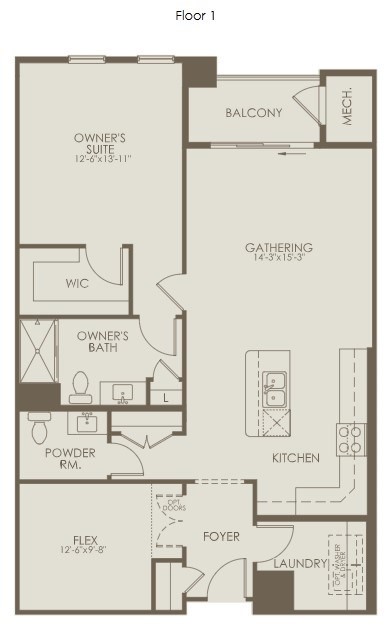
Make your move into Del Webb Chauncy Lake, Westborough's premier 55+ active adult community! Brand-new construction with early 2027 occupancy, this Carlisle design offers low-maintenance condo living with a fresh, modern layout and an added half bath. The bright, open-concept floor plan features a spacious kitchen with a large island and sliding glass doors leading to a private balcony overlooking peaceful open space. A versatile flex room with closet storage is perfect for a home office, den, or guest space. The spacious Owner's Suite comfortably accommodates a king-size bed and features a generous walk-in closet. Enjoy resort-style amenities including the Lakeside Clubhouse, fitness center, heated pool, and a full calendar of social activities led by an onsite Lifestyle Director. Conveniently located near downtown Westborough, Routes 9, 90, and 495, the commuter rail, and approximately 30 miles from Boston. Brand-new design, thoughtful upgrades, and loads of stylish finishes make the Carlisle a standout opportunity.
Details
| MLS # | 73566205 |
|---|---|
| Listing Type | For Sale |
| Style | Condominium |
| Building Name | Del Webb Chauncy Lake |
| HOA Dues | $405 |
| Sub-Type | Resale |
| Status | Active |
| Year | 2026 |
| Days On Site | 38 |
| Listing Provided By | Pulte Homes of New England | Erin Sullivan |
Features
| Bed(s) | 1 |
|---|---|
| Bath(s) | 2 Total |
| SQ Feet | 1,058 |
| Pool | Yes |
| Story(s) | 1 |
| Units | 700 |
| Zoning | RES |
| Golf Course | Yes |
| Water Front | Yes |
Interior
| Rooms Total | 4 |
|---|---|
| Cooling Yes / No | Yes |
| Cooling | Central Air |
| Heating Yes / No | Yes |
| Heating | Forced Air, Electric |
| Interior Features | Den |
| Window Features | Insulated Windows |
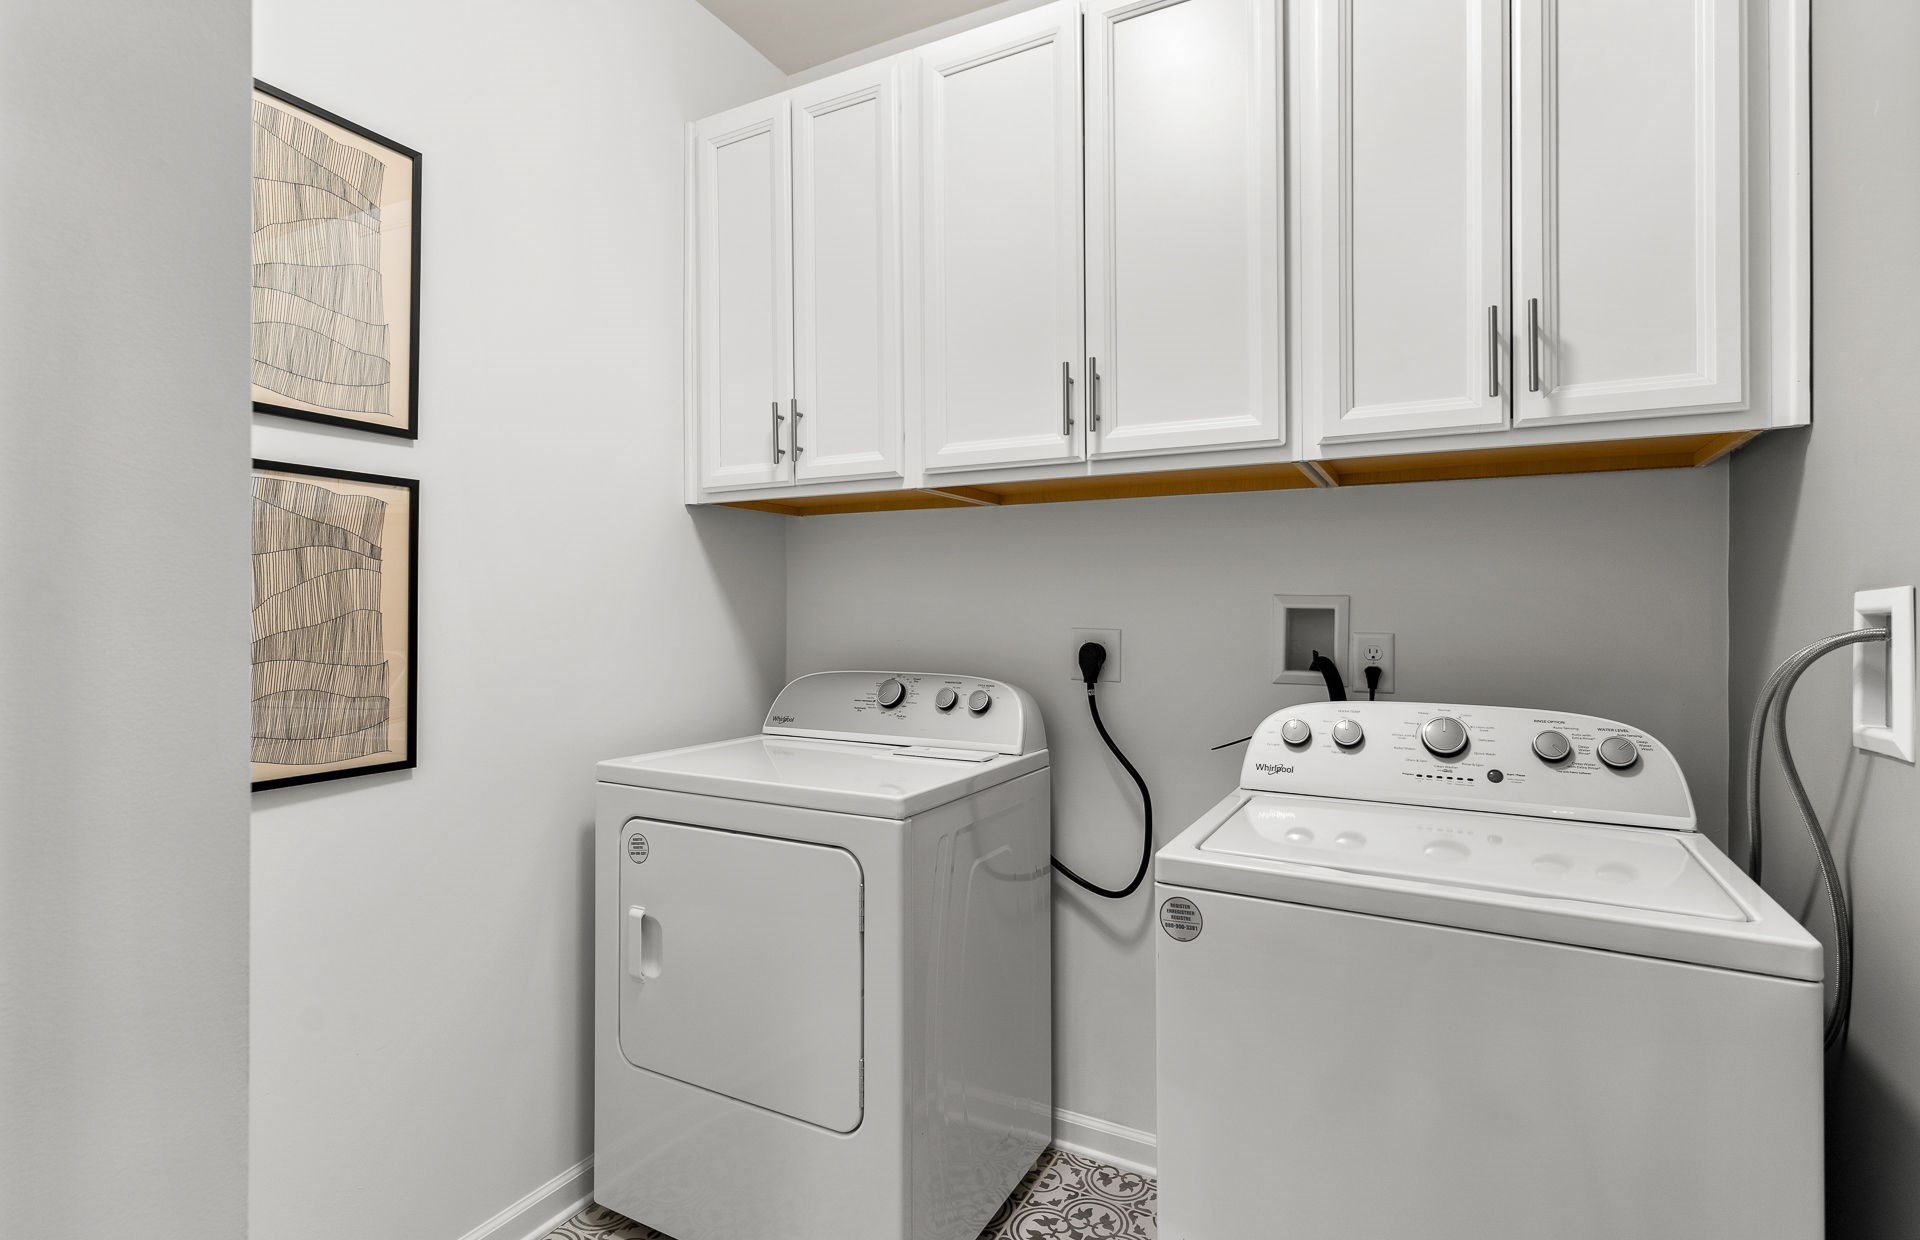
| Appliances | Range, Dishwasher, Disposal, Microwave, Washer, Dryer |
| Fireplaces Total | 0 |
| Fireplace Yes / No | No |
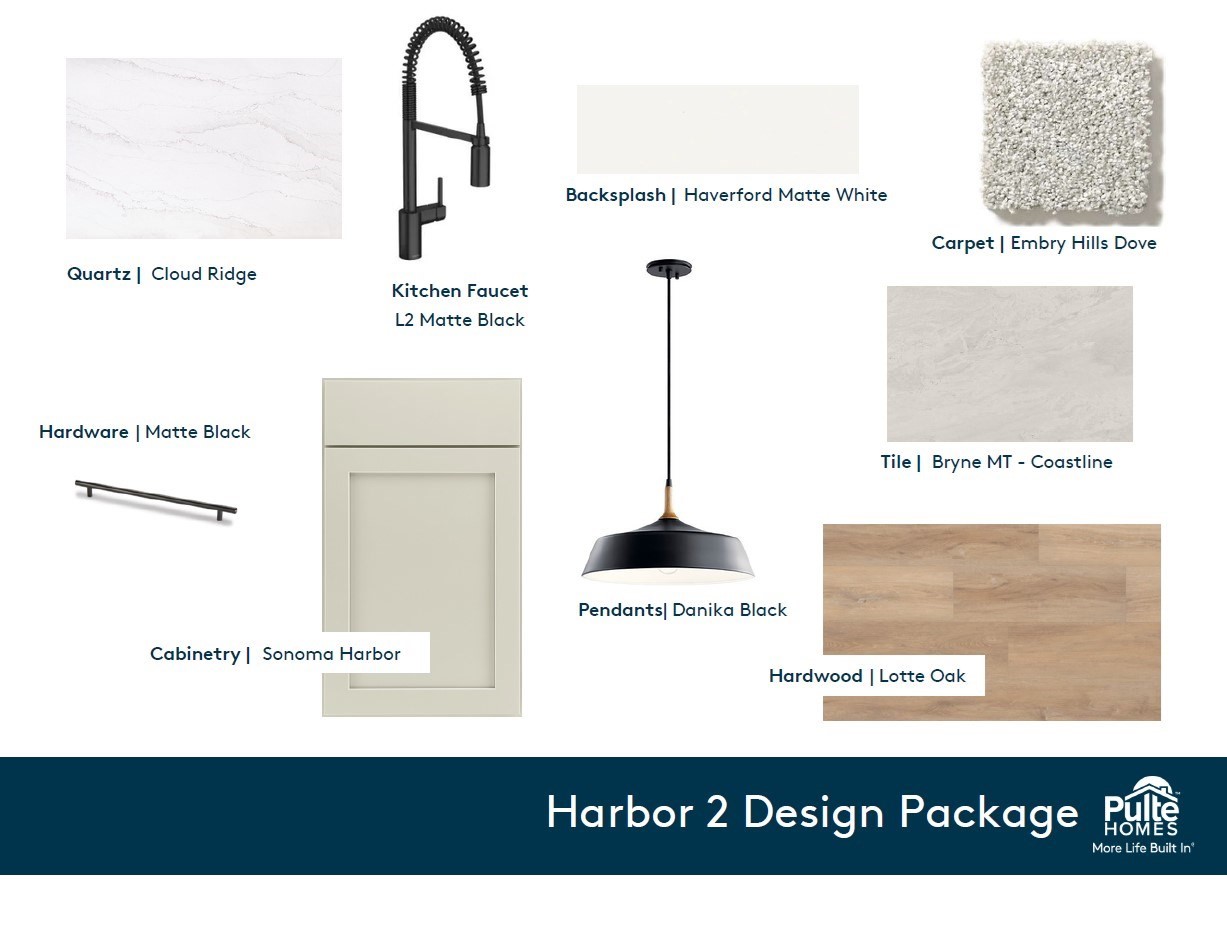
| Flooring | Tile, Carpet, Engineered Hardwood |
Exterior
| Exterior Features | Balcony, Gazebo, Sprinkler System, Tennis Court(s), Other |
|---|---|
| Security Features | Intercom |
Parking
| Garage Yes / No | No |
|---|---|
| Parking Features | Off Street, Common |
Utilities
| Utilities | for Electric Range, for Electric Oven, for Electric Dryer, Washer Hookup |
|---|---|
| Sewer | Public Sewer |
| Electric | Circuit Breakers |
Taxes
| Tax Annual Amount | 16.29 |
|---|---|
| Tax Assessed Value | 0 |
| Tax Year | 2026 |
Location
| Community Features | Public Transportation, Shopping, Pool, Tennis Court(s), Park, Walk/Jog Trails, Golf, Medical Facility, Bike Path, Conservation Area, Highway Access, House of Worship, T-Station, Adult Community |
|---|---|
| Senior Community Yes / No | Yes |
Area Information
| State | MA |
|---|---|
| County | Worcester |
| City | Westborough |
| Zip Code | 01581 |
| Area | Worcester |
| Listing VS Median (in 01581) | |
Price: $469,995 low | high Med: $577,500 sqft: 1,058 low | high Med: 1,737 $ / sqft: $444 low | high Med: $356 On site: 38 low | high Med: 51.5 | |
Market Activity 01581
Request a showing
Request a showing
Contact
Learn More About This Property

| State | MA |
|---|---|
| County | Worcester |
| City | Westborough |
| Zip Code | 01581 |
| Area | Worcester |
| Listing VS Median (in 01581) | |
Price: $469,995 low | high Med: $577,500 sqft: 1,058 low | high Med: 1,737 $ / sqft: $444 low | high Med: $356 On site: 38 low | high Med: 51.5 | |