 New Listing
 In-Person: 08/29 11:00 AM - 12:30 PM
In-Person: 08/30 11:00 AM - 12:30 PM
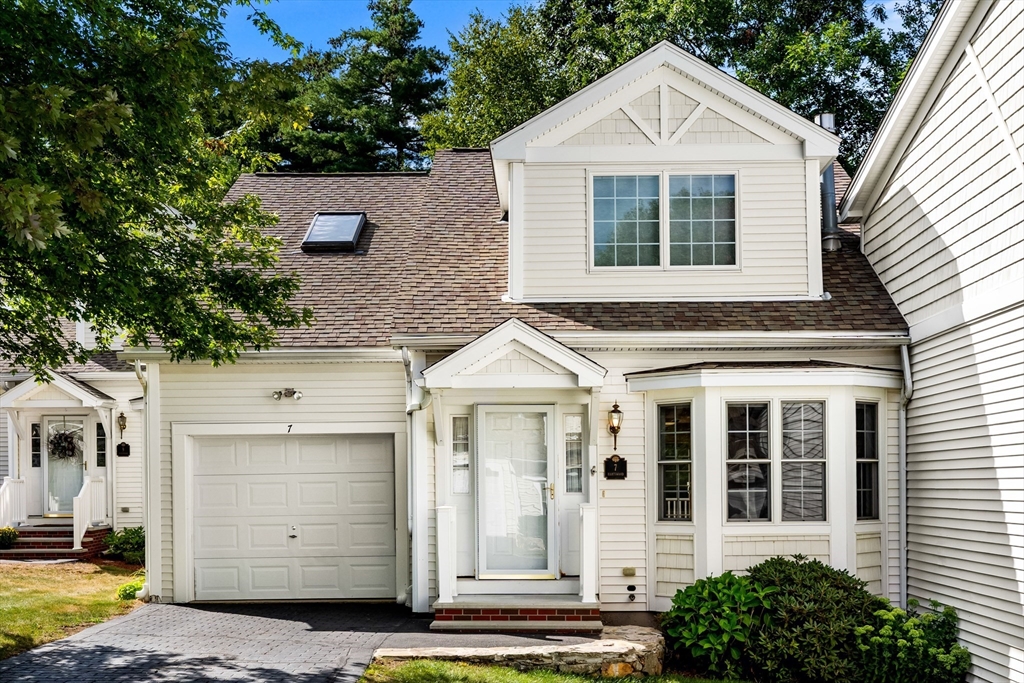
7 Hartswood Drive # 41,Haverhill, MA 01830
Haverhill, MA 01830

Description
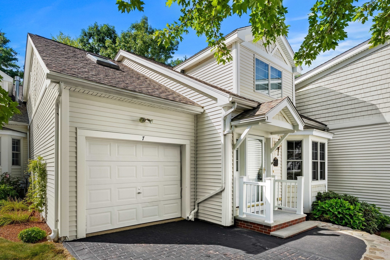
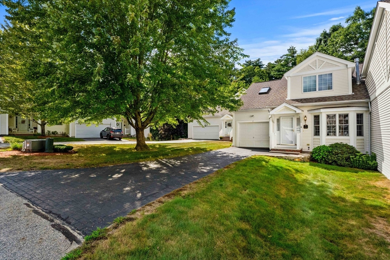
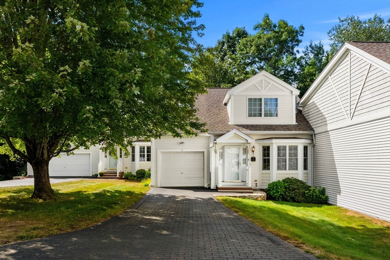
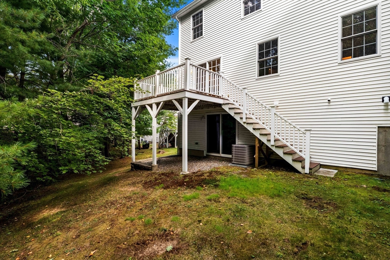
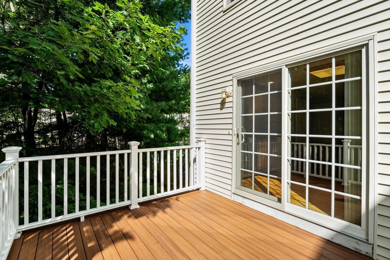
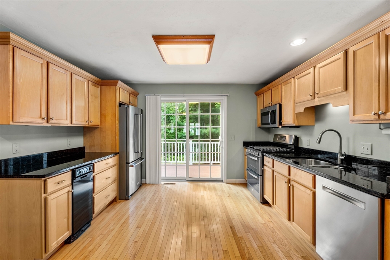
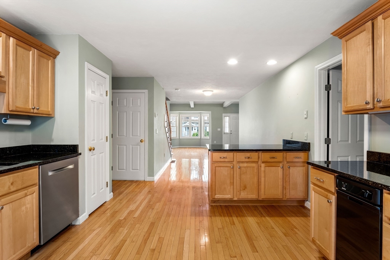
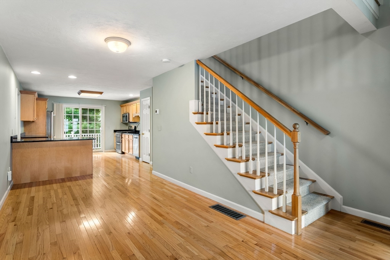
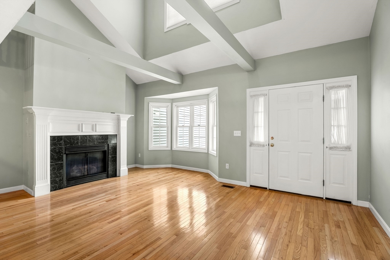
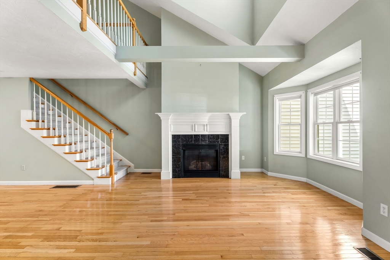
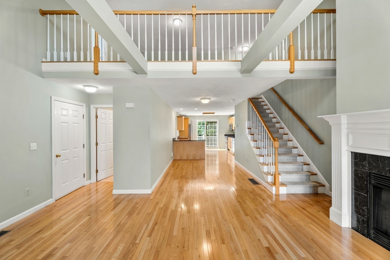
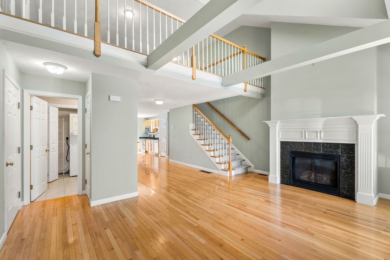
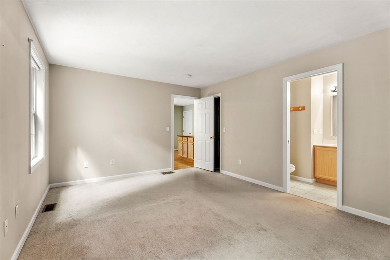
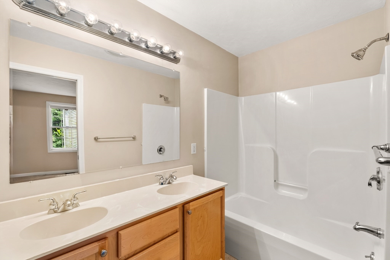
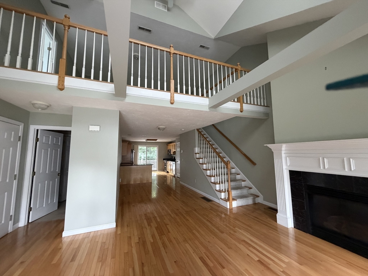
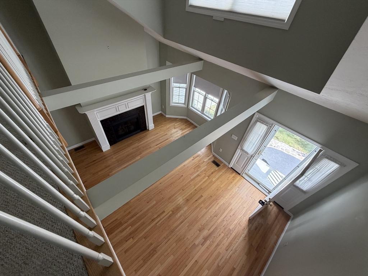
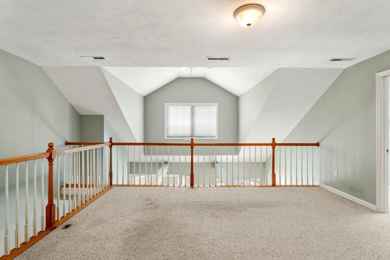
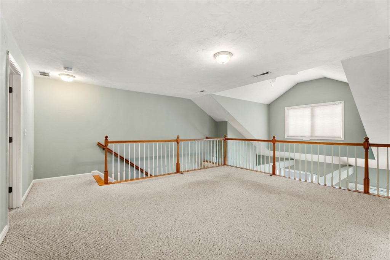
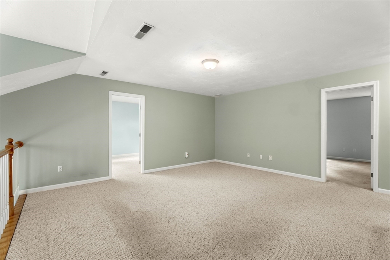
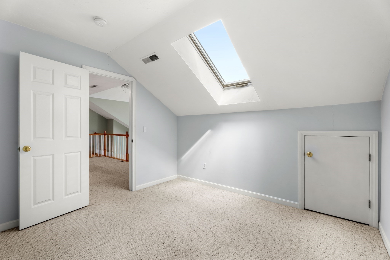
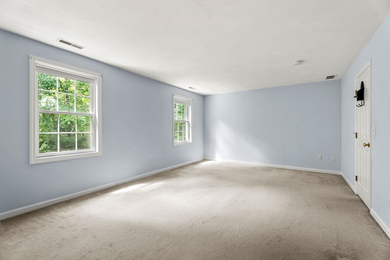
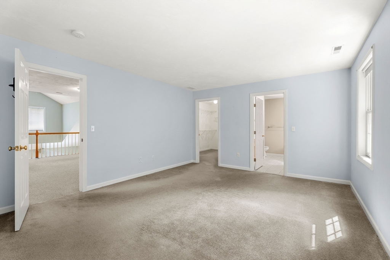
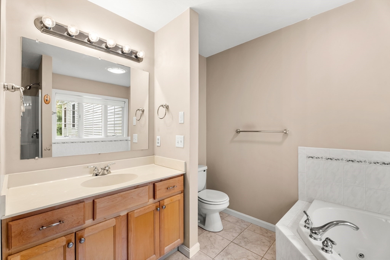
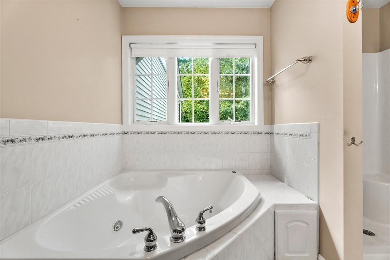
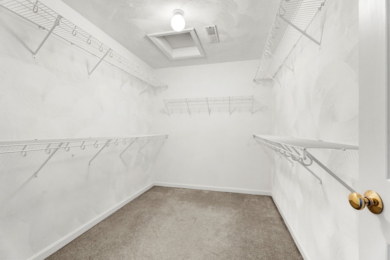
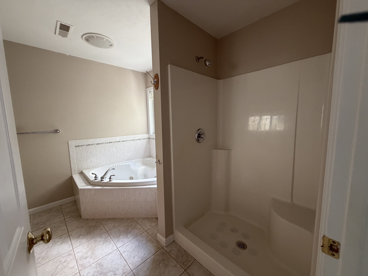
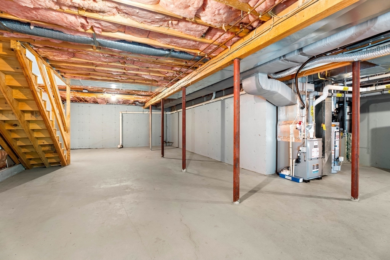
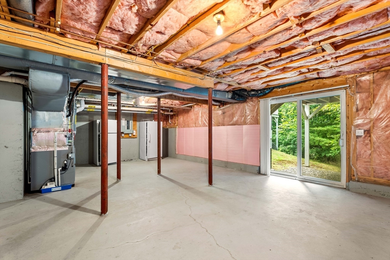
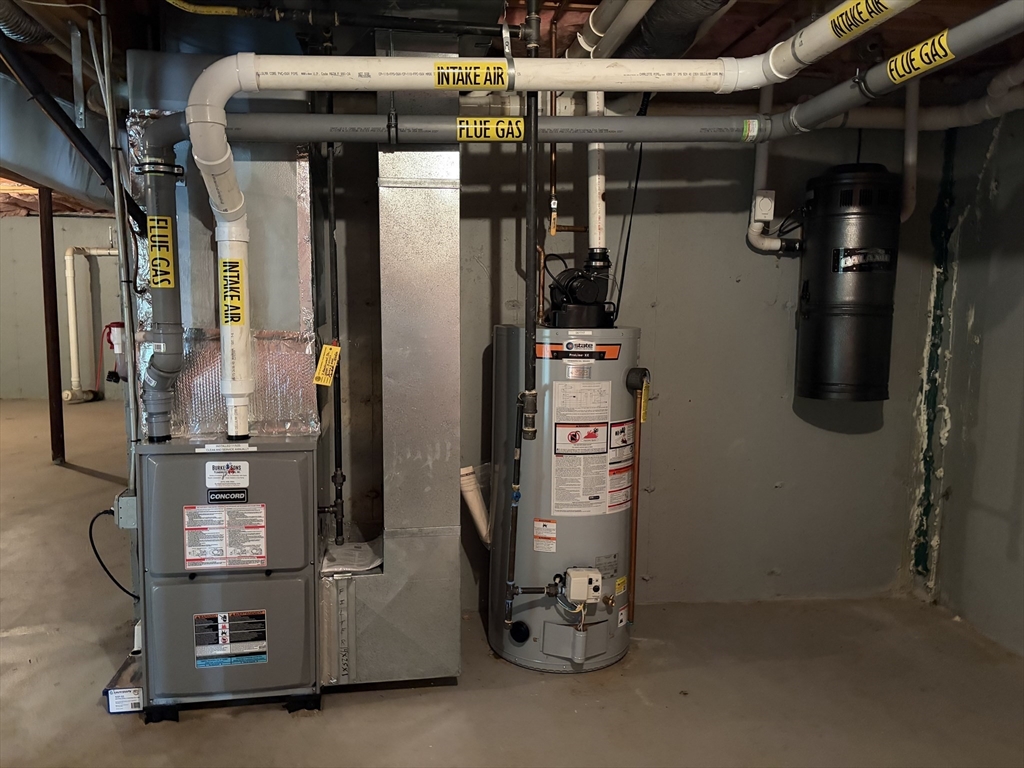
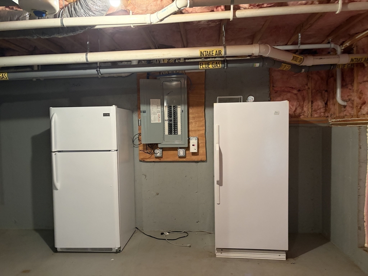
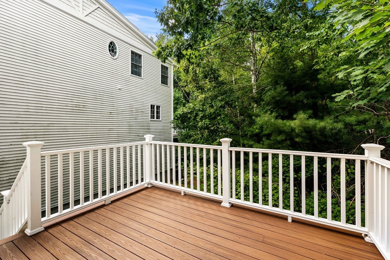
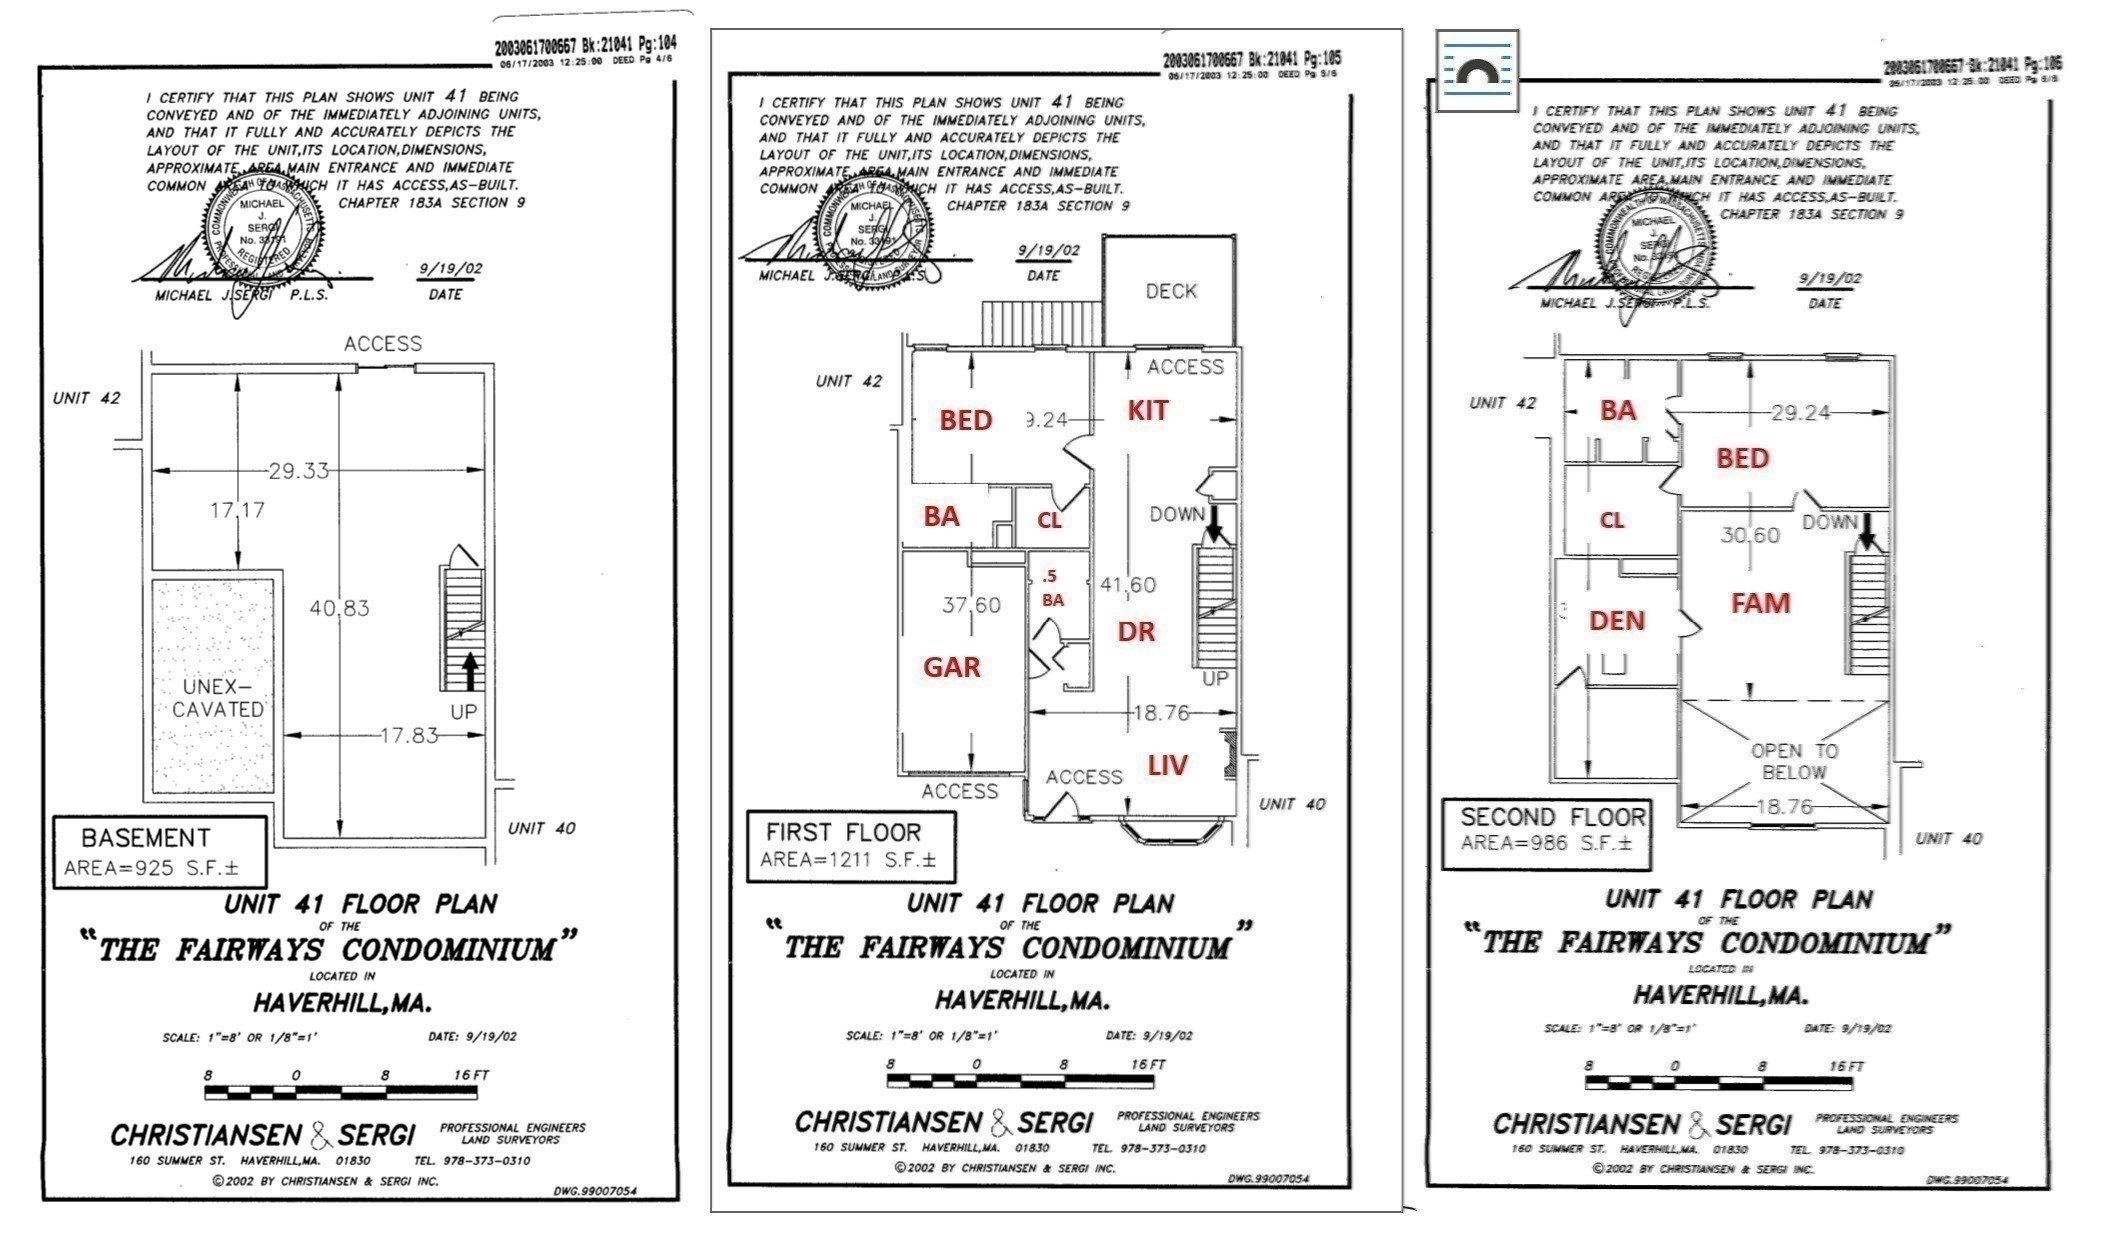
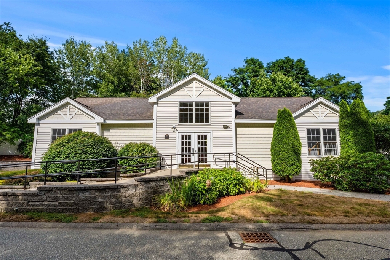
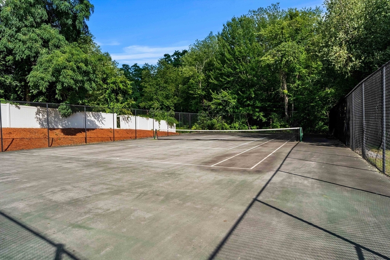
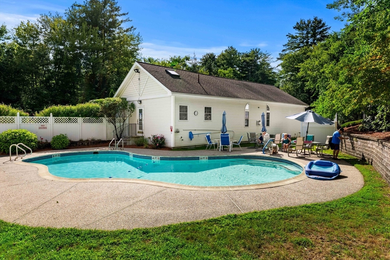
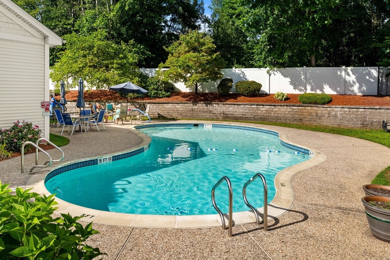
Enjoy privacy, flexibility and low-maintenance living in The Fairways, a desirable 55+ community. Tucked into a quiet setting backing to woods, this spacious 1,933 sq. ft. townhome offers two en-suite bedroom options-one conveniently located on the main level and a second upstairs-making it ideal for single-level living while still providing plenty of space for guests. The open-concept main living area features hardwood floors, cathedral ceilings, a gas fireplace and direct access to a private deck overlooking the woods. Upstairs, a family room and skylit den provide additional space for a home office, hobbies or guests. A 925 sq. ft. unfinished walkout lower level offers exceptional storage and future possibilities. An attached garage, additional parking and community amenities including a clubhouse, pool, tennis and putting green complete this peaceful, easy-living home.
Details
| MLS # | 73568018 |
|---|---|
| Listing Type | For Sale |
| Style | Condominium |
| Building Name | The Fairways Condominium |
| HOA Dues | $546 |
| Sub-Type | Resale |
| Status | Active |
| Year | 2002 |
| Days On Site | 2 |
| Listing Provided By | Berkshire Hathaway HomeServices Verani Realty Bradford | Kristen Leone |
Features
| Bed(s) | 2 |
|---|---|
| Bath(s) | 3 Total |
| SQ Feet | 1,933 |
| Garage | 1 |
| Basement | Y |
| Story(s) | 3 |
| Units | 102 |
| Zoning | R, Condo |
| Water Front | Yes |
Interior
| Rooms Total | 6 |
|---|---|
| Cooling Yes / No | Yes |
| Cooling | Central Air |
| Heating Yes / No | Yes |
| Heating | Forced Air, Natural Gas |
| Interior Features | Den, Central Vacuum |
| Window Features | Skylight(s) |
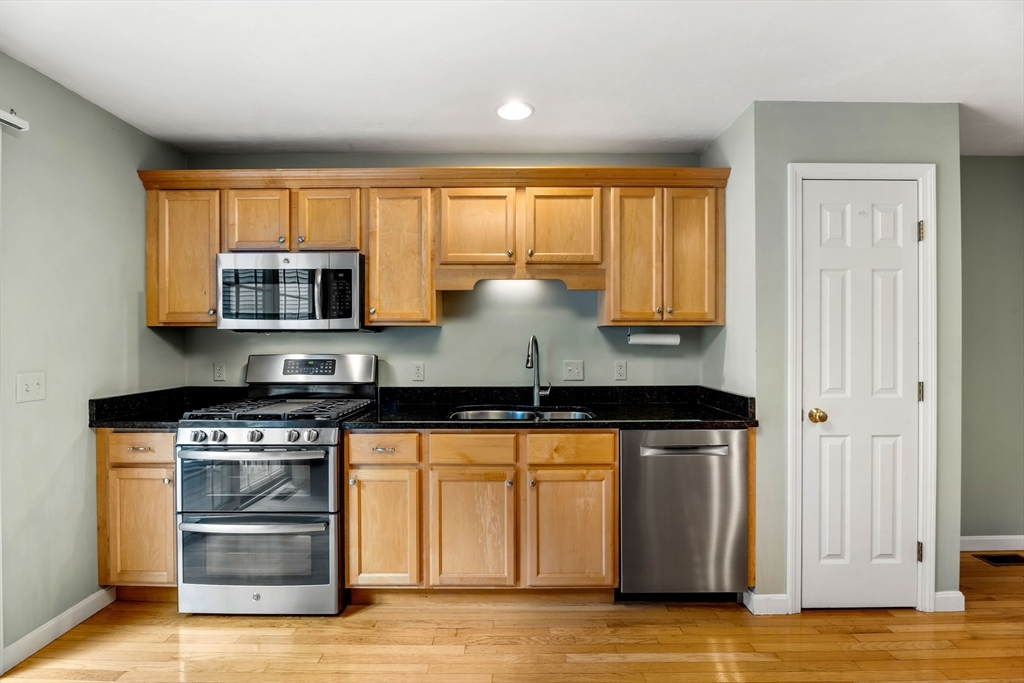
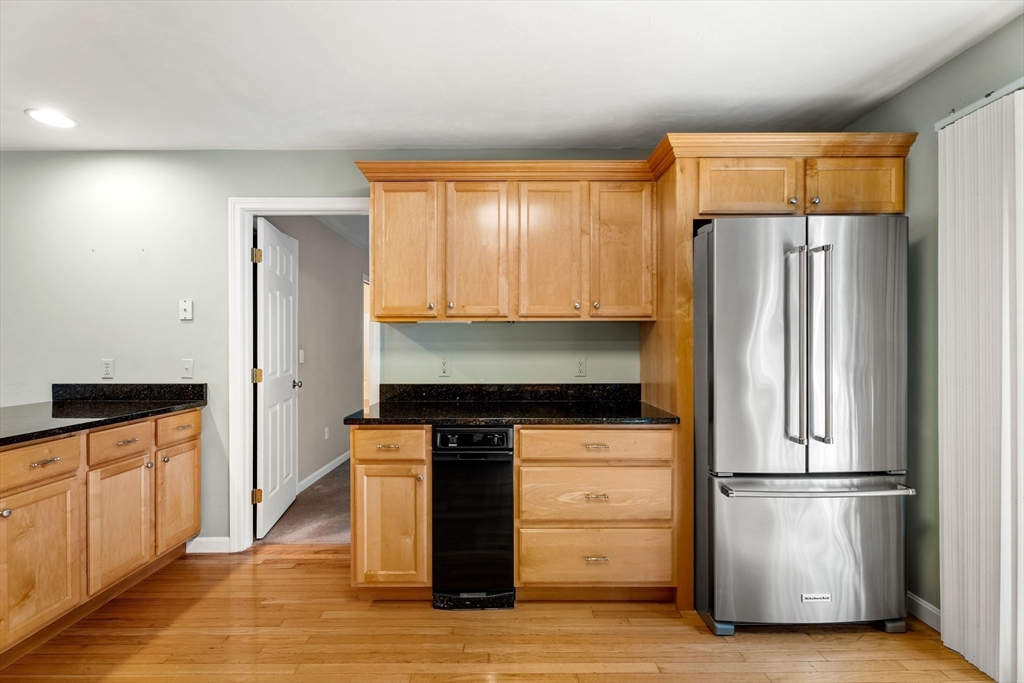
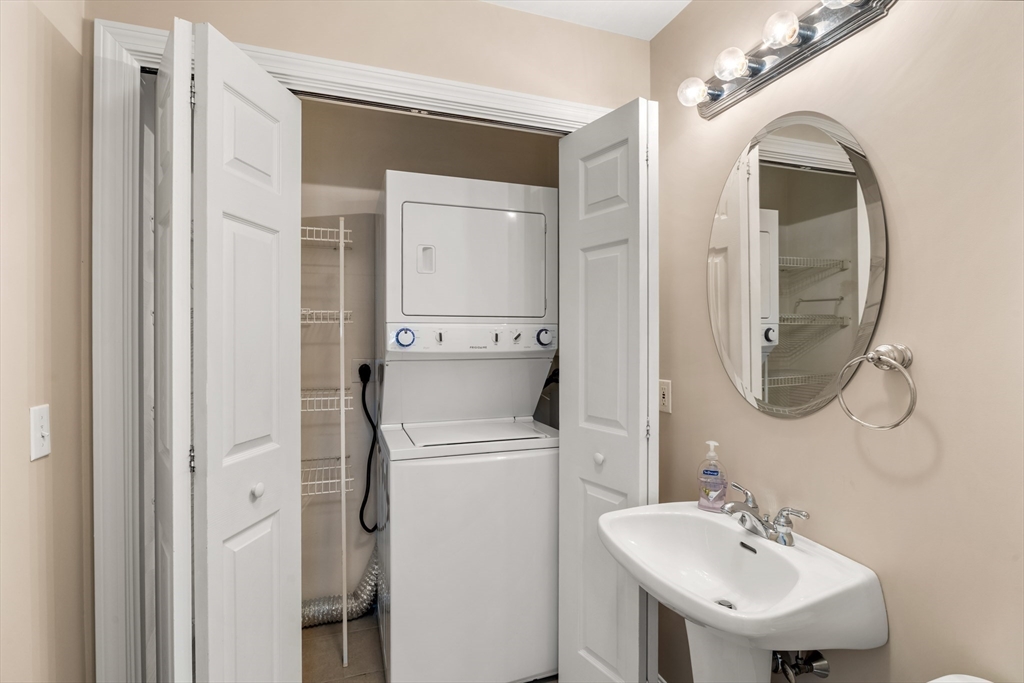
| Appliances | Range, Dishwasher, Trash Compactor, Microwave, Washer, Dryer |
| Fireplace Features | Living Room |
| Fireplaces Total | 1 |
| Fireplace Yes / No | Yes |
| Flooring | Wood, Tile, Flooring - Wall to Wall Carpet |
Exterior
| Exterior Features | Deck |
|---|---|
| Roof | Shingle |
| Construction Materials | Frame |
Parking
| Garage Yes / No | Yes |
|---|---|
| Attached Garage Yes / No | Yes |
| Parking Features | Attached, Off Street |
Utilities
| Utilities | for Gas Range |
|---|---|
| Sewer | Public Sewer |
Taxes
| Tax Annual Amount | 4902 |
|---|---|
| Tax Assessed Value | 457700 |
| Tax Block | 1 |
| Tax Lot | 41 |
| Tax Year | 2026 |
| Tax Map Number | 675 |
Location
| Community Features | Public Transportation, Shopping, Park, Walk/Jog Trails, Highway Access, Adult Community |
|---|---|
| Senior Community Yes / No | Yes |
Area Information
| State | MA |
|---|---|
| County | Essex |
| City | Haverhill |
| Zip Code | 01830 |
| Area | Essex |
| Listing VS Median (in 01830) | |
Price: $515,000 low | high Med: $515,000 sqft: 1,933 low | high Med: 1,933 $ / sqft: $266 low | high Med: $266 On site: 2 low | high Med: 2 | |
Market Activity 01830
Request a showing
Request a showing
Contact
Learn More About This Property

| Open House |
|---|
| In-Person 08/29 11:00 AM - 12:30 PM |
| In-Person 08/30 11:00 AM - 12:30 PM |
| State | MA |
|---|---|
| County | Essex |
| City | Haverhill |
| Zip Code | 01830 |
| Area | Essex |
| Listing VS Median (in 01830) | |
Price: $515,000 low | high Med: $515,000 sqft: 1,933 low | high Med: 1,933 $ / sqft: $266 low | high Med: $266 On site: 2 low | high Med: 2 | |
