
33 Westchester Drive # 33,Haverhill, MA 01830
Haverhill, MA 01830




Description
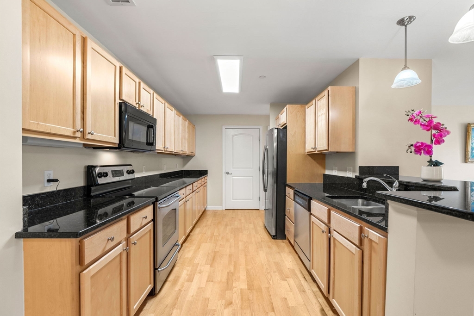
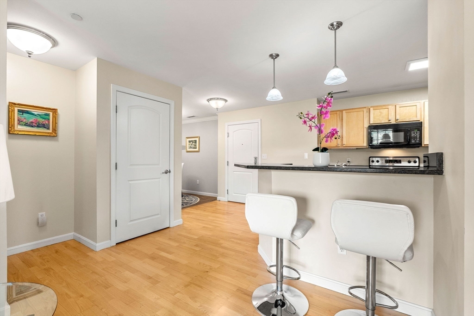
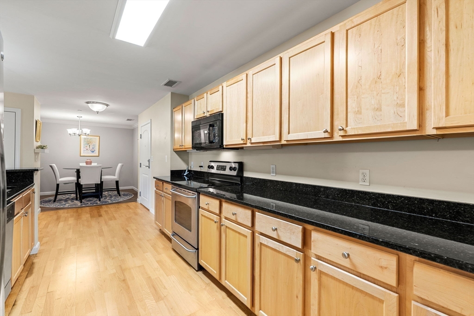
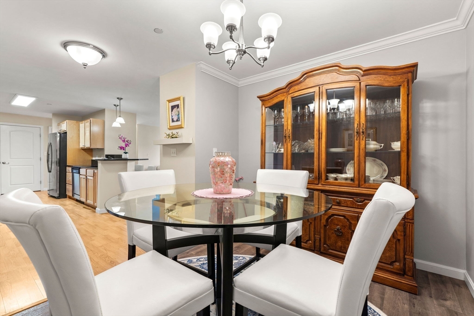
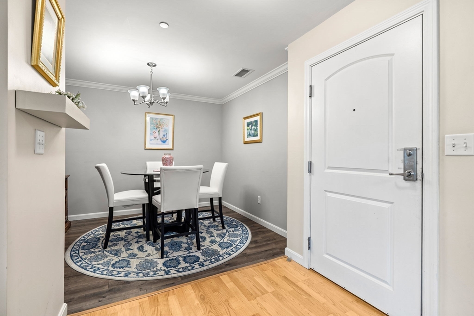
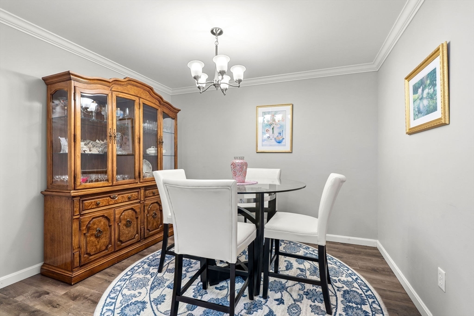
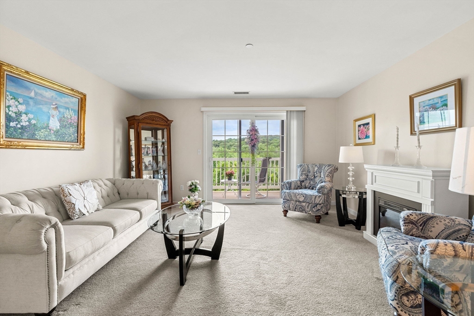
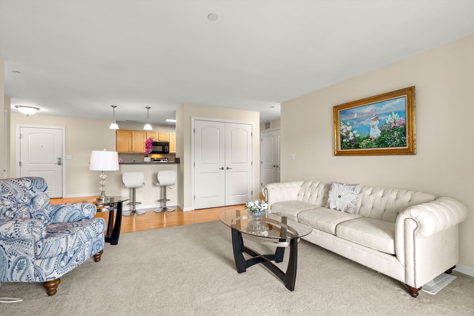
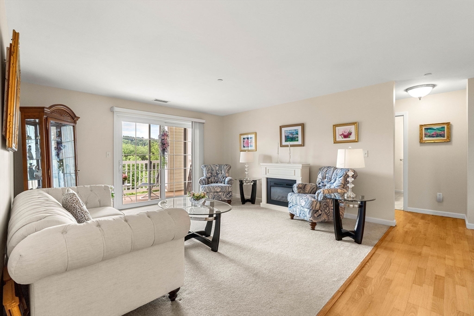
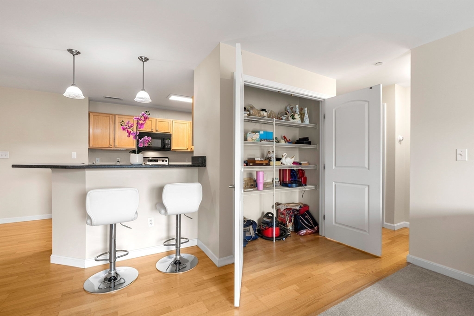
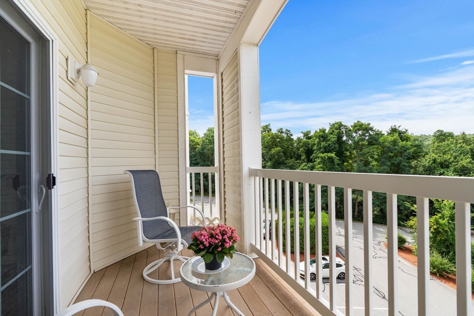
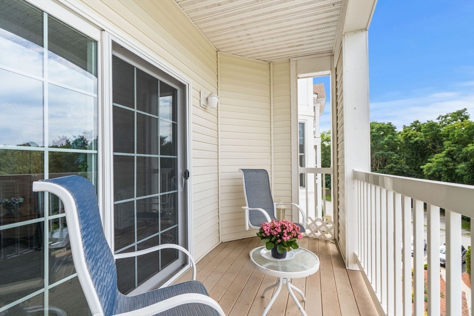
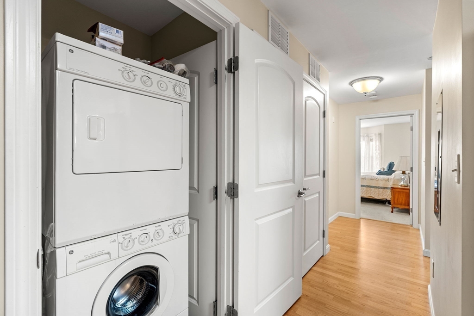
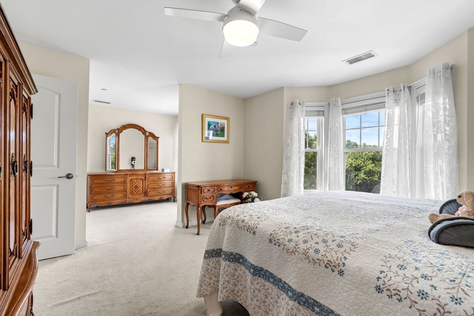
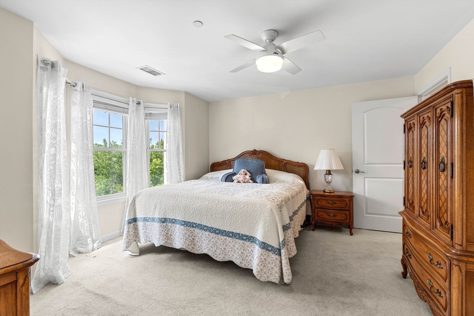
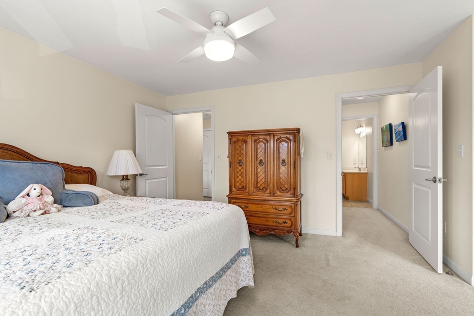
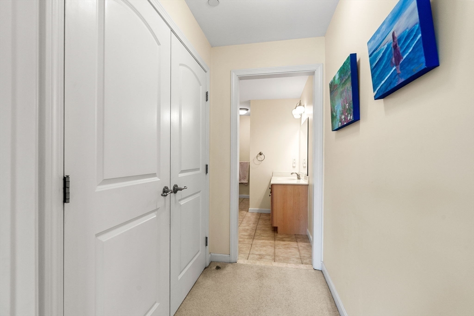
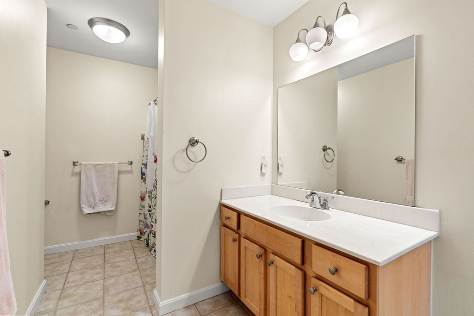
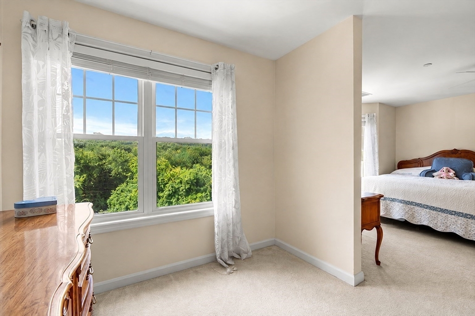
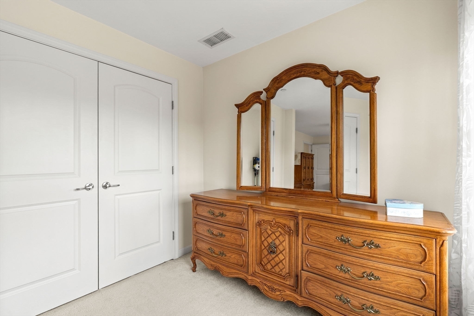
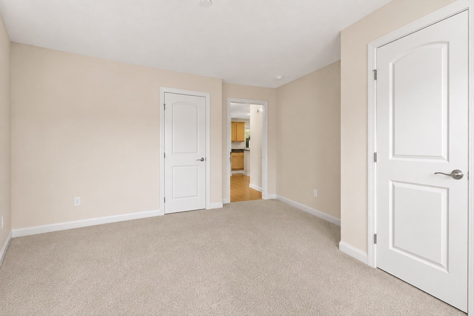
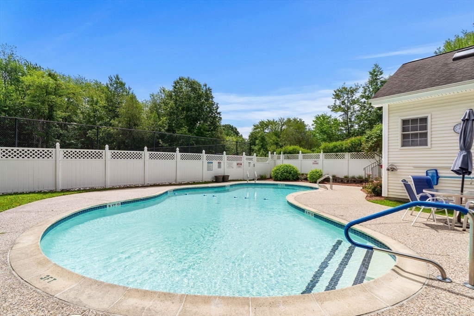
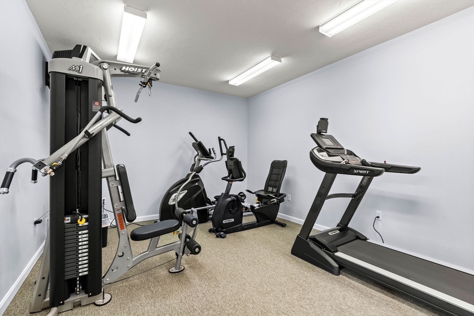
Welcome to The Fairways, a beautifully maintained 55+ community where comfort, convenience, and low-maintenance living come together. This immaculate third floor garden-style condominium offers an inviting open concept layout featuring a well-appointed kitchen with granite countertops, abundant cabinetry, a breakfast bar, and stainless steel appliances. The adjacent dining room, enhanced by crown molding, provides a welcoming space for entertaining family and friends. The spacious living room is filled with natural light and offers access to a private covered deck, an ideal spot to enjoy your morning coffee or unwind at the end of the day. The oversized primary suite features a private bath, a generous walk-in closet, and a spacious sitting area perfect for a home office, reading nook, or cozy den. The second bedroom offers direct access to a full bath with tub and shower, also accessible from the hallway for added convenience. Additional highlights include in-unit laundry, a deeded heated garage parking space, elevator access, and ample guest parking. Enjoy the ease of maintenance-free living in this desirable community, where one pet under 25 pounds is welcome.
Details
| MLS # | 73561622 |
|---|---|
| Listing Type | For Sale |
| Style | Condominium |
| Building Name | The Fairways |
| HOA Dues | $434 |
| Sub-Type | Resale |
| Status | Pending |
| Year | 2006 |
| Days On Site | 17 |
| Listing Provided By | Coldwell Banker Realty - Beverly | Sara Runnals |
Features
| Bed(s) | 2 |
|---|---|
| Bath(s) | 2 Total |
| SQ Feet | 1,397 |
| Garage | 1 |
| Story(s) | 1 |
| Units | 102 |
| Zoning | RES |
| Golf Course | Yes |
Interior
| Rooms Total | 5 |
|---|---|
| Cooling Yes / No | Yes |
| Cooling | Central Air |
| Heating Yes / No | Yes |
| Heating | Forced Air, Natural Gas |
| Interior Features | Internet Available - Unknown |
| Window Features | Insulated Windows, Screens |
| Appliances | Range, Dishwasher, Microwave, ENERGY STAR Qualified Refrigerator, Washer/Dryer, Plumbed For Ice Maker |
| Fireplaces Total | 0 |
| Fireplace Yes / No | No |
| Flooring | Tile, Carpet, Laminate |
Exterior
| Exterior Features | Covered Patio/Deck, Screens, Professional Landscaping, Sprinkler System, Tennis Court(s) |
|---|---|
| Roof | Shingle |
| Security Features | Intercom |
| Construction Materials | Frame |
Parking
| Garage Yes / No | Yes |
|---|---|
| Attached Garage Yes / No | Yes |
| Parking Features | Under, Garage Door Opener, Assigned, Off Street, Common, Paved |
| Open Parking Yes / No | Yes |
Utilities
| Utilities | for Electric Range, for Electric Oven, for Electric Dryer, Icemaker Connection |
|---|---|
| Sewer | Public Sewer |
| Electric | Circuit Breakers, 200+ Amp Service |
Taxes
| Tax Annual Amount | 4493 |
|---|---|
| Tax Assessed Value | 419500 |
| Tax Block | 00001 |
| Tax Lot | 97 |
| Tax Year | 2025 |
| Tax Map Number | 00675 |
Location
| Community Features | Shopping, Park, Walk/Jog Trails, Golf, Highway Access, Adult Community |
|---|---|
| Senior Community Yes / No | Yes |
Area Information
| State | MA |
|---|---|
| County | Essex |
| City | Haverhill |
| Zip Code | 01830 |
| Area | Winnekenni Park |
| School District | Haverhill |
| Elementary School | Pentucket Lake |
| High School | Haverhill |
| Listing VS Median (in 01830) | |
Price: $429,000 low | high Med: $515,000 sqft: 1,397 low | high Med: 1,933 $ / sqft: $307 low | high Med: $266 On site: 17 low | high Med: 2 | |
Market Activity 01830
Request a showing
Request a showing
Contact
Learn More About This Property

| State | MA |
|---|---|
| County | Essex |
| City | Haverhill |
| Zip Code | 01830 |
| Area | Winnekenni Park |
| School District | Haverhill |
| Elementary School | Pentucket Lake |
| High School | Haverhill |
| Listing VS Median (in 01830) | |
Price: $429,000 low | high Med: $515,000 sqft: 1,397 low | high Med: 1,933 $ / sqft: $307 low | high Med: $266 On site: 17 low | high Med: 2 | |