In-Person: 09/27 11:00 AM - 4:00 PM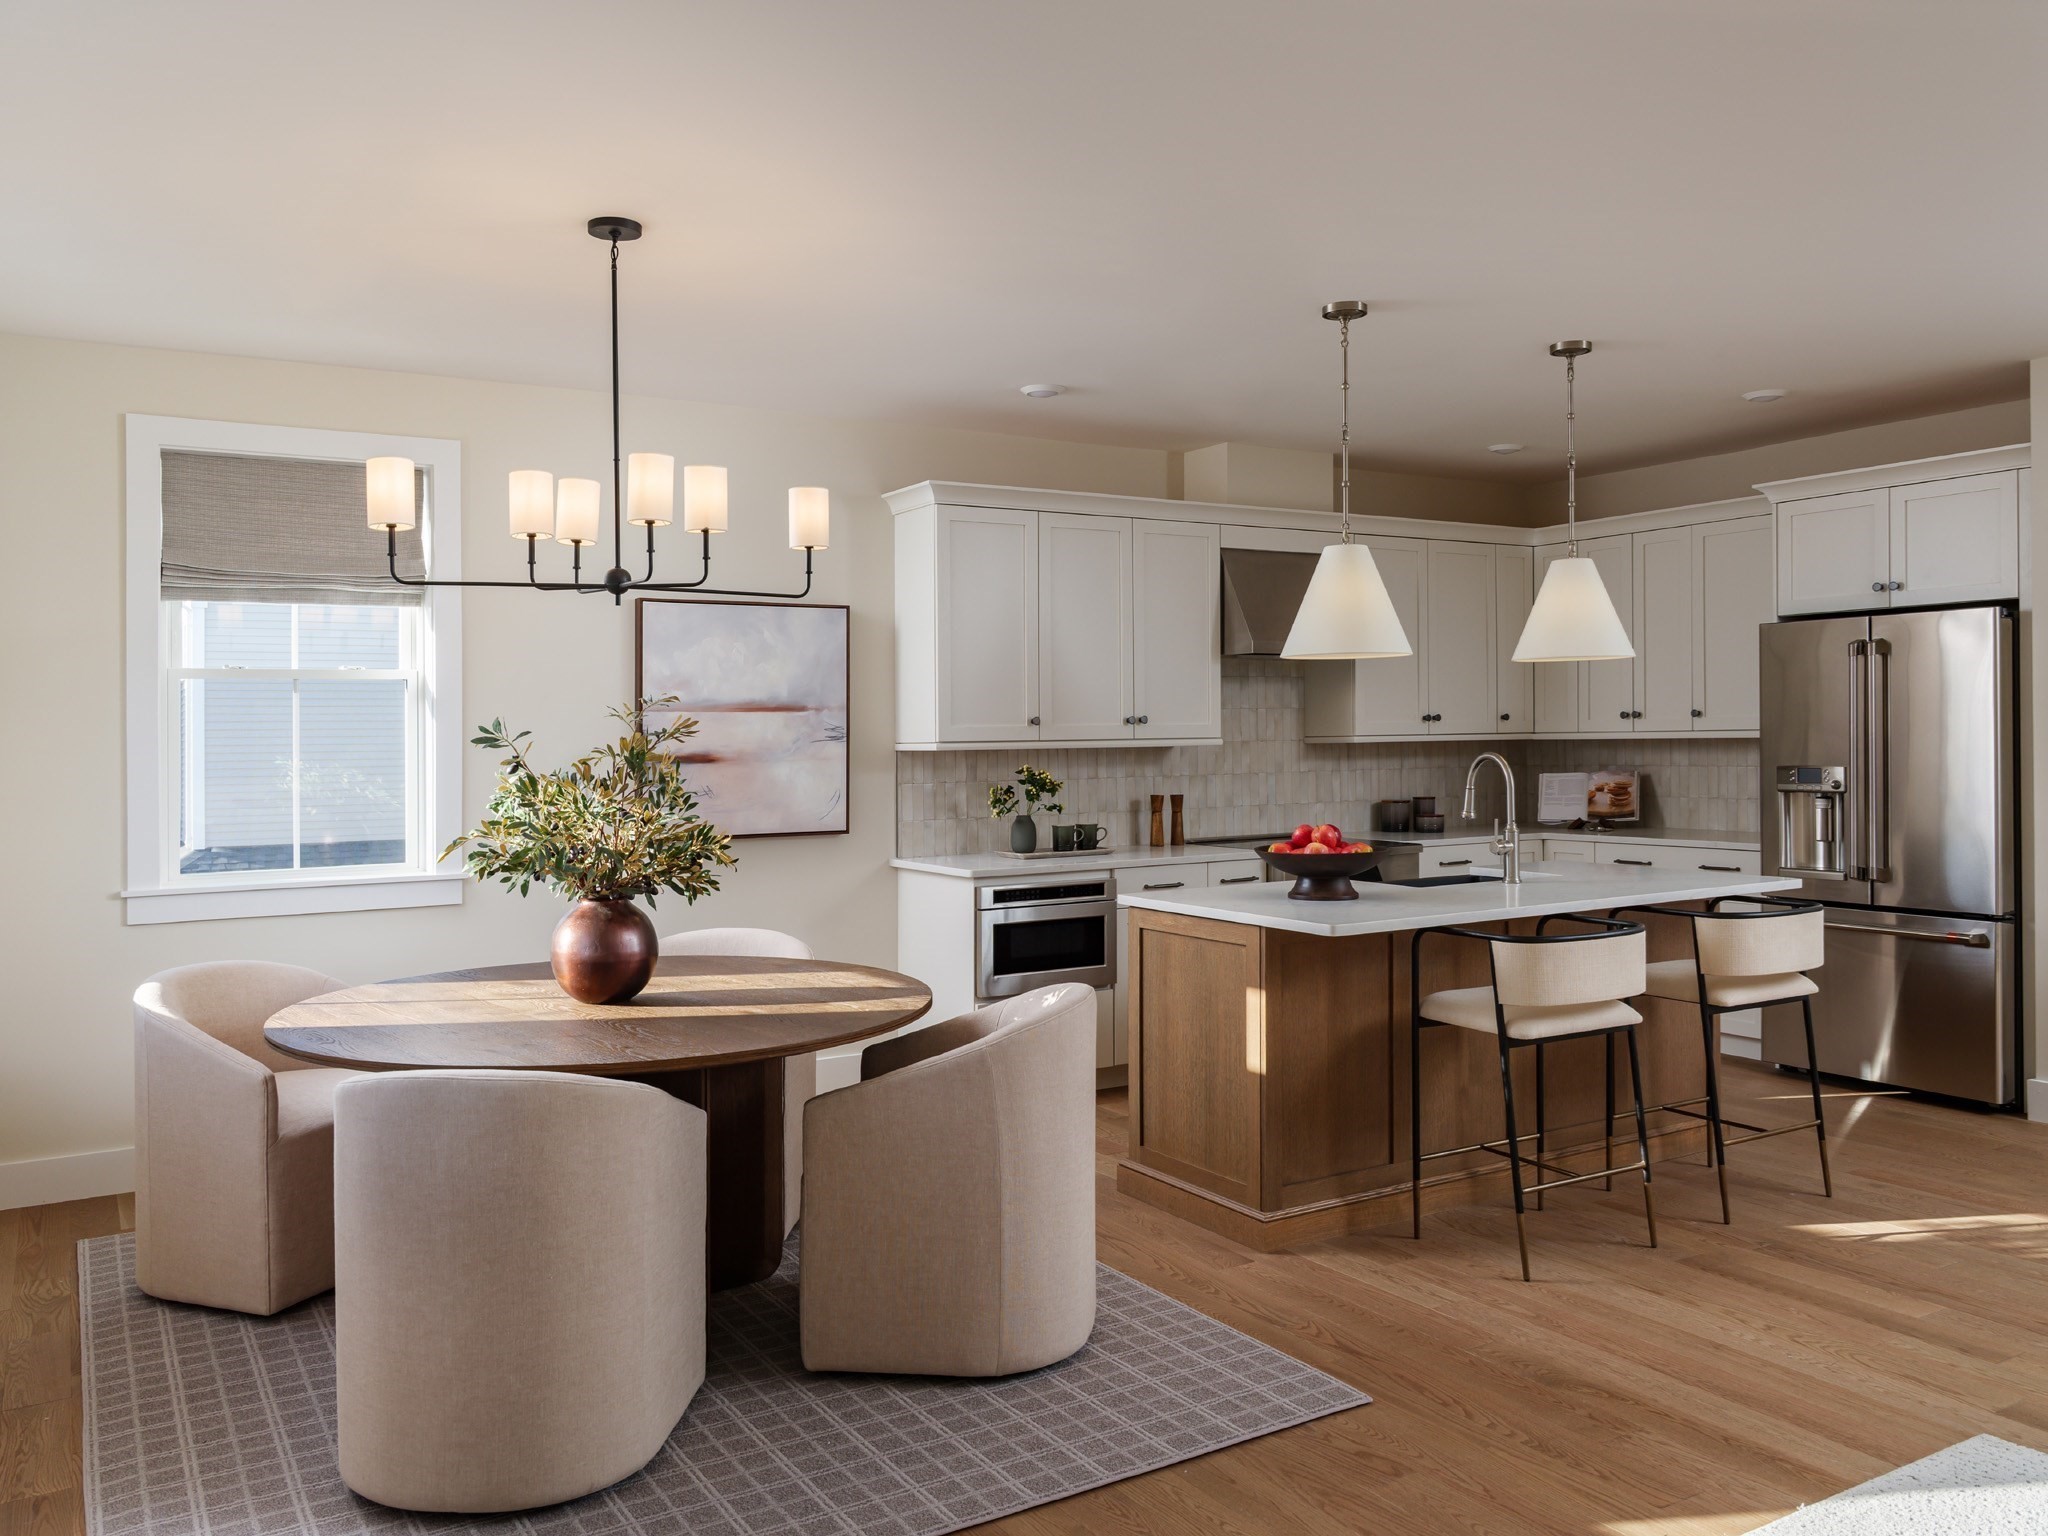
62 Keyhole Circle # 3,Plymouth, MA 02360
Plymouth, MA 02360

Description
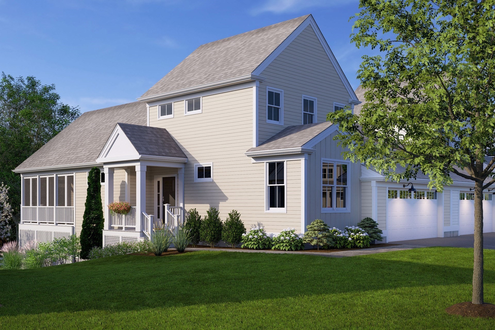
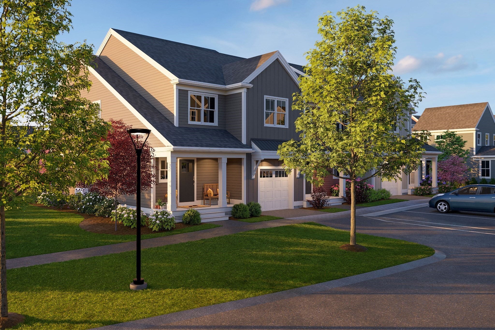
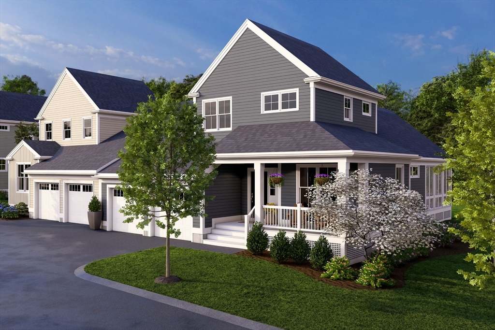
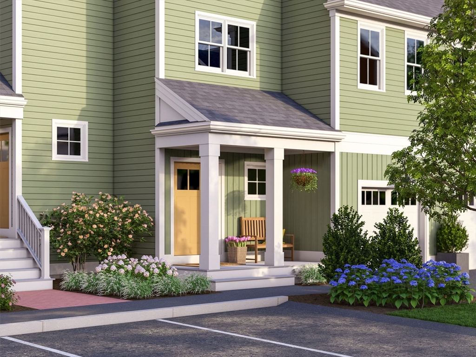
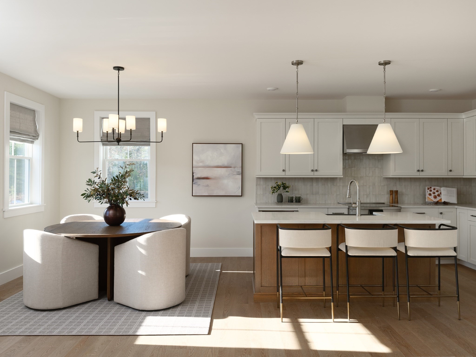
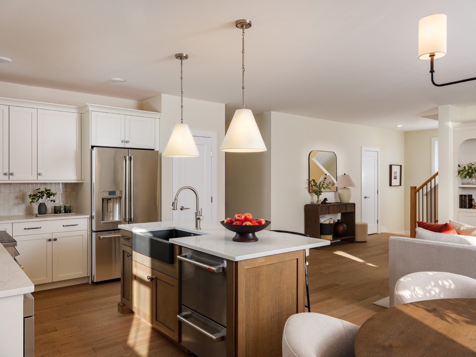
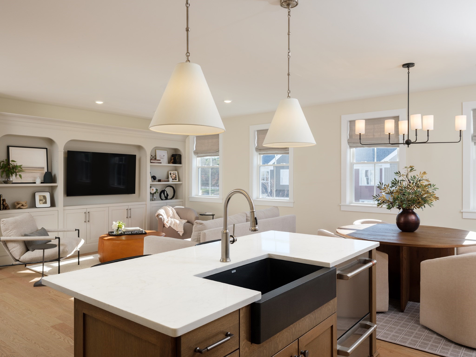
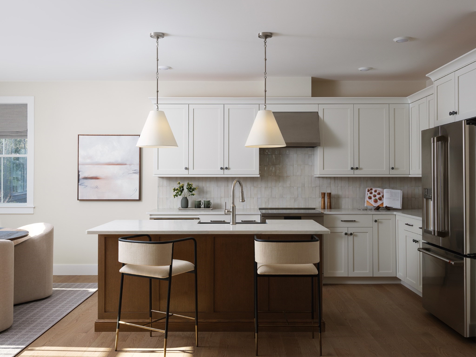
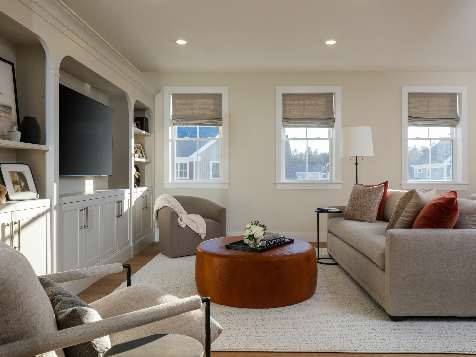
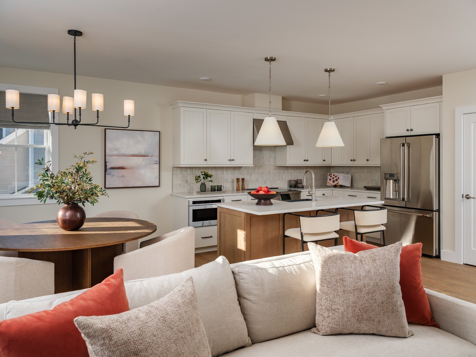
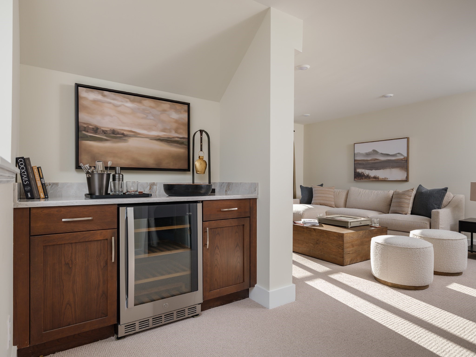
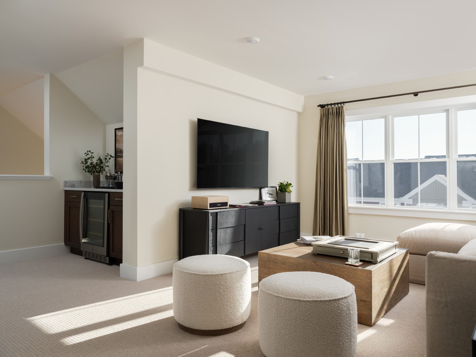
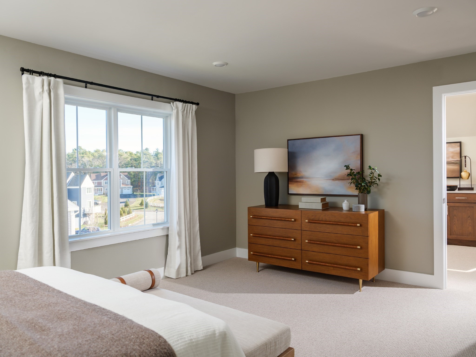
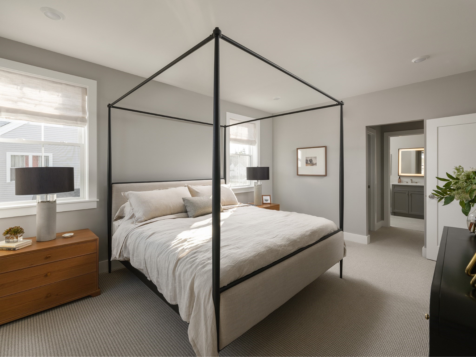
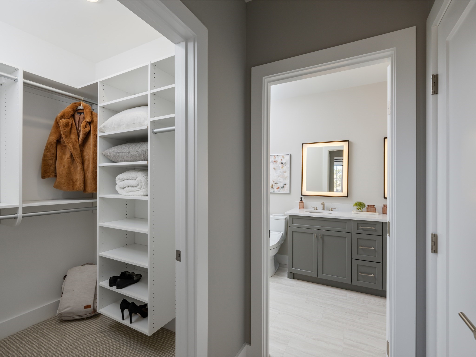
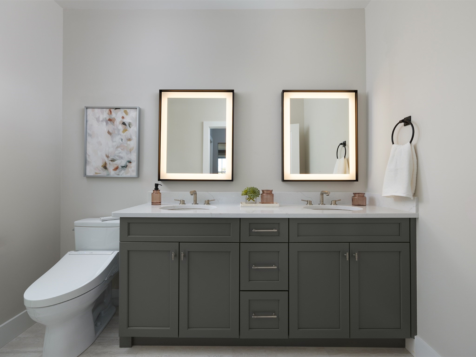
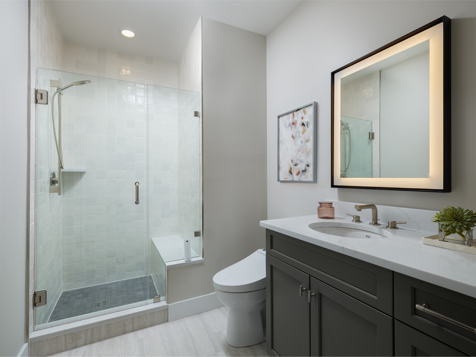
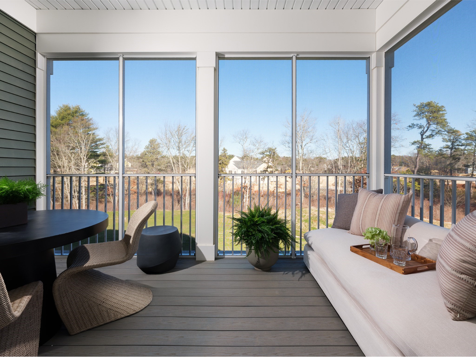
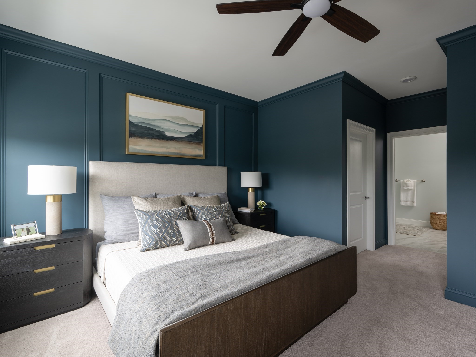
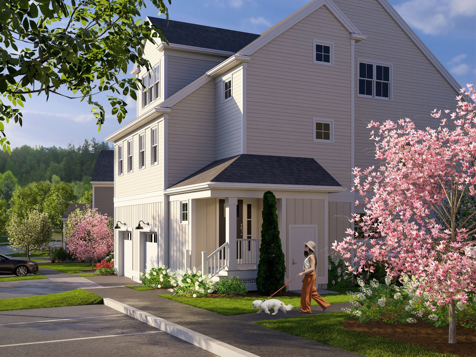
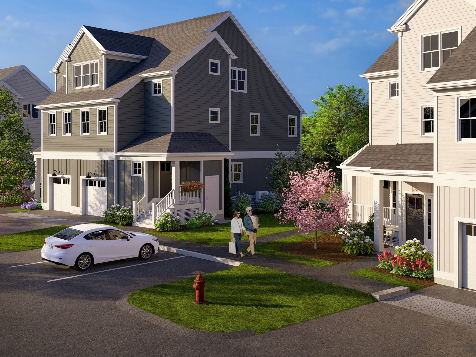
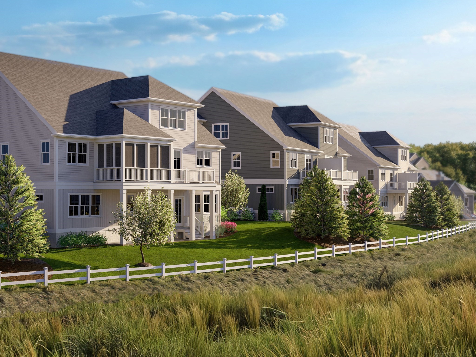
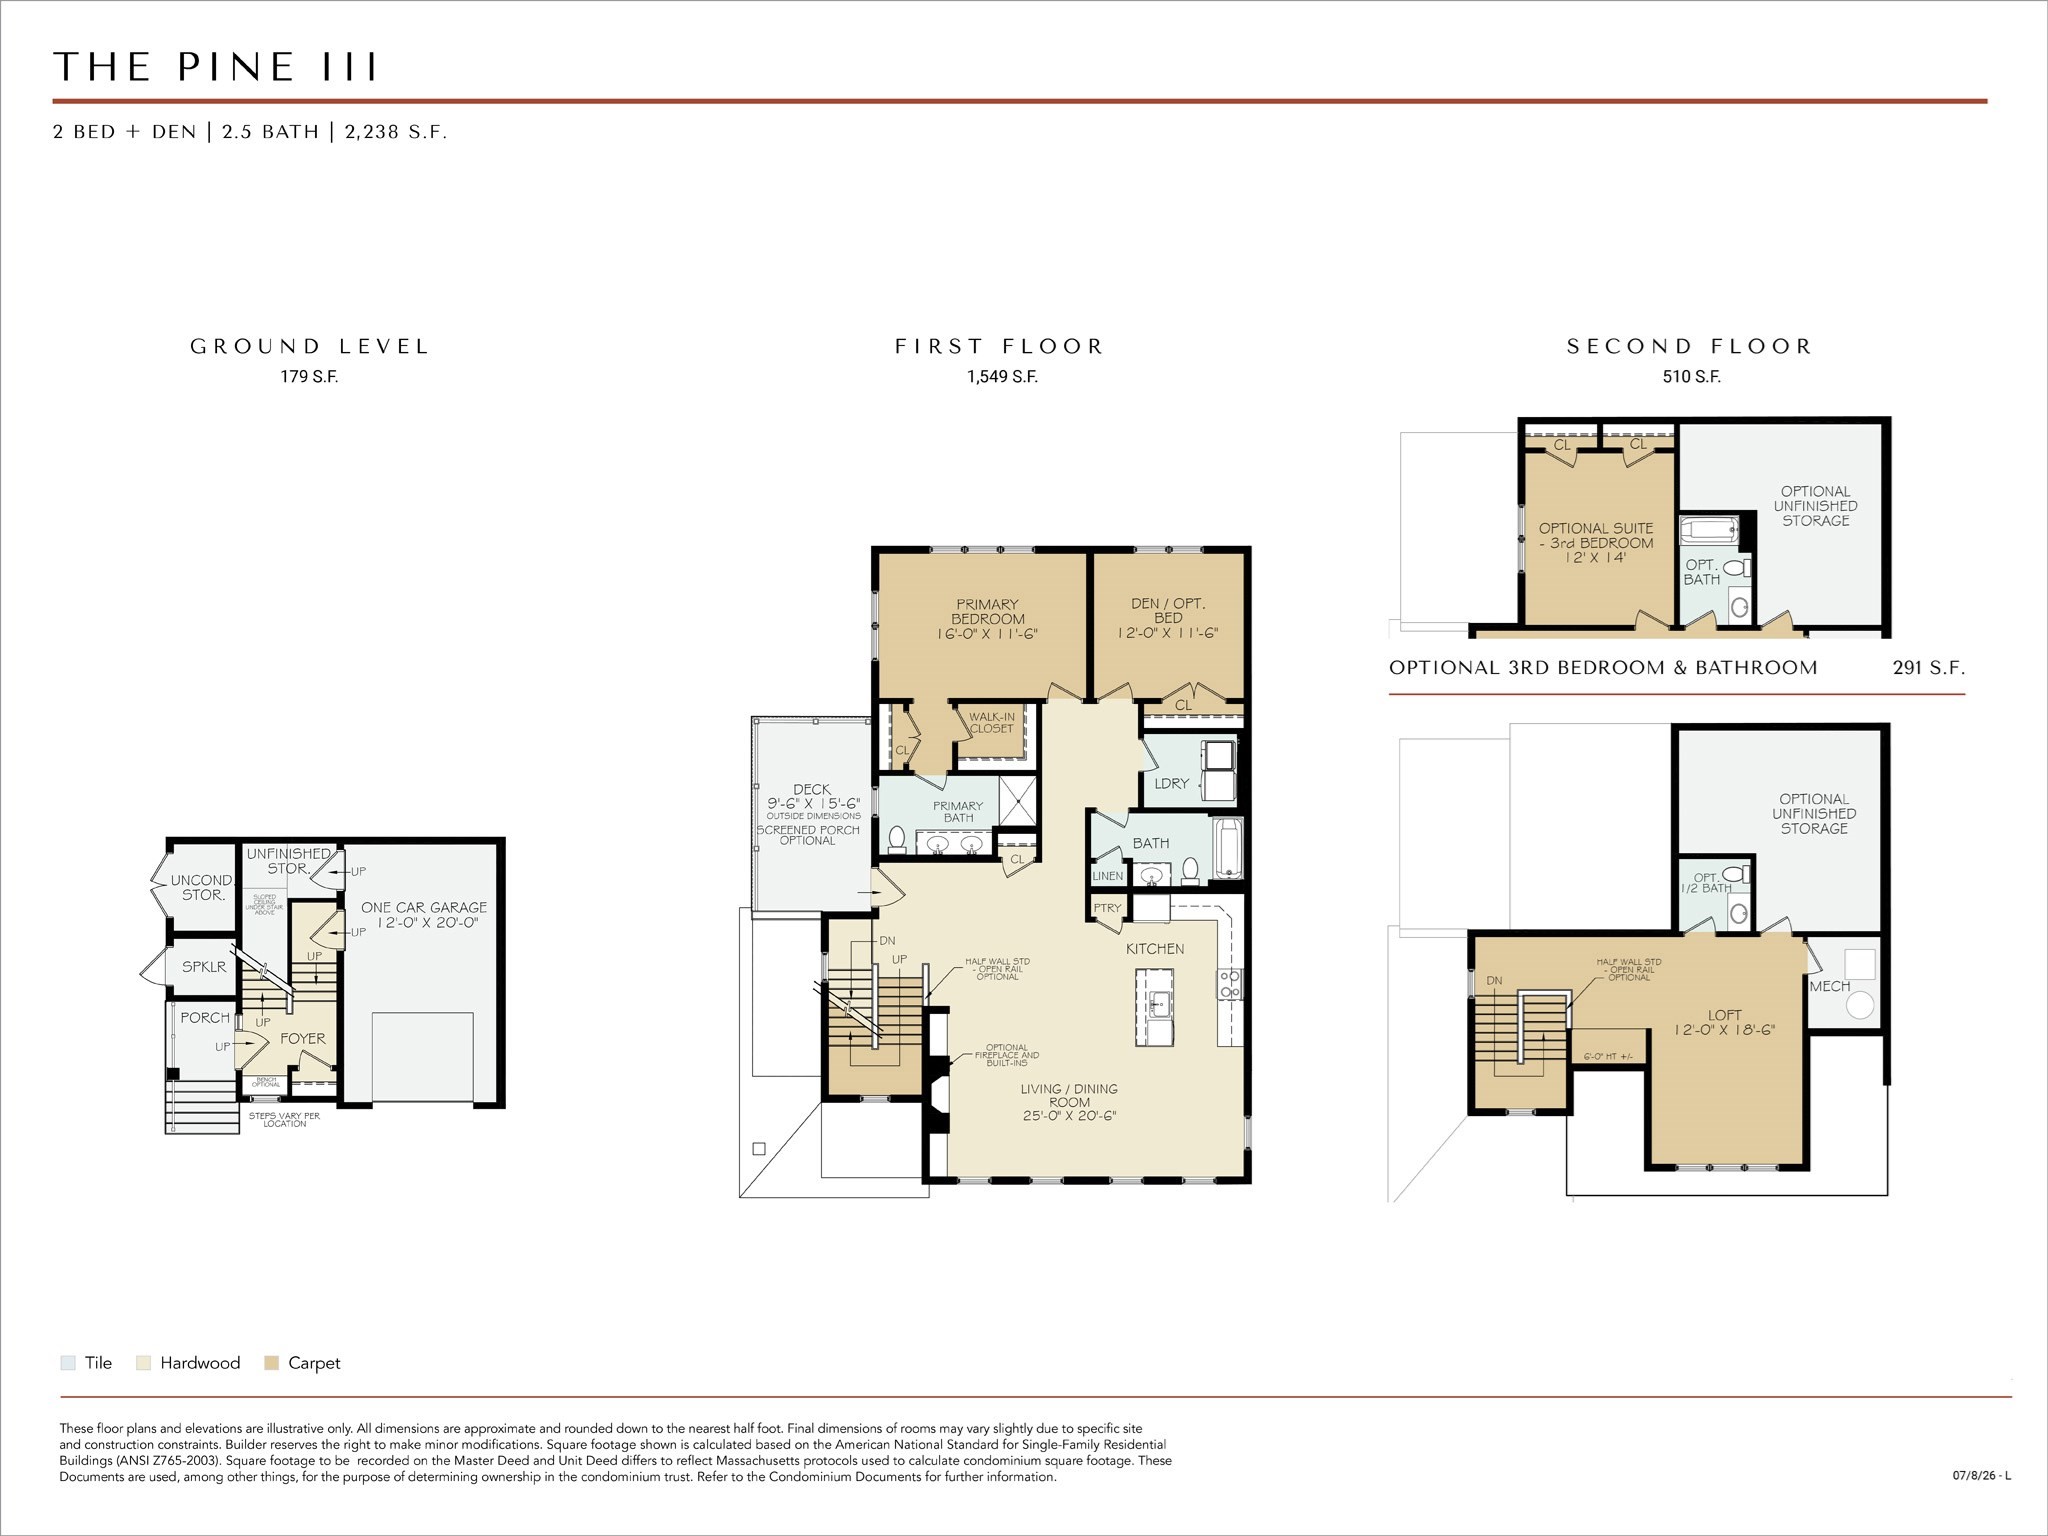
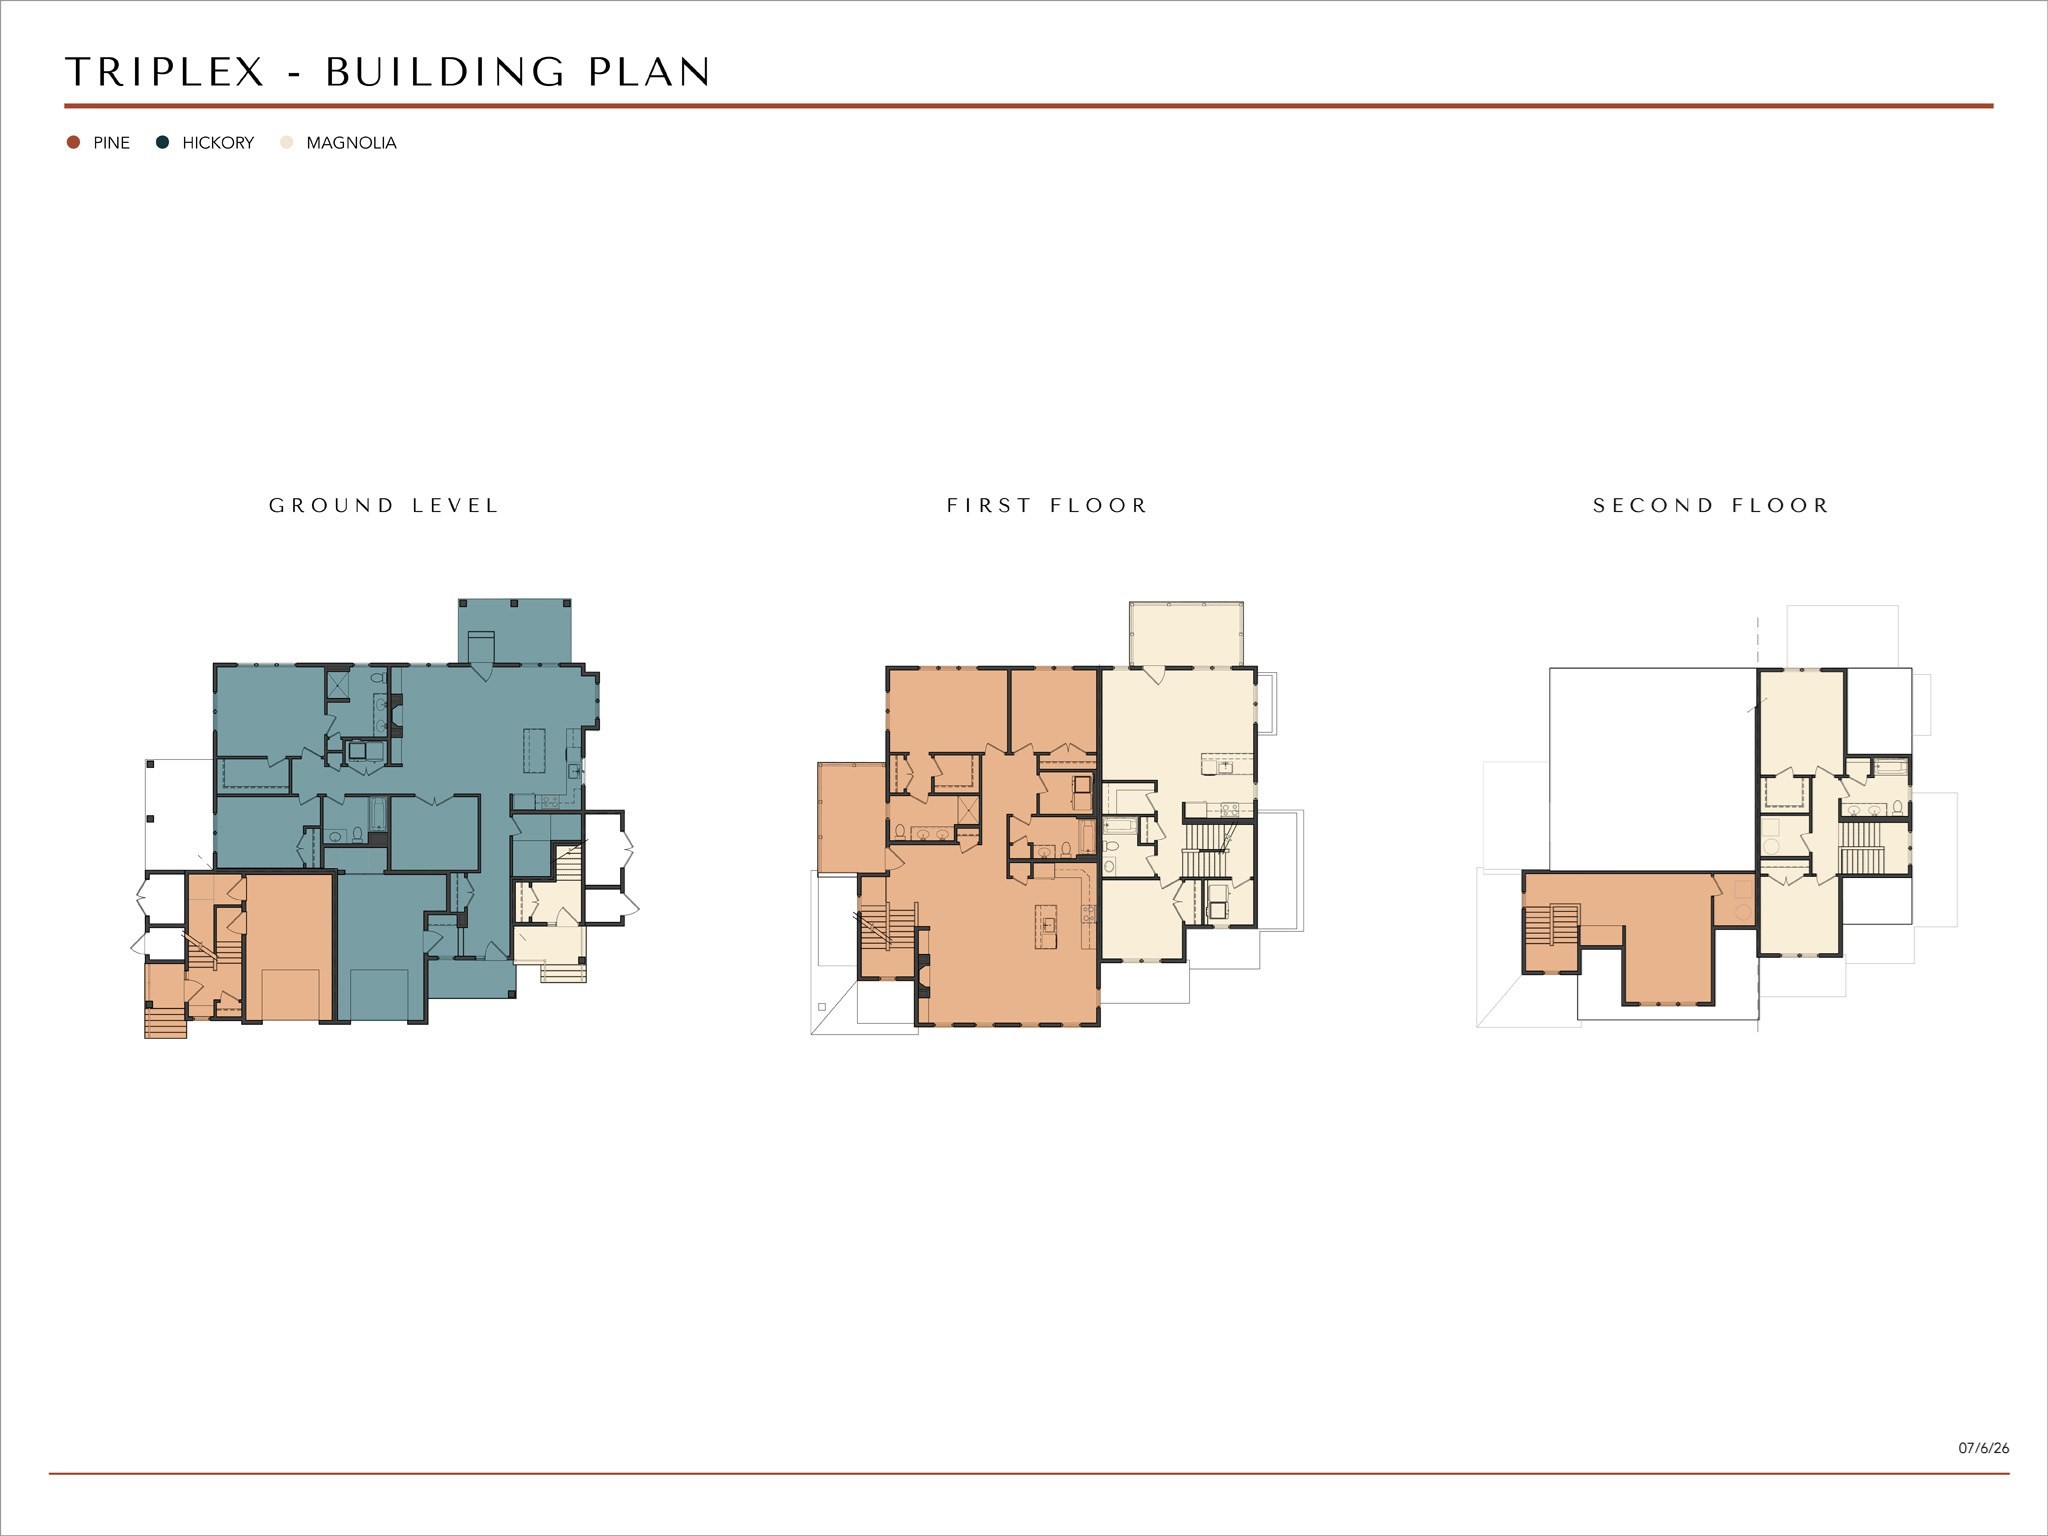
The NEW Pine III layout is perfect in so many ways. With its open floor plan, walls of windows and private owner's suite w/double sinks & walk-in shower, what's not to love? The living area leads to a private deck that's perfect for relaxing in a lounge chair or dining alfresco. The 2nd floor is full of surprises with the enormous loft/bonus room. This floor also offers optional upgrades including a 3rd bedroom & full bath option, half bath option or unfinished storage option. So many options to fit your needs! There is also an attached 1-car garage with a storage room. Come take a look and make Alden's Reach your new home. Alden's Reach is award-winning Thorndike Development's newest Plymouth community, with 172 condominium homes set against 75 acres of protected conservation land with walking trails. Enjoy a resort-style pool & poolhouse, community garden, a tot lot & half-court basketball. Convenient location with easy access to Rt. 3, under 10 minutes to downtown Plymouth.
Details
| MLS # | 73545747 |
|---|---|
| Listing Type | For Sale |
| Style | Condominium |
| Building Name | Alden's Reach |
| HOA Dues | $451 |
| Sub-Type | Resale |
| Status | Active |
| Year | 2027 |
| Days On Site | 81 |
| Listing Provided By | Thorndike Development | Ben Geisinger |
Features
| Bed(s) | 2 |
|---|---|
| Bath(s) | 2 Total |
| SQ Feet | 2,238 |
| Garage | 1 |
| Pool | Yes |
| Story(s) | 3 |
| Units | 172 |
| Zoning | RR |
Interior
| Rooms Total | 6 |
|---|---|
| Cooling Yes / No | Yes |
| Cooling | Central Air, Air Source Heat Pumps (ASHP) |
| Heating Yes / No | Yes |
| Heating | Central, Forced Air, Air Source Heat Pumps (ASHP) |
| Interior Features | Open Floorplan, Living/Dining Rm Combo, Loft, Internet Available - Unknown |
| Window Features | Insulated Windows |
| Appliances | Range, Dishwasher, Microwave, Plumbed For Ice Maker |
| Fireplaces Total | 0 |
| Fireplace Yes / No | No |
| Flooring | Tile, Carpet, Engineered Hardwood, Flooring - Engineered Hardwood, Flooring - Wall to Wall Carpet |
Exterior
| Exterior Features | Deck, Deck - Composite, Garden, Rain Gutters, Professional Landscaping, Sprinkler System |
|---|---|
| Roof | Shingle |
| Construction Materials | Frame |
Parking
| Garage Yes / No | Yes |
|---|---|
| Attached Garage Yes / No | Yes |
| Parking Features | Attached, Garage Door Opener, Off Street, Common, Guest |
Utilities
| Utilities | for Electric Range, for Electric Oven, for Electric Dryer, Icemaker Connection |
|---|---|
| Sewer | Private Sewer |
| Electric | Circuit Breakers, 200+ Amp Service |
Taxes
| Tax Annual Amount | 12.55 |
|---|---|
| Tax Assessed Value | 0 |
| Tax Year | 2026 |
Location
| Community Features | Public Transportation, Shopping, Pool, Park, Walk/Jog Trails, House of Worship, Public School |
|---|---|
| Senior Community Yes / No | No |
Area Information
| State | MA |
|---|---|
| County | Plymouth |
| City | Plymouth |
| Zip Code | 02360 |
| Area | Manomet |
| School District | Pnhs |
| Elementary School | Manomet |
| High School | Pnhs |
| Listing VS Median (in 02360) | |
Price: $629,000 low | high Med: $699,000 sqft: 2,238 low | high Med: 2,267 $ / sqft: $281 low | high Med: $313 On site: 81 low | high Med: 6.5 | |
Market Activity 02360
Request a showing
Request a showing
Contact
Learn More About This Property

| Open House |
|---|
| In-Person 09/27 11:00 AM - 4:00 PM |
| State | MA |
|---|---|
| County | Plymouth |
| City | Plymouth |
| Zip Code | 02360 |
| Area | Manomet |
| School District | Pnhs |
| Elementary School | Manomet |
| High School | Pnhs |
| Listing VS Median (in 02360) | |
Price: $629,000 low | high Med: $699,000 sqft: 2,238 low | high Med: 2,267 $ / sqft: $281 low | high Med: $313 On site: 81 low | high Med: 6.5 | |