New Listing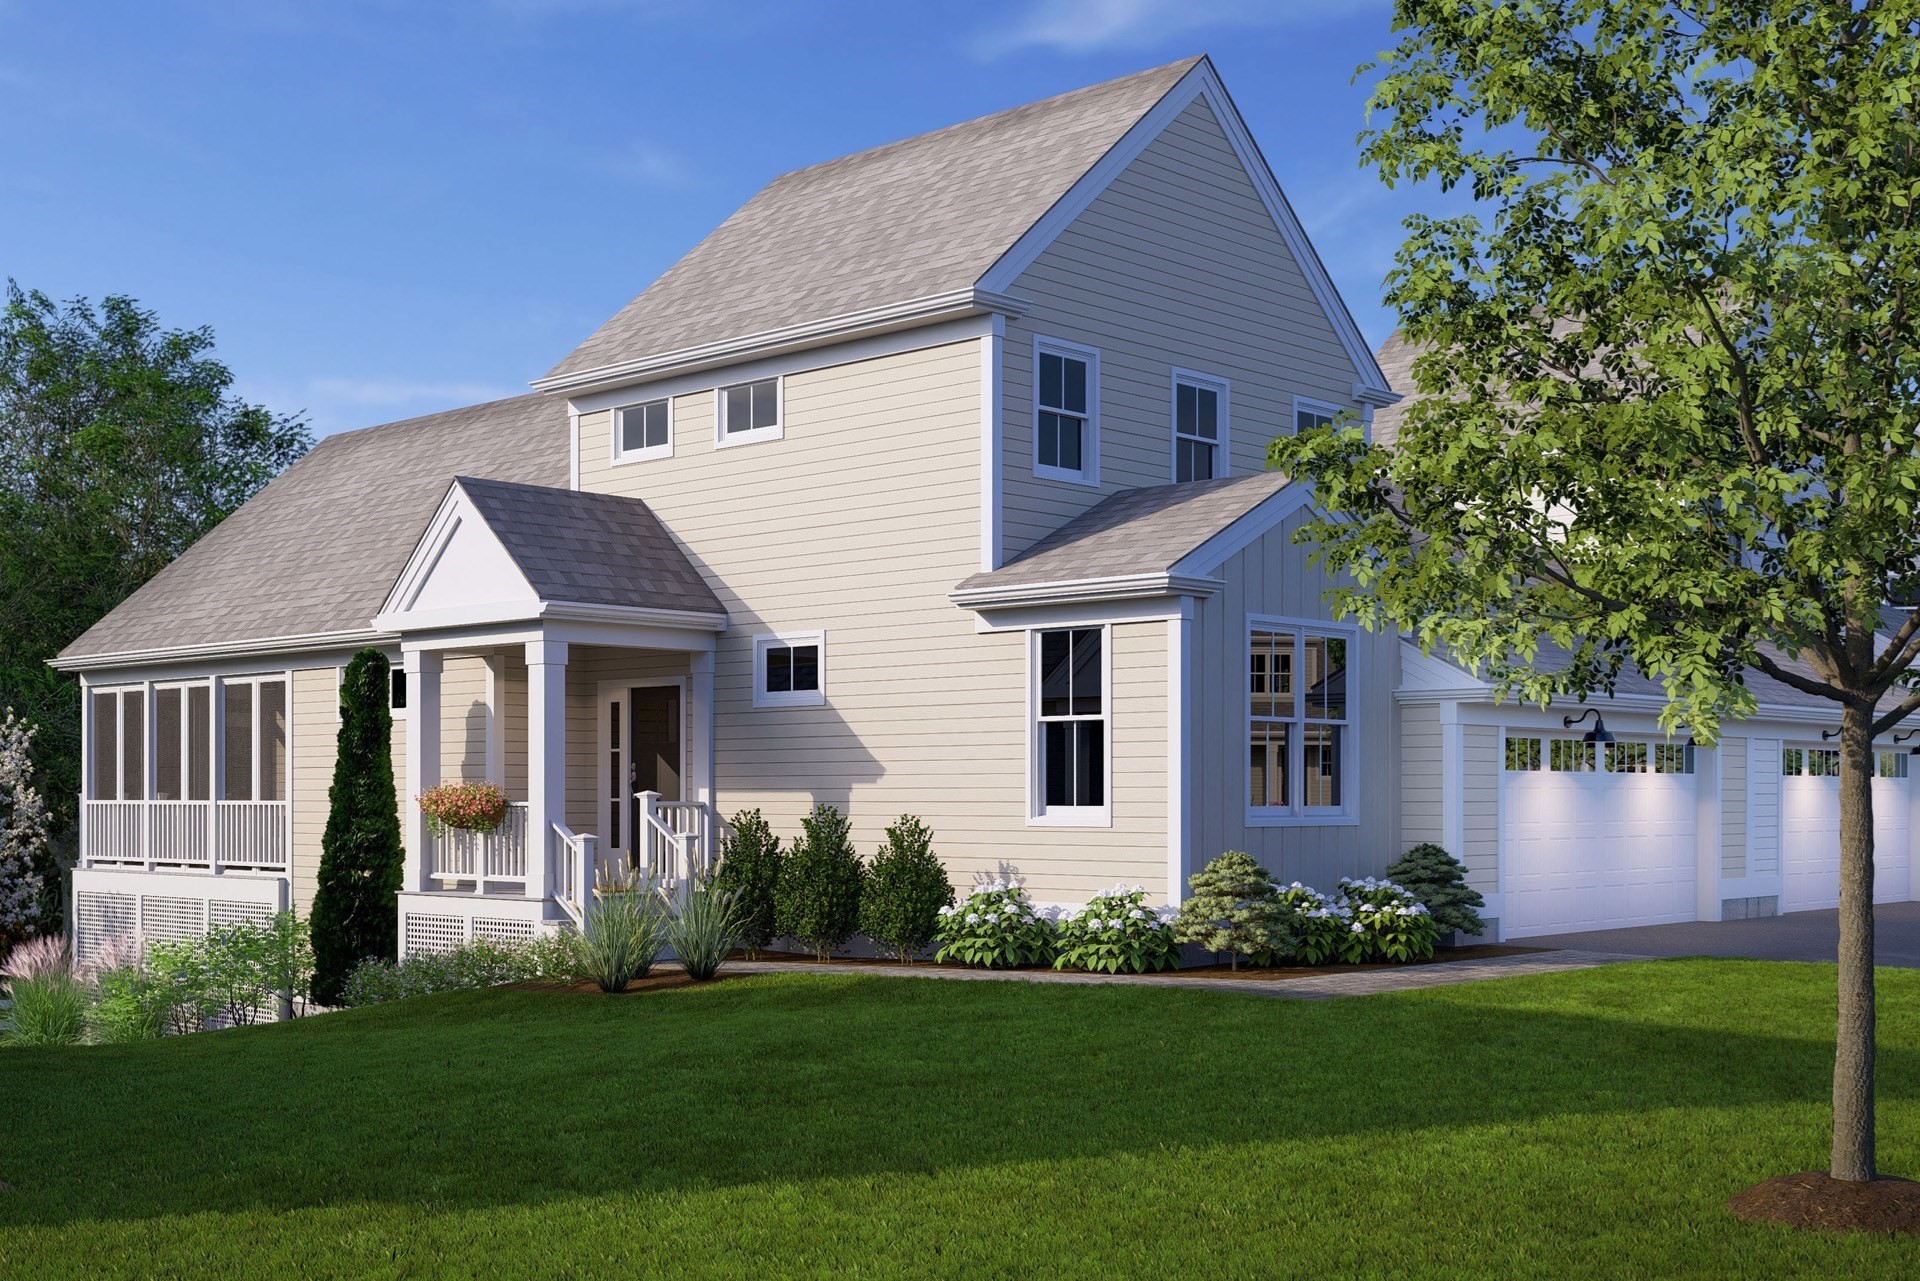
57 Keyhole Circle # 1,Plymouth, MA 02360
Plymouth, MA 02360






Description
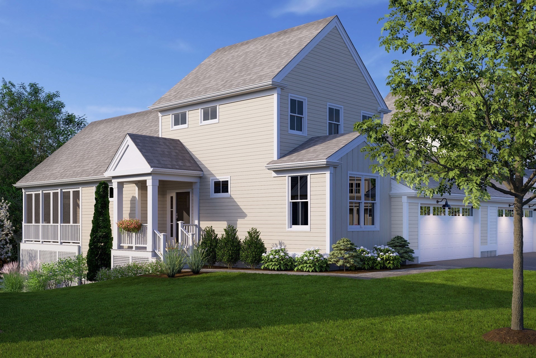
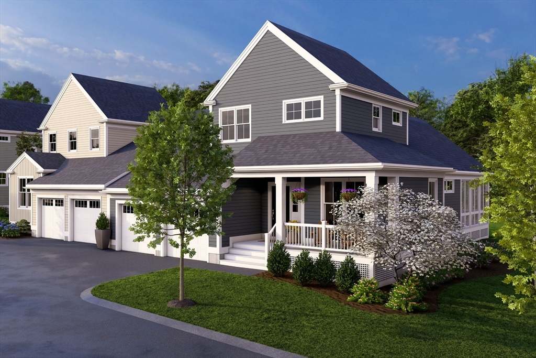
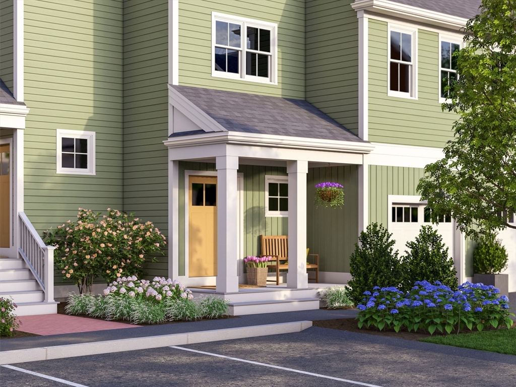
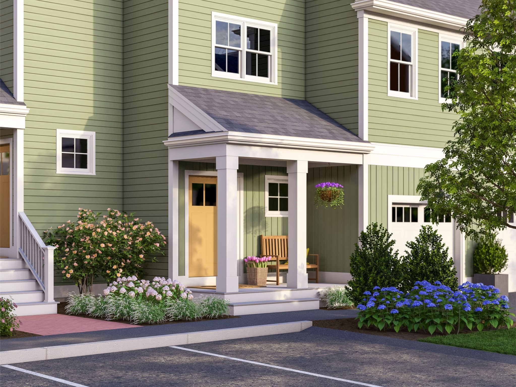
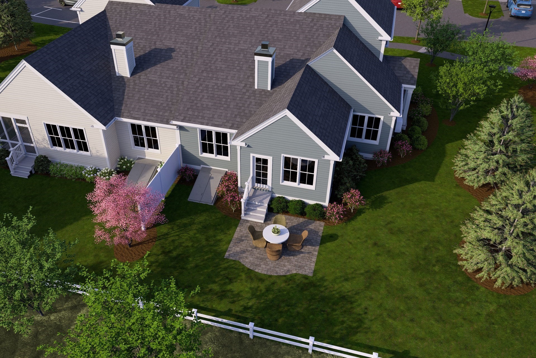
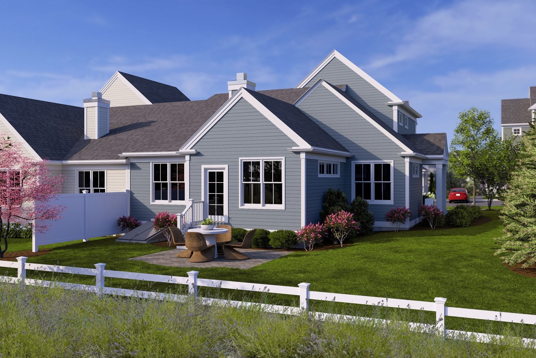
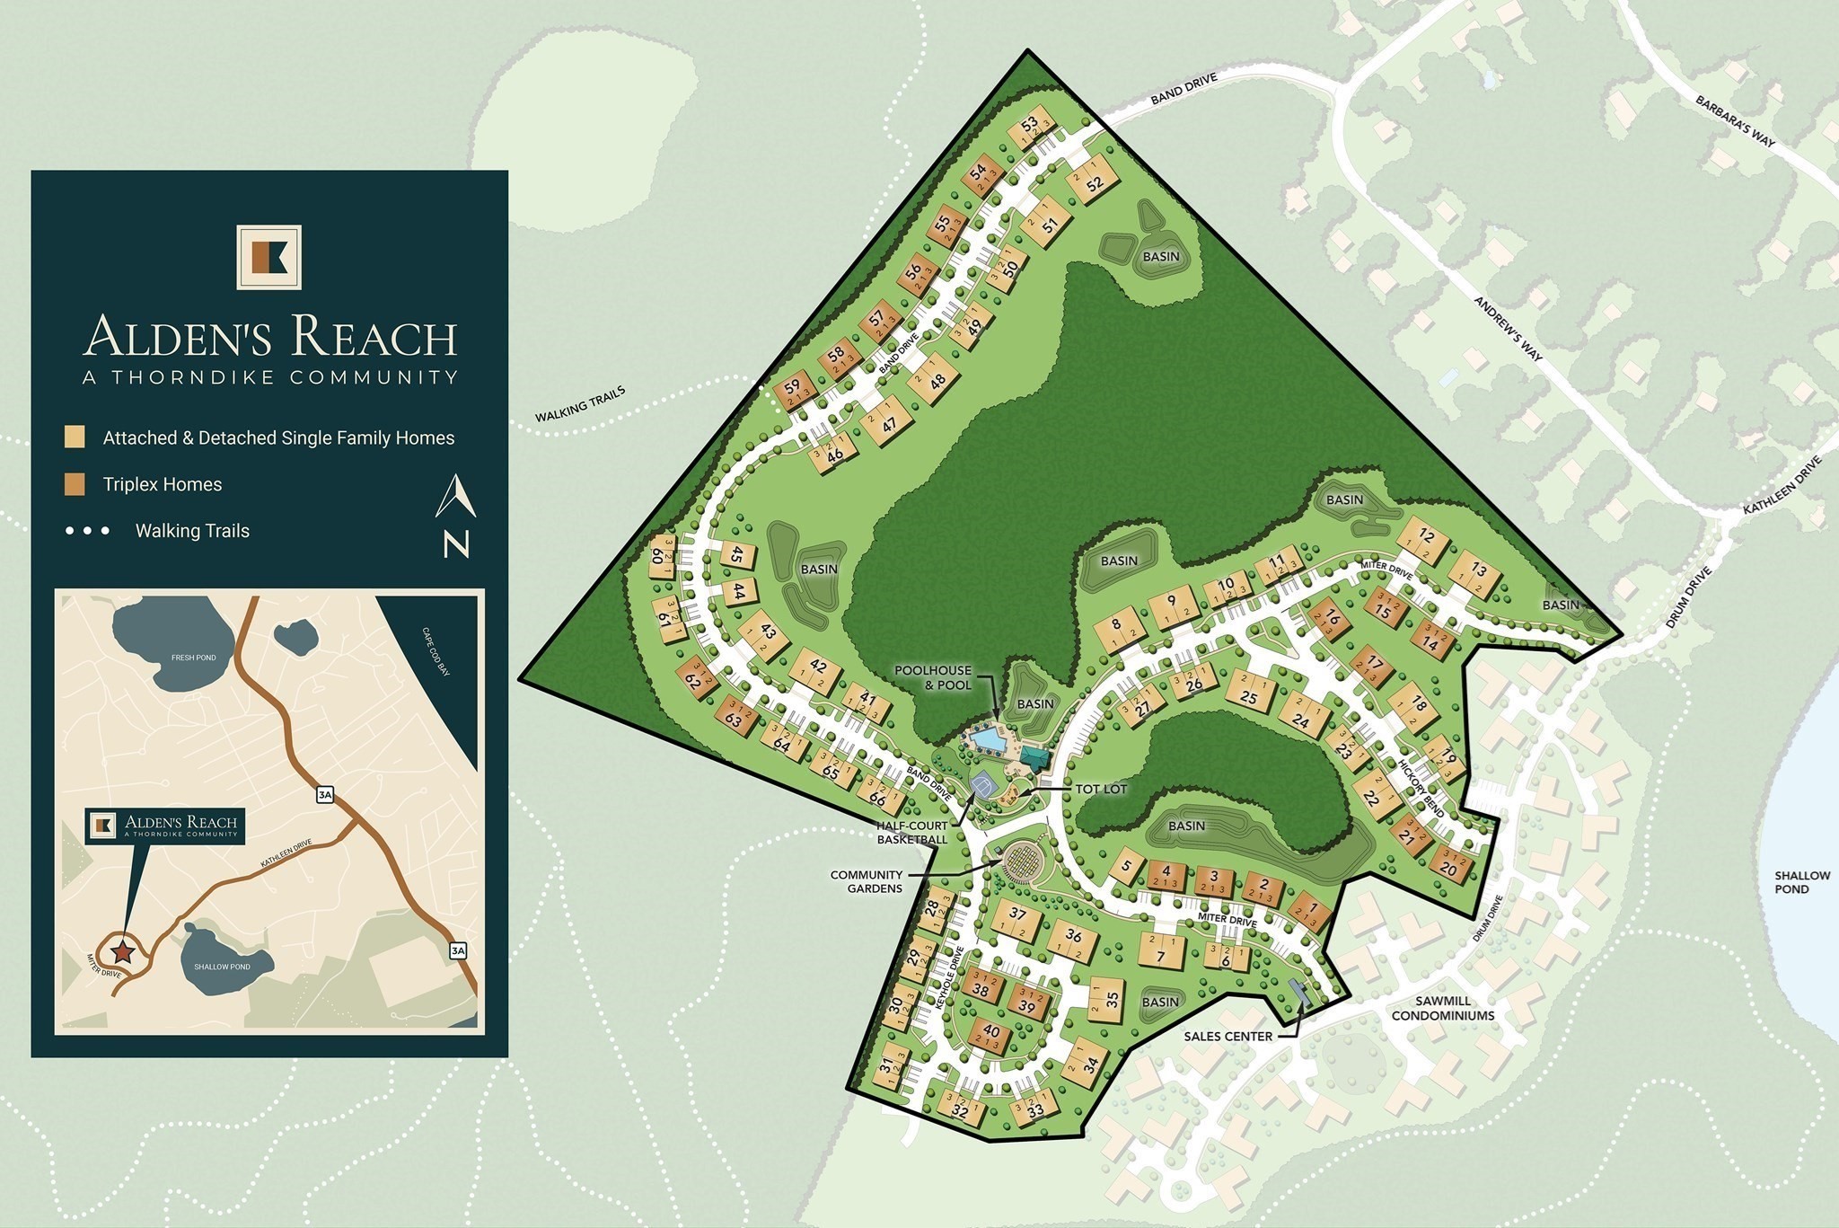
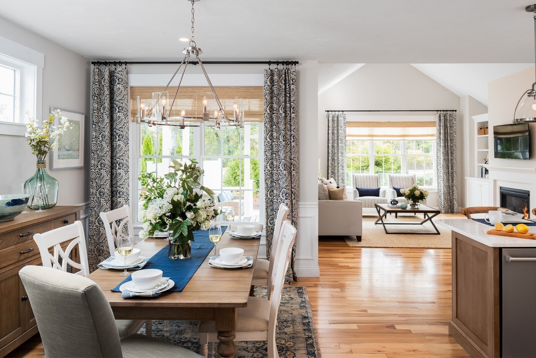
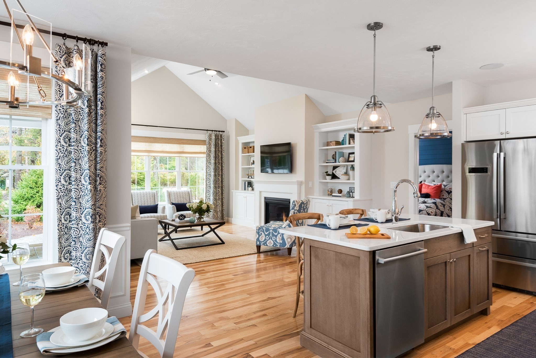
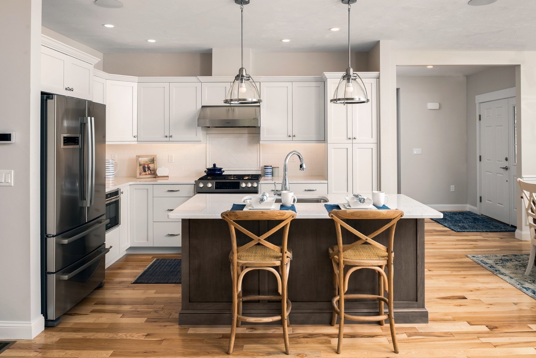
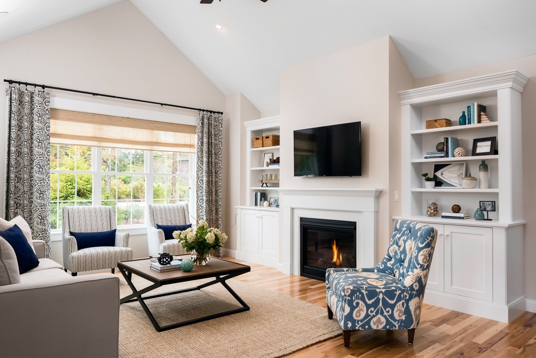
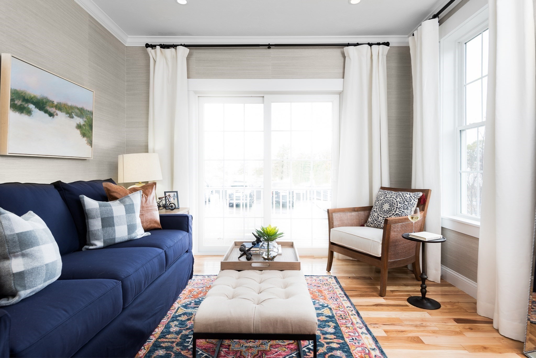
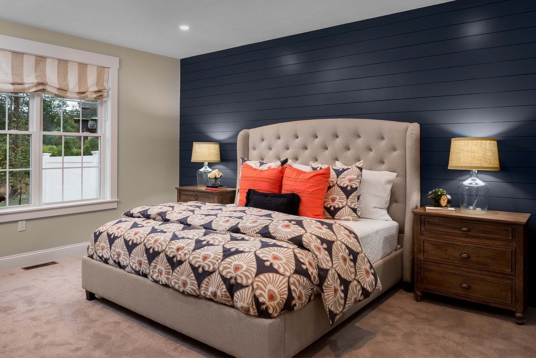
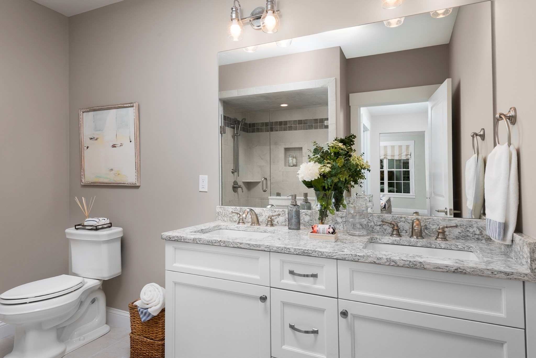
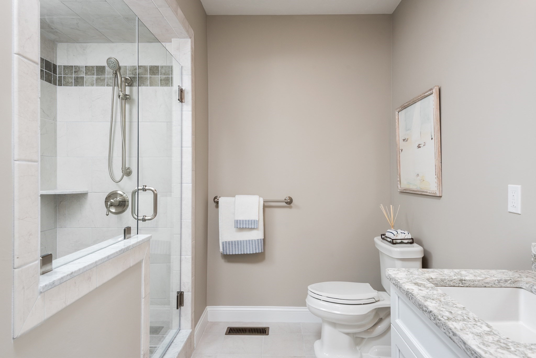
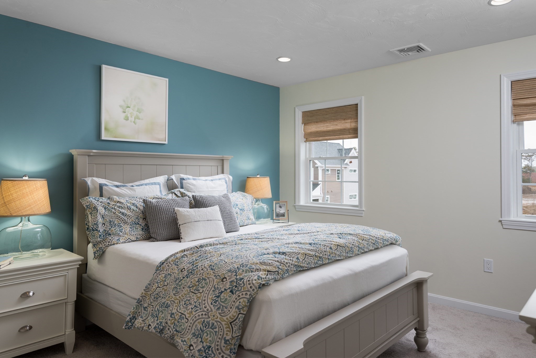
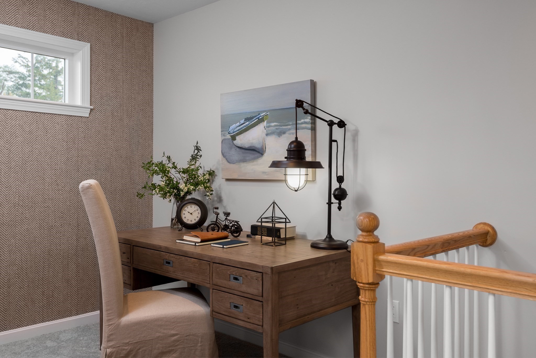
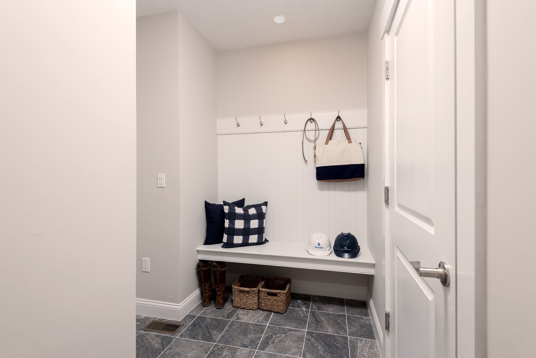
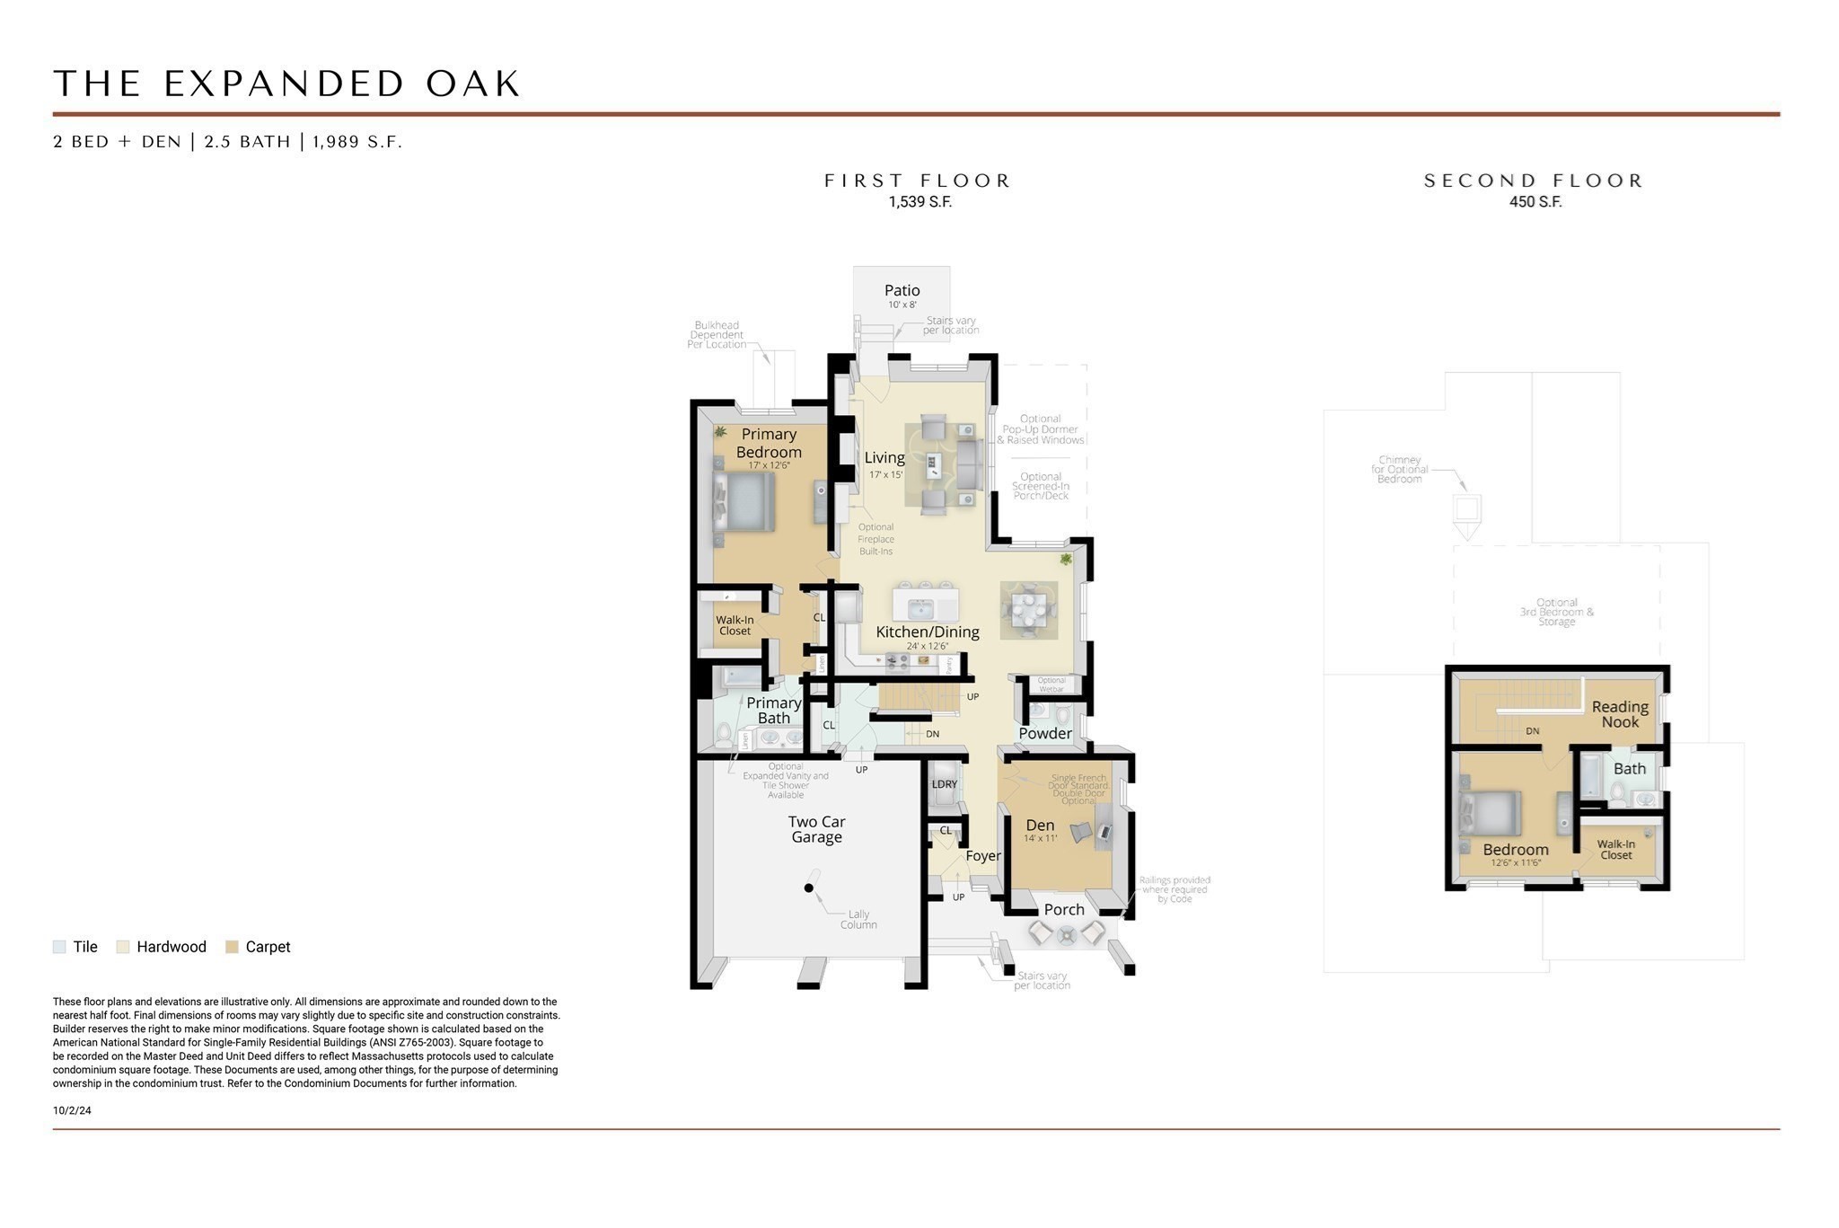
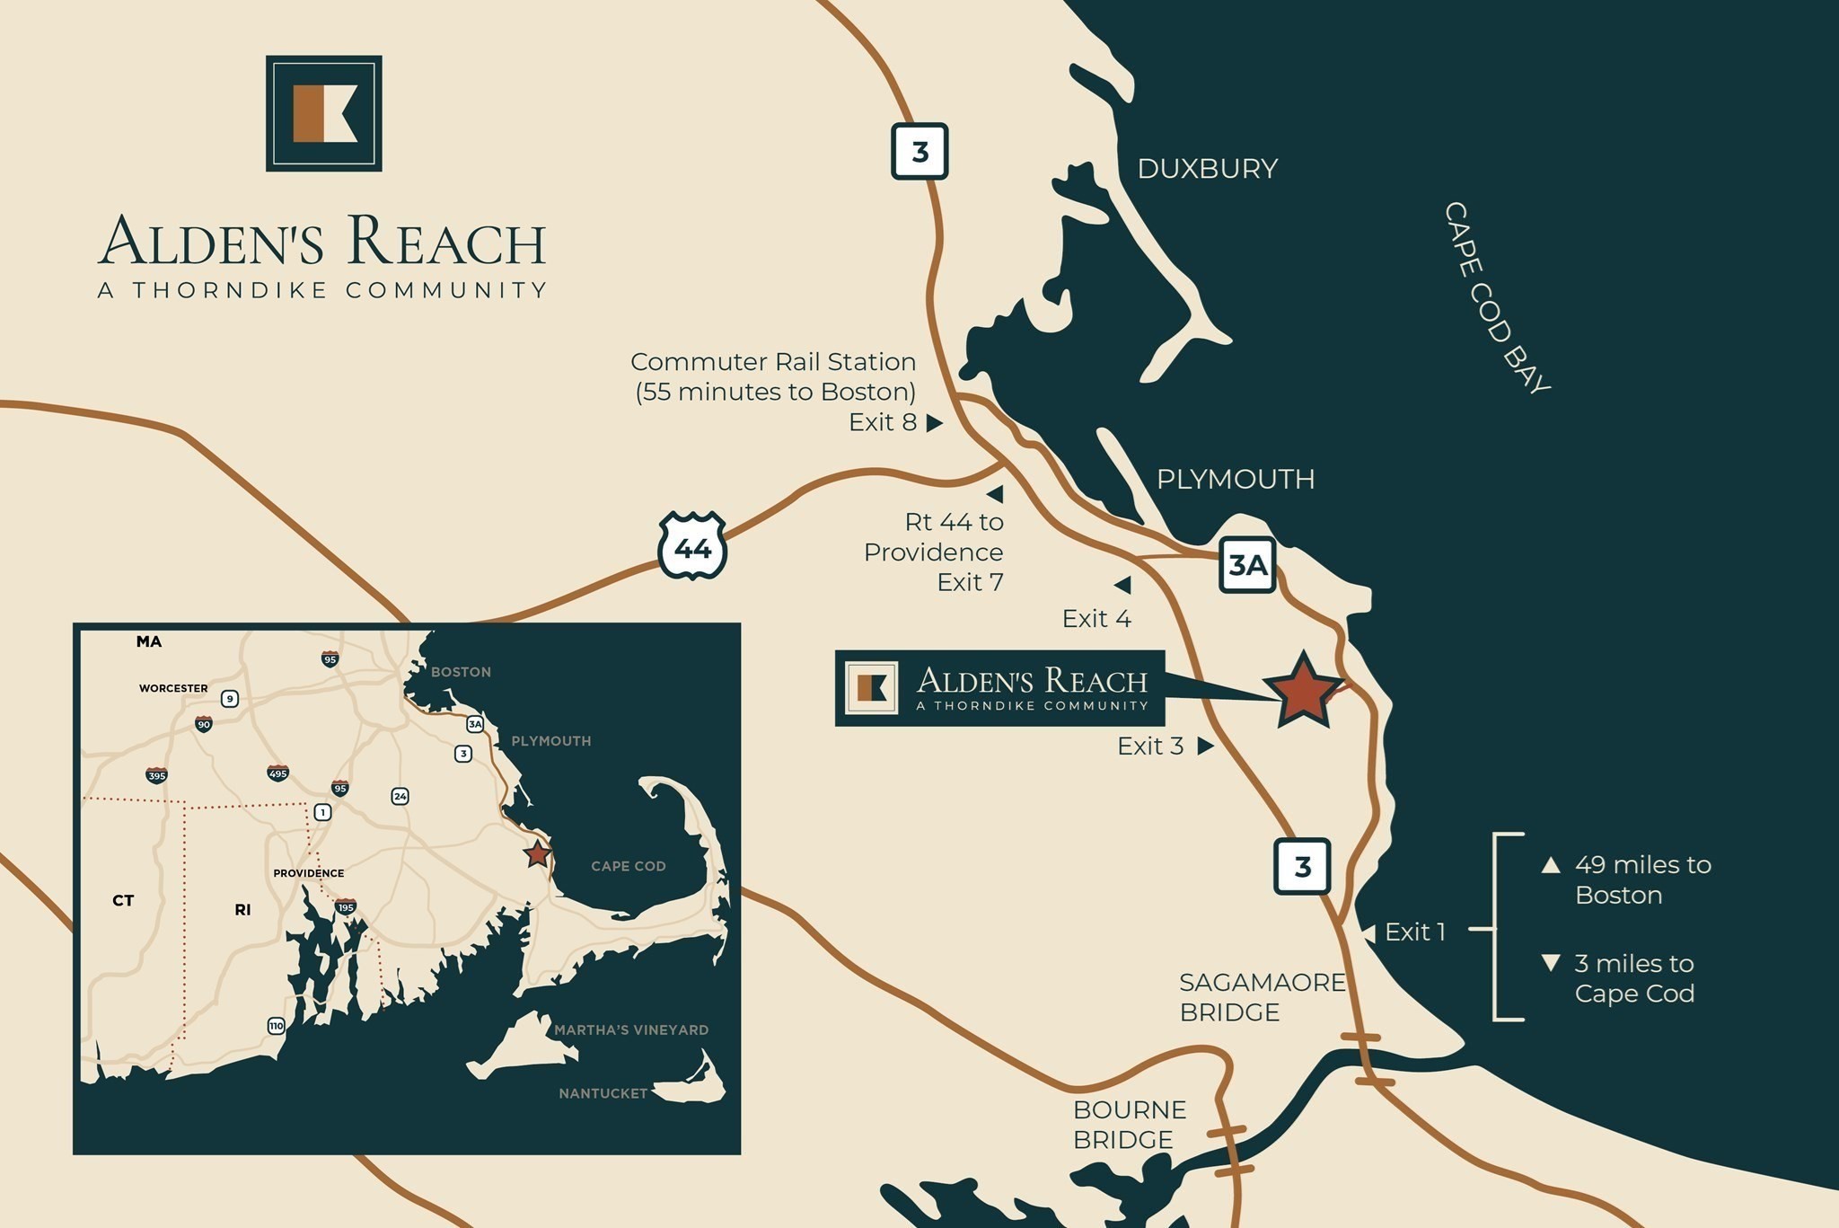
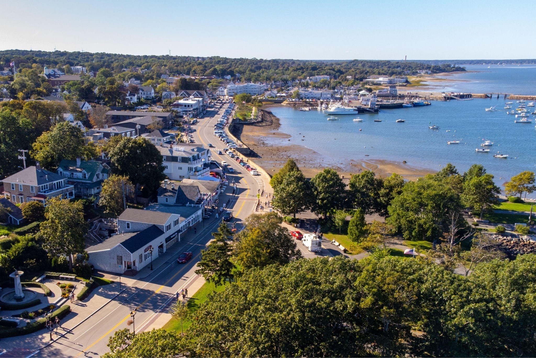
The Oak is the plan that earned its reputation: Thorndike's most successful layout at Sawyer's Reach and Summer Reach, and this is the last Oak on Keyhole Circle. A covered side entry opens to a first floor built for daily life, with open-plan kitchen, living and dining, a private den, primary suite with walk-in closet, half bath and laundry. Upstairs, a second bedroom and full bath, expandable to a third. Two-car garage. The walkout lower level opens to ground level and the yard, the home looks out over the community gardens, and the clubhouse and pool are a short walk up the street. Alden's Reach is Thorndike Development's Plymouth community, set against 75 acres of protected conservation land with walking trails, fire pit and tot lot. Downtown waterfront dining under 10 minutes, Route 3 to Boston and the Cape. Personalize every finish with our award-winning interior designer. Delivery 2027. Sales center open daily 11-4.
Details
| MLS # | 73577897 |
|---|---|
| Listing Type | For Sale |
| Style | Condominium |
| Building Name | Alden's Reach |
| HOA Dues | $538 |
| Sub-Type | Resale |
| Status | Active |
| Year | 2027 |
| Days On Site | 4 |
| Listing Provided By | Thorndike Development | Ben Geisinger |
Features
| Bed(s) | 2 |
|---|---|
| Bath(s) | 3 Total |
| SQ Feet | 1,989 |
| Garage | 2 |
| Basement | Y |
| Pool | Yes |
| Story(s) | 2 |
| Units | 172 |
| Zoning | 0 |
Interior
| Rooms Total | 7 |
|---|---|
| Cooling Yes / No | Yes |
| Cooling | Central Air, Heat Pump, Air Source Heat Pumps (ASHP) |
| Heating Yes / No | Yes |
| Heating | Central, Heat Pump, Electric, Air Source Heat Pumps (ASHP) |
| Interior Features | Den, Internet Available - Unknown |
| Window Features | Insulated Windows |
| Appliances | Range, Dishwasher, Microwave, Plumbed For Ice Maker |
| Fireplaces Total | 0 |
| Fireplace Yes / No | No |
| Flooring | Wood, Tile, Carpet, Flooring - Wall to Wall Carpet |
Exterior
| Roof | Shingle |
|---|---|
| Construction Materials | Frame |
Parking
| Garage Yes / No | Yes |
|---|---|
| Attached Garage Yes / No | Yes |
| Parking Features | Attached, Off Street |
Utilities
| Utilities | for Electric Range, for Electric Oven, for Electric Dryer, Icemaker Connection |
|---|---|
| Sewer | Private Sewer |
| Electric | Circuit Breakers, 200+ Amp Service |
Taxes
| Tax Annual Amount | 12.55 |
|---|---|
| Tax Assessed Value | 0 |
| Tax Year | 2026 |
Location
| Community Features | Public Transportation, Shopping, Pool, Walk/Jog Trails, Conservation Area, House of Worship |
|---|---|
| Senior Community Yes / No | No |
Area Information
| State | MA |
|---|---|
| County | Plymouth |
| City | Plymouth |
| Zip Code | 02360 |
| Area | Manomet |
| School District | Pnhs |
| Elementary School | Manomet |
| High School | Pnhs |
| Listing VS Median (in 02360) | |
Price: $699,000 low | high Med: $699,000 sqft: 1,989 low | high Med: 1,544 $ / sqft: $351 low | high Med: $453 On site: 4 low | high Med: 60 | |
Market Activity 02360
Request a showing
Request a showing
Contact
Learn More About This Property

| State | MA |
|---|---|
| County | Plymouth |
| City | Plymouth |
| Zip Code | 02360 |
| Area | Manomet |
| School District | Pnhs |
| Elementary School | Manomet |
| High School | Pnhs |
| Listing VS Median (in 02360) | |
Price: $699,000 low | high Med: $699,000 sqft: 1,989 low | high Med: 1,544 $ / sqft: $351 low | high Med: $453 On site: 4 low | high Med: 60 | |