
Description
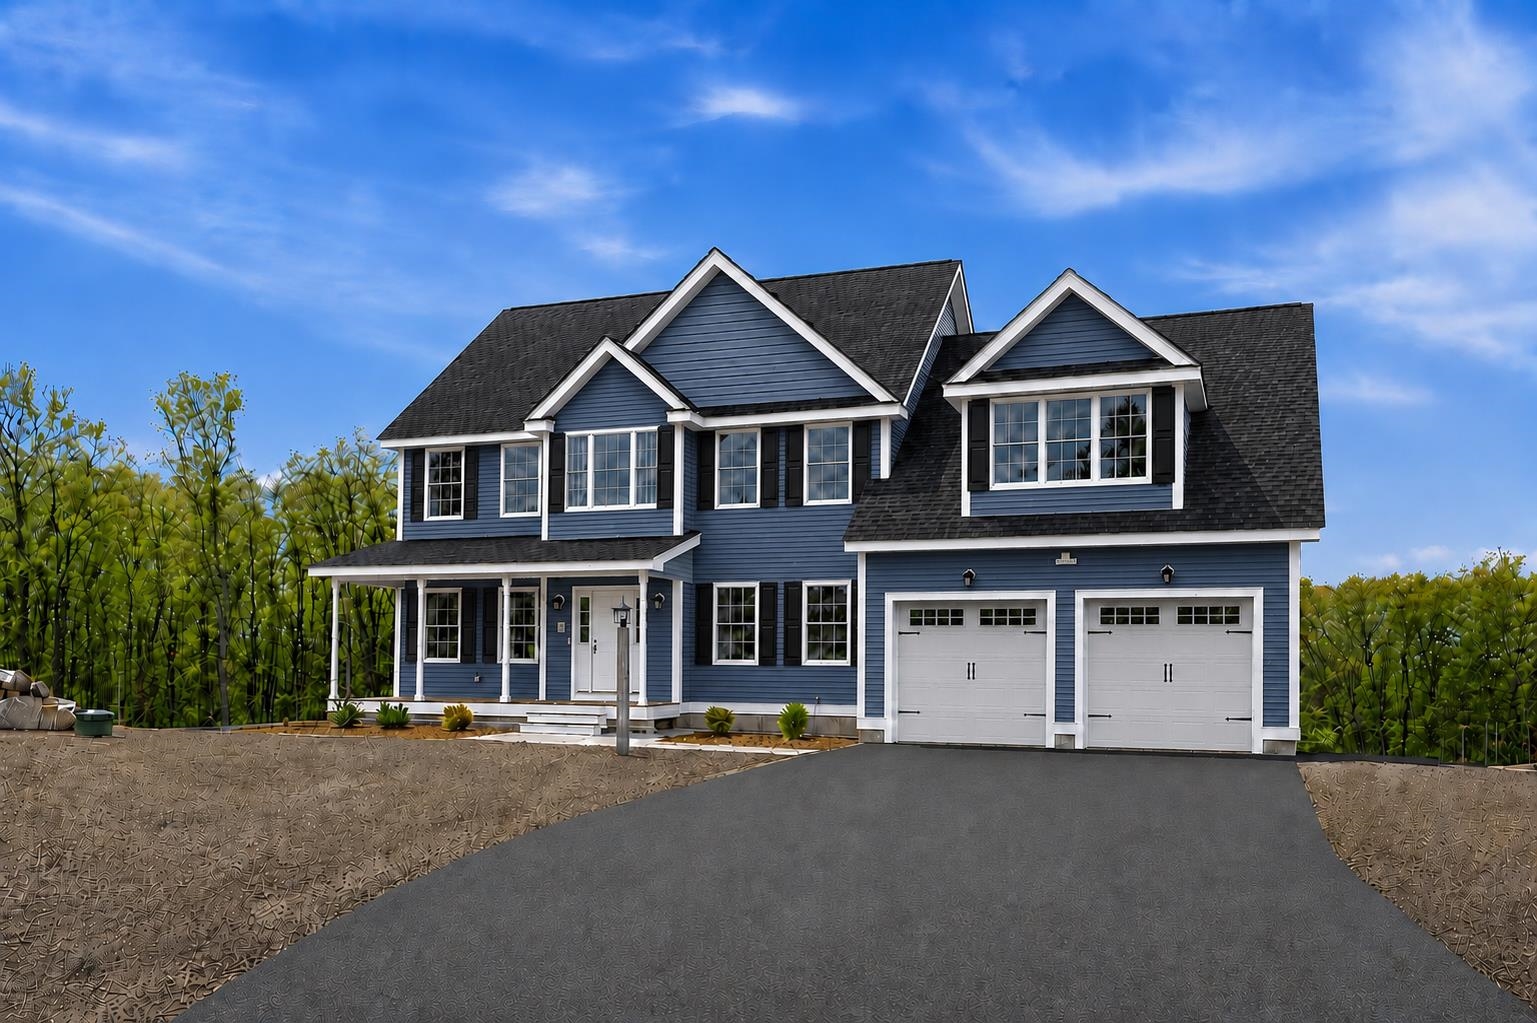
Welcome to Denali Estates, Derry's Premier Luxury community, where peaceful surroundings meet everyday conveniences. Located at the end of the cul-de-sac on 3+ acres of land, this stunning 4-bedroom Hess Colonial offers the perfect balance of elegance, comfort and modern living. Step inside to discover a thoughtfully designed floor plan featuring 9-foot first floor ceilings, abundant natural light, and exceptional attention to detail throughout. The main level offers a private home office, formal dining room, spacious living room, and an inviting family room centered around a cozy gas fireplace. The expansive eat-in kitchen is designed for both everyday living and entertaining, complete with a walk-in pantry, center island, and slider leading to the rear deck overlooking the peaceful backyard setting. Upstairs, the luxurious primary suite serves as a private retreat, featuring a spacious walk-in closet and spa-inspired bath with a tiled shower, soaking tub, and double vanity. Three additional bedrooms, a full bath, and a convenient second-floor laundry room complete the upper level. Ideally located minutes to I -93, shopping, dining, and local lakes, this exceptional new construction homes offers the opportunity to personalize your finishes and be settled into your dream home before the holidays!
Details
| MLS # | 5095680 |
|---|---|
| Listing Type | For Sale |
| Style | House |
| Sub-Type | Resale |
| Status | (10) Active - Active |
| Year | 2026 |
| Days On Site | 101 |
| Listing Provided By | RE/MAX Innovative Properties | Jessica Jussif |
Features
| Bed(s) | 4 |
|---|---|
| Bath(s) | 3 Total |
| Garage | 2 |
| Basement | Y |
| Story(s) | 2 |
| Zoning | Res |
| Acreage | 3.15 |
Interior
| Rooms Total | 10 |
|---|---|
| Cooling | Central Air |
| Heating | Forced Air |
| Interior Features | Gas Fireplace, Primary BR w/ BA, Natural Light, Soaking Tub, Walk-In Closet(s), Walk-in Pantry, 2nd Floor Laundry |
Exterior
| Exterior Features | Deck, Covered Porch |
|---|---|
| Roof | Architectural Shingle |
| Construction Materials | Wood Frame, Vinyl Siding |
| Foundation Details | Poured Concrete |
| Lot Features | Subdivided |
Parking
| Garage Yes / No | Yes |
|---|---|
| Parking Features | Auto Open, Direct Access, Driveway, Attached |
Utilities
| Utilities | Propane |
|---|---|
| Electric | Circuit Breakers |
| Sewer | Leach Field, Private |
Taxes
| Tax Block | 13 |
|---|---|
| Tax Lot | 3 |
Area Information
| State | NH |
|---|---|
| County | Rockingham |
| City | Derry |
| Zip Code | 03038 |
| Area | NH Rockingham |
| Community Name | Denali Estates |
| Elementary School | Ernest P. Barka |
| High School | PinkertonA |
| Listing VS Median (in Denali Estates) | |
Price: $1,139,900 low | high Med: $0 On site: 101 low | high Med: | |
Market Activity 03038
Request a showing
Request a showing
_20230518140439.png)
Copyright 2026 PrimeMLS. All rights reserved. This information is deemed reliable, but not guaranteed. The data relating to real estate displayed on this Site comes in part from the IDX Program of PrimeMLS. The information being provided is for consumers’ personal, non-commercial use and may not be used for any purpose other than to identify prospective properties consumers may be interested in purchasing.
Contact
Learn More About This Property

| State | NH |
|---|---|
| County | Rockingham |
| City | Derry |
| Zip Code | 03038 |
| Area | NH Rockingham |
| Community Name | Denali Estates |
| Elementary School | Ernest P. Barka |
| High School | PinkertonA |
| Listing VS Median (in Denali Estates) | |
Price: $1,139,900 low | high Med: $0 On site: 101 low | high Med: | |
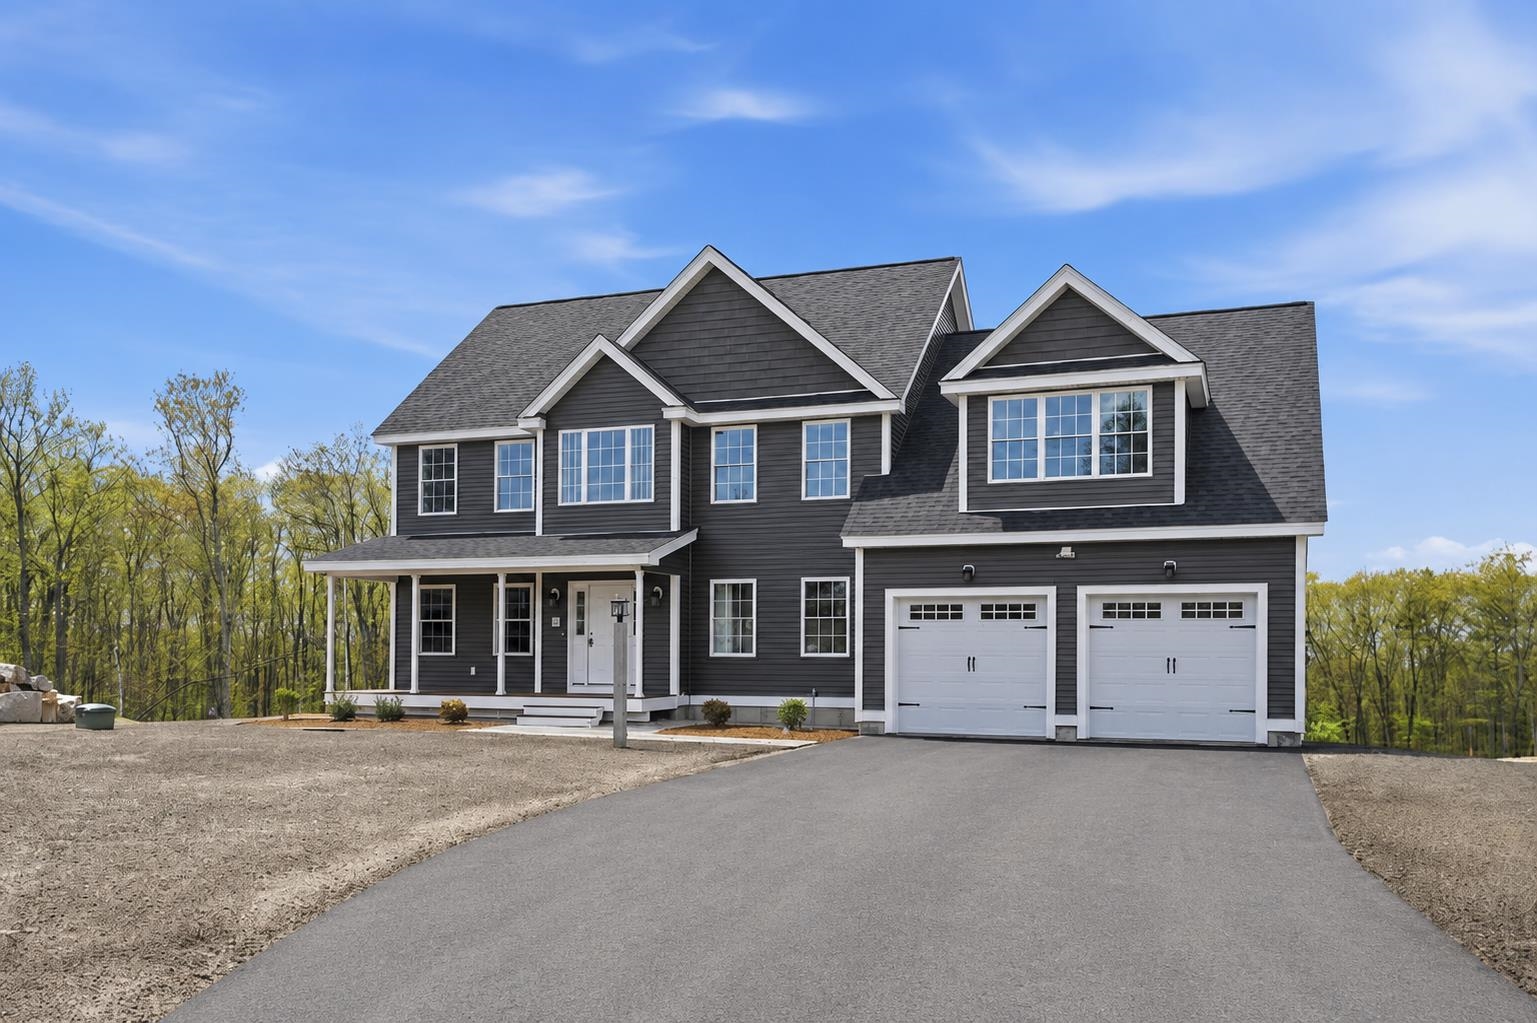 | $1,120,00052 Daniel RoadDerry, NH 03038 |
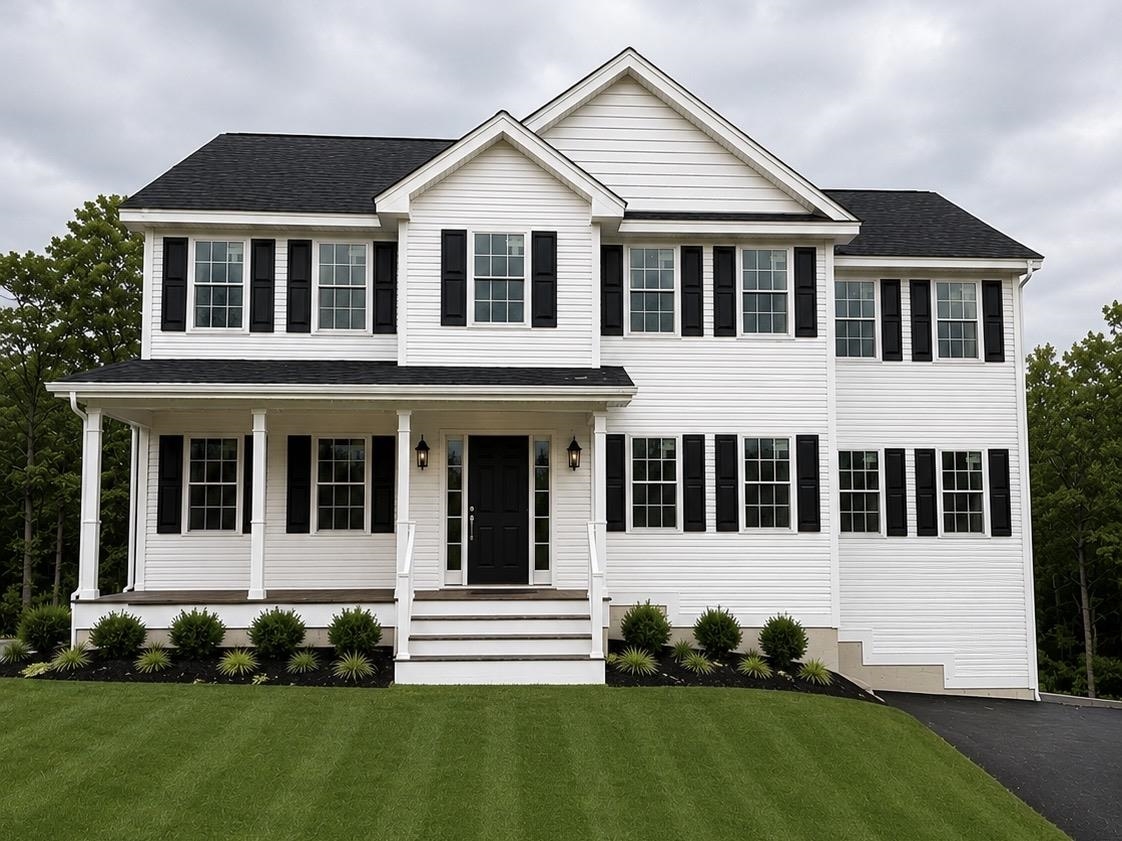 | $1,112,90047 Daniel RoadDerry, NH 03038 |
 | $1,120,00052 Daniel RdDerry, NH 03038 |
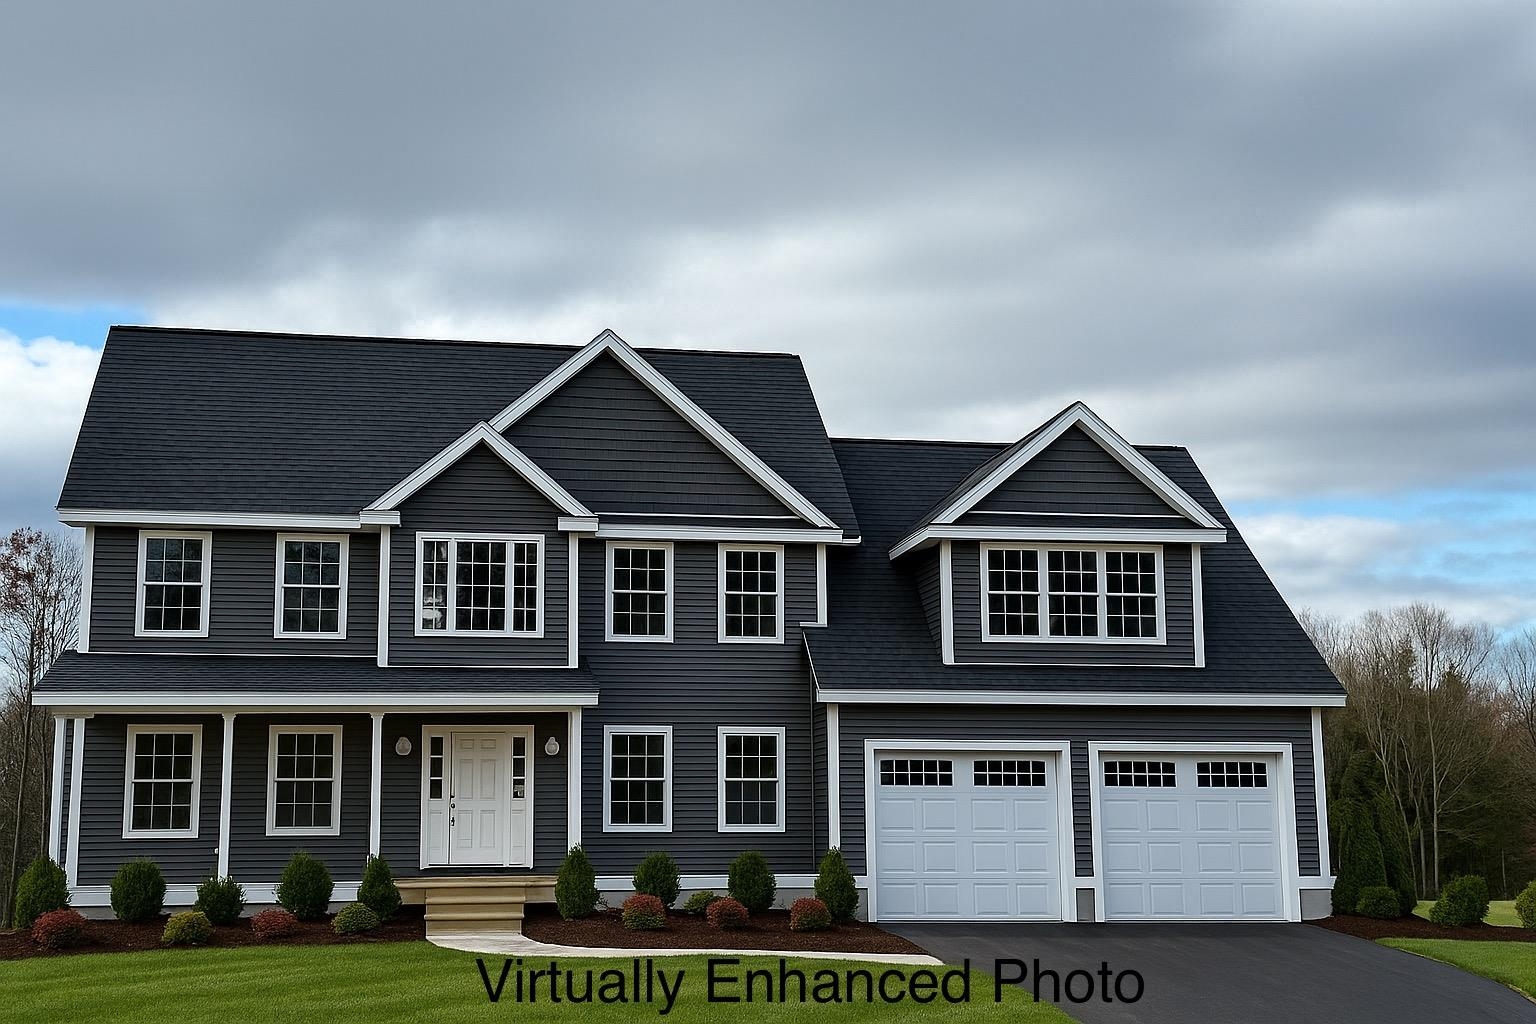 | $1,120,00045 Daniel RoadDerry, NH 03038 |