
Description
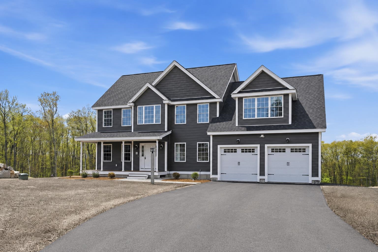
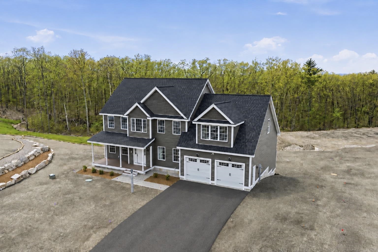
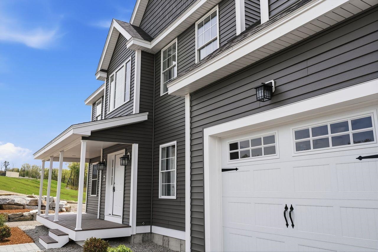
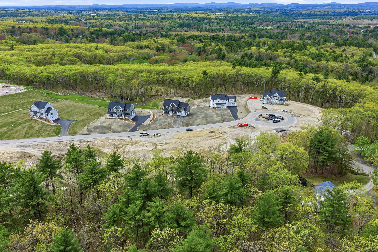
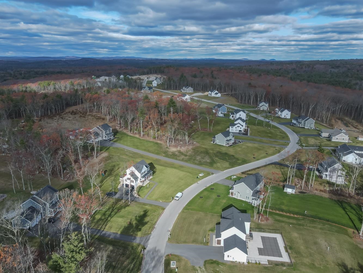
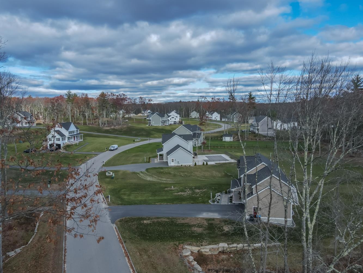
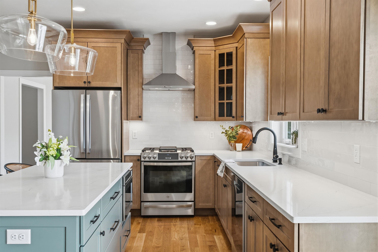
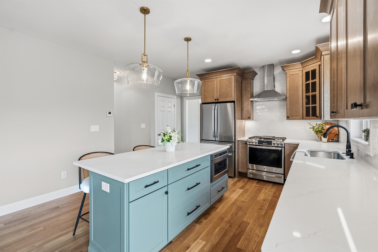
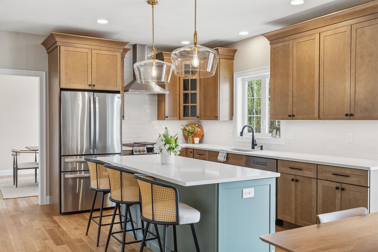
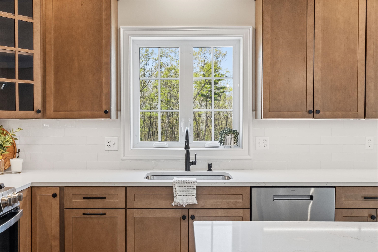
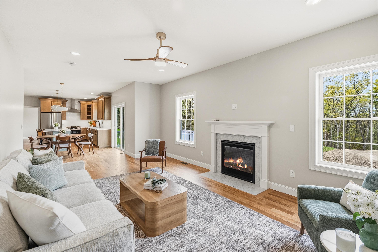
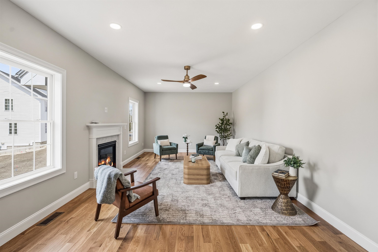
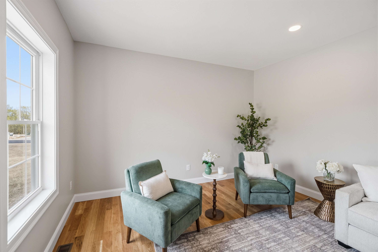
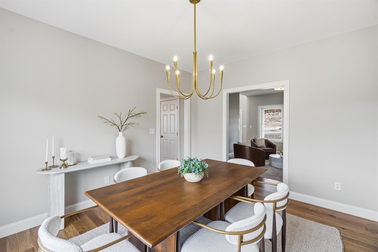
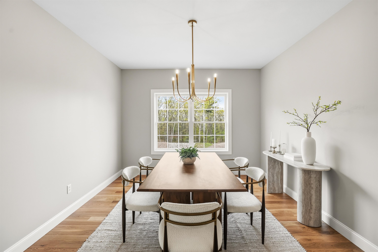
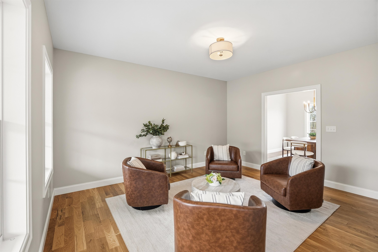
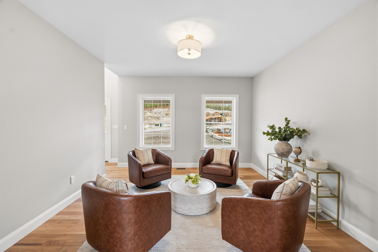
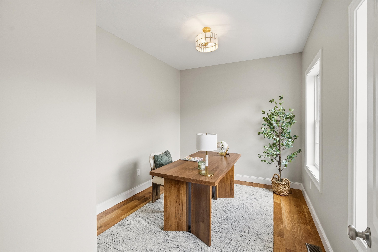
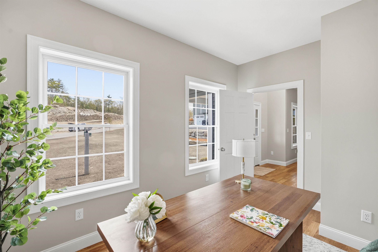
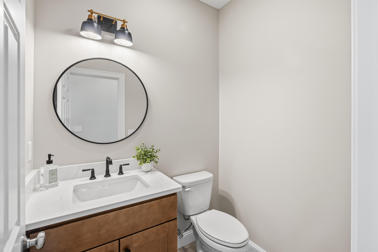
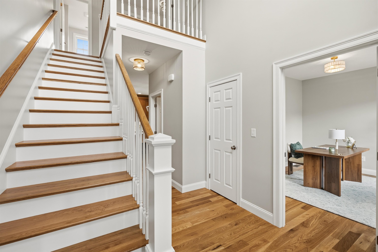
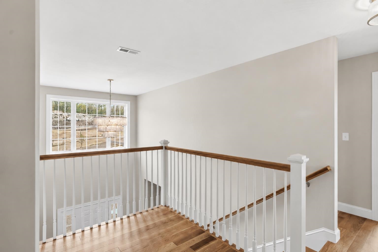
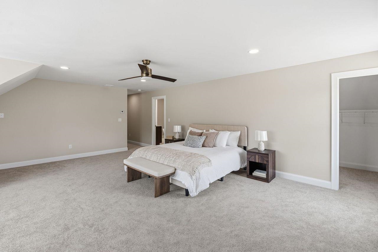
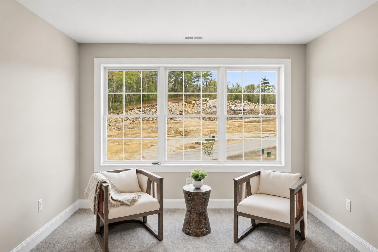
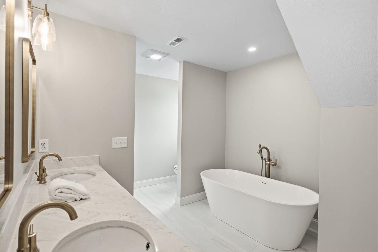
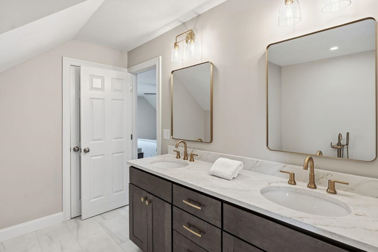
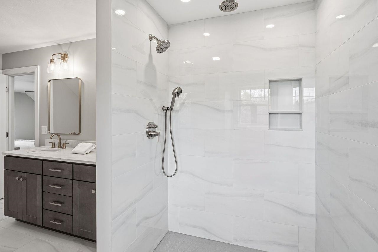
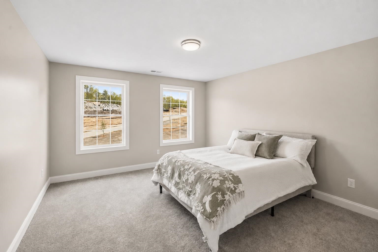
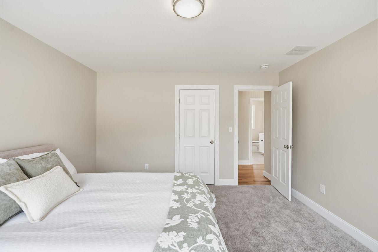
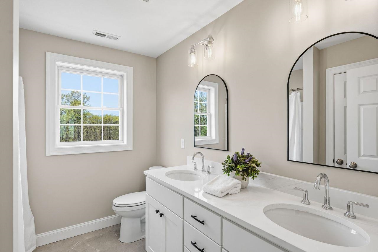
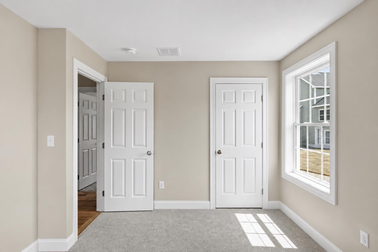
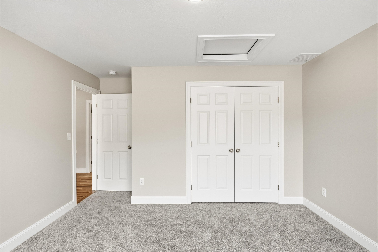
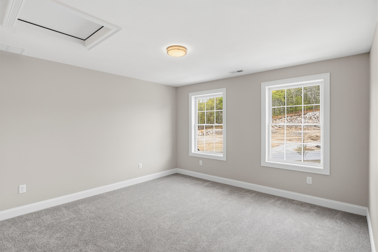
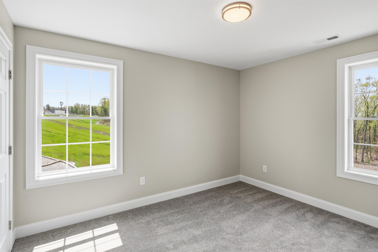
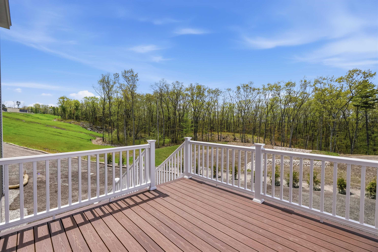
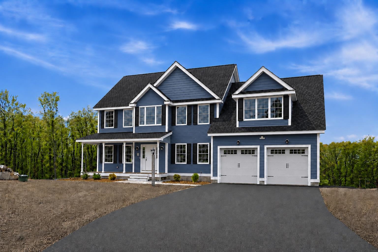
Welcome to Denali Estates, Derry's most desirable new Luxury neighborhood tucked away in a beautiful rural setting with views yet close to all area amenities! This stunning 4 BR Hess Colonial offers the perfect blend of comfort, style, and functionality on a spacious 1+ acre Lot. Step inside to find a thoughtfully designed floor plan with 9' First Floor Ceilings and abundant natural light throughout. The 1st floor features a private office, dining Room, living Room and a spacious family room with a cozy gas fireplace. The large chef's kitchen will impress with a walk-in pantry, island and a slider leading to the rear deck, perfect for entertaining or relaxing. Upstairs, retreat to the luxurious primary suite complete with a walk-in closet and spa-like bath featuring a tiled shower, soaking tub, and double vanity. 3 additional bedrooms, a full bath, and second-floor laundry complete this ideal layout. Future expansion is possible in the walkout basement with high ceilings, windows and another slider. All set on a prime lot just minutes from I-93, shopping, dining, the Derry Rail Trail, and several local lakes. Still time to select your cabinets and flooring. Customize your finishing touches and experience the craftsmanship and lifestyle Denali Estates is known for plus the sought After Derry/Pinkerton Schools!
Details
| MLS # | 5069699 |
|---|---|
| Listing Type | For Sale |
| Style | House |
| Sub-Type | Resale |
| Status | (10) Active - Active |
| Year | 2025 |
| Days On Site | 318 |
| Listing Provided By | RE/MAX Innovative Properties | Jessica Jussif |
Features
| Bed(s) | 4 |
|---|---|
| Bath(s) | 3 Total |
| Garage | 2 |
| Basement | Y |
| Story(s) | 2 |
| Zoning | res |
| Acreage | 1.50 |
Interior
| Rooms Total | 10 |
|---|---|
| Cooling | Central Air |
| Heating | Forced Air |
| Interior Features | Gas Fireplace, Primary BR w/ BA, Natural Light, Soaking Tub, Walk-In Closet(s), Walk-in Pantry, 2nd Floor Laundry |
Exterior
| Exterior Features | Deck |
|---|---|
| Roof | Architectural Shingle |
| Construction Materials | Wood Frame, Vinyl Siding |
| Foundation Details | Poured Concrete |
| Lot Features | Subdivided, Wooded, Neighborhood |
Parking
| Garage Yes / No | Yes |
|---|---|
| Parking Features | Auto Open, Direct Access, Driveway, Attached |
Utilities
| Utilities | Cable Available, Underground Utilities |
|---|---|
| Electric | 200+ Amp Service, Circuit Breakers |
| Sewer | Leach Field, Private |
Taxes
| Tax Block | 13 |
|---|---|
| Tax Lot | 1-1 |
Area Information
| State | NH |
|---|---|
| County | Rockingham |
| City | Derry |
| Zip Code | 03038 |
| Area | NH Rockingham |
| Community Name | Denali Estates |
| School District | Derry School District SAU #10 |
| Elementary School | Ernest P. Barka |
| High School | PinkertonA |
Request a showing
Request a showing
_20230518140439.png)
Copyright 2026 PrimeMLS. All rights reserved. This information is deemed reliable, but not guaranteed. The data relating to real estate displayed on this Site comes in part from the IDX Program of PrimeMLS. The information being provided is for consumers’ personal, non-commercial use and may not be used for any purpose other than to identify prospective properties consumers may be interested in purchasing.
Contact
Learn More About This Property

| State | NH |
|---|---|
| County | Rockingham |
| City | Derry |
| Zip Code | 03038 |
| Area | NH Rockingham |
| Community Name | Denali Estates |
| School District | Derry School District SAU #10 |
| Elementary School | Ernest P. Barka |
| High School | PinkertonA |
 | $1,120,00052 Daniel RdDerry, NH 03038 |
 | $1,139,90058 Daniel RoadDerry, NH 03038 |
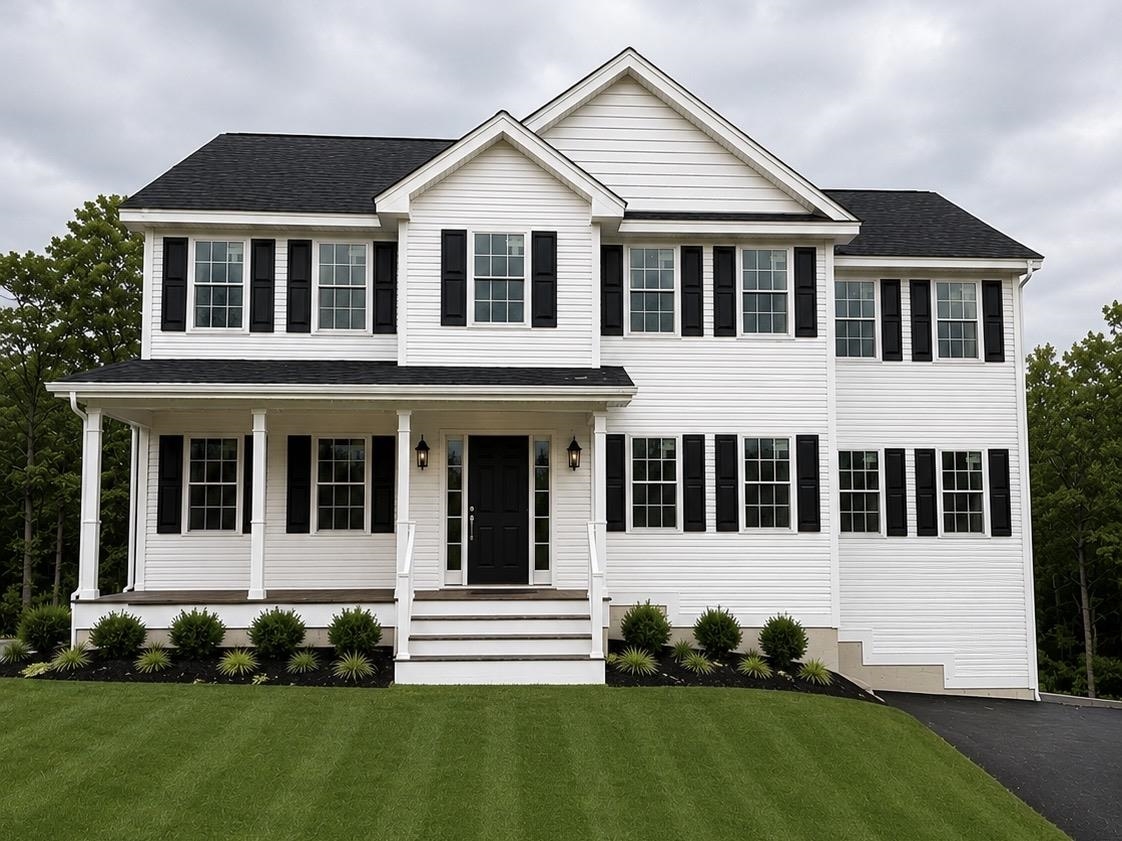 | $1,112,90047 Daniel RoadDerry, NH 03038 |
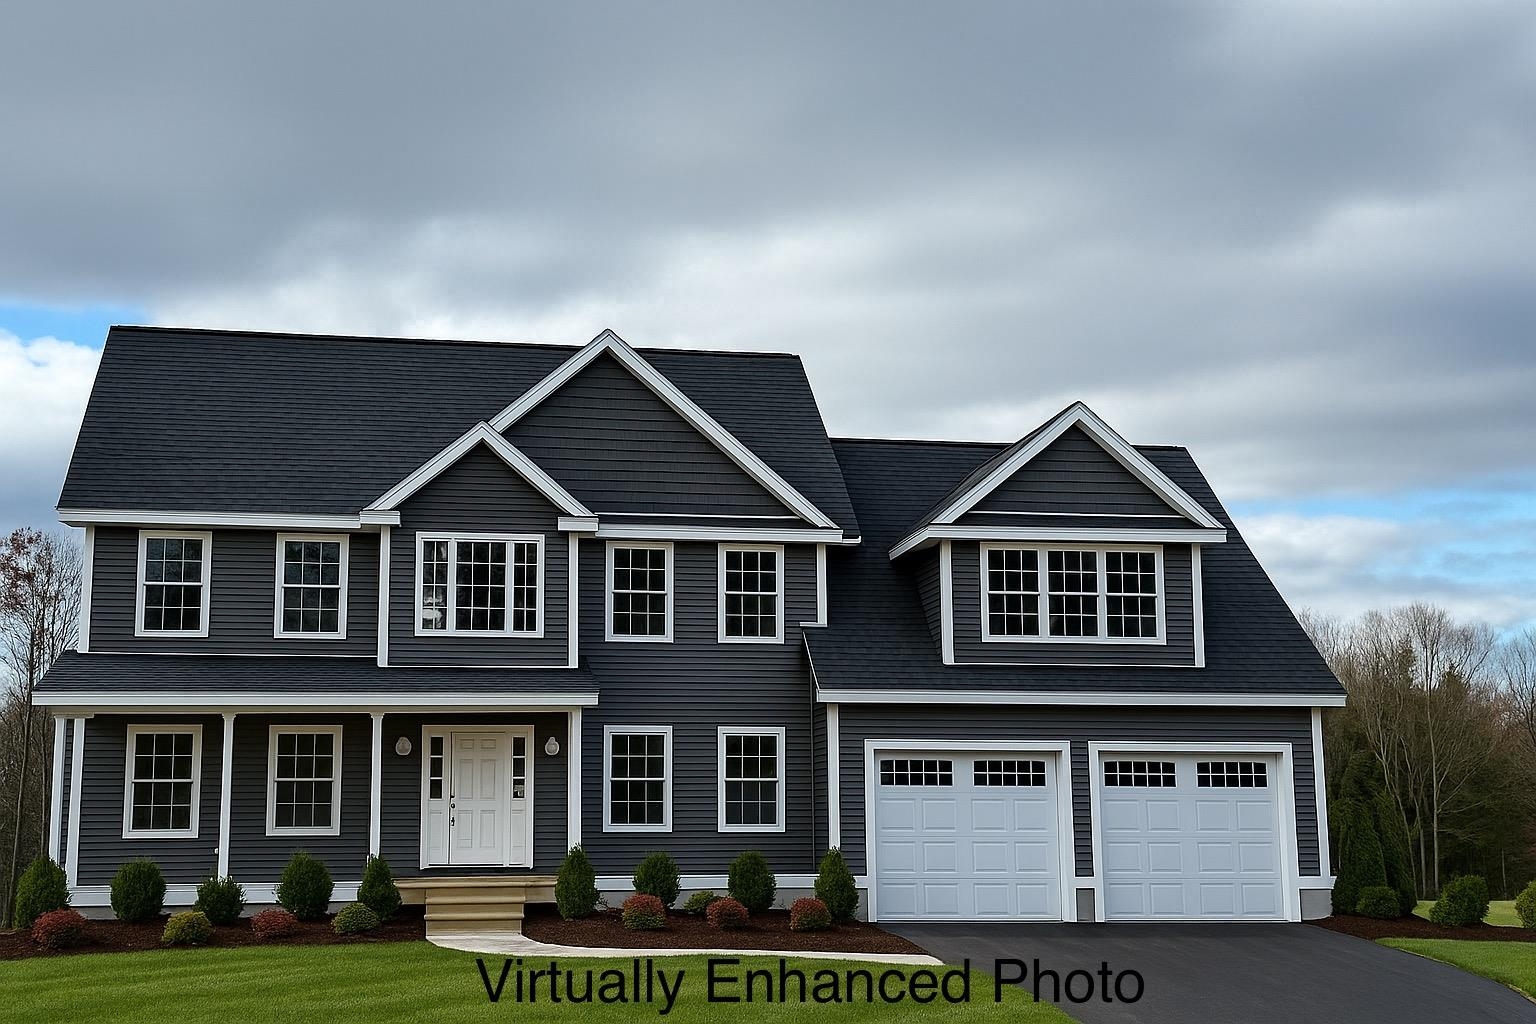 | $1,120,00045 Daniel RoadDerry, NH 03038 |