53 Kettle Hole Rd,Barnstable, MA 02668
Barnstable, MA 02668

Description
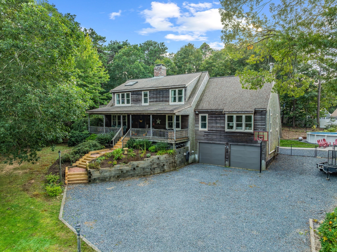
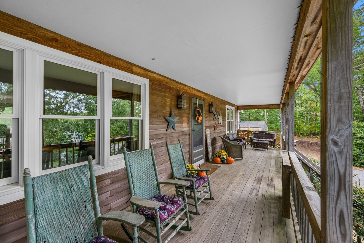
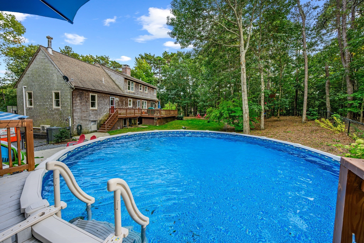
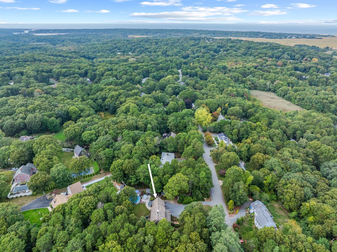
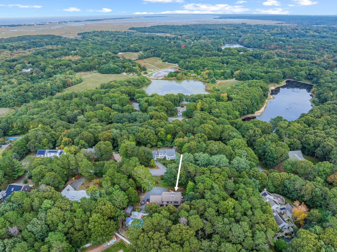
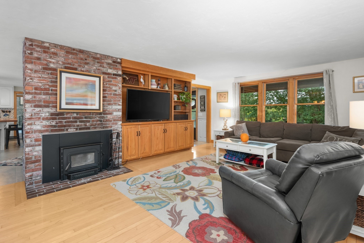
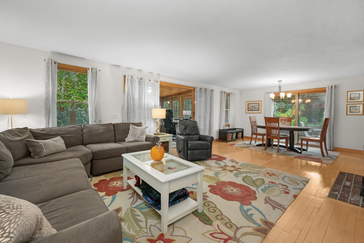
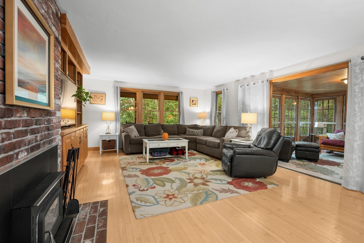
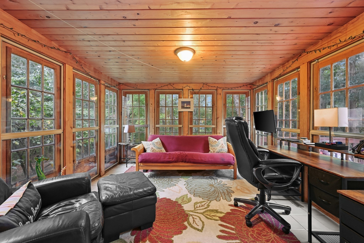
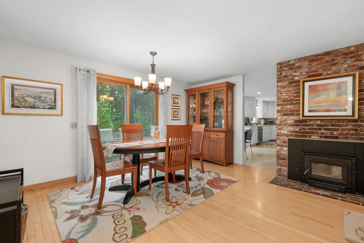
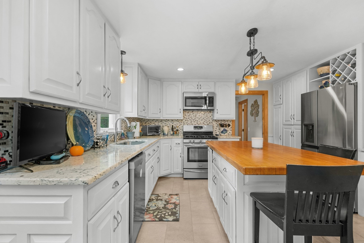
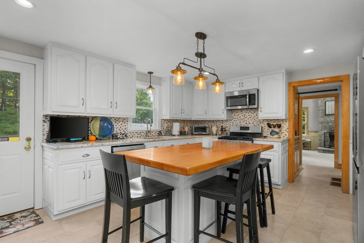
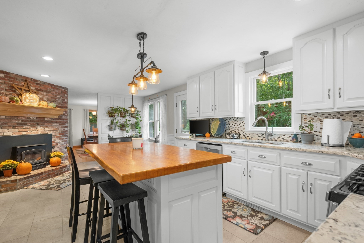
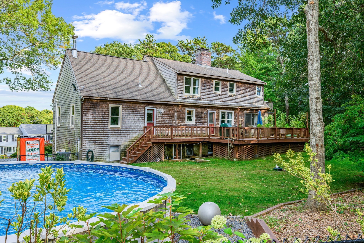
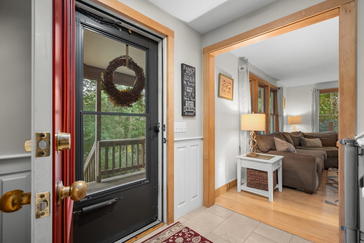
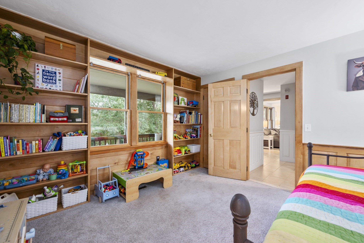
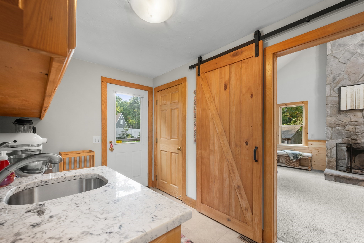
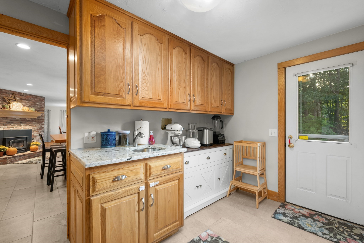
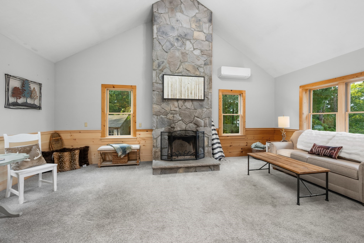
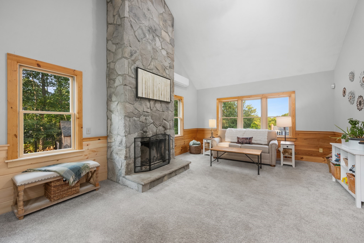
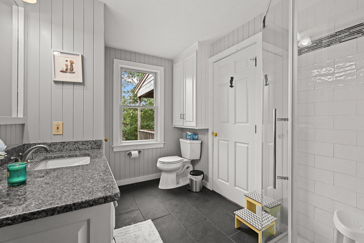
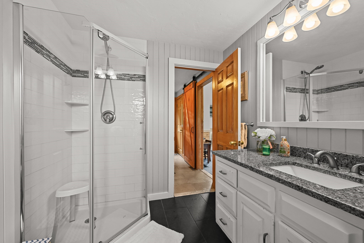
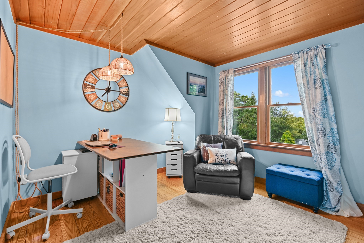
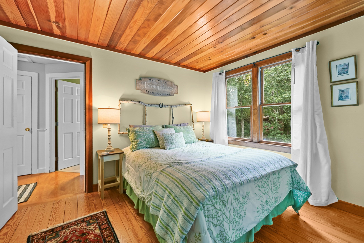
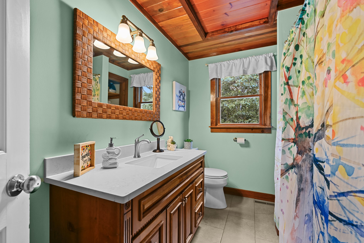
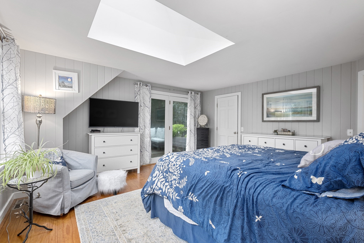
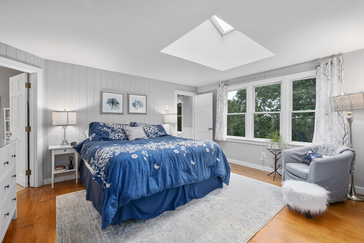
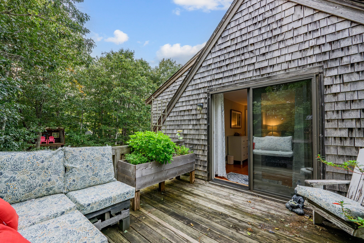
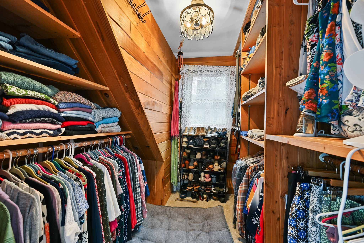
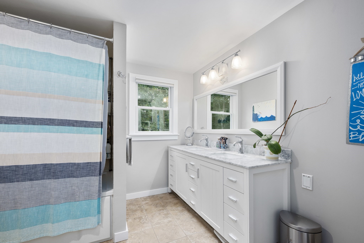
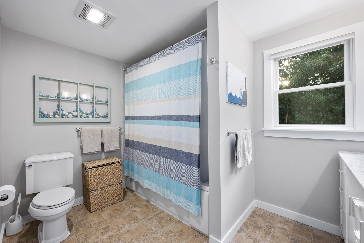
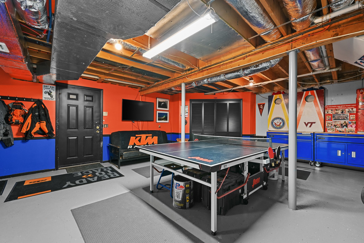
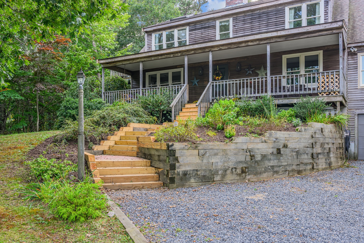
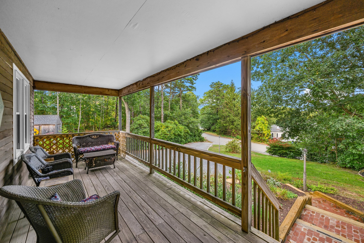
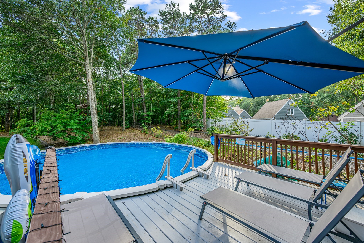
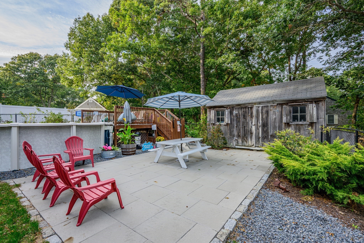
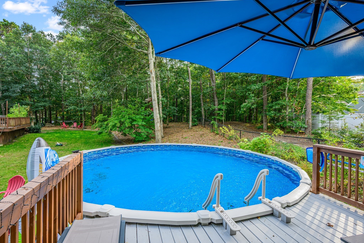
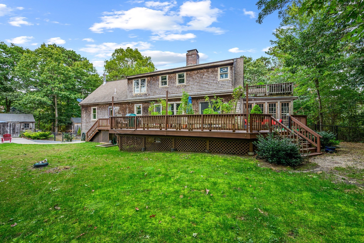
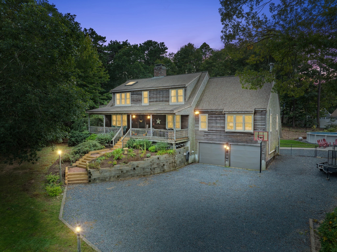
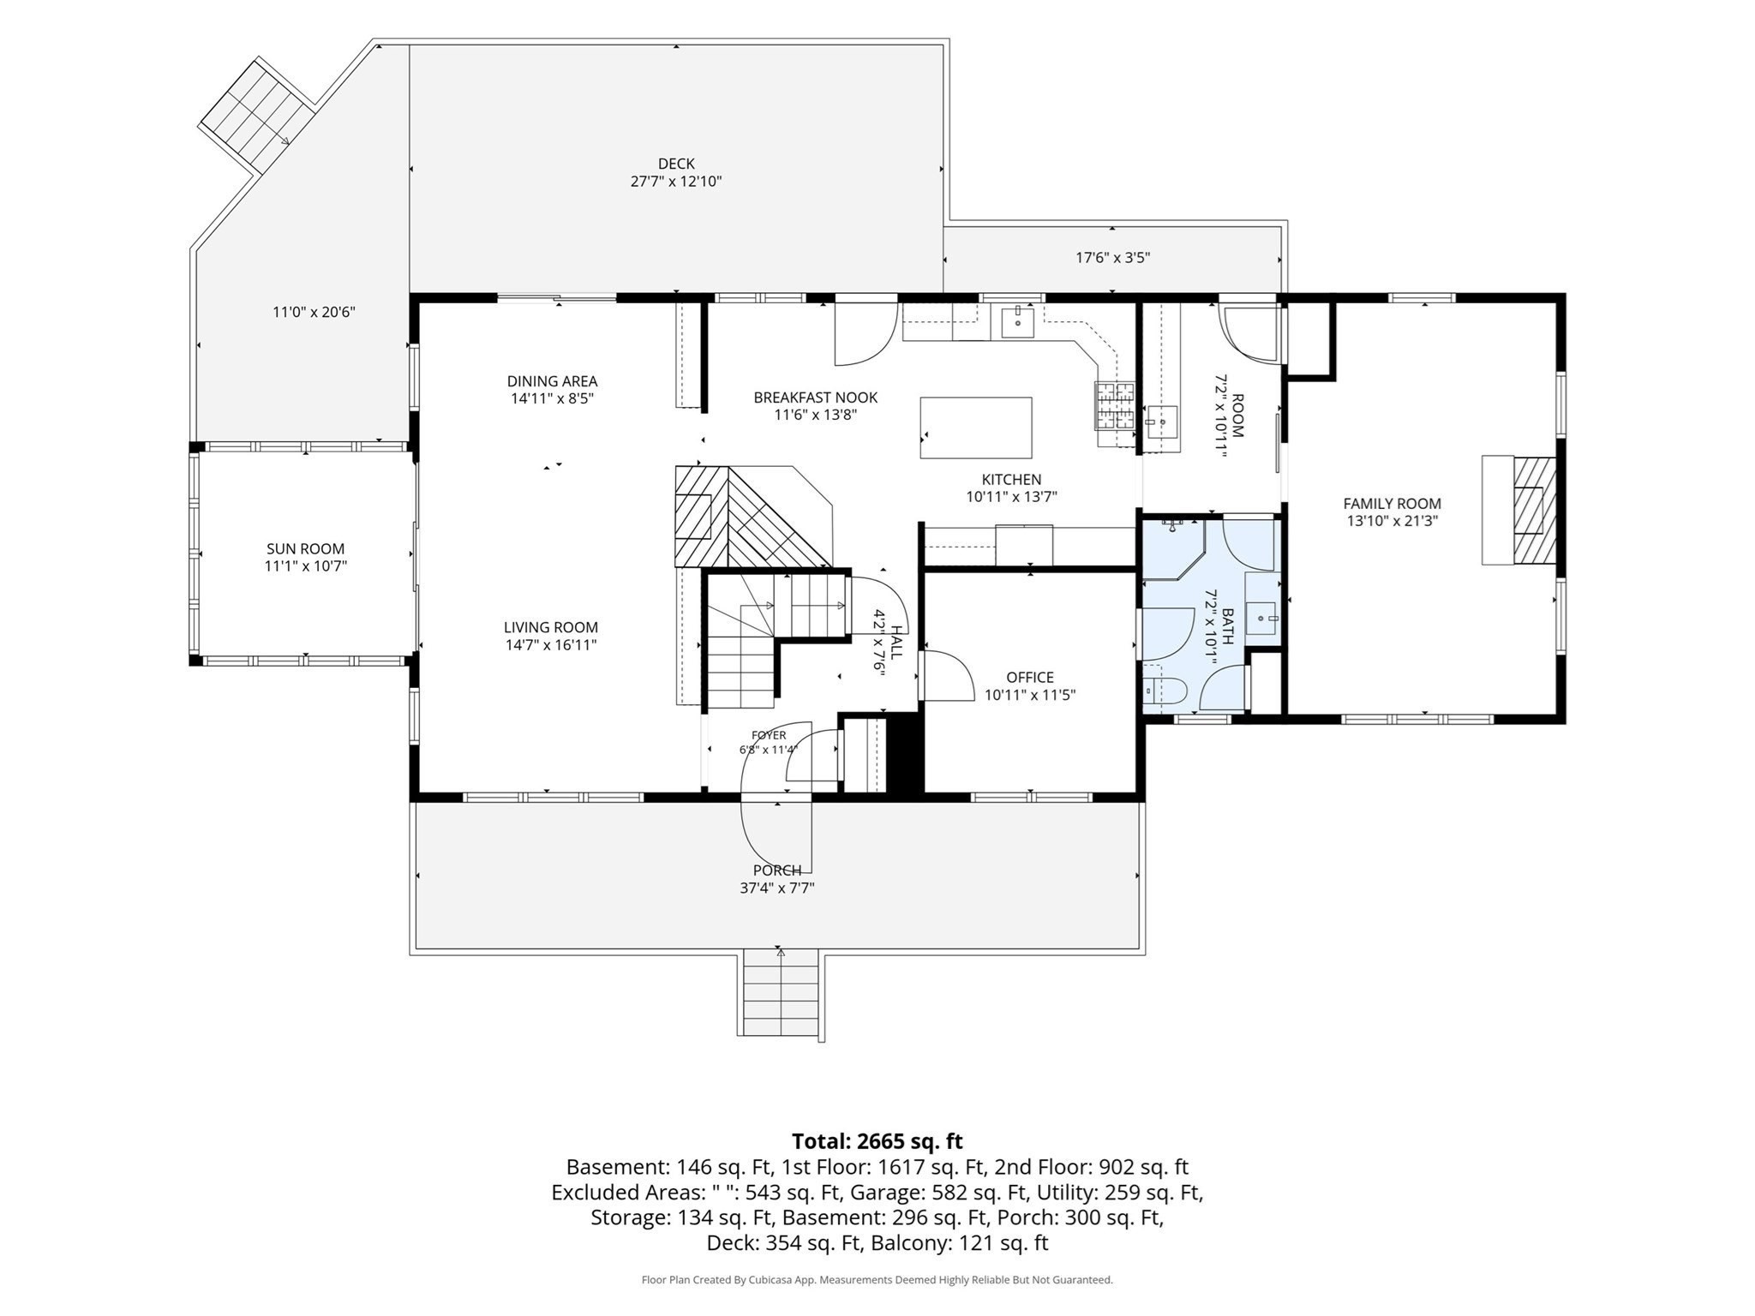
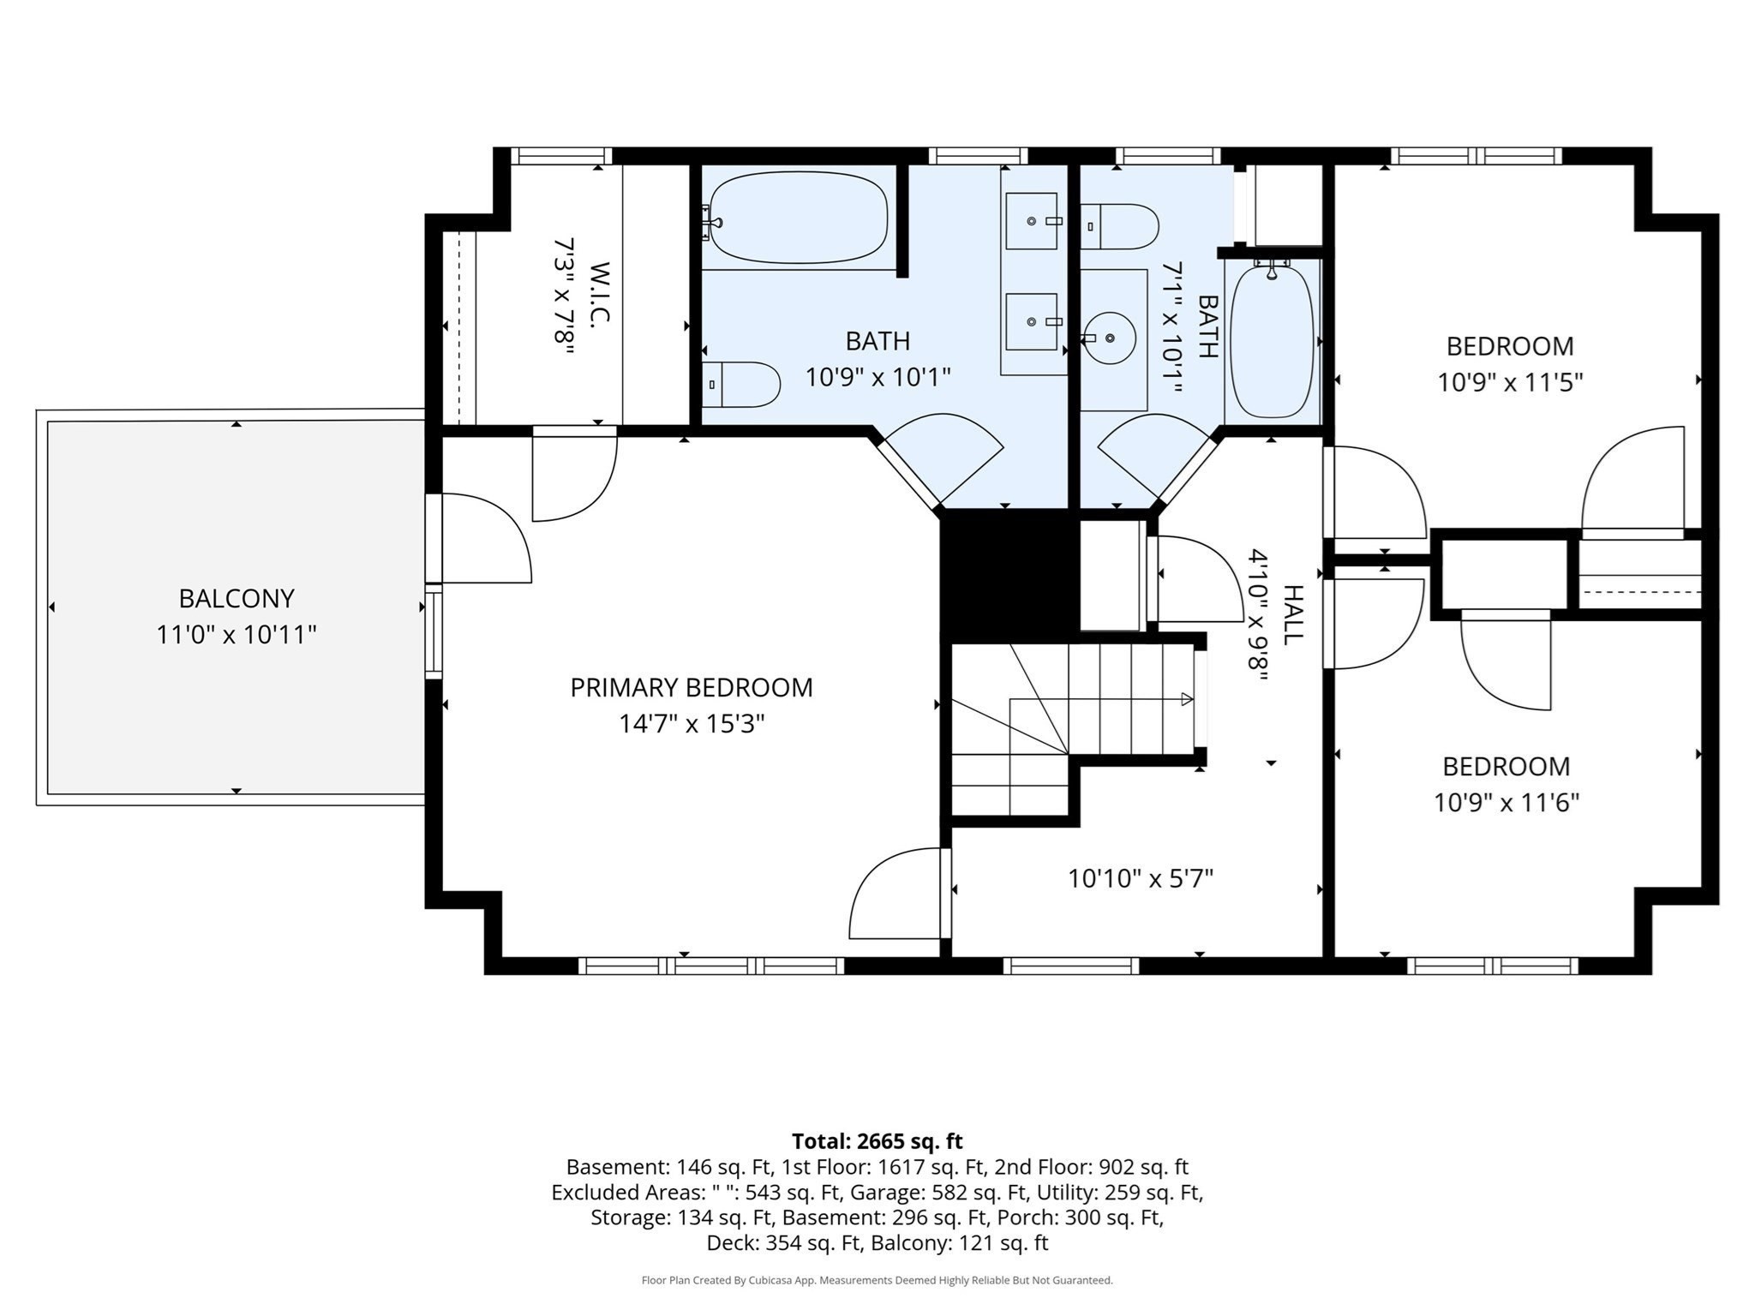
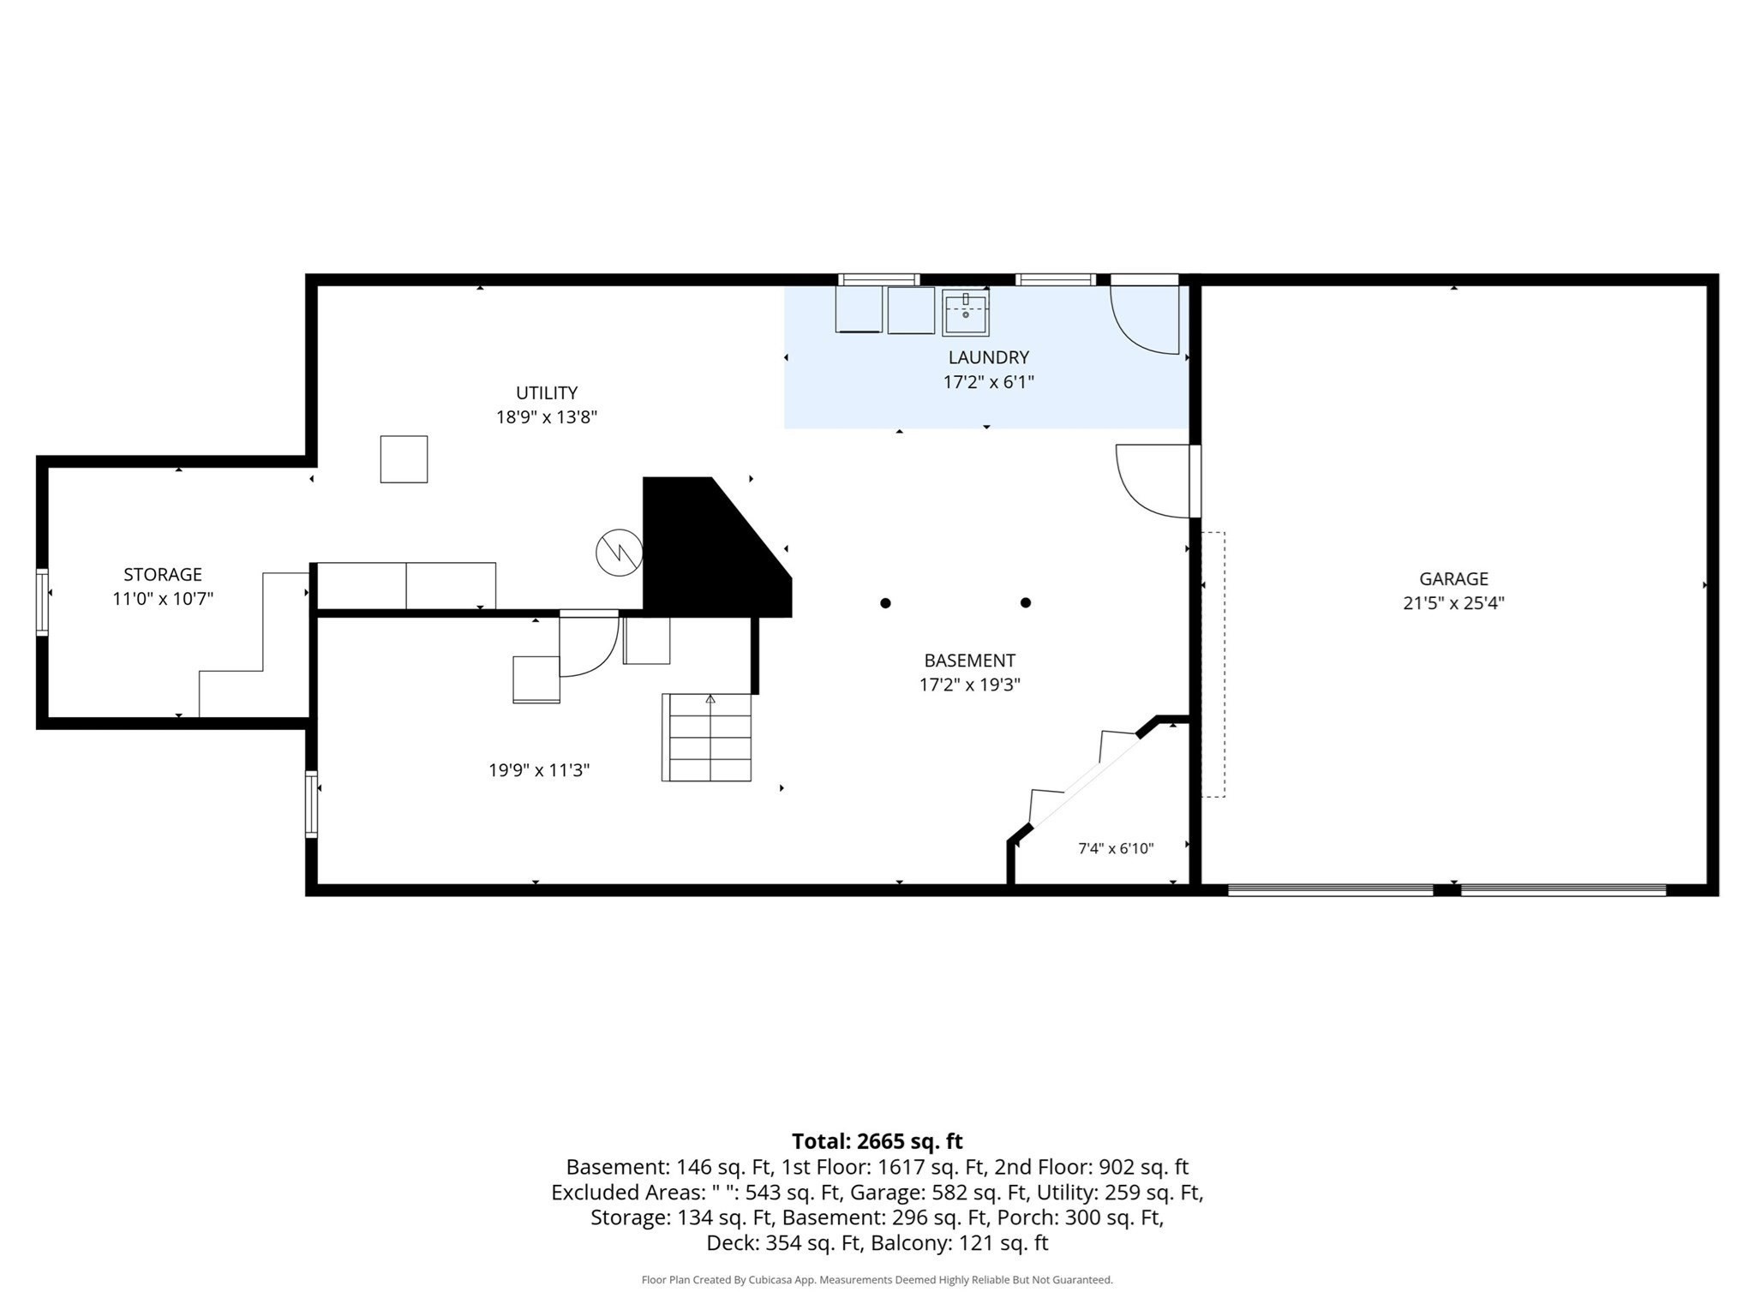
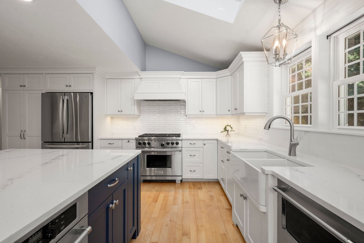
Watch the sunrise from your front porch and embrace the charm of West Barnstable! Set on 0.81 acres in an inviting neighborhood, this updated 3-bedroom, 3-bath home offers 2,604 square feet of comfortable living. A refreshed kitchen and baths, new windows, pine and tile flooring, and two fireplace inserts add warmth and style. Improvements include replaced plumbing, a newer furnace and central AC, central vac, updated electrical panel, insulation, and water filtration. A second laundry in the basement adds convenience, while the heated garage boasts an epoxy floor. Outdoors, enjoy a deck, patio, landscaping, two sheds, and a fenced yard, with fencing inside the property line. A two-year-old, 24-foot round above-ground saltwater pool with deck is perfect for summer fun. Other updates include a new front door and steps, newer water heater, dishwasher, leaching field, and frost-free faucets. Nearby Sandy Neck Beach offers permitted off-road vehicle (ORV) access, and Barnstable residents can enjoy beaches across all seven villages with appropriate beach permits. Close to shopping, dining, and highway access, this is Cape Cod living at its best!
Details
| MLS # | 73589177 |
|---|---|
| Listing Type | For Sale |
| Style | House |
| Sub-Type | Resale |
| Status | Pending |
| Year | 1989 |
| Days On Site | 33 |
| Listing Provided By | Compass | Shane Masaschi |
Features
| Bed(s) | 3 |
|---|---|
| Bath(s) | 3 Total |
| SQ Feet | 2,604 |
| Garage | 2 |
| Basement | Y |
| Zoning | RF |
| Acreage | 0.81 |
| Water Front | Yes |
Interior
| Rooms Total | 8 |
|---|---|
| Cooling Yes / No | Yes |
| Cooling | Central Air |
| Heating Yes / No | Yes |
| Heating | Forced Air, Natural Gas |
| Interior Features | Sun Room, Central Vacuum, Wet Bar, Internet Available - Broadband |
| Appliances | Gas Water Heater, Range, Dishwasher, Microwave, Washer, Dryer |
| Fireplaces Total | 3 |
| Fireplace Yes / No | Yes |
| Flooring | Wood, Tile |
Exterior
| Exterior Features | Deck, Patio |
|---|---|
| Roof | Shingle |
| Construction Materials | Frame |
| Foundation Details | Concrete Perimeter |
| Lot Features | Gentle Sloping |
Parking
| Garage Yes / No | Yes |
|---|---|
| Attached Garage Yes / No | Yes |
| Parking Features | Attached, Garage Door Opener, Heated Garage, Storage, Off Street, Driveway |
| Open Parking Yes / No | Yes |
Utilities
| Utilities | for Gas Range, for Electric Dryer, Washer Hookup |
|---|---|
| Sewer | Inspection Required for Sale, Private Sewer |
Taxes
| Tax Annual Amount | 5944 |
|---|---|
| Tax Assessed Value | 874100 |
| Tax Year | 2026 |
Location
| Community Features | Shopping, Conservation Area, Highway Access, House of Worship, Sidewalks |
|---|---|
| Senior Community Yes / No | No |
Area Information
| State | MA |
|---|---|
| County | Barnstable |
| City | Barnstable |
| Zip Code | 02668 |
| Area | Barnstable |
| Listing VS Median (in 02668) | |
Price: $924,000 low | high Med: $1,000,000 sqft: 2,604 low | high Med: 2,040 $ / sqft: $355 low | high Med: $490 On site: 33 low | high Med: 51 | |
Market Activity 02668
Request a showing
Request a showing
Contact
Learn More About This Property

| State | MA |
|---|---|
| County | Barnstable |
| City | Barnstable |
| Zip Code | 02668 |
| Area | Barnstable |
| Listing VS Median (in 02668) | |
Price: $924,000 low | high Med: $1,000,000 sqft: 2,604 low | high Med: 2,040 $ / sqft: $355 low | high Med: $490 On site: 33 low | high Med: 51 | |
 | $1,099,00052 Coventry LaneBarnstable, MA 02668 |