52 Coventry Lane,Barnstable, MA 02668
Barnstable, MA 02668

Description
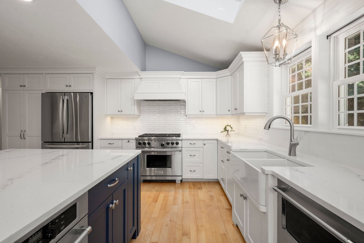
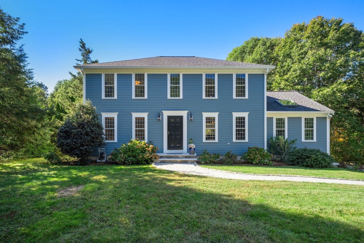
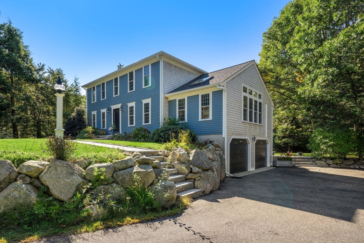
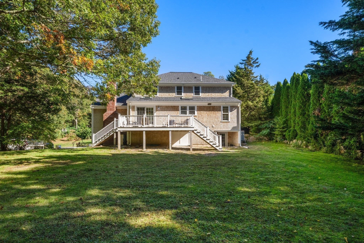
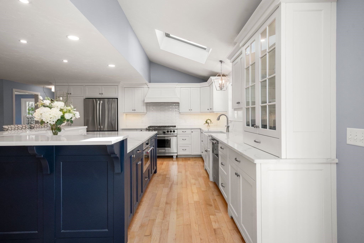
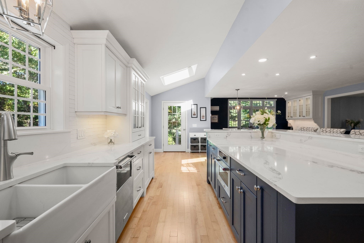
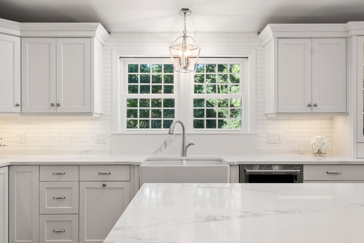
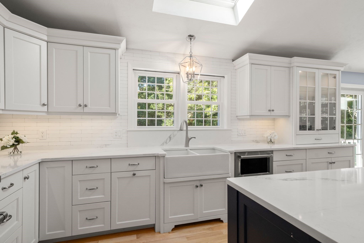
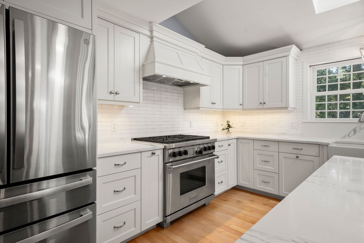
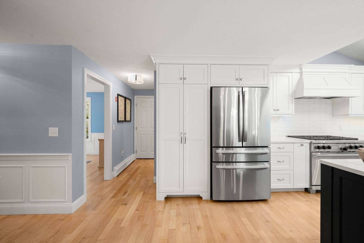
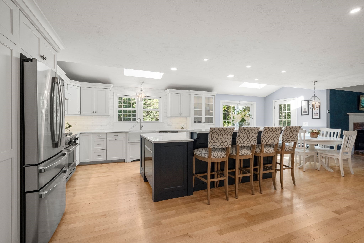
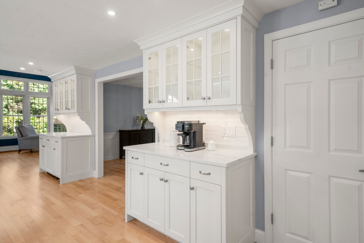
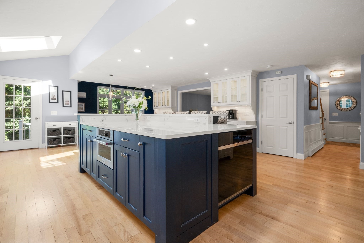
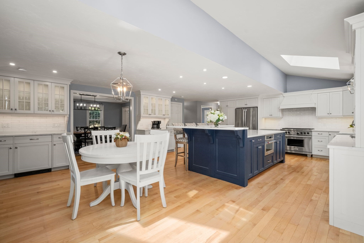
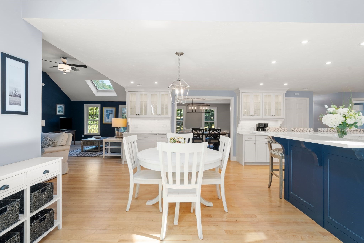
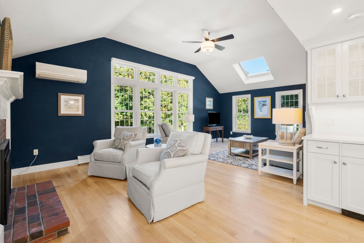
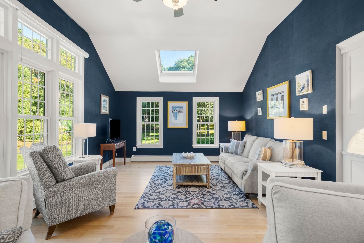
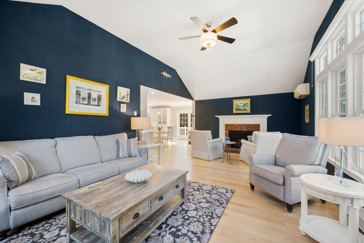
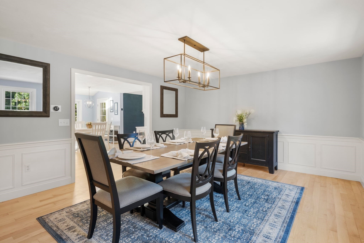
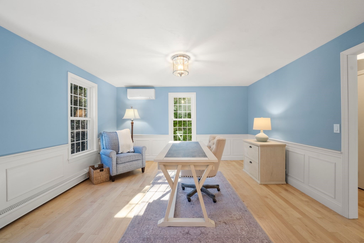
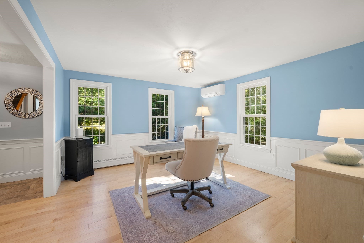
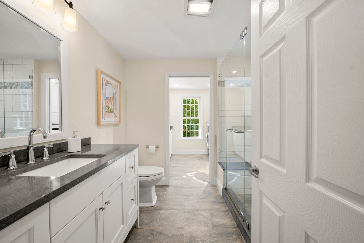
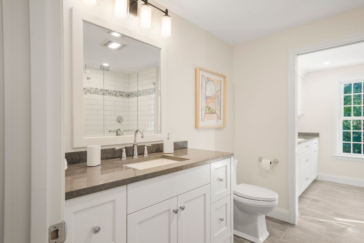
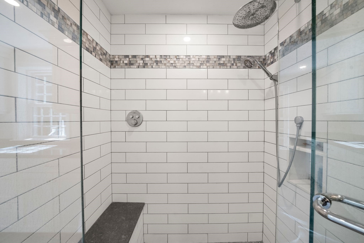
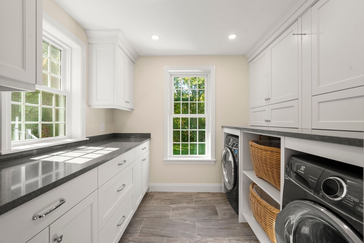
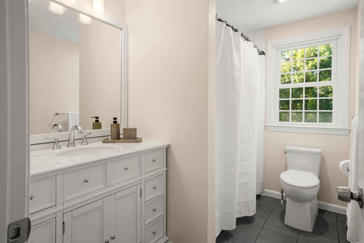
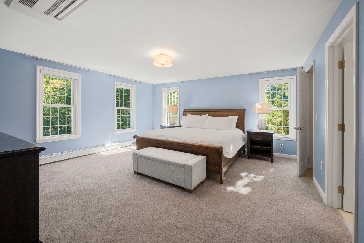
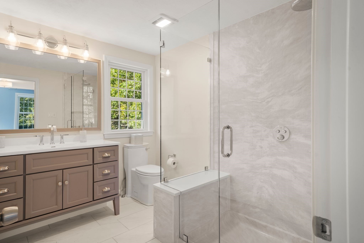
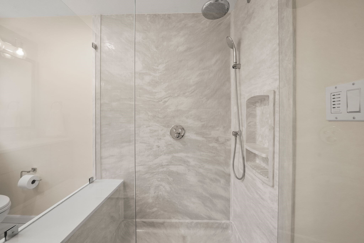
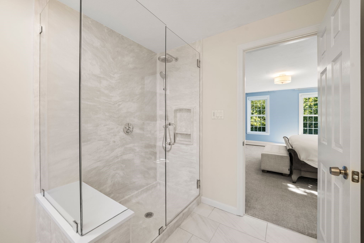
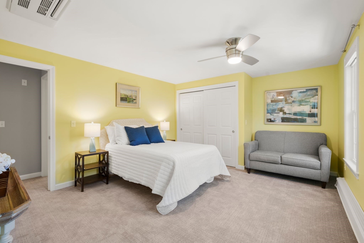
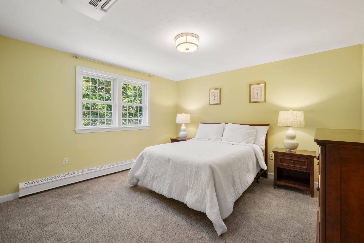
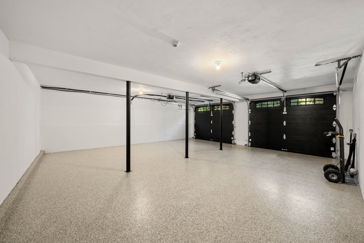
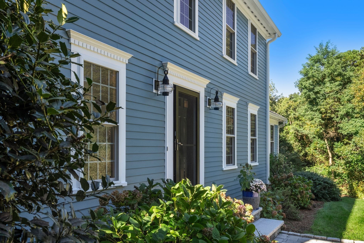
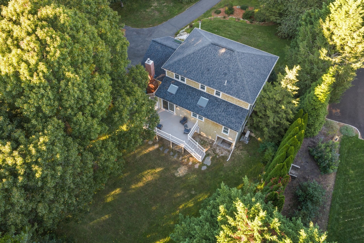
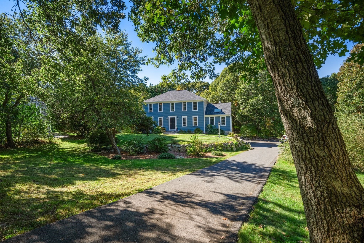
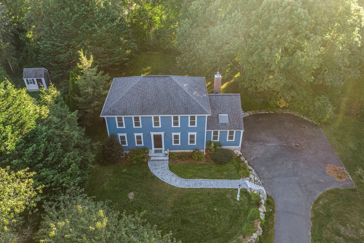
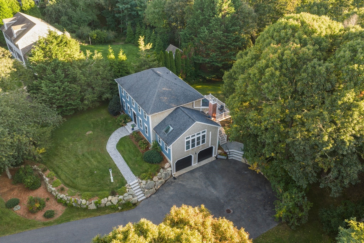
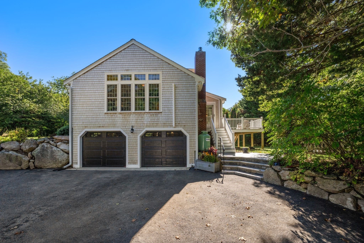
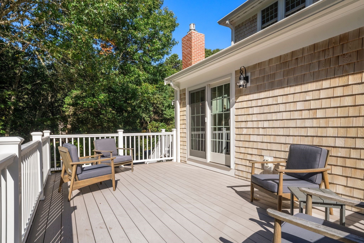
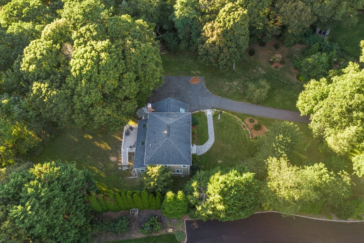
Everything has been done. All that's left is to gather. Set on a private 0.69-acre lot in the established Bodfish Farms 2 neighborhood, just off historic Route 6A and only 2.5 miles from Sandy Neck Beach, this impeccably maintained colonial offers the rare ease of a home where every detail has already been considered. A stone walkway welcomes you inside to bright, open living centered on an expanded kitchen designed to entertain, with an island that seats eight, two Wolf cooking stations and two built-in bars ready for evenings that linger. Winter gatherings settle in beside the gas fireplace; summer flows out to the expansive AZEK deck overlooking the private backyard. A first-floor office and full bath, a formal dining room and three bedrooms upstairs, including a serene primary suite, complete the picture, with every bath beautifully renovated. Hardie siding, AZEK trim, a rebuilt chimney, year-round ductless climate control, irrigation and a generator hookup mean the next owner simply arrives and enjoys. A walkout lower level offers room to grow.
Details
| MLS # | 73589595 |
|---|---|
| Listing Type | For Sale |
| Style | House |
| Sub-Type | Resale |
| Status | Active Under Contract |
| Year | 1993 |
| Days On Site | 31 |
| Listing Provided By | ALANTE Real Estate | Kim Hanlon |
Features
| Bed(s) | 3 |
|---|---|
| Bath(s) | 3 Total |
| SQ Feet | 2,496 |
| Garage | 2 |
| Basement | Y |
| Zoning | RF |
| Acreage | 0.69 |
| Golf Course | Yes |
| Water Front | Yes |
Interior
| Rooms Total | 7 |
|---|---|
| Cooling Yes / No | Yes |
| Cooling | Heat Pump, Ductless |
| Heating Yes / No | Yes |
| Heating | Baseboard, Heat Pump |
| Interior Features | Home Office |
| Appliances | Water Heater, Range, Oven, Dishwasher, Microwave, Refrigerator, Washer, Dryer, Wine Refrigerator |
| Fireplaces Total | 1 |
| Fireplace Yes / No | Yes |
| Flooring | Tile, Carpet, Hardwood, Flooring - Wood |
Exterior
| Roof | Shingle |
|---|---|
| Construction Materials | Frame |
| Foundation Details | Concrete Perimeter |
| Lot Features | Cul-De-Sac, Corner Lot, Wooded, Cleared, Gentle Sloping |
Parking
| Garage Yes / No | Yes |
|---|---|
| Attached Garage Yes / No | Yes |
| Parking Features | Attached, Under, Garage Door Opener, Paved Drive, Off Street, Paved |
| Open Parking Yes / No | Yes |
Utilities
| Utilities | for Gas Range, for Electric Oven, for Electric Dryer, Washer Hookup, Generator Connection |
|---|---|
| Sewer | Private Sewer |
| Electric | Generator Connection |
Taxes
| Tax Annual Amount | 6280 |
|---|---|
| Tax Assessed Value | 923500 |
| Tax Year | 2026 |
Location
| Community Features | Shopping, Golf, Medical Facility, Conservation Area, Highway Access, House of Worship, Public School |
|---|---|
| Senior Community Yes / No | No |
Area Information
| State | MA |
|---|---|
| County | Barnstable |
| City | Barnstable |
| Zip Code | 02668 |
| Area | Barnstable |
| Listing VS Median (in 02668) | |
Price: $1,099,000 low | high Med: $1,000,000 sqft: 2,496 low | high Med: 2,040 $ / sqft: $440 low | high Med: $490 On site: 31 low | high Med: 52 | |
Market Activity 02668
Request a showing
Request a showing
Contact
Learn More About This Property

| State | MA |
|---|---|
| County | Barnstable |
| City | Barnstable |
| Zip Code | 02668 |
| Area | Barnstable |
| Listing VS Median (in 02668) | |
Price: $1,099,000 low | high Med: $1,000,000 sqft: 2,496 low | high Med: 2,040 $ / sqft: $440 low | high Med: $490 On site: 31 low | high Med: 52 | |
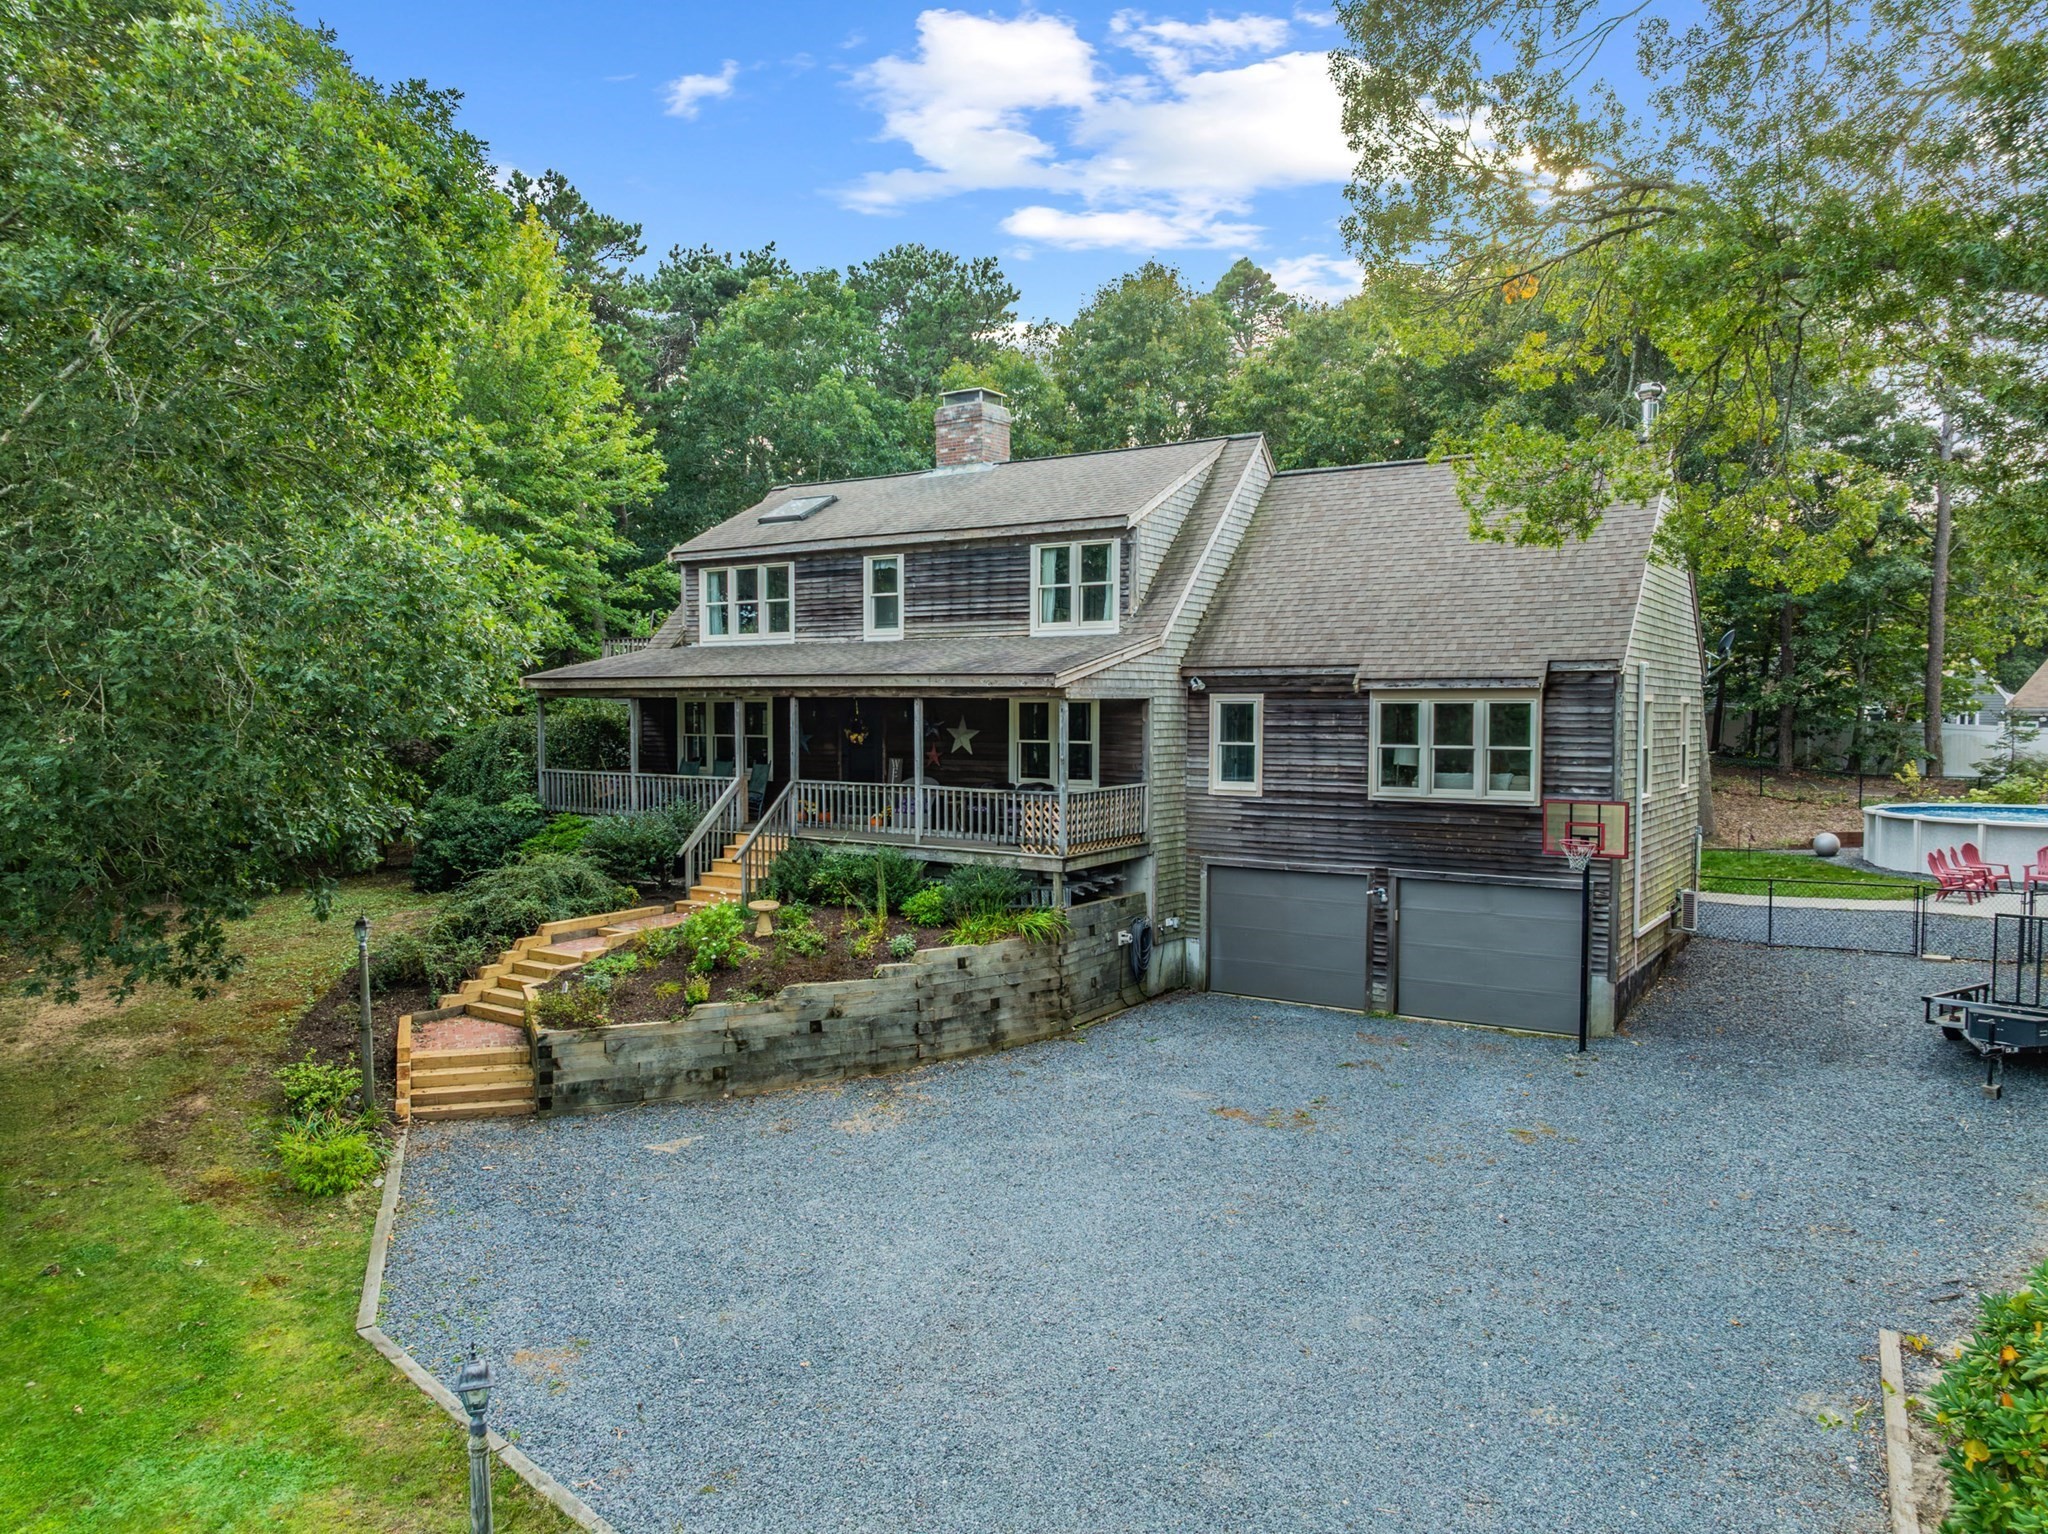 | $924,00053 Kettle Hole RdBarnstable, MA 02668 |
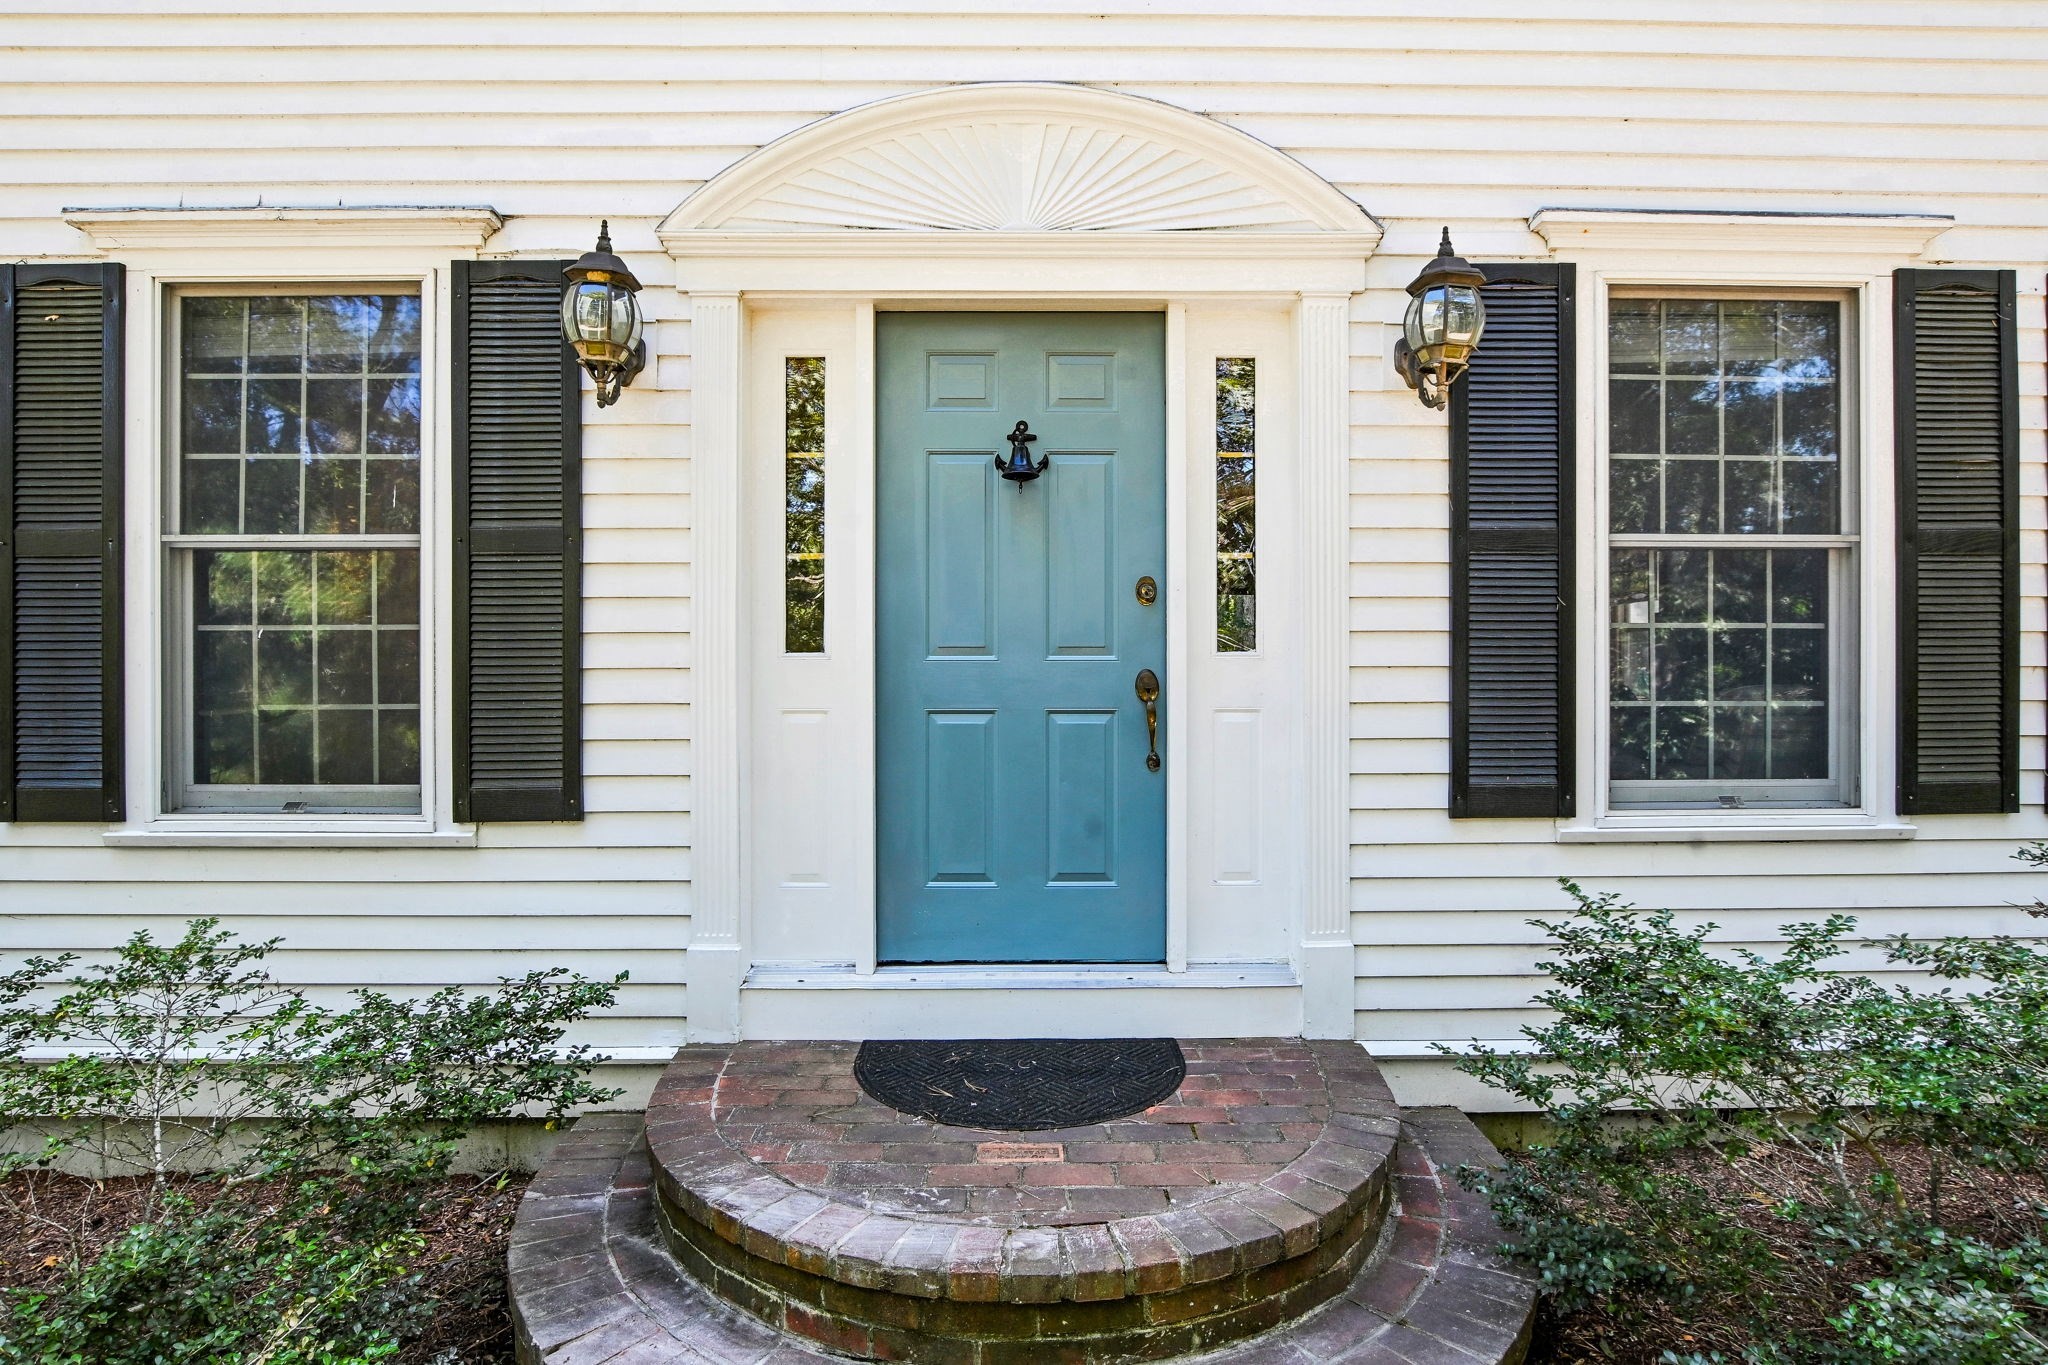 | $1,049,00035 Bursley PathBarnstable, MA 02668 |