
Description
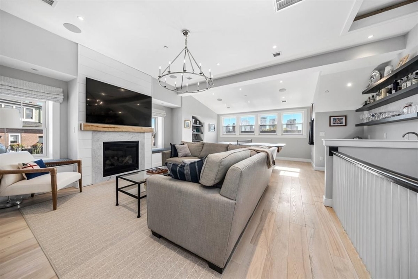
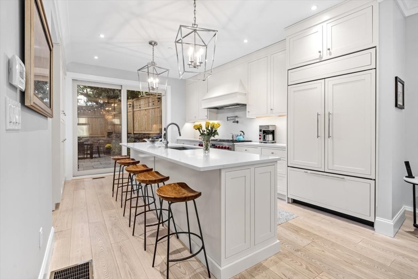
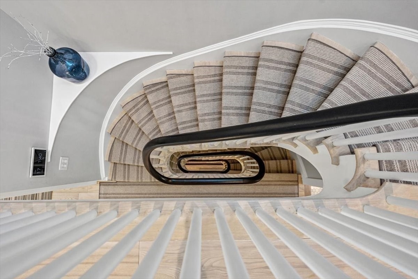
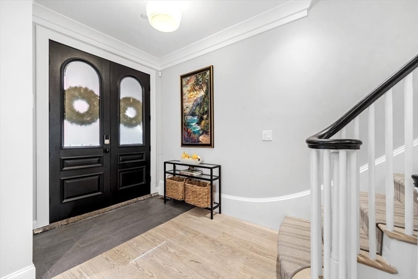
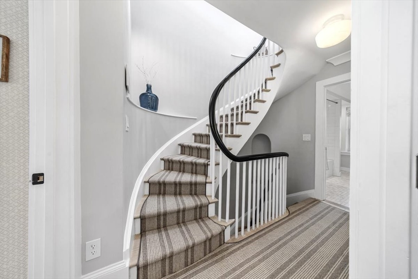
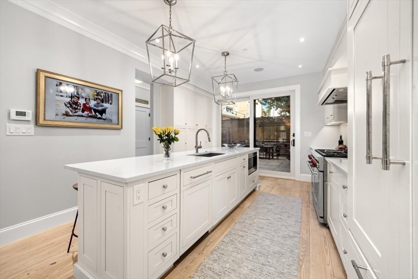
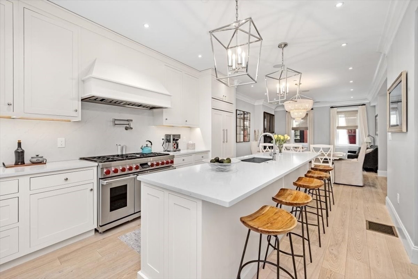
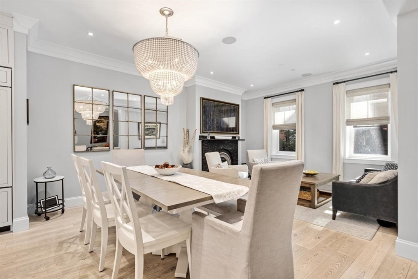
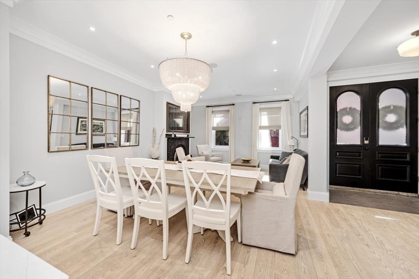
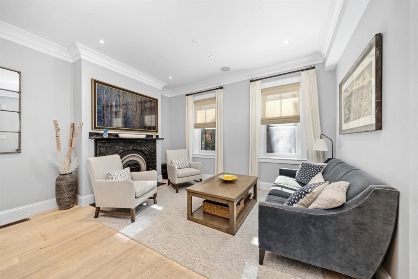
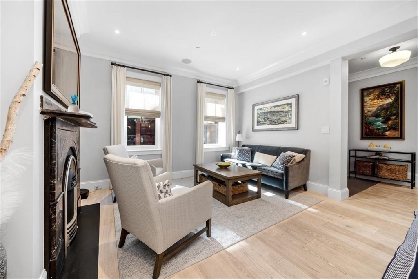
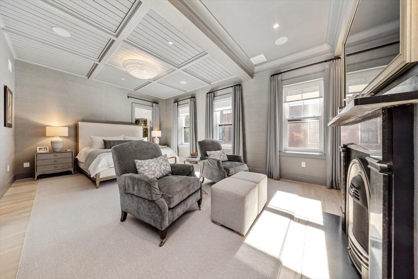
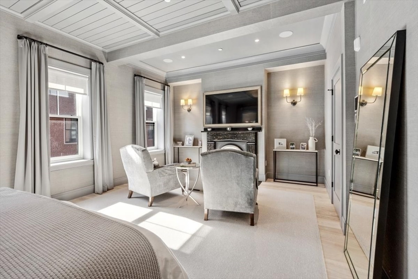
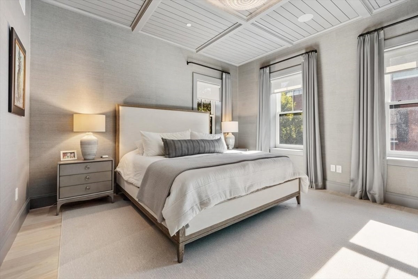
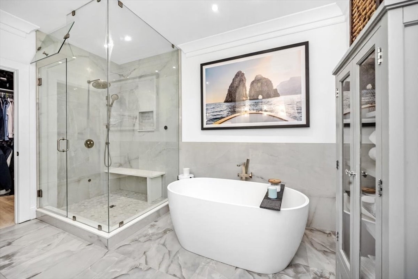
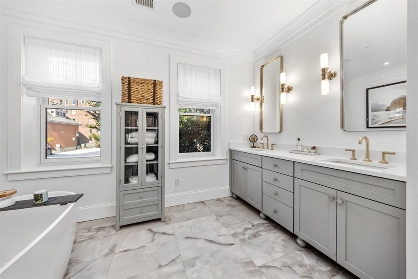
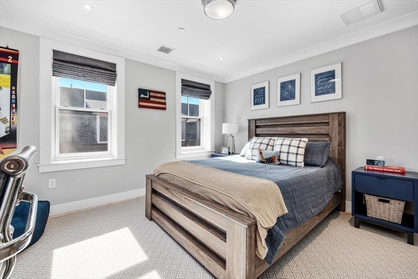
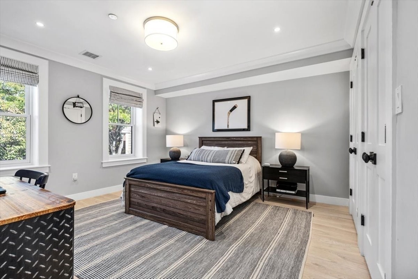
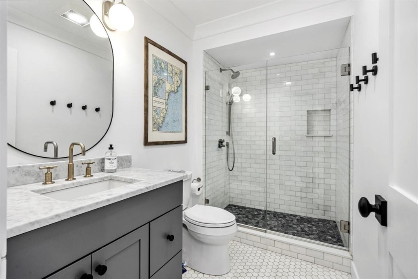
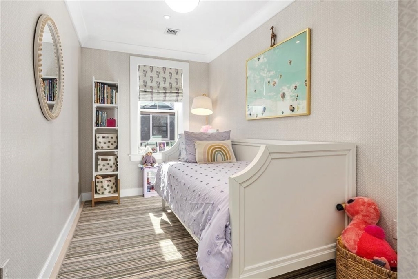
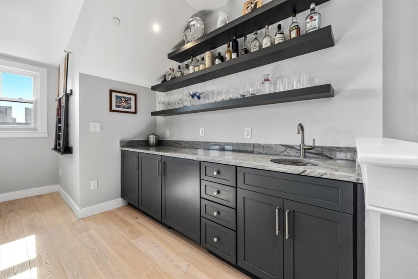
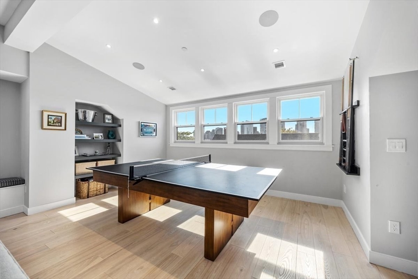
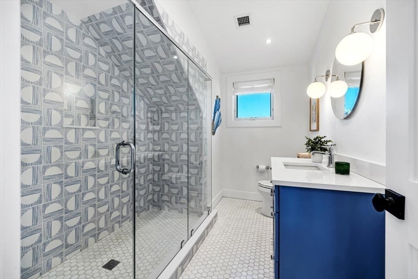
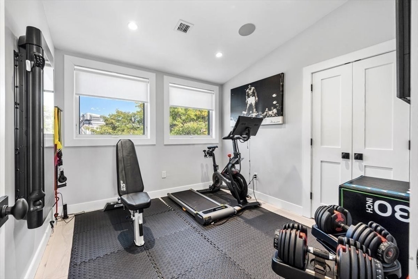
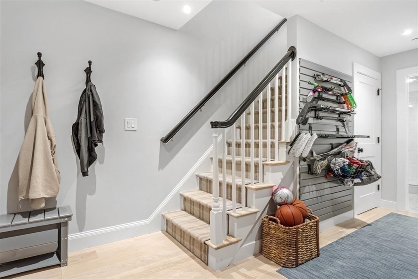
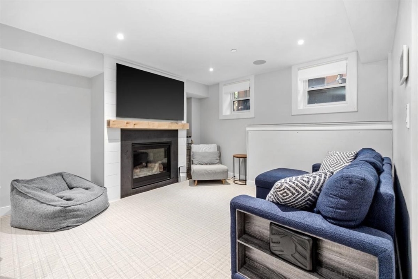
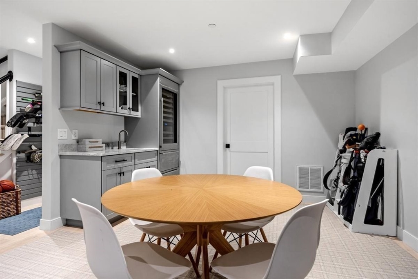
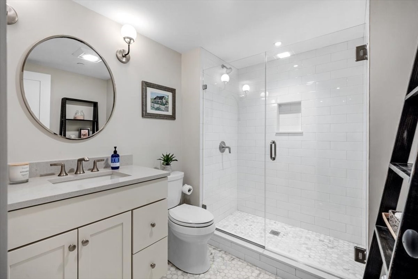
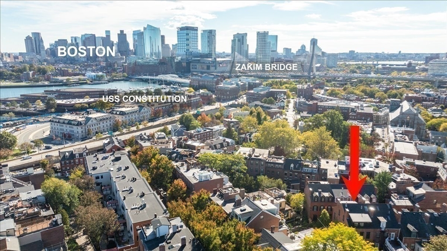
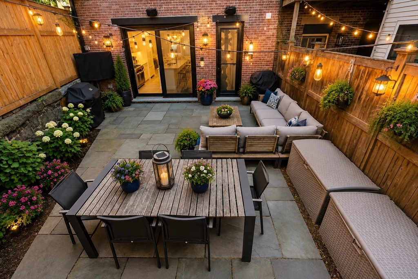
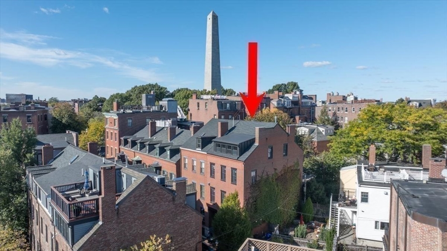
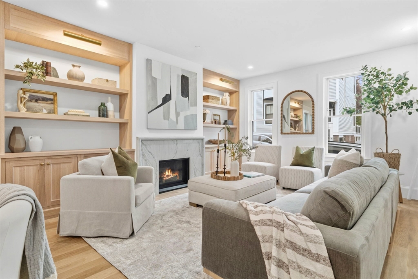
Situated on one of Charlestown's most desirable private streets in the Gas-Light District, this exquisite rare 5-bedrm.,5.5 bath brick residence was completely RENOVATED by a top Charlestown developer. This SMART home perfectly balances contemporary luxury with preserved historic charmmarble gas fireplaces,soaring ceilings,and a sweeping 4 story staircase set the tone.The main floor invites you to gather in a chef’s kitchen featuring a Wolf range, Sub-Zero refrig.and a grand quartz island that opens to a patio with a built-in outdoor TVideal for year-round entertaining. The 2nd floor is a serene retreat with a sumptuous primary suite offering a spa-inspired bath, steam shower and radiant heat, fireplace and private office. Upstairs, 3 spacious bedrms., 2 full baths and laundry provide comfort for all.T he top floor impresses with a wet bar, gym,full bath, Subzero refrig.,firepl.and breathtaking CITY VIEWS. Finished basement w/ firepl.,Sub Zero wine fridge, bath and 2ND LAUNDRY.
Details
| MLS # | 73530005 |
|---|---|
| Listing Type | For Sale |
| Style | House |
| Sub-Type | Resale |
| Status | Pending |
| Year | 1855 |
| Days On Site | 85 |
| Listing Provided By | Compass | Denise Marshall |
Features
| Bed(s) | 5 |
|---|---|
| Bath(s) | 6 Total |
| SQ Feet | 4,285 |
| Basement | Y |
| Zoning | RES |
| Property View | Yes |
Interior
| Rooms Total | 10 |
|---|---|
| Cooling Yes / No | Yes |
| Cooling | Central Air |
| Heating Yes / No | Yes |
| Heating | Forced Air, Radiant, Fireplace |
| Interior Features | Bathroom - Full, Bathroom - Tiled With Tub & Shower, Closet/Cabinets - Custom Built, Countertops - Stone/Granite/Solid, Recessed Lighting, Bathroom - Tiled With Shower Stall, Closet, Bathroom, Office, Bonus Room, Sauna/Steam/Hot Tub, Wet Bar, Wired for Sound |
| Window Features | Insulated Windows, Storm Window(s) |
| Appliances | Water Heater, Range, Dishwasher, Disposal, Microwave, Refrigerator, Freezer, Washer, Dryer, Wine Cooler, Plumbed For Ice Maker |
| Fireplace Features | Family Room, Living Room |
| Fireplaces Total | 4 |
| Fireplace Yes / No | Yes |
| Flooring | Wood, Tile, Marble, Flooring - Wood, Flooring - Stone/Ceramic Tile |
Exterior
| Exterior Features | Patio |
|---|---|
| Security Features | Security System |
| Construction Materials | Brick |
| Foundation Details | Concrete Perimeter |
| Lot Features | Corner Lot, Easements |
Parking
| Garage Yes / No | No |
|---|
Utilities
| Utilities | for Gas Range, for Gas Oven, for Gas Dryer, Washer Hookup, Icemaker Connection |
|---|---|
| Sewer | Public Sewer |
| Electric | Circuit Breakers |
Taxes
| Tax Annual Amount | 42641.7 |
|---|---|
| Tax Assessed Value | 3756900 |
| Tax Year | 2026 |
Location
| Community Features | Public Transportation, Shopping, Pool, Medical Facility, Highway Access, House of Worship, Public School, T-Station |
|---|---|
| Senior Community Yes / No | No |
Area Information
| State | MA |
|---|---|
| County | Suffolk |
| City | Boston |
| Zip Code | 02129 |
| Area | Charlestown |
| Community Name | Charlestown |
| Listing VS Median (in Charlestown) | |
Price: $3,995,000 low | high Med: $2,850,000 sqft: 4,285 low | high Med: 3,446 $ / sqft: $932 low | high Med: $827 On site: 85 low | high Med: 115 | |
Market Activity 02129
Request a showing
Request a showing
Contact
Learn More About This Property

| State | MA |
|---|---|
| County | Suffolk |
| City | Boston |
| Zip Code | 02129 |
| Area | Charlestown |
| Community Name | Charlestown |
| Listing VS Median (in Charlestown) | |
Price: $3,995,000 low | high Med: $2,850,000 sqft: 4,285 low | high Med: 3,446 $ / sqft: $932 low | high Med: $827 On site: 85 low | high Med: 115 | |
 | $2,850,00016 Chestnut StreetBoston, MA 02129 |
 | $2,725,00014 Prospect StBoston, MA 02129 |