
Description
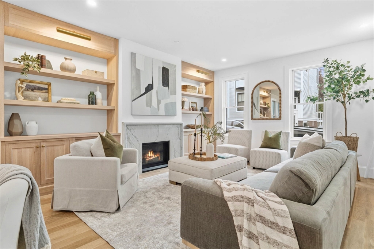
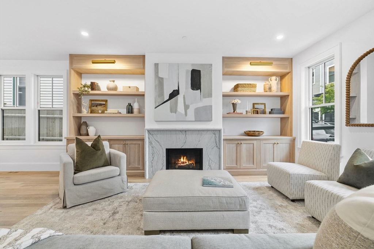
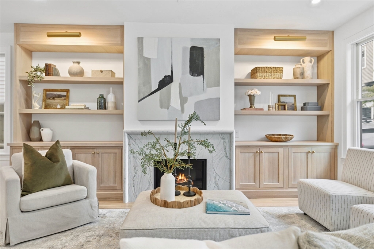
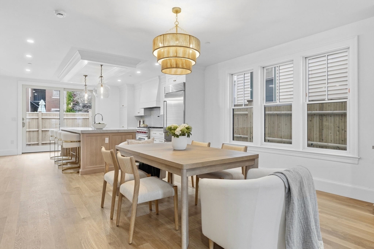
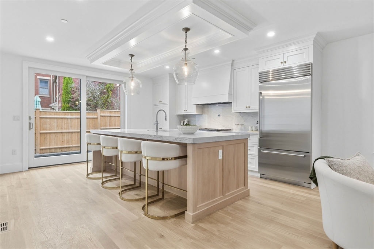
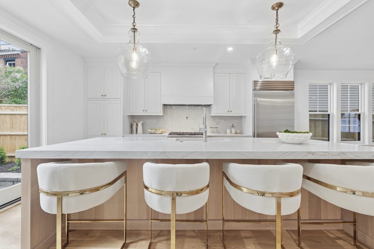
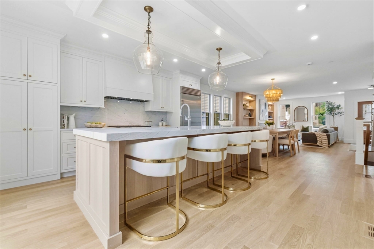
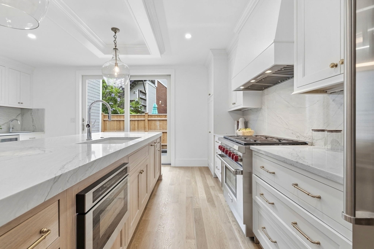
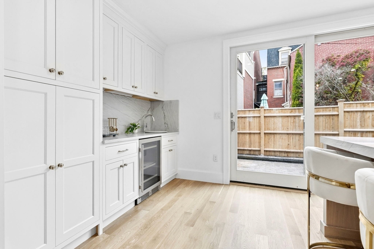
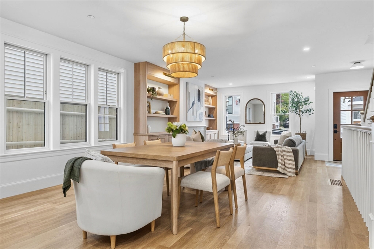
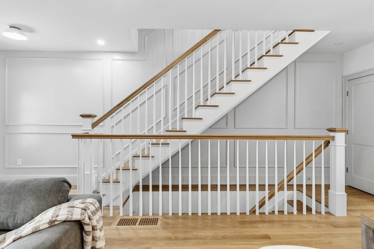
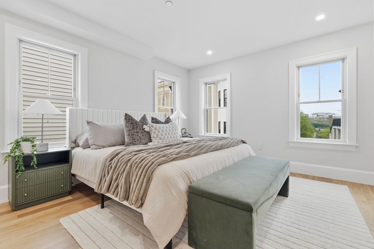
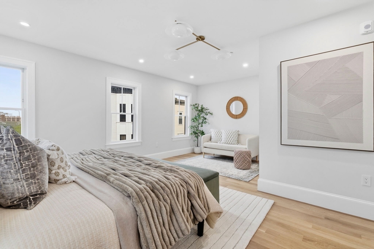
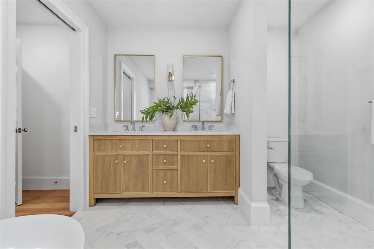
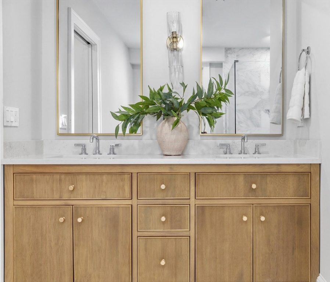
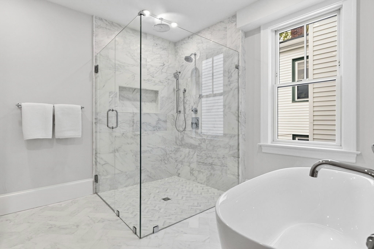
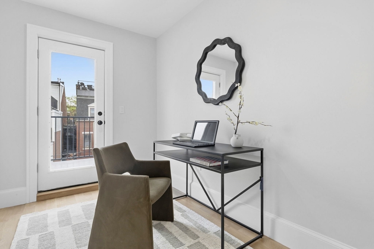
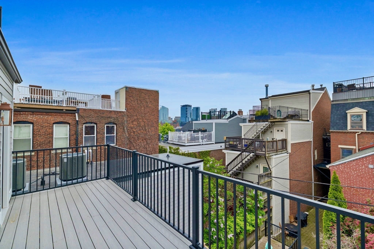
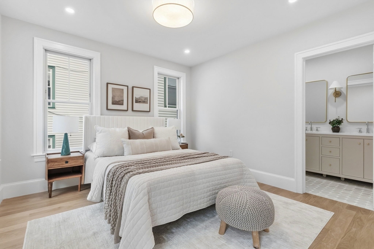
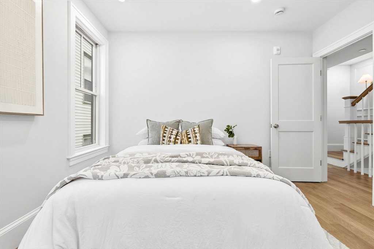
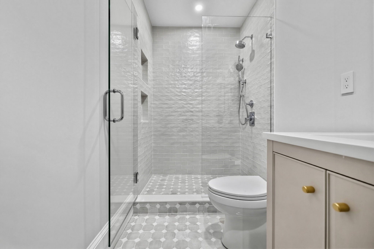
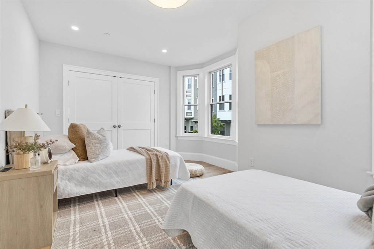
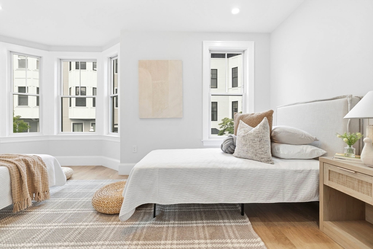
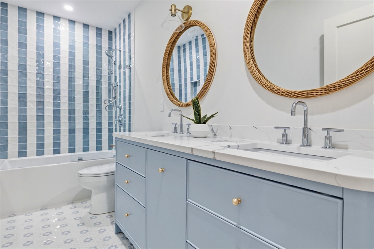
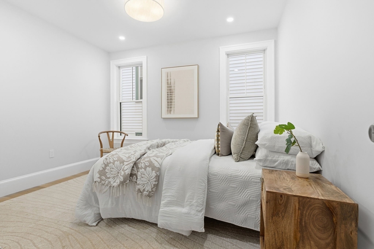
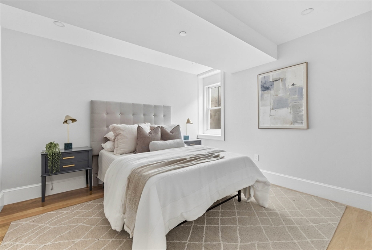
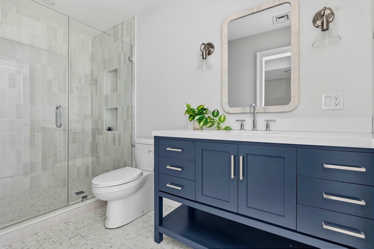
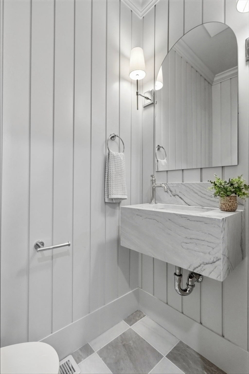
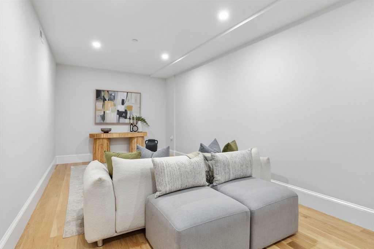
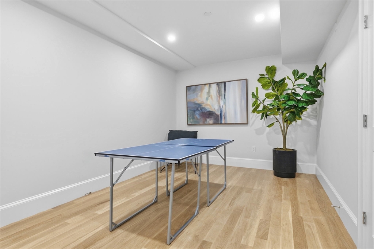
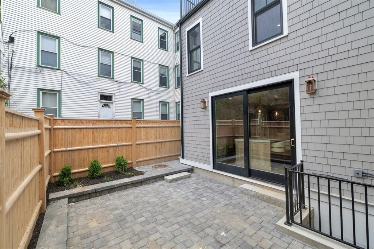
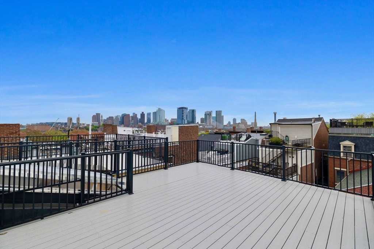
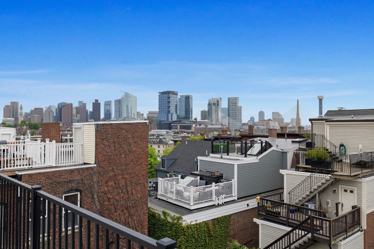
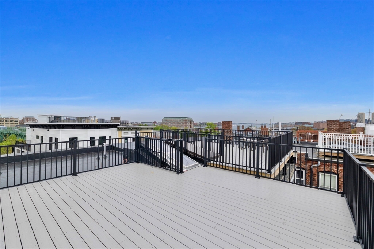
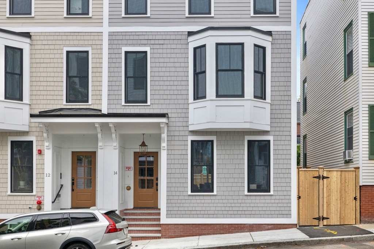
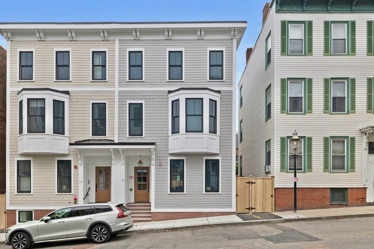
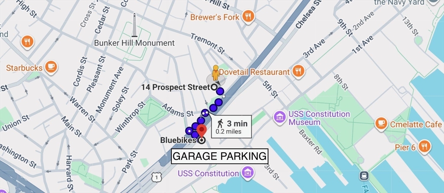
There are levels to real estate construction... and this is the top! Welcome home to a no-expense-spared ground-up single family with an idyllic floorplan and designer finishes throughout. Open & inviting living with framed gas fireplace, 9' ceilings, and incredible natural light. Designer kitchen features oversized quartzite island, professional grade appliances, custom cabinetry, built-in bar, and direct access to formal dining. Oversized primary suite, with private balcony, is out of magazine! Featuring space for a kingsize, gigantic walk-in closet, and designer bath with frameless glass shower+double vanity+soaking tub. Generous guest beds with dedicated custom baths. Finished lower-level creates the perfect space for an au pair suite, media room/gym/home office. Enjoy the seasons on your fully enclosed stone patio and breathtaking roofdeck with panoramic views from Boston Harbor, across the Skyline, and over the Monument! A special home that truly "has it all". **2 YEARS garage parking paid for by seller - 3 minute walk**
Details
| MLS # | 73519421 |
|---|---|
| Listing Type | For Sale |
| Style | House |
| Sub-Type | Resale |
| Status | Active |
| Year | 2026 |
| Days On Site | 106 |
| Listing Provided By | William Raveis R.E. & Home Services | Adam Geragosian |
Features
| Bed(s) | 5 |
|---|---|
| Bath(s) | 5 Total |
| SQ Feet | 3,386 |
| Garage | 1 |
| Basement | Y |
| Zoning | res |
| Acreage | 0.03 |
Interior
| Rooms Total | 11 |
|---|---|
| Cooling Yes / No | Yes |
| Cooling | Central Air |
| Heating Yes / No | Yes |
| Heating | Central, Forced Air |
| Interior Features | 1/4 Bath |
| Appliances | Range, Dishwasher, Disposal, Microwave, Refrigerator, Washer, Dryer, Wine Refrigerator, Range Hood |
| Fireplaces Total | 1 |
| Fireplace Yes / No | Yes |
| Flooring | Wood, Tile |
Exterior
| Exterior Features | Deck - Roof, Patio - Enclosed, Balcony |
|---|---|
| Roof | Rubber |
| Foundation Details | Concrete Perimeter |
| Lot Features | Level |
Parking
| Garage Yes / No | Yes |
|---|---|
| Parking Features | Leased |
Utilities
| Utilities | for Gas Range |
|---|---|
| Sewer | Public Sewer |
Taxes
| Tax Annual Amount | 5387 |
|---|---|
| Tax Assessed Value | 431100 |
| Tax Year | 2026 |
Location
| Community Features | Public Transportation, Shopping, Pool, Tennis Court(s), Park, Walk/Jog Trails, Medical Facility, Highway Access, House of Worship, Marina, Public School, T-Station |
|---|---|
| Senior Community Yes / No | No |
Area Information
| State | MA |
|---|---|
| County | Suffolk |
| City | Boston |
| Zip Code | 02129 |
| Area | Charlestown |
| Listing VS Median (in 02129) | |
Price: $2,725,000 low | high Med: $425,000 sqft: 3,386 low | high Med: 500 $ / sqft: $805 low | high Med: $850 On site: 106 low | high Med: 129 | |
Market Activity 02129
Request a showing
Request a showing
Contact
Learn More About This Property

| State | MA |
|---|---|
| County | Suffolk |
| City | Boston |
| Zip Code | 02129 |
| Area | Charlestown |
| Listing VS Median (in 02129) | |
Price: $2,725,000 low | high Med: $425,000 sqft: 3,386 low | high Med: 500 $ / sqft: $805 low | high Med: $850 On site: 106 low | high Med: 129 | |
 | $2,850,00016 Chestnut StreetBoston, MA 02129 |