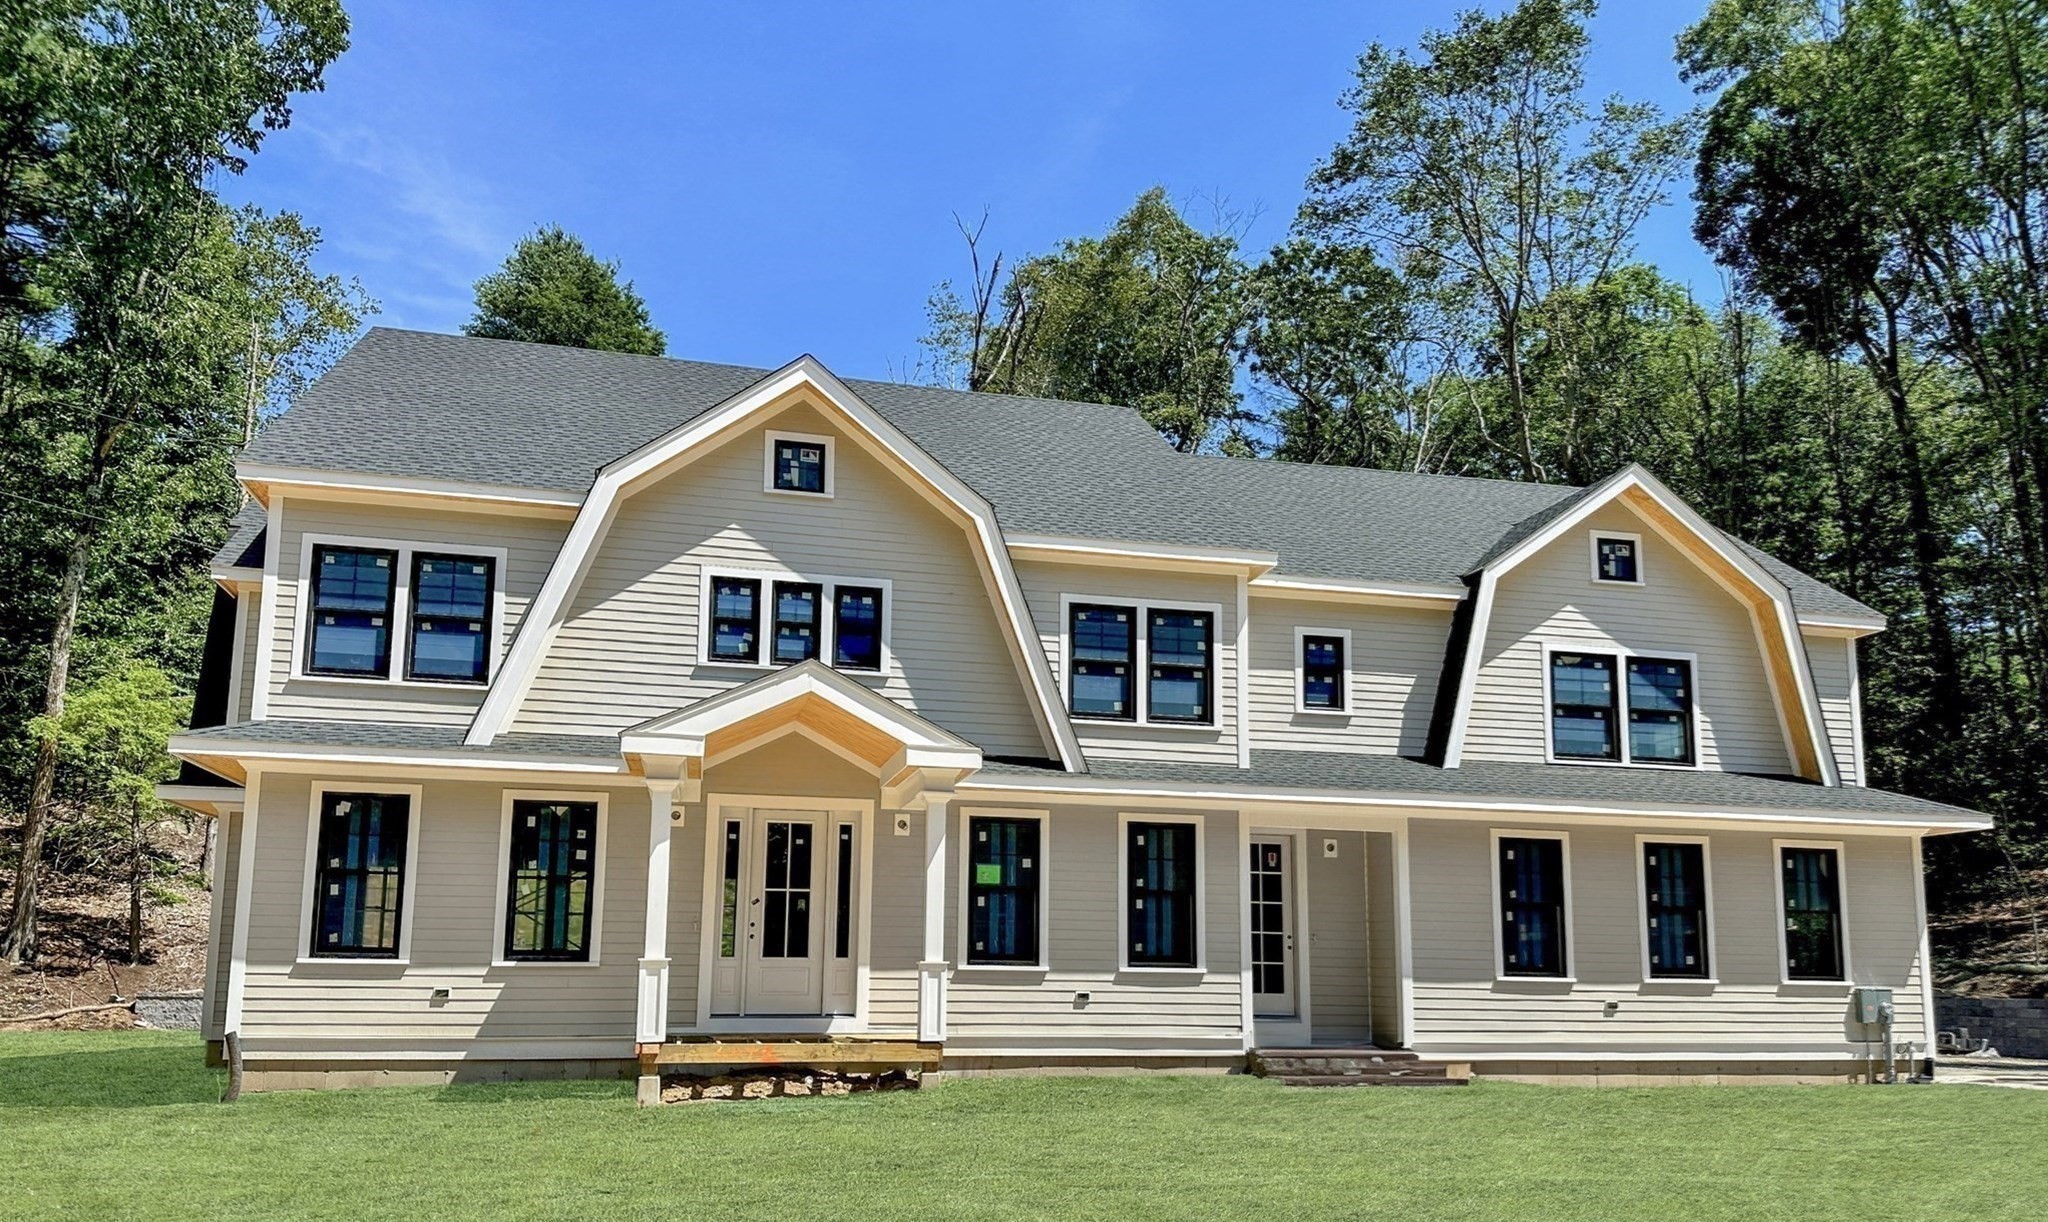
45 Widow Rites Ln,Sudbury, MA 01776
Sudbury, MA 01776

Description
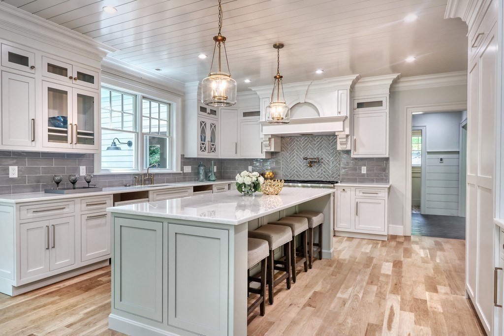
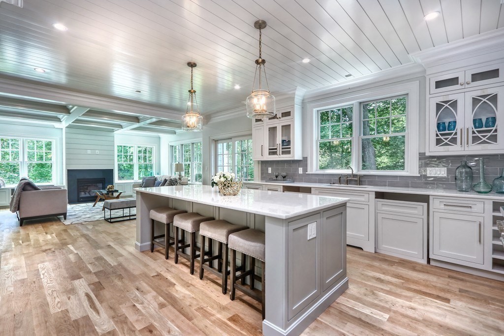
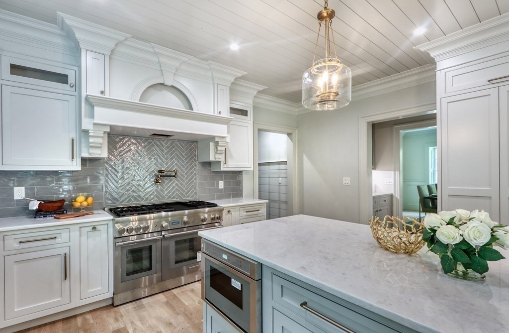
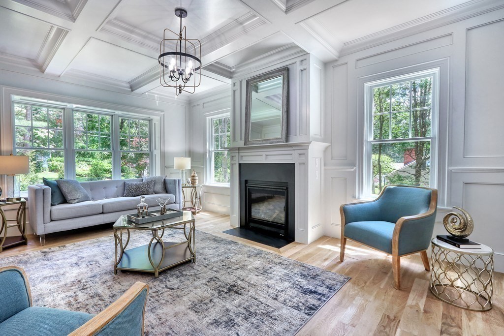
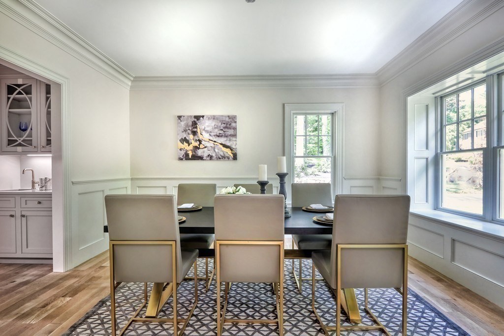
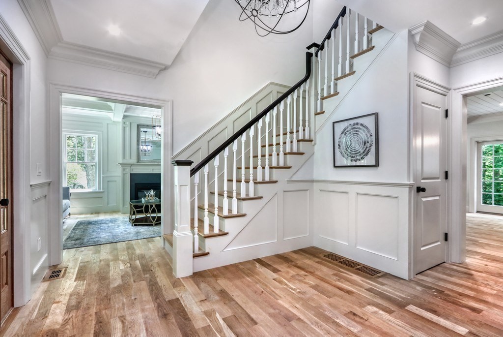
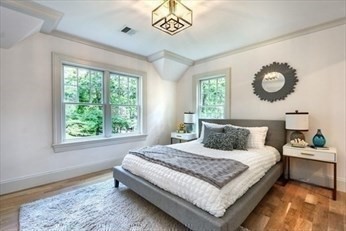
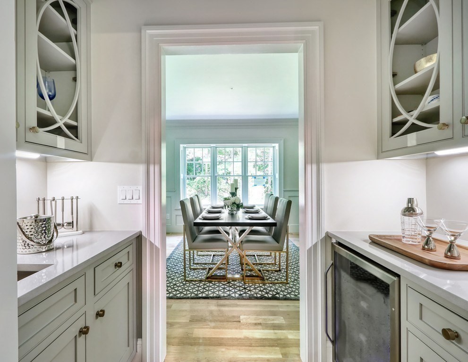
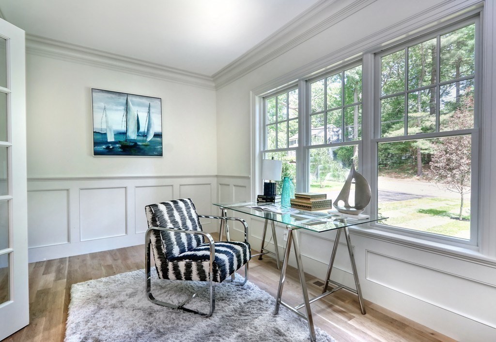
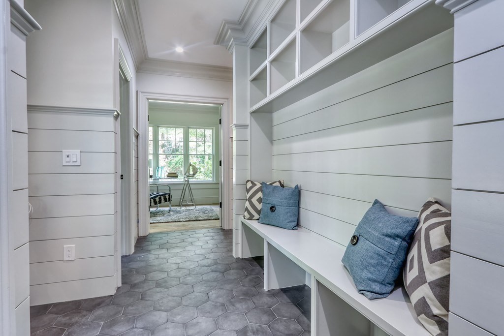
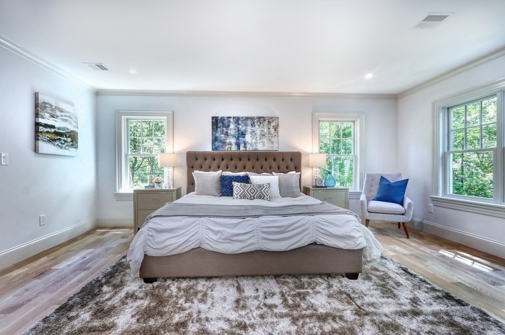
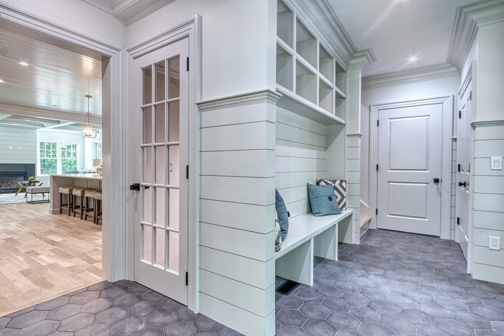
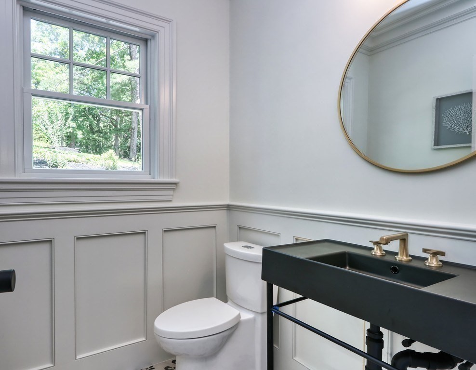
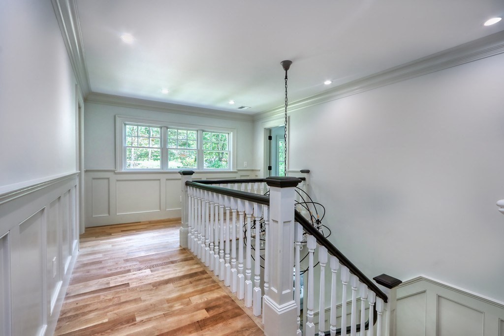
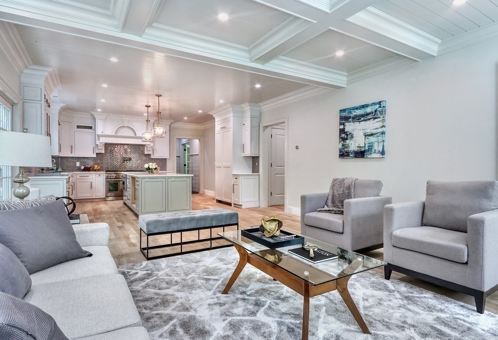
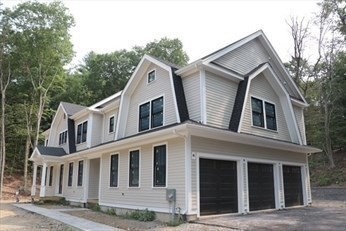
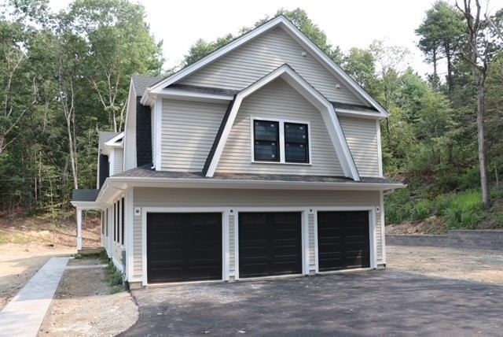
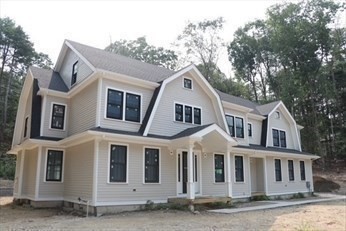
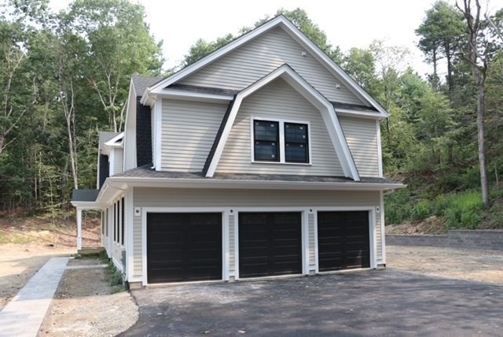
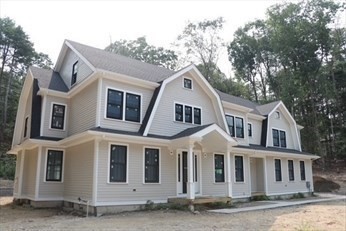
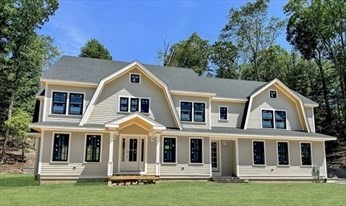
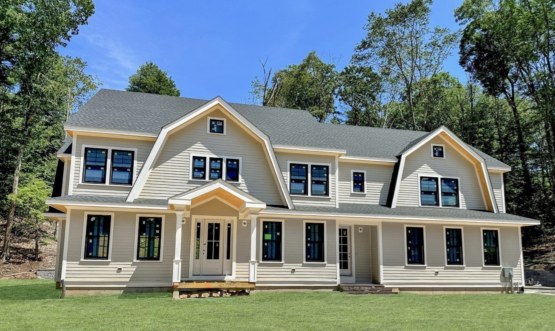
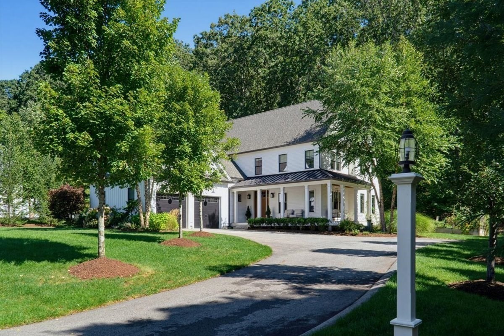
Located at 45 Widow Rites Lane, Sudbury, MA, this single-family residence in Middlesex County offers an exceptionalopportunity to experience refined living. Newly constructed in 2026, this property provides a modern canvas ready foryour personal touch. The residence features a capacious 3,816 square feet of living area, providing an abundance ofspace for both relaxation and entertainment. Imagine the possibilities within these walls, from intimate gatherings togrand celebrations. A generously sized 57,499 square foot lot offers ample outdoor space to create your dream garden,outdoor living area, or simply enjoy the tranquility of nature. The convenience of 3 garage spaces ensures that vehiclesand storage needs are effortlessly met. This property presents an unparalleled opportunity to craft a lifestyle of comfortand sophistication. Built high offering fabulous views of nearby mountains (Nobscot/Willis Hills area, WachusettMountain). There is still time to pick some finishes.
Details
| MLS # | 73497104 |
|---|---|
| Listing Type | For Sale |
| Style | House |
| Sub-Type | Resale |
| Status | Active |
| Year | 2026 |
| Days On Site | 177 |
| Listing Provided By | Allison James Estates & Homes of MA, LLC | William Laferriere |
Features
| Bed(s) | 4 |
|---|---|
| Bath(s) | 5 Total |
| SQ Feet | 3,816 |
| Garage | 3 |
| Basement | Y |
| Zoning | Resi |
| Acreage | 1.33 |
Interior
| Rooms Total | 11 |
|---|---|
| Cooling Yes / No | Yes |
| Cooling | Central Air, Dual |
| Heating Yes / No | Yes |
| Heating | Forced Air |
| Interior Features | Mud Room, Walk-up Attic, Wired for Sound, Internet Available - Broadband |
| Window Features | Insulated Windows |
| Appliances | Water Heater, Range, Dishwasher, Disposal, Microwave, Refrigerator |
| Fireplace Features | Family Room |
| Fireplaces Total | 1 |
| Fireplace Yes / No | Yes |
| Flooring | Wood, Tile, Flooring - Stone/Ceramic Tile |
Exterior
| Exterior Features | Porch, Deck, Deck - Wood, Professional Landscaping, Sprinkler System |
|---|---|
| Roof | Shingle |
| Construction Materials | Frame |
| Foundation Details | Concrete Perimeter |
| Lot Features | Wooded |
Parking
| Garage Yes / No | Yes |
|---|---|
| Attached Garage Yes / No | Yes |
| Parking Features | Attached, Off Street, Paved |
| Open Parking Yes / No | Yes |
Utilities
| Utilities | for Gas Range, for Gas Oven, for Electric Dryer, Washer Hookup |
|---|---|
| Sewer | Public Sewer |
| Electric | 110 Volts |
Taxes
| Tax Annual Amount | 999 |
|---|---|
| Tax Assessed Value | 999 |
| Tax Year | 9999 |
Location
| Senior Community Yes / No | No |
|---|
Area Information
| State | MA |
|---|---|
| County | Middlesex |
| City | Sudbury |
| Zip Code | 01776 |
| Area | Middlesex |
| Listing VS Median (in 01776) | |
Price: $2,399,000 low | high Med: $1,349,000 sqft: 3,816 low | high Med: 4,511 $ / sqft: $629 low | high Med: $303 On site: 177 low | high Med: 29.5 | |
Market Activity 01776
Request a showing
Request a showing
Contact
Learn More About This Property

| State | MA |
|---|---|
| County | Middlesex |
| City | Sudbury |
| Zip Code | 01776 |
| Area | Middlesex |
| Listing VS Median (in 01776) | |
Price: $2,399,000 low | high Med: $1,349,000 sqft: 3,816 low | high Med: 4,511 $ / sqft: $629 low | high Med: $303 On site: 177 low | high Med: 29.5 | |
 | $1,989,000322 Maynard Rd.Sudbury, MA 01776 |