 New Listing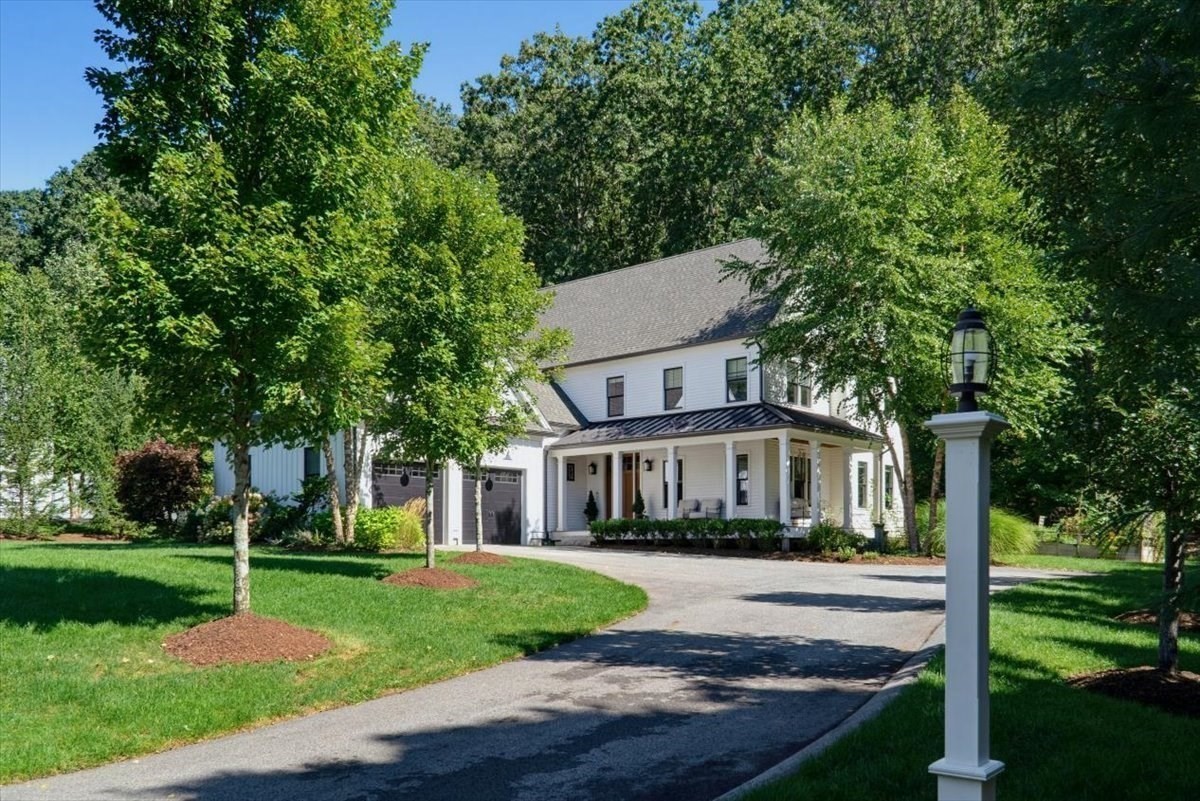

Description
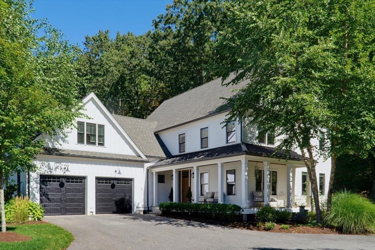
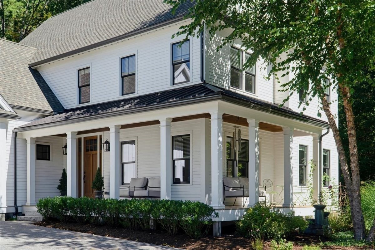
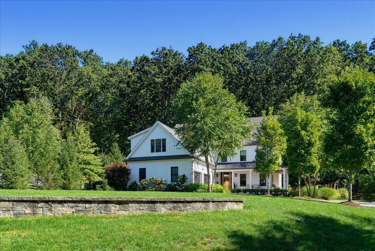
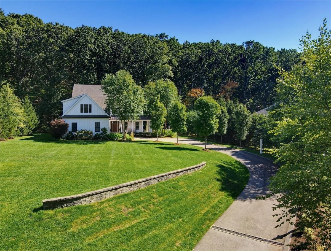
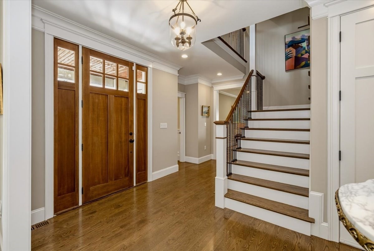
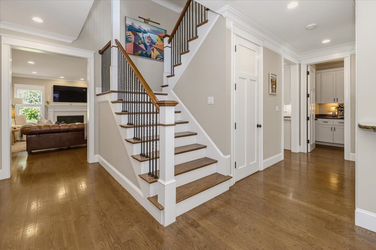
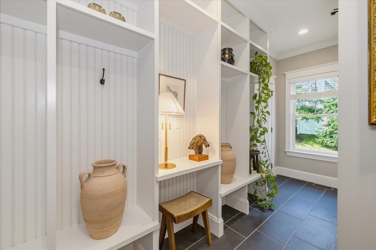
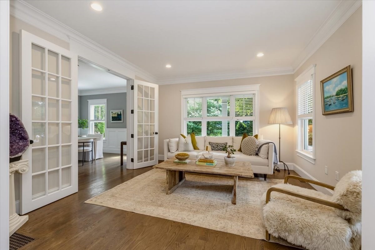
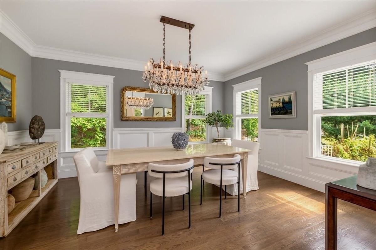
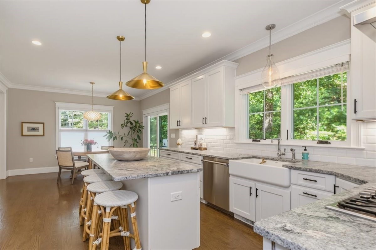
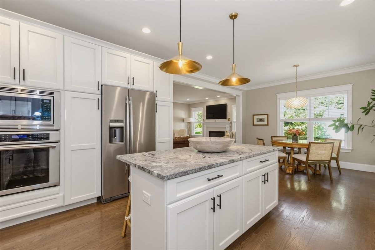
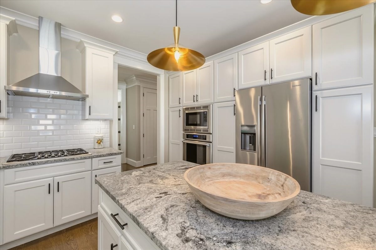
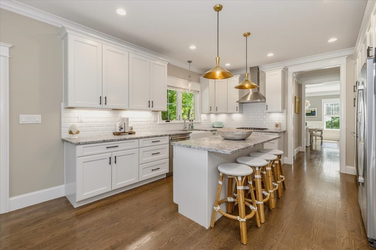
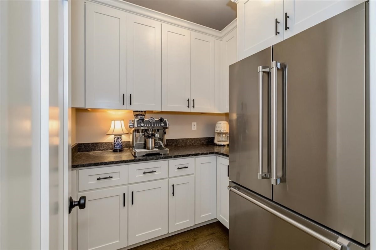
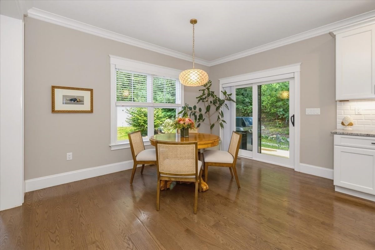
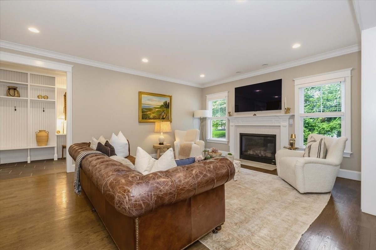
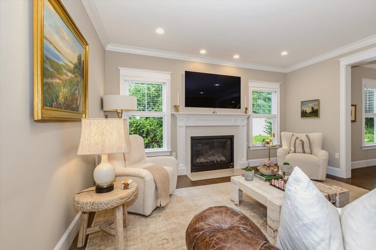
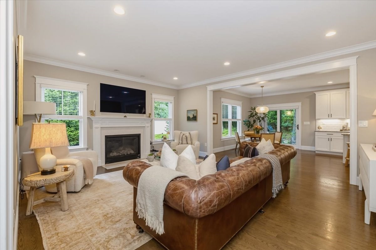
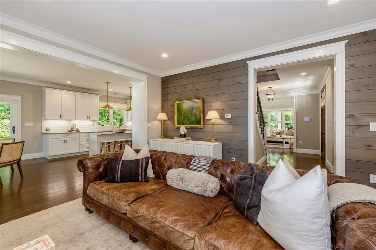
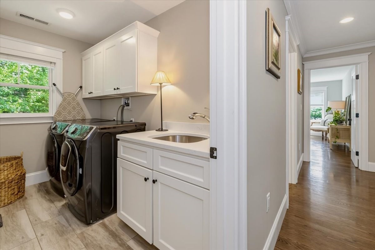
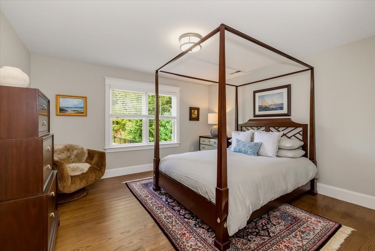
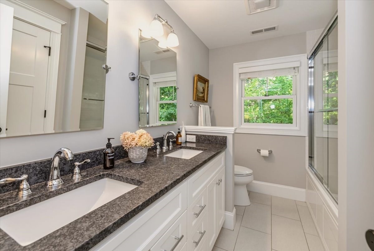
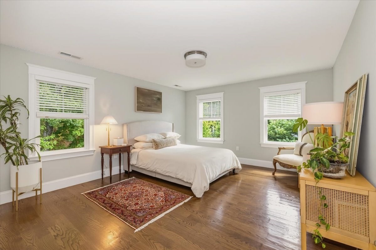
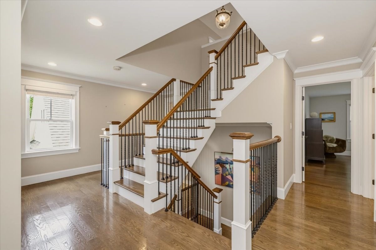
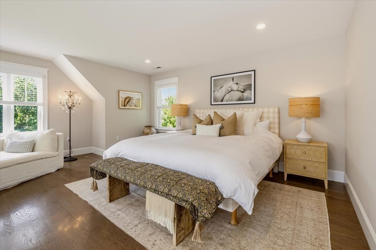
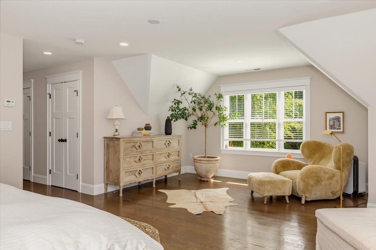
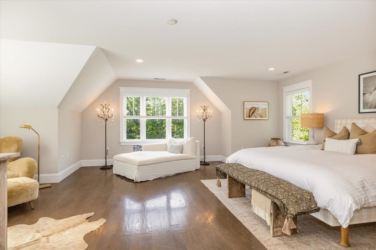
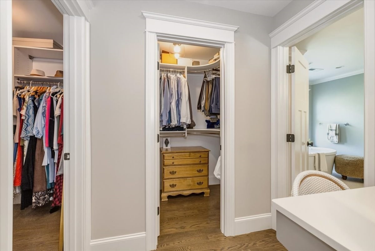
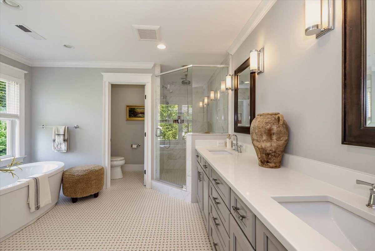
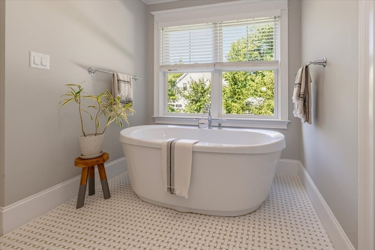
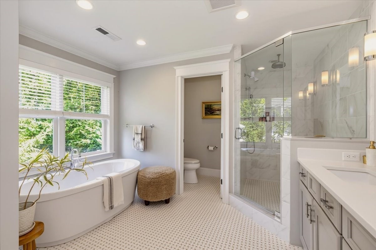
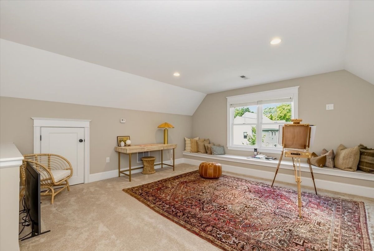
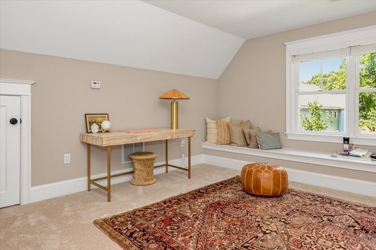
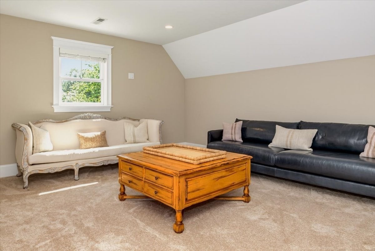
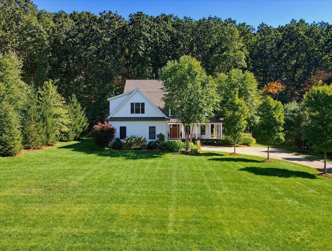
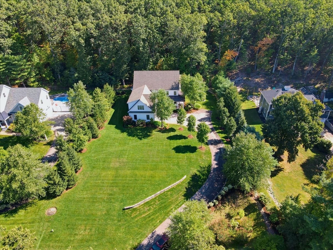
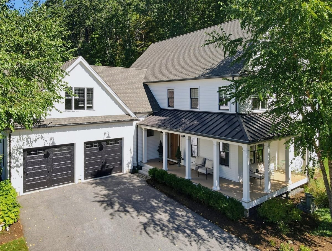
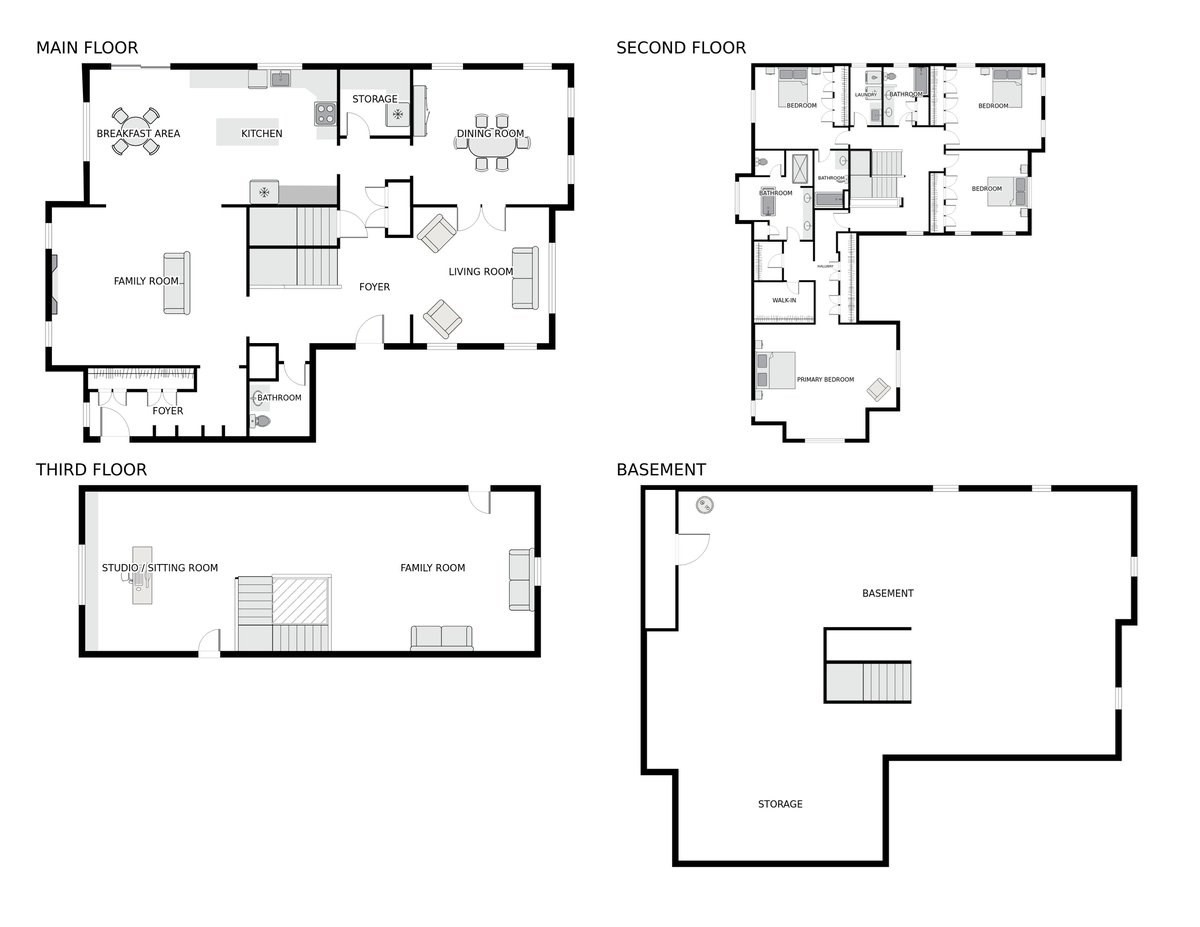
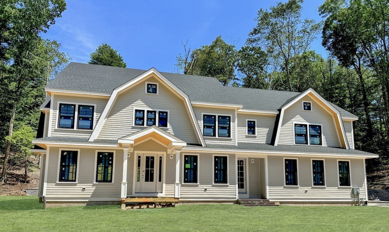
Set gracefully back from the road on just over 4 acres, this exceptional modern farmhouse offers more than 4,000 square feet of beautifully appointed living space across three expansive levels. Featuring four bedrooms and three-and-a-half bathrooms, the home effortlessly blends sophisticated style, warmth, and timeless character. Soaring ceilings, elegant French doors, and a beautifully crafted custom staircase add architectural distinction throughout. Each generously sized bedroom features two or more closets, providing exceptional storage. The thoughtfully designed floor plan offers a seamless, comfortable flow for everyday living and elegant entertaining. A spectacular third-floor great room-an impressive, versatile retreat ideal for a media room, home office, recreation space. Refined yet inviting, this remarkable residence is a true celebration of modern farmhouse living. Excellent commuter location - 35 minutes to Boston. Subject to sellers finding suitable housing. Showings begin on Saturday, 10/3 by accompanied appointment only.
Details
| MLS # | 73584402 |
|---|---|
| Listing Type | For Sale |
| Style | House |
| Sub-Type | Resale |
| Status | Active |
| Year | 2018 |
| Days On Site | 1 |
| Listing Provided By | Cameron Prestige, LLC | Debbie Salamone |
Features
| Bed(s) | 4 |
|---|---|
| Bath(s) | 4 Total |
| SQ Feet | 4,270 |
| Garage | 2 |
| Basement | Y |
| Zoning | RA |
| Acreage | 4.68 |
Interior
| Rooms Total | 12 |
|---|---|
| Cooling Yes / No | Yes |
| Cooling | Central Air |
| Heating Yes / No | Yes |
| Heating | Forced Air, Natural Gas |
| Interior Features | Bathroom, Bonus Room |
| Window Features | Insulated Windows, Screens |
| Appliances | Gas Water Heater, Range, Oven, Dishwasher, Microwave, Refrigerator, Washer, Dryer |
| Fireplaces Total | 1 |
| Fireplace Yes / No | Yes |
| Flooring | Wood, Carpet, Hardwood |
Exterior
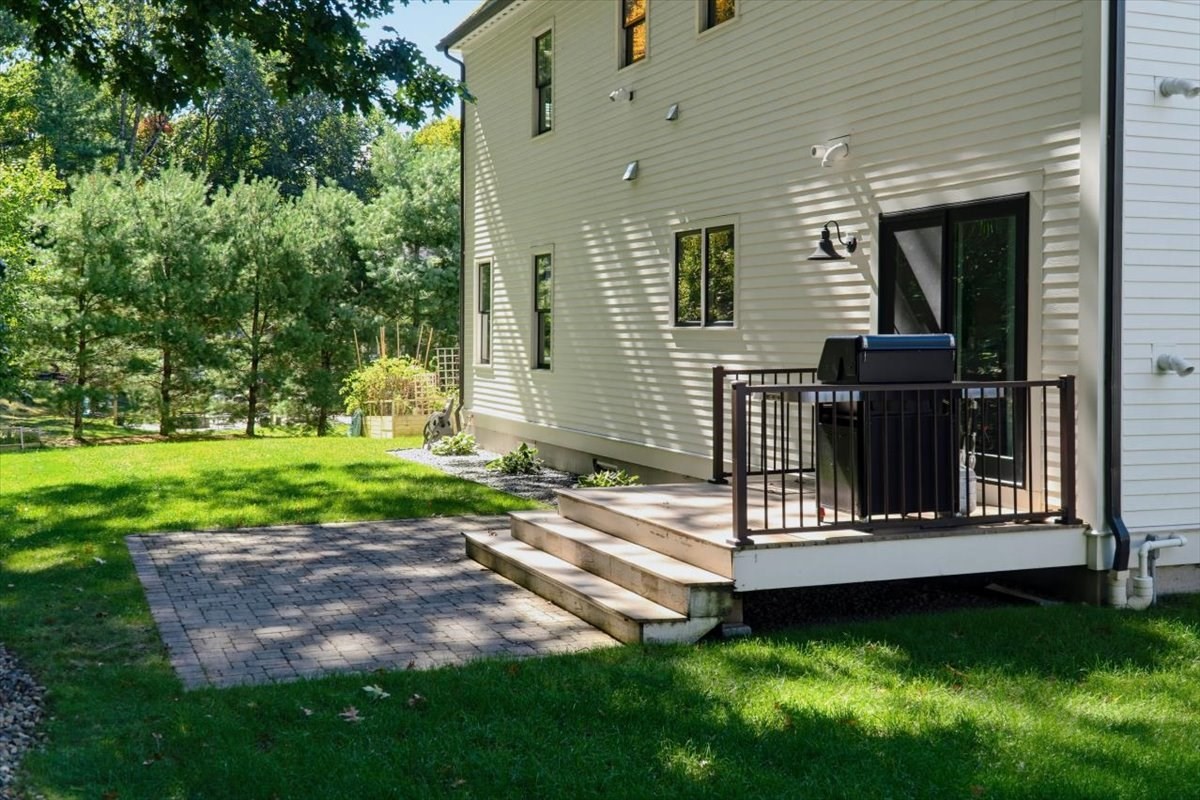
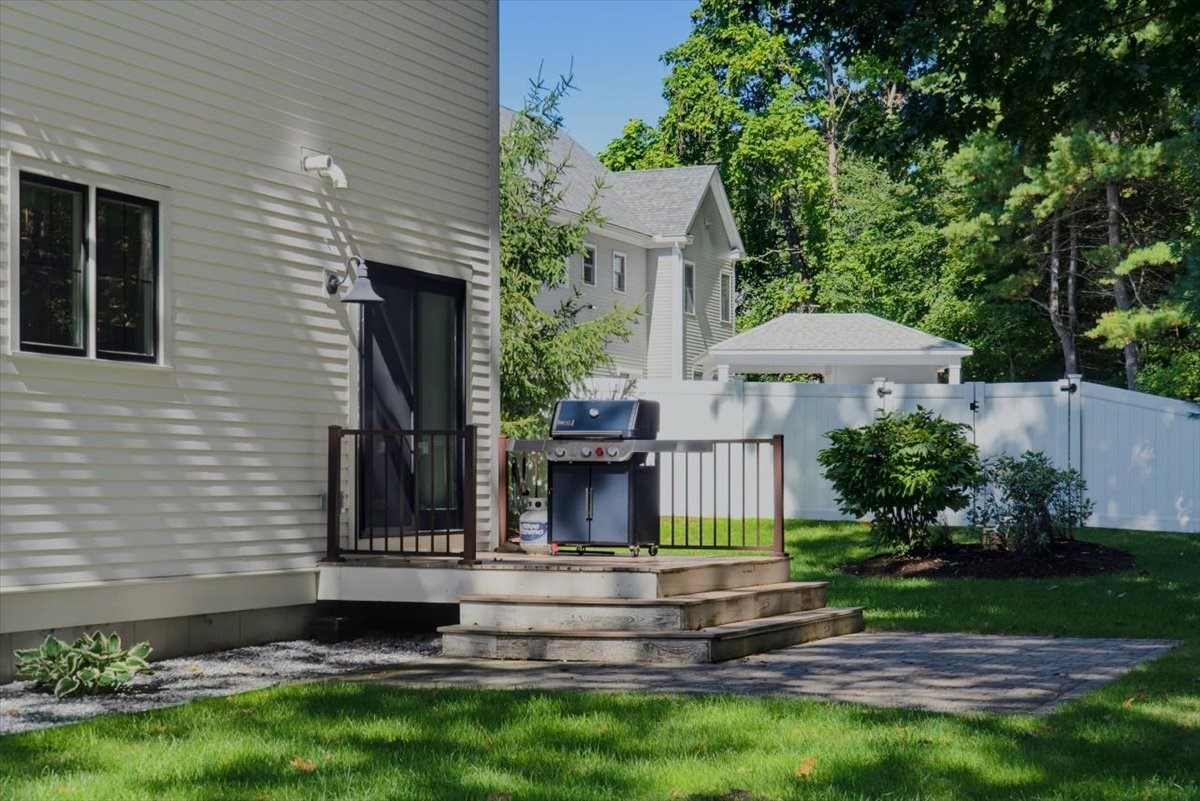
| Exterior Features | Porch, Professional Landscaping, Sprinkler System, Screens, Stone Wall |
|---|---|
| Construction Materials | Frame |
| Foundation Details | Concrete Perimeter |
| Lot Features | Wooded, Easements, Gentle Sloping |
Parking
| Garage Yes / No | Yes |
|---|---|
| Attached Garage Yes / No | Yes |
| Parking Features | Attached, Paved Drive, Off Street, Paved |
| Open Parking Yes / No | Yes |
Utilities
| Utilities | for Gas Range |
|---|---|
| Sewer | Private Sewer |
Taxes
| Tax Annual Amount | 23877 |
|---|---|
| Tax Assessed Value | 1673200 |
| Tax Year | 2026 |
Location
| Senior Community Yes / No | No |
|---|
Area Information
| State | MA |
|---|---|
| County | Middlesex |
| City | Sudbury |
| Zip Code | 01776 |
| Area | Middlesex |
| Listing VS Median (in 01776) | |
Price: $1,989,000 low | high Med: $1,349,000 sqft: 4,270 low | high Med: 4,511 $ / sqft: $466 low | high Med: $303 On site: 1 low | high Med: 29.5 | |
Market Activity 01776
Request a showing
Request a showing
Contact
Learn More About This Property

| State | MA |
|---|---|
| County | Middlesex |
| City | Sudbury |
| Zip Code | 01776 |
| Area | Middlesex |
| Listing VS Median (in 01776) | |
Price: $1,989,000 low | high Med: $1,349,000 sqft: 4,270 low | high Med: 4,511 $ / sqft: $466 low | high Med: $303 On site: 1 low | high Med: 29.5 | |
 | $2,399,00045 Widow Rites LnSudbury, MA 01776 |