New Listing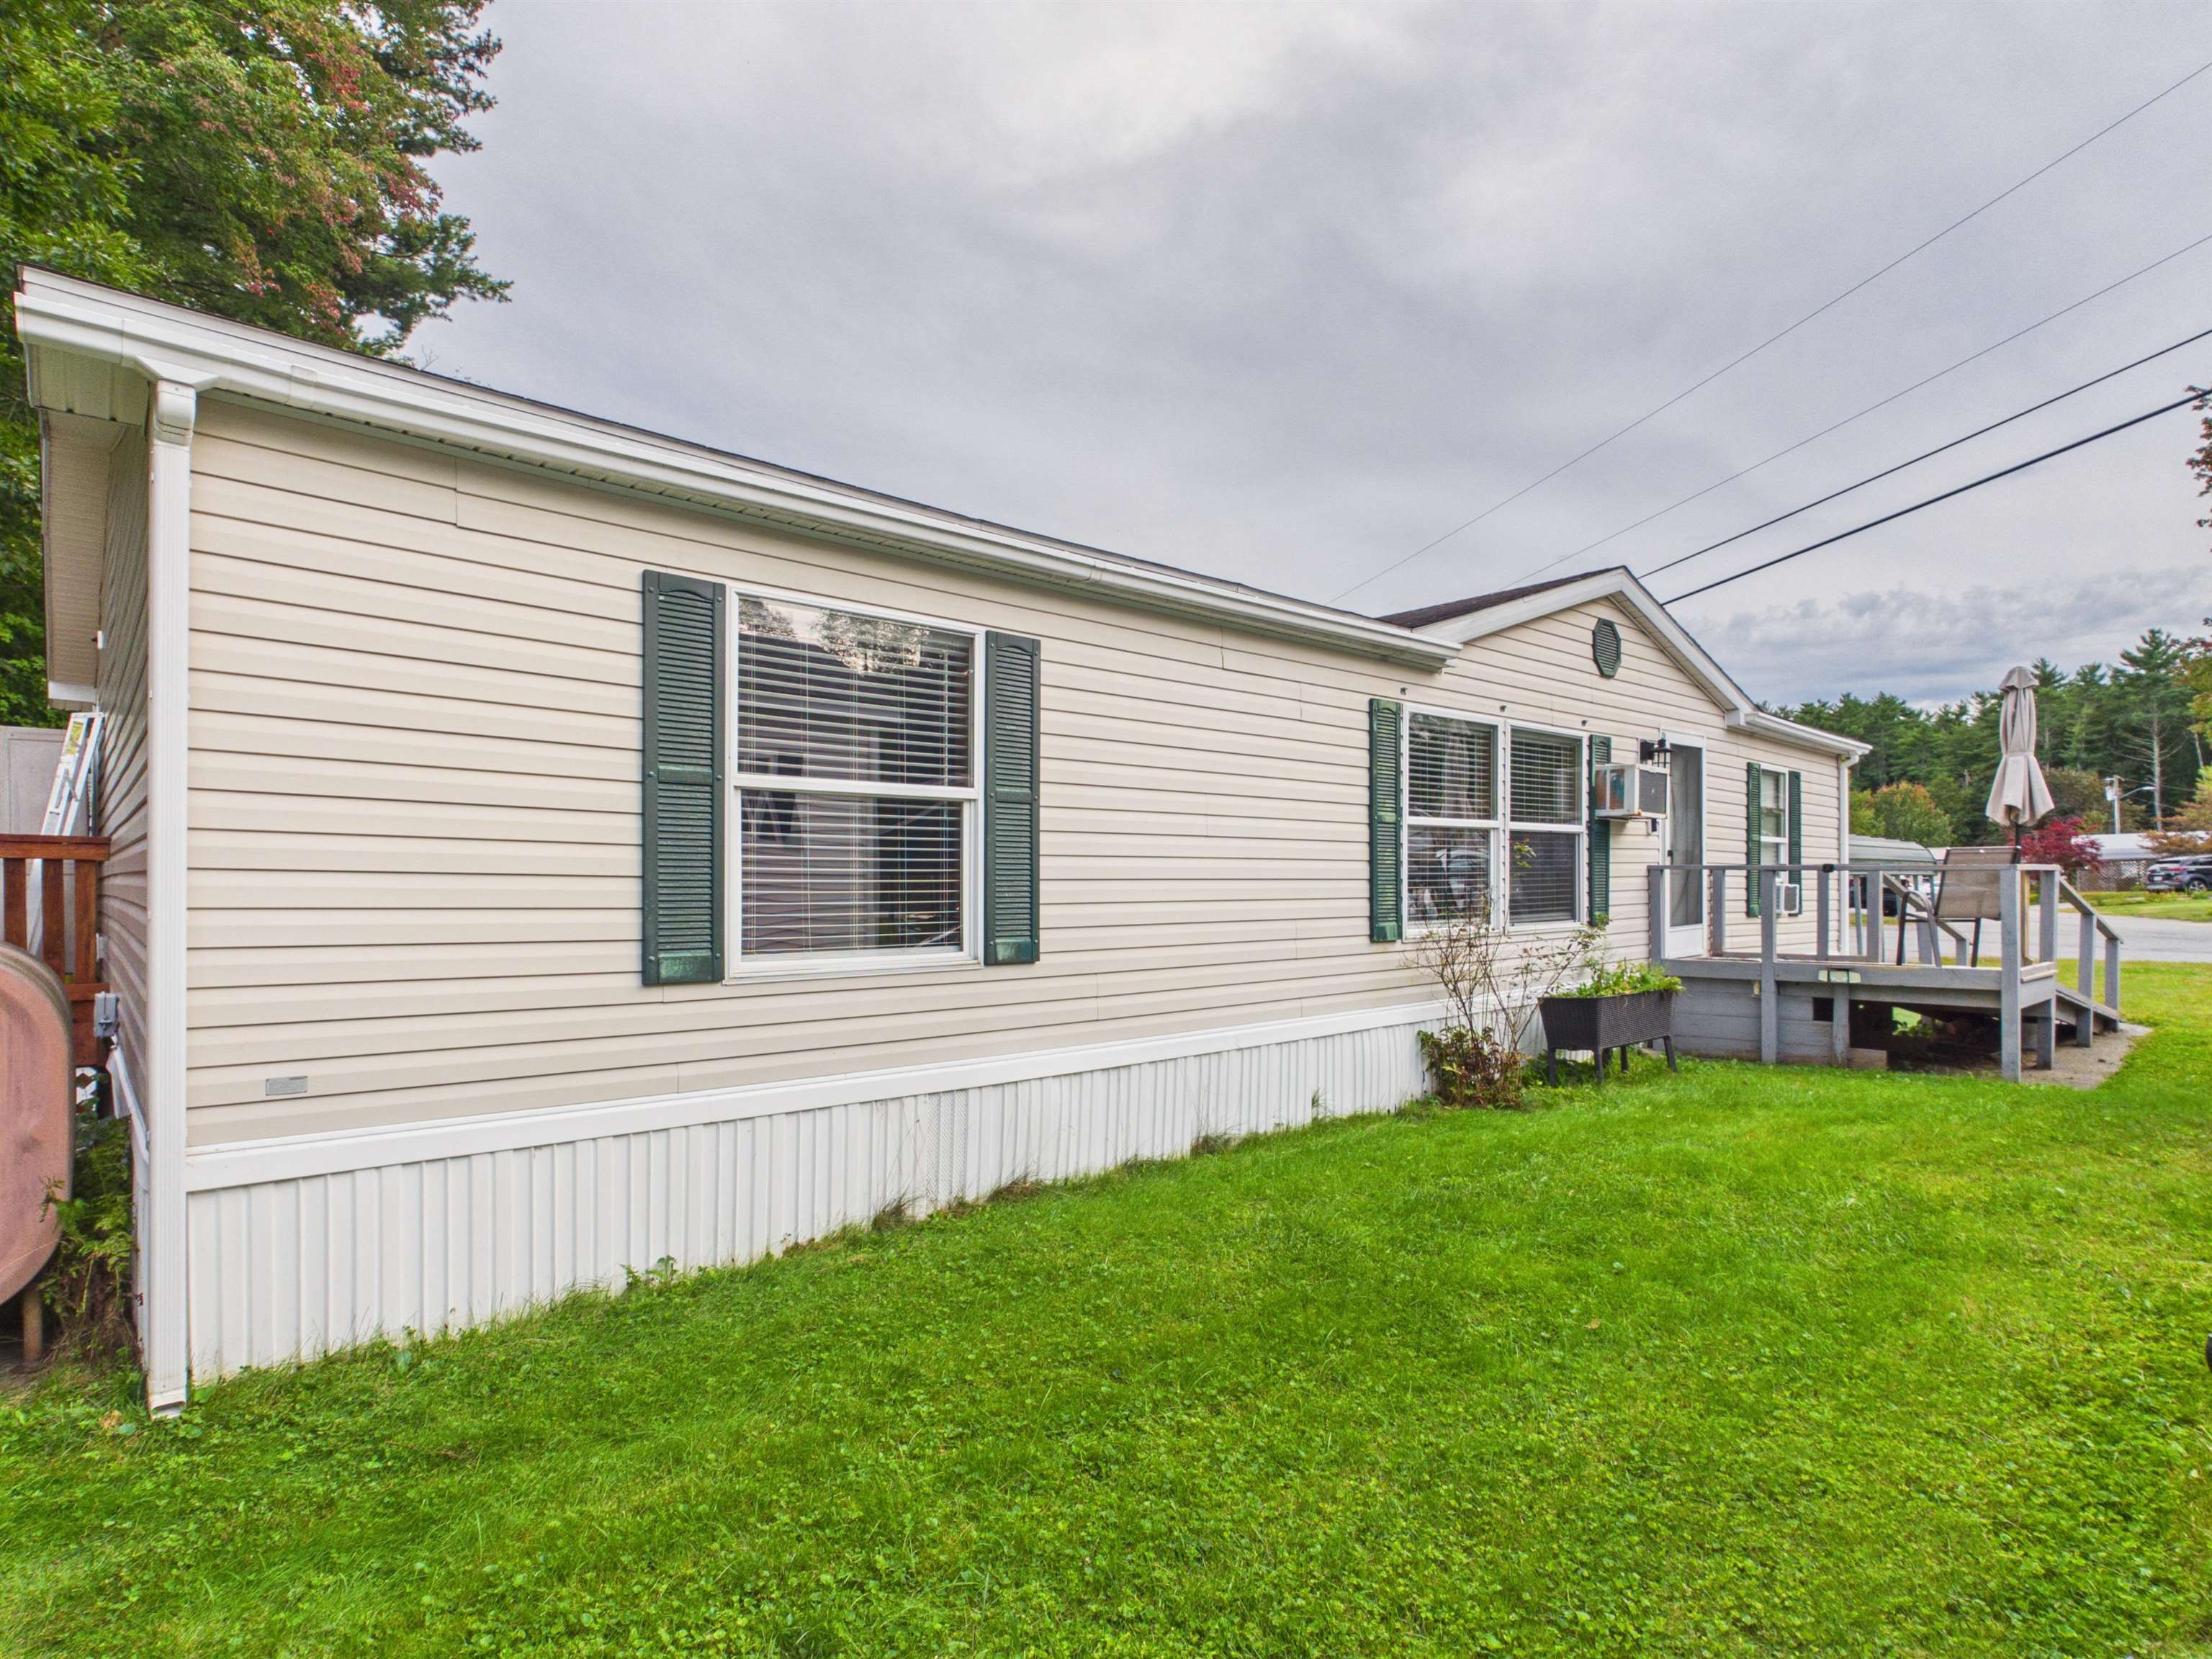

Description
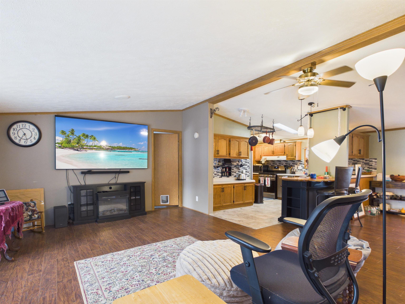
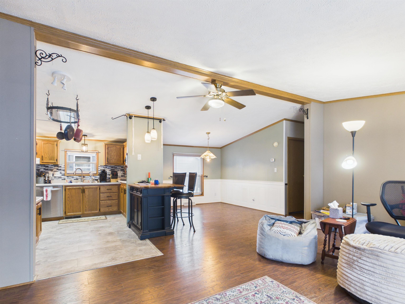
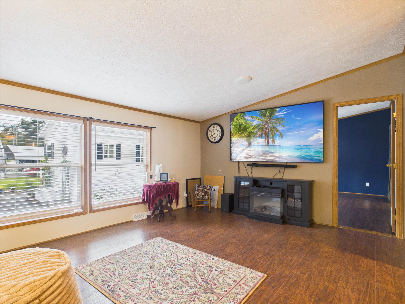
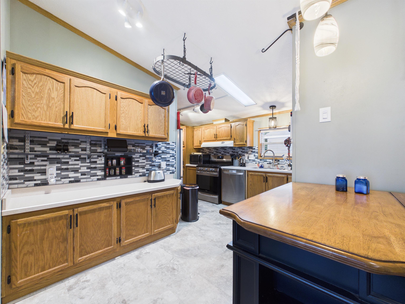
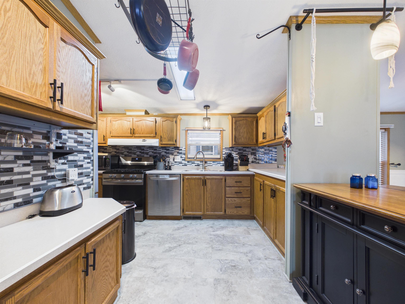
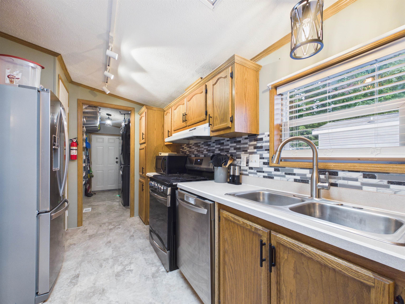
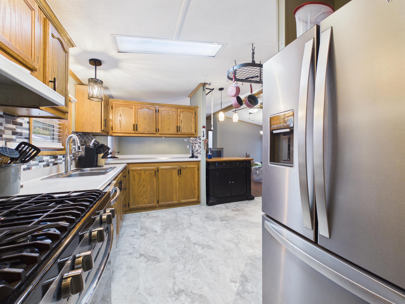
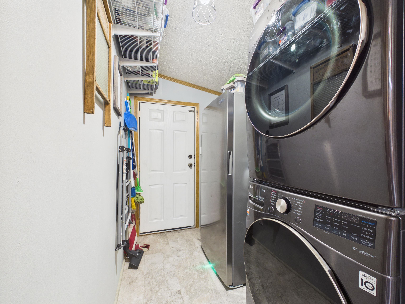
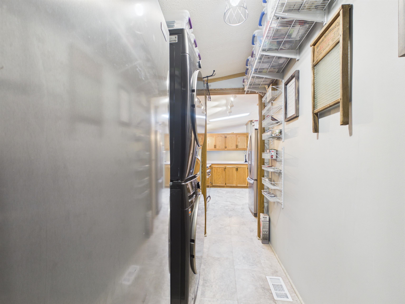
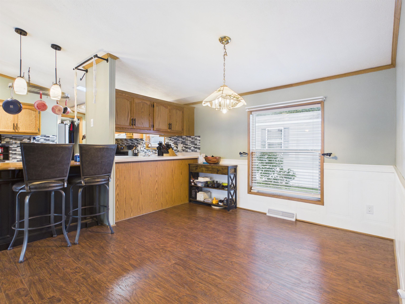
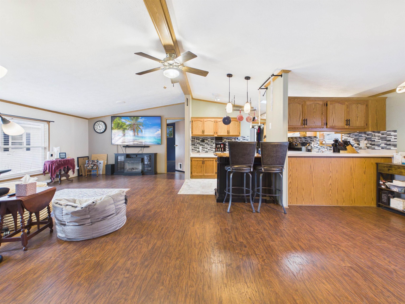
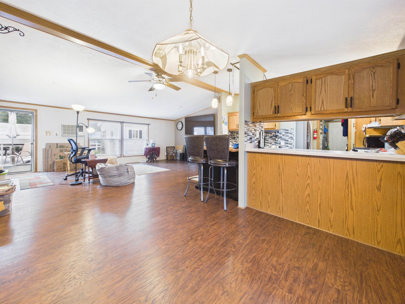
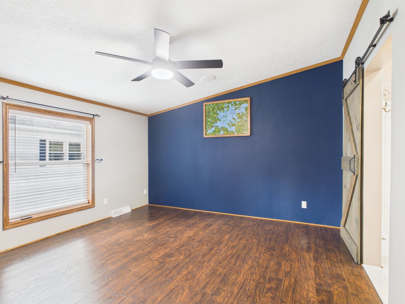
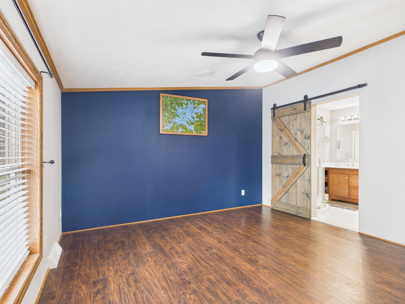
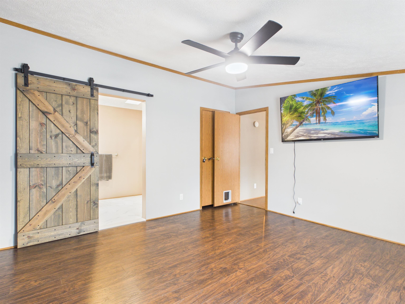
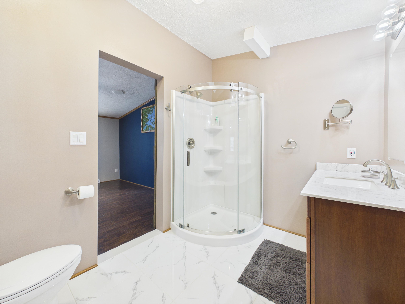
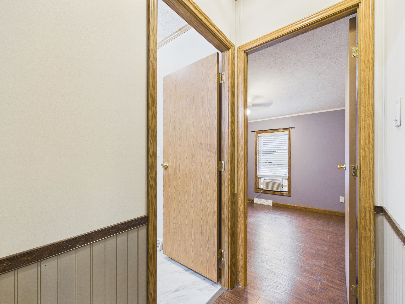
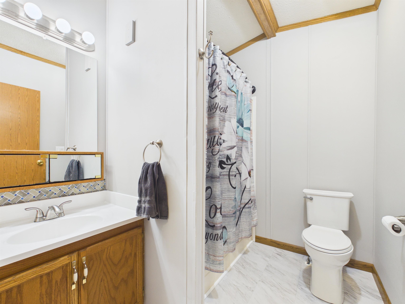
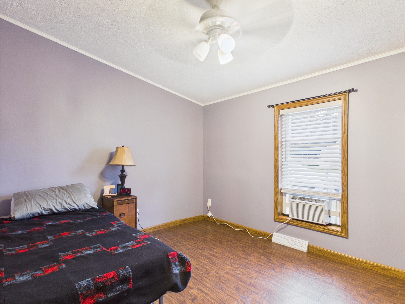
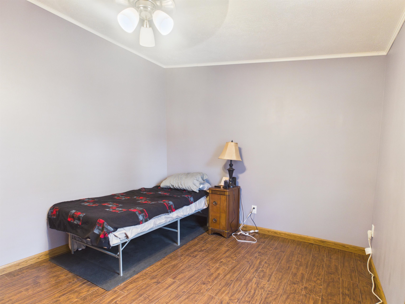
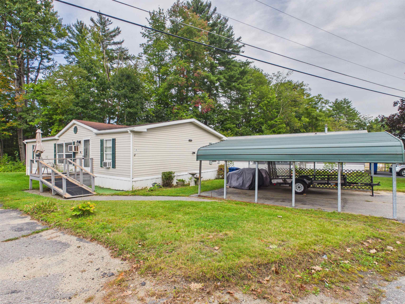
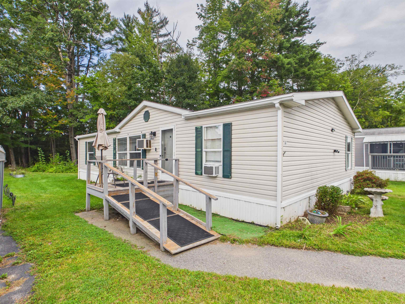
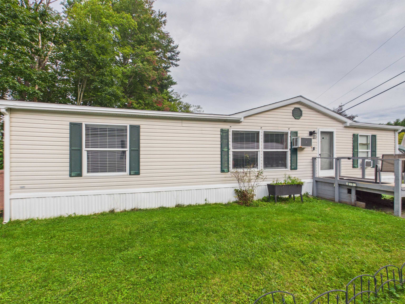
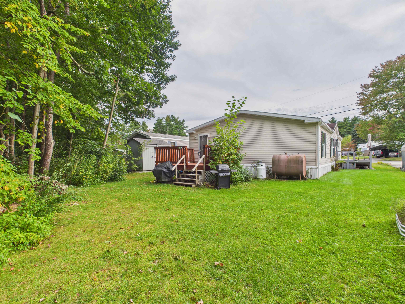
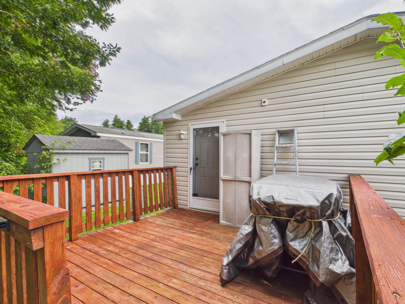
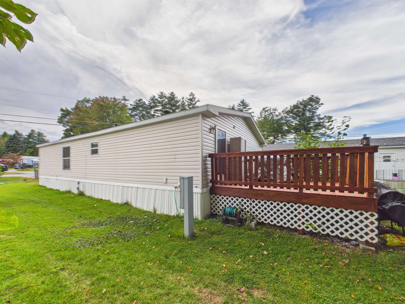
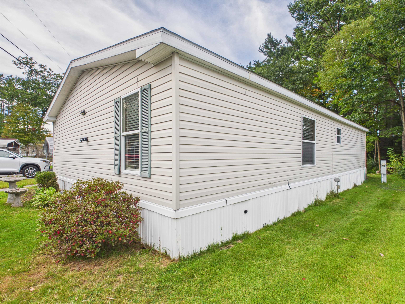
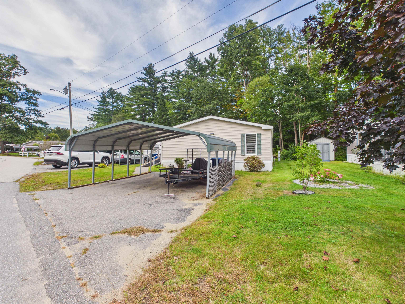
Welcome to 44 Sparrow Street in Tanglewood Park Co-op! Offering 1,344 square feet of living space, this 3-bedroom, 2-bath home has a spacious, open layout with plenty of room to spread out. The main living area flows easily into the dining space and kitchen, creating a comfortable setup for everyday living and entertaining. The kitchen offers abundant cabinetry and counter space, stainless steel appliances, updated backsplash and a center island for additional prep space and seating. The primary bedroom offers a walk-in closet and its own private bath with a step-in shower and rustic sliding barn door. Two additional bedrooms and a second full bath provide plenty of flexibility for family, guests, an office or hobbies. You'll also appreciate the dedicated laundry area and storage space. Outside, enjoy a back deck overlooking the yard and a covered carport, a great bonus for New England weather. Conveniently located in Keene with easy access to shopping, dining and everything the area has to offer. Tanglewood Park Co-op requires buyer application, credit/background check and park approval. Come take a look at how much space 44 Sparrow Street has to offer!
Details
| MLS # | 5110679 |
|---|---|
| Listing Type | For Sale |
| Style | Manufactured Home |
| HOA Dues | $570 |
| Sub-Type | Resale |
| Status | (10) Active - Active |
| Year | 1999 |
| Days On Site | 1 |
| Listing Provided By | BHG Masiello Keene | Kirsten Perkins |
Features
| Bed(s) | 3 |
|---|---|
| Bath(s) | 2 Total |
| Garage | 2 |
| Car Port | Yes |
| Story(s) | 1 |
| Zoning | R |
Interior
| Rooms Total | 5 |
|---|---|
| Cooling | None |
| Heating | Forced Air |
Exterior
| Exterior Features | Trash, Deck, Handicap Modified |
|---|---|
| Roof | Asphalt Shingle |
| Construction Materials | Vinyl Siding |
| Foundation Details | Skirted |
| Lot Features | Landscaped, Level |
| Accessibility Features | 1st Floor Bedroom, 1st Floor Full Bathroom, 1st Floor Hrd Surfce Flr, Access to Parking, Handicap Modified, Hard Surface Flooring, Kitchen w/5 Ft. Diameter, No Stairs, No Stairs from Parking, One-Level Home, Paved Parking, 1st Floor Laundry |
Parking
| Garage Yes / No | Yes |
|---|---|
| Parking Features | Paved, Carport |
Utilities
| Utilities | Cable Available, Phone Available |
|---|---|
| Electric | Circuit Breakers |
| Sewer | Community |
Taxes
| Tax Annual Amount | 2076 |
|---|---|
| Tax Assessed Value | 60400 |
| Tax Block | 001 |
| Tax Lot | 209 |
| Tax Year | 2025 |
Area Information
| State | NH |
|---|---|
| County | Cheshire |
| City | Keene |
| Zip Code | 03431 |
| Area | NH Cheshire |
| School District | Keene Sch Dst SAU #29 |
| Elementary School | Fuller Elementary |
| High School | KeeneHighS |
| Listing VS Median (in 03431) | |
Price: $155,000 low | high Med: $0 On site: 1 low | high Med: | |
Market Activity 03431
Request a showing
Request a showing
_20230518140439.png)
Copyright 2026 PrimeMLS. All rights reserved. This information is deemed reliable, but not guaranteed. The data relating to real estate displayed on this Site comes in part from the IDX Program of PrimeMLS. The information being provided is for consumers’ personal, non-commercial use and may not be used for any purpose other than to identify prospective properties consumers may be interested in purchasing.
Contact
Learn More About This Property

| State | NH |
|---|---|
| County | Cheshire |
| City | Keene |
| Zip Code | 03431 |
| Area | NH Cheshire |
| School District | Keene Sch Dst SAU #29 |
| Elementary School | Fuller Elementary |
| High School | KeeneHighS |
| Listing VS Median (in 03431) | |
Price: $155,000 low | high Med: $0 On site: 1 low | high Med: | |