
Description
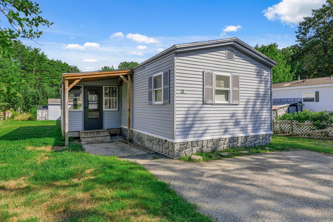
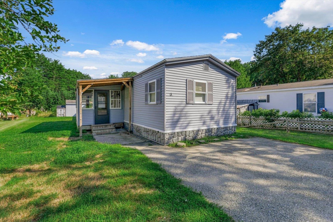
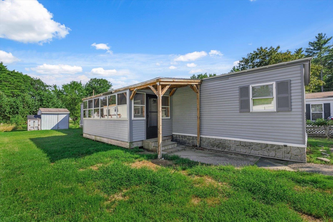
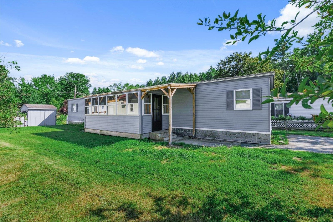
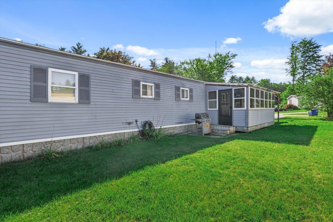
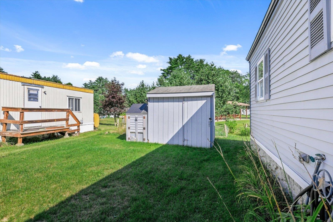
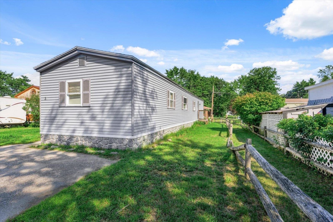
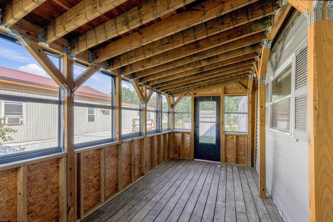
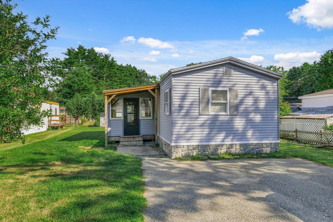
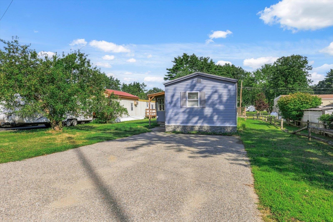
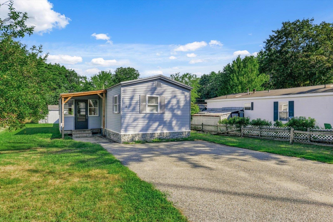
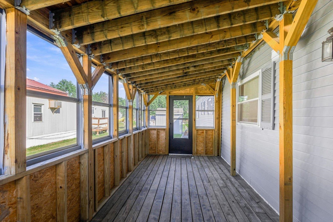
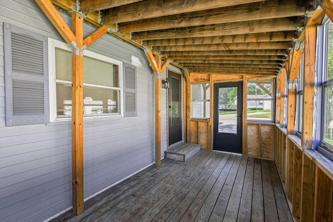
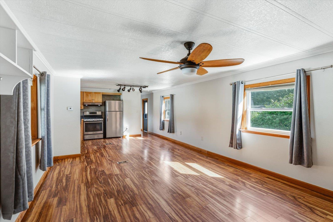
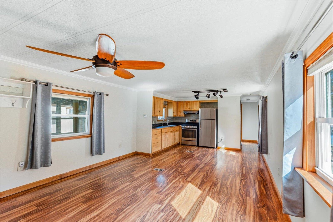
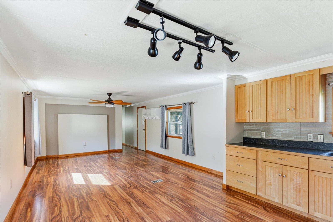
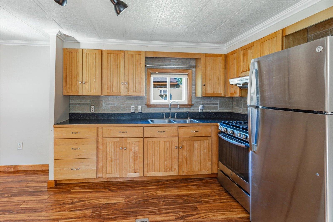
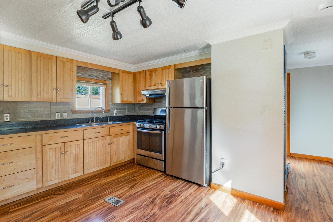
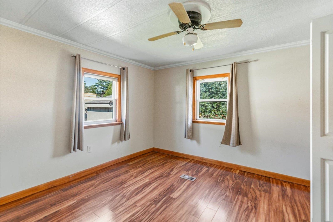
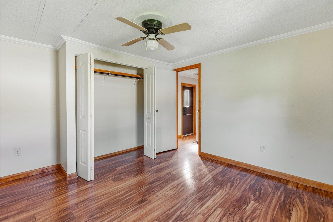
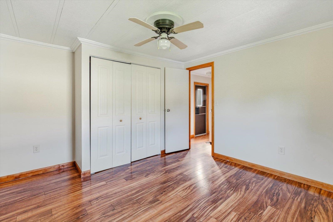
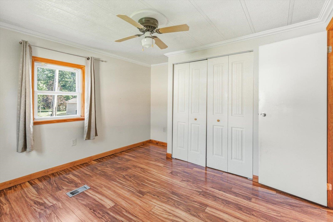
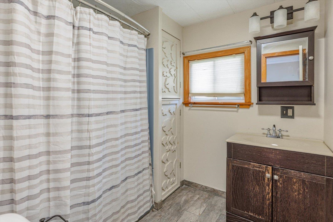
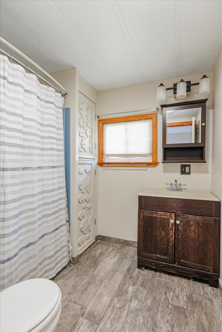
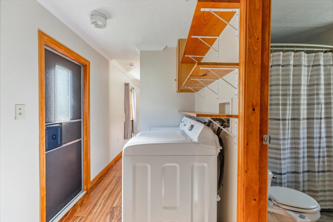
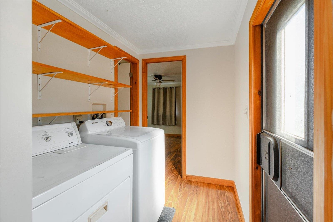
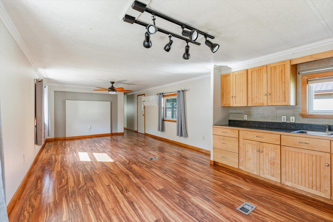
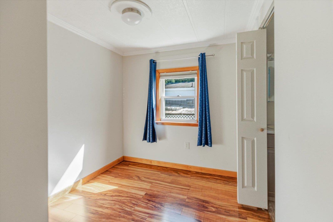
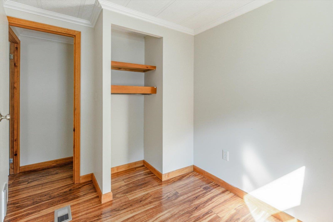
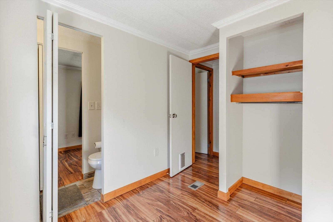
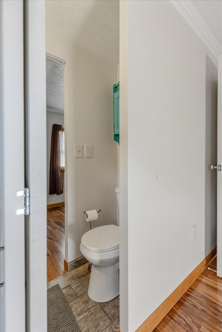
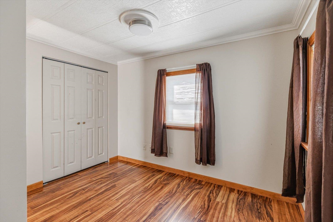
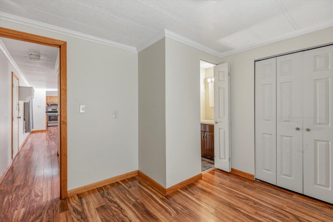
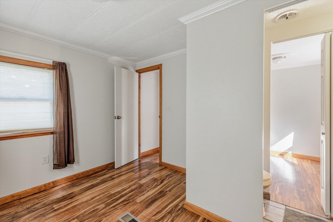
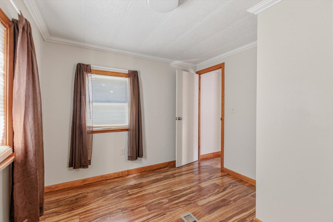
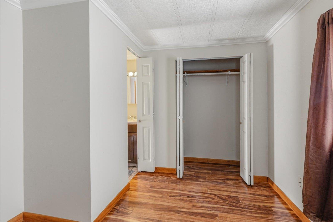
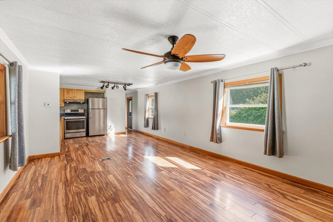
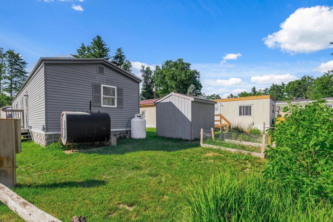
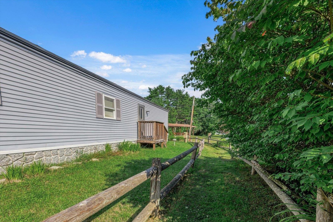
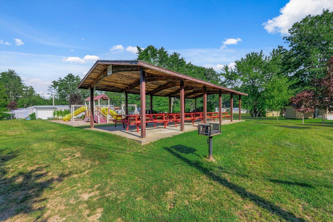
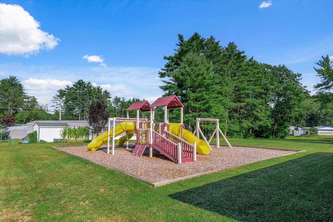
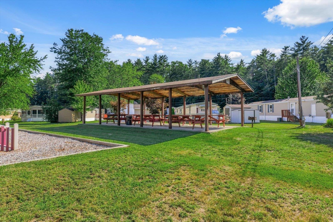
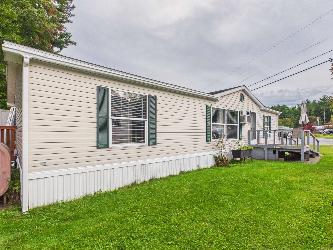
There is a lot to love about this beautifully maintained three-bedroom, two-bath home in Tanglewood Estates. With nearly 1,000 square feet of living space, the home offers a smart layout and plenty of thoughtful updates. Two bedrooms and 1/2 bath are located at one end, while the primary bedroom and full bath are privately situated at the other. In the center of the home, the living room, dining area, and updated kitchen create a comfortable place to gather. Stainless steel appliances, gas range, newer flooring, vinyl replacement windows, sheetrock walls, and crown molding are just a few of the improvements you'll find throughout. The enclosed three-season porch is a wonderful place to enjoy a quiet morning or unwind at the end of the day. Outside, there is space to garden along with a shed for tools and storage. The community also offers a secluded playground and a pavilion for parties and gatherings. Conveniently located near shopping, schools, medical facilities, and major routes. Begin enjoying your cost-efficient, lower-maintenance lifestyle at this centrally-located Keene location. Buyer(s) must obtain park approval prior to closing. Come see all that 3 Nuthatch Lane has to offer!
Details
| MLS # | 5104033 |
|---|---|
| Listing Type | For Sale |
| Style | Manufactured Home |
| HOA Dues | $565 |
| Sub-Type | Resale |
| Status | (30) Under Contract - Pending |
| Year | 1980 |
| Days On Site | 46 |
| Listing Provided By | BHG Masiello Keene | Isabella S Luhrs |
Features
| Bed(s) | 3 |
|---|---|
| Bath(s) | 2 Total |
| Story(s) | 1 |
| Zoning | Residential |
Interior
| Rooms Total | 5 |
|---|---|
| Cooling | None |
| Heating | Kerosene, Oil, Forced Air |
| Interior Features | Blinds, Ceiling Fan(s), Kitchen/Dining, Kitchen/Living, Natural Light, Window Treatment, 1st Floor Laundry |
| Appliances | Dryer, Range Hood, Gas Range, Refrigerator, Washer, Electric Water Heater, Exhaust Fan |
Exterior
| Exterior Features | Garden, Enclosed Porch, Screened Porch, Shed, Double Pane Window(s) |
|---|---|
| Roof | Shingle |
| Construction Materials | Aluminum Siding |
| Foundation Details | Skirted |
| Lot Features | Landscaped, Level, Trail/Near Trail, Walking Trails, In Town, Near Country Club, Near Golf Course, Near Paths, Near Shopping, Near Hospital, Near School(s) |
| Accessibility Features | 1st Floor 1/2 Bathroom, 1st Floor Bedroom, 1st Floor Full Bathroom, 1st Floor Hrd Surfce Flr, Accessible Common Area, Bathroom w/5 Ft. Diameter, Bathroom w/Tub, Hard Surface Flooring, One-Level Home, Paved Parking, 1st Floor Laundry |
Parking
| Garage Yes / No | No |
|---|---|
| Parking Features | Driveway, Off Street, Paved |
Utilities
| Utilities | Cable Available, Propane, Phone Available |
|---|---|
| Electric | 100 Amp Service, Circuit Breakers |
| Sewer | Public |
Taxes
| Tax Annual Amount | 1241 |
|---|---|
| Tax Block | 001 |
| Tax Lot | 148 |
| Tax Year | 2025 |
Area Information
| State | NH |
|---|---|
| County | Cheshire |
| City | Keene |
| Zip Code | 03431 |
| Area | NH Cheshire |
| School District | Keene Sch Dst SAU #29 |
| Elementary School | Fuller Elementary |
| High School | KeeneHighS |
| Listing VS Median (in 03431) | |
Price: $90,000 low | high Med: $0 On site: 46 low | high Med: | |
Market Activity 03431
Request a showing
Request a showing
_20230518140439.png)
Copyright 2026 PrimeMLS. All rights reserved. This information is deemed reliable, but not guaranteed. The data relating to real estate displayed on this Site comes in part from the IDX Program of PrimeMLS. The information being provided is for consumers’ personal, non-commercial use and may not be used for any purpose other than to identify prospective properties consumers may be interested in purchasing.
Contact
Learn More About This Property

| State | NH |
|---|---|
| County | Cheshire |
| City | Keene |
| Zip Code | 03431 |
| Area | NH Cheshire |
| School District | Keene Sch Dst SAU #29 |
| Elementary School | Fuller Elementary |
| High School | KeeneHighS |
| Listing VS Median (in 03431) | |
Price: $90,000 low | high Med: $0 On site: 46 low | high Med: | |
 | $155,00044 Sparrow StreetKeene, NH 03431 |