 New Listing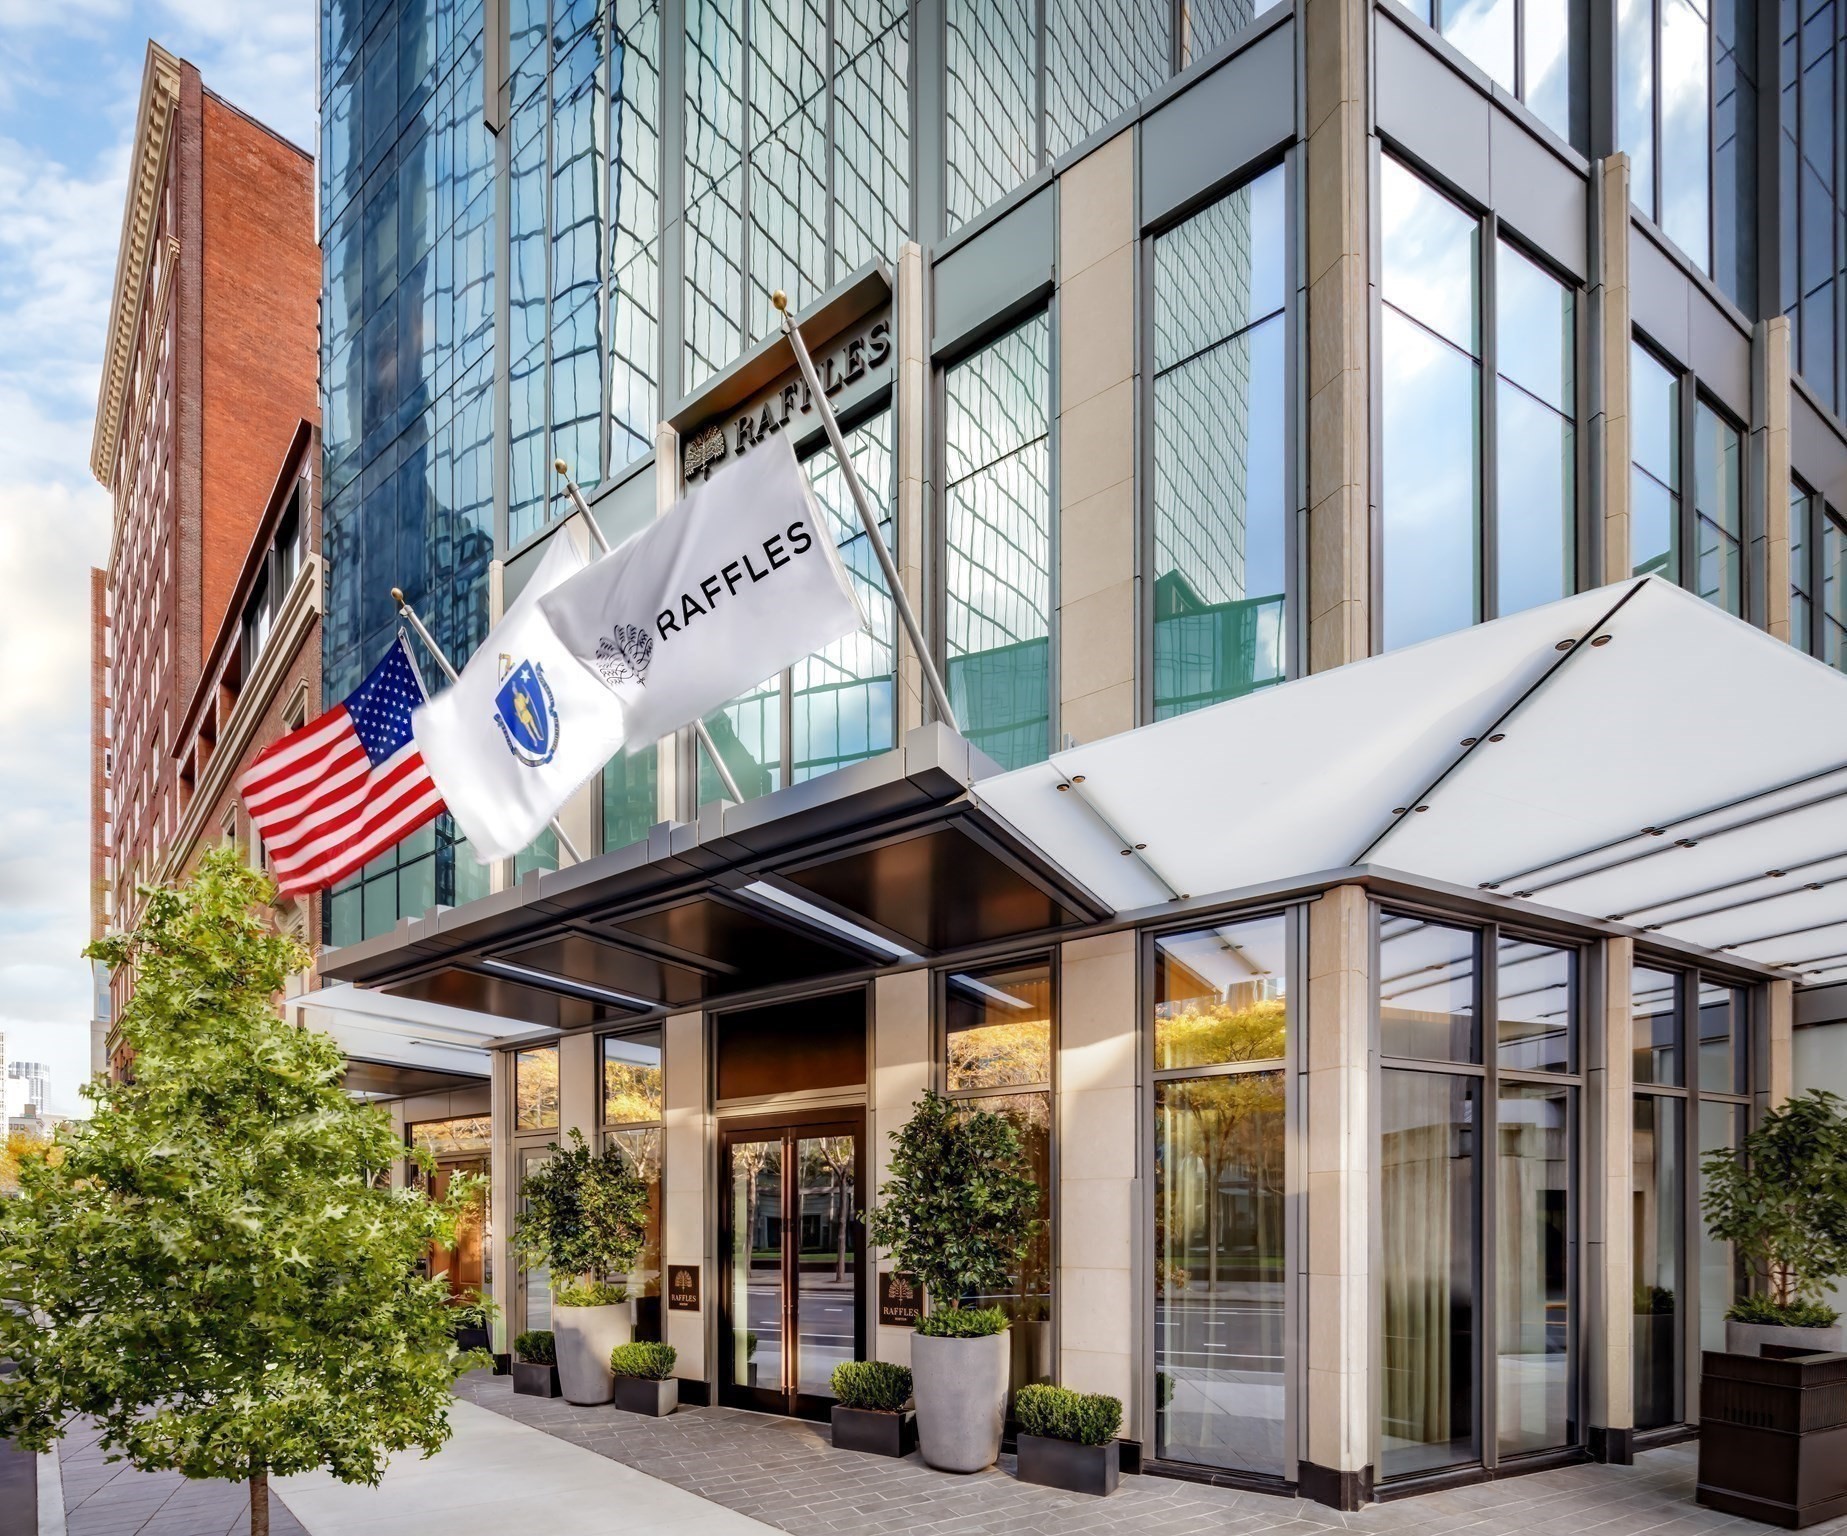
430 Stuart St # 23j,Boston, MA 02116
Boston, MA 02116

Description
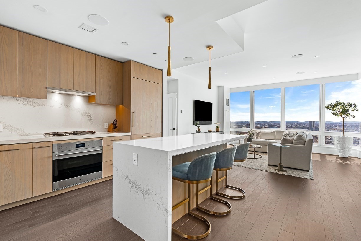
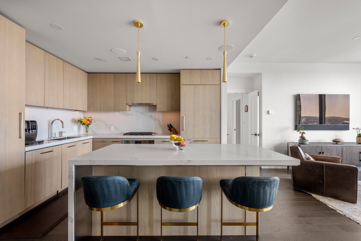
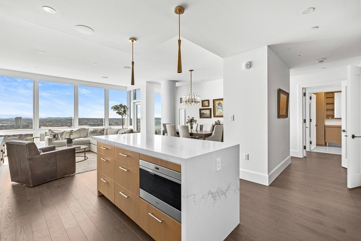
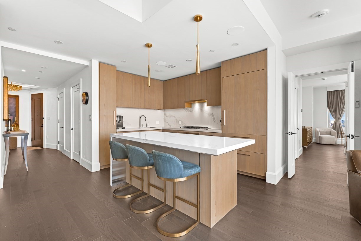
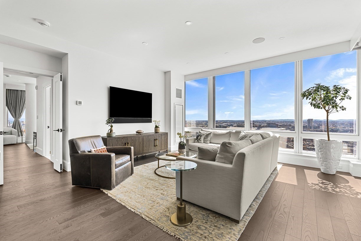
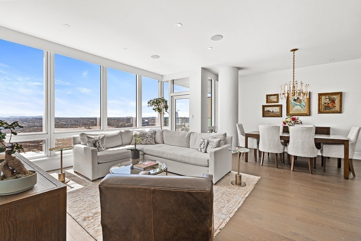
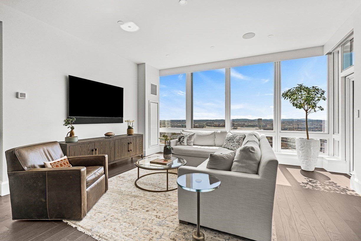
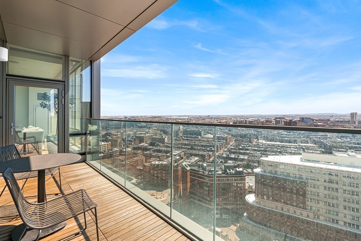
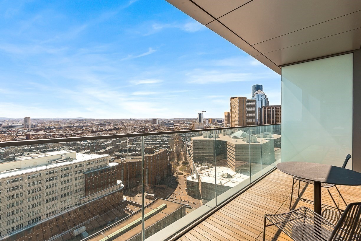
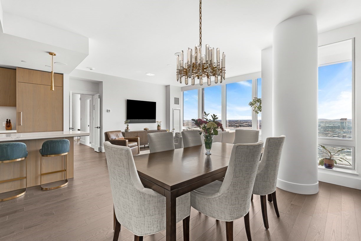
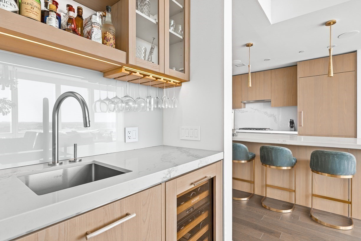
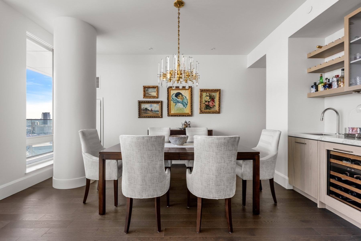
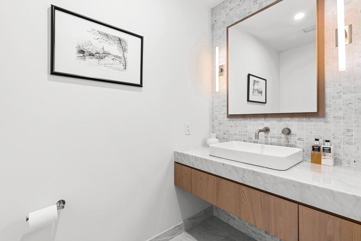
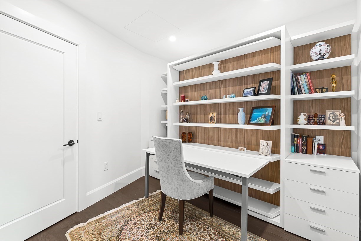
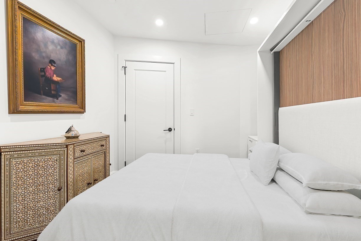
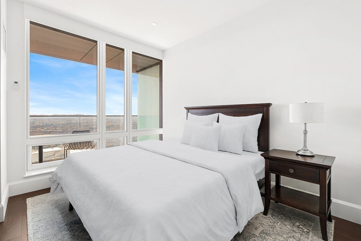
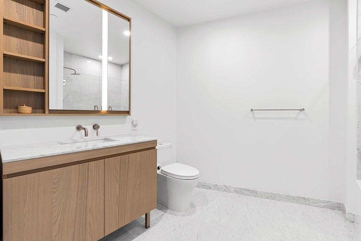
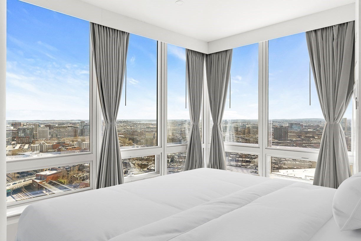
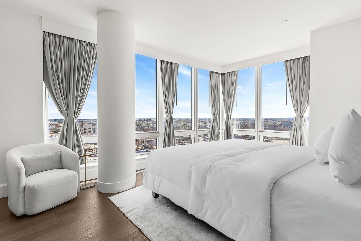
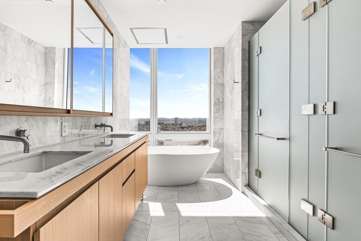
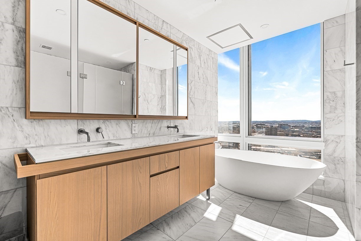
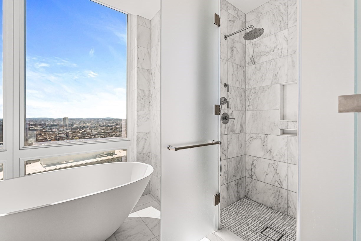
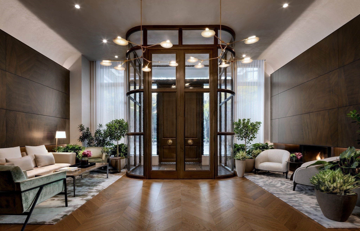
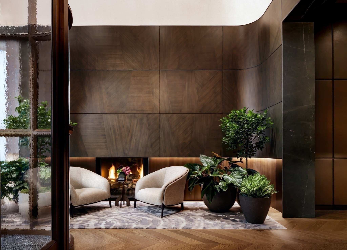
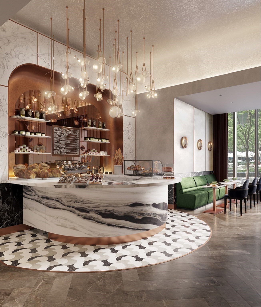
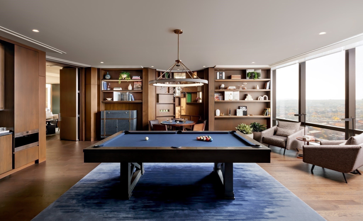
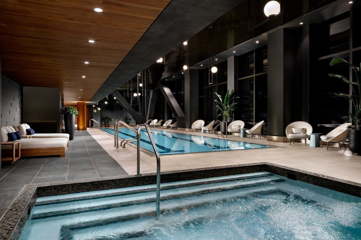
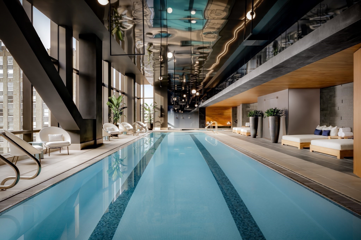
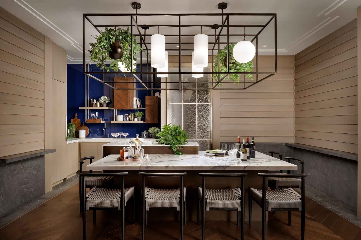
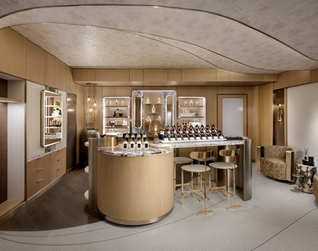
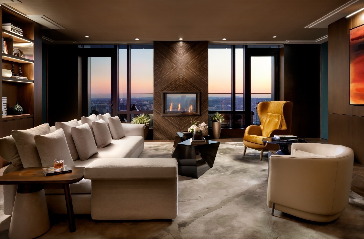
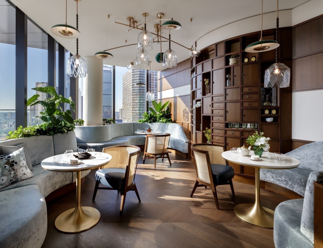
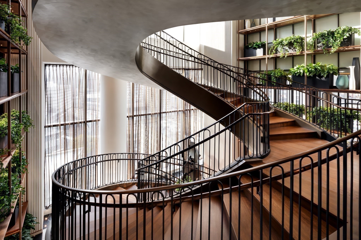
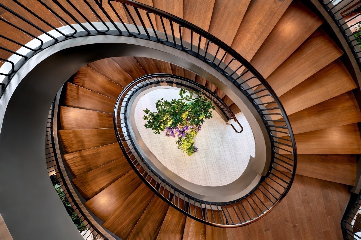
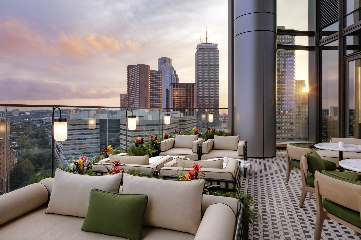
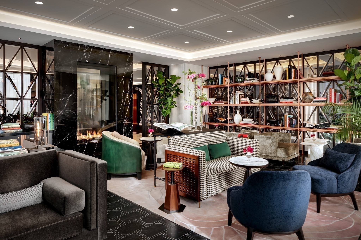
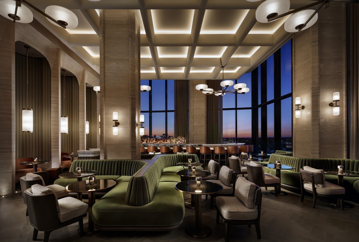
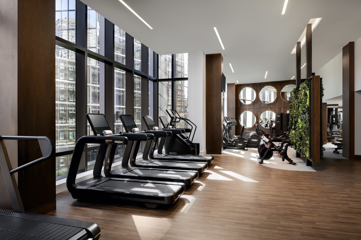
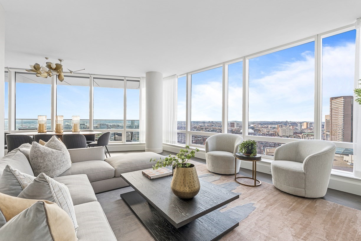
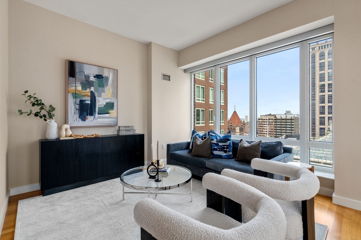
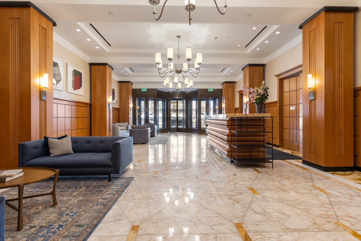
Residence 23J - Raffles Boston offers a rare opportunity to acquire a coveted corner floor plan, available for the first time since the sellout of the upper residences. This 1,752-square-foot, two-bedroom plus den, two-and-a-half-bath home pairs bespoke design with the service and lifestyle of Raffles. Southeast exposures fill the 23rd-floor residence with natural light and frame sweeping views over Back Bay, the South End, Boston Harbor, and the city skyline. A private terrace offers a tranquil setting above the city. Thoughtfully enhanced beyond developer specifications, the home features integrated Lutron lighting and automation, custom blinds, layered lighting, bespoke wall treatments, and tailored millwork. The spacious den has been transformed into an elegant office with a full-wall built-in and retractable desk ready to receive overnight guests. The chef's kitchen features Sub-Zero and Wolf appliances, quartz surfaces, and custom detailing. The primary suite offers three custom closets and a spa-inspired bath with a soaking tub. The secondary bedroom includes custom closet systems and designer finishes. Specialized acoustic glass panels and sound-mitigating window upgrades bring an exceptional sense of calm to this city residence. Two parking spaces with 24-hour valet service-complete the offering. Residents enjoy a 24-hour concierge and doorman, Raffles Butler service, an indoor lap pool and spa, fitness center, outdoor terraces, wine and entertaining spaces, a golf simulator, library lounge, pet amenities, and dining destinations including Long Bar & Terrace, La Padrona, and The Blind Duck. Residence 23J is a turnkey home defined by thoughtful design, privacy, and the distinctive Raffles lifestyle.
Details
| MLS # | 73579383 |
|---|---|
| Listing Type | For Sale |
| Style | Condominium |
| Building Name | Raffles Residences Boston |
| HOA Dues | $4,905 |
| Sub-Type | Resale |
| Status | Active |
| Year | 2023 |
| Days On Site | 3 |
| Listing Provided By | The Collaborative Companies | Manuel Davis |
Features
| Bed(s) | 2 |
|---|---|
| Bath(s) | 3 Total |
| SQ Feet | 1,752 |
| Garage | 2 |
| Story(s) | 1 |
| Units | 91 |
| Zoning | CD |
| Acreage | 0.04 |
Interior
| Rooms Total | 5 |
|---|---|
| Cooling Yes / No | Yes |
| Cooling | Central Air |
| Heating Yes / No | Yes |
| Heating | Forced Air |
| Window Features | Insulated Windows |
| Fireplaces Total | 0 |
| Fireplace Yes / No | No |
| Flooring | Wood |
Exterior
| Security Features | Doorman, Concierge |
|---|
Parking
| Garage Yes / No | Yes |
|---|---|
| Attached Garage Yes / No | No |
| Parking Features | Detached |
Utilities
| Utilities | for Gas Range |
|---|---|
| Sewer | Public Sewer |
| Electric | 200+ Amp Service |
Taxes
| Tax Annual Amount | 59072 |
|---|---|
| Tax Assessed Value | 4763900 |
| Tax Year | 2026 |
Location
| Senior Community Yes / No | No |
|---|
Area Information
| State | MA |
|---|---|
| County | Suffolk |
| City | Boston |
| Zip Code | 02116 |
| Area | Back Bay |
| Listing VS Median (in 02116) | |
Price: $5,585,000 low | high Med: $839,000 sqft: 1,752 low | high Med: 700 $ / sqft: $3,188 low | high Med: $1,199 On site: 3 low | high Med: 69 | |
Market Activity 02116
Request a showing
Request a showing
Contact
Learn More About This Property

| State | MA |
|---|---|
| County | Suffolk |
| City | Boston |
| Zip Code | 02116 |
| Area | Back Bay |
| Listing VS Median (in 02116) | |
Price: $5,585,000 low | high Med: $839,000 sqft: 1,752 low | high Med: 700 $ / sqft: $3,188 low | high Med: $1,199 On site: 3 low | high Med: 69 | |
 | $7,000,000430 Stuart St # 31aBoston, MA 02116 |
 | $2,125,000400 Stuart St # 16bBoston, MA 02116 |
 | $2,125,000400 Stuart # 18cBoston, MA 02116 |