In-Person: 10/03 9:30 AM - 11:00 AM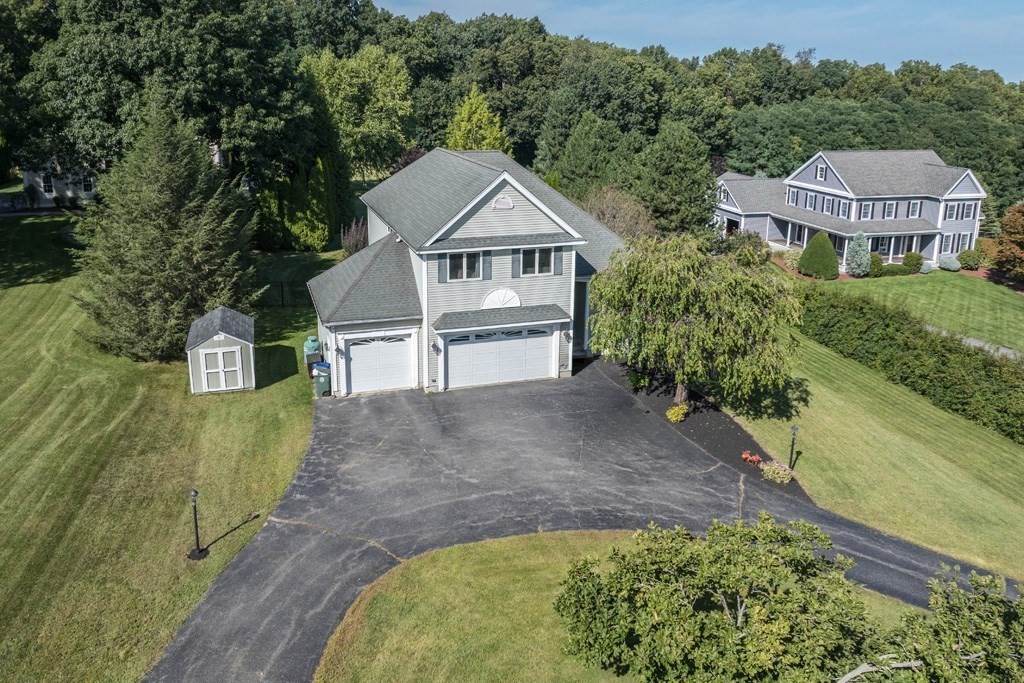
43 Wachusett Street,Leominster, MA 01453
Leominster, MA 01453

Description
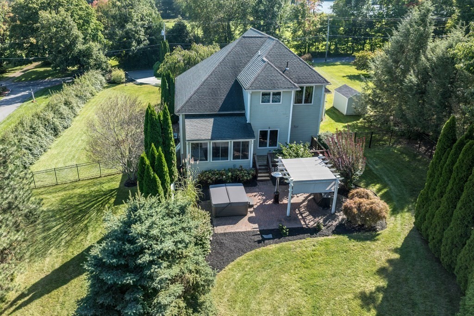
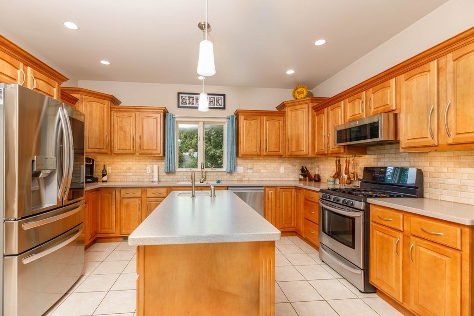
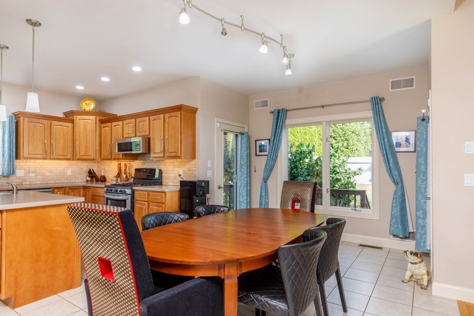
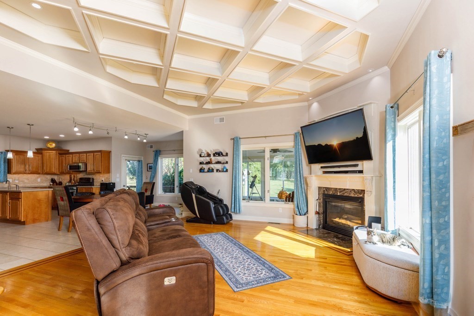
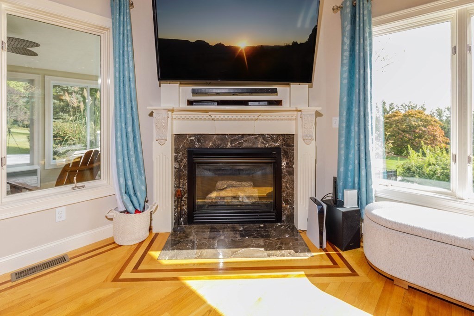
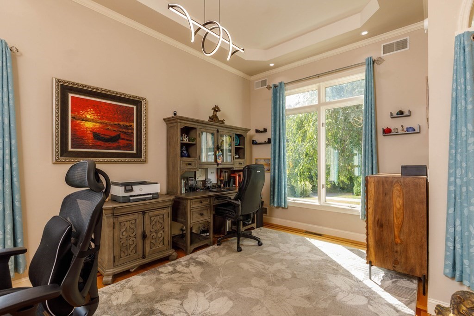
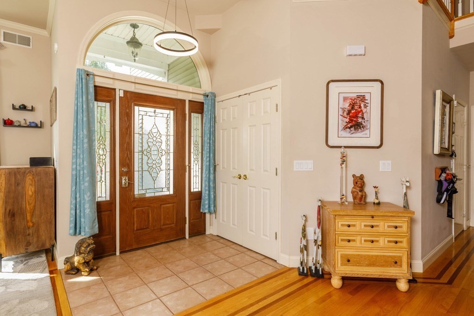
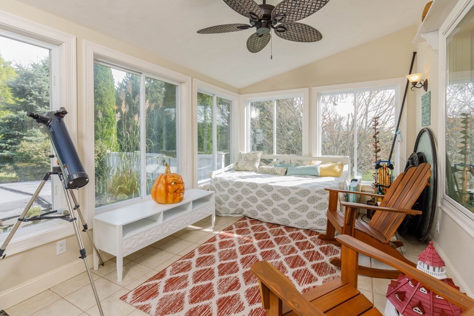
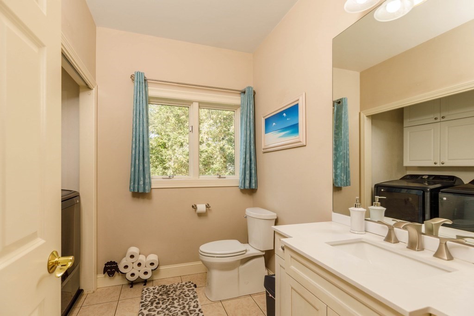
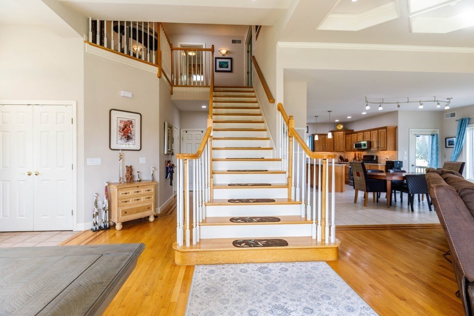
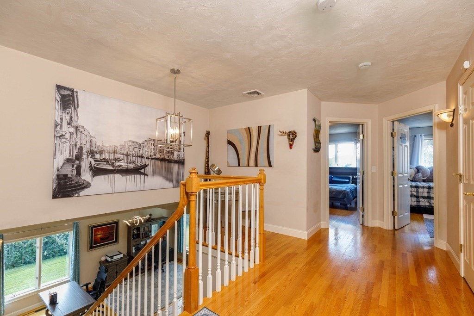
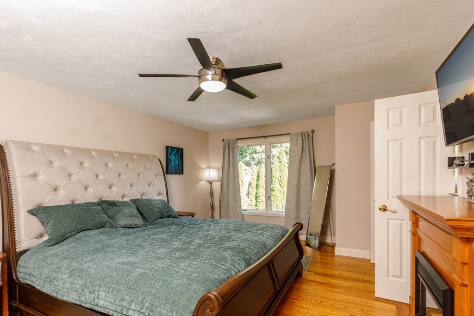
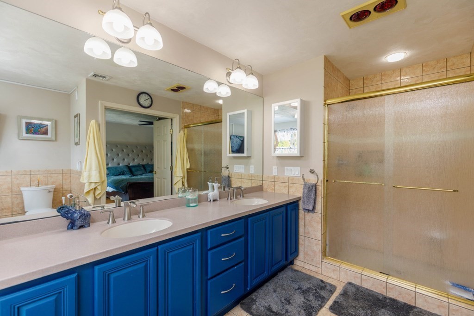
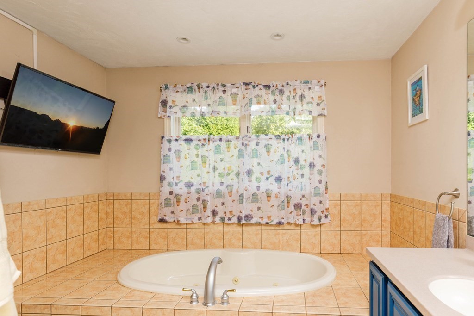
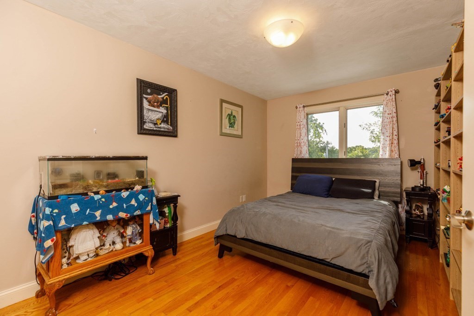
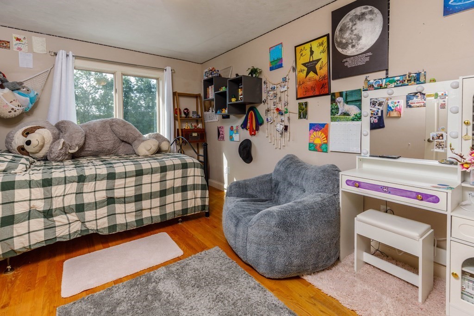
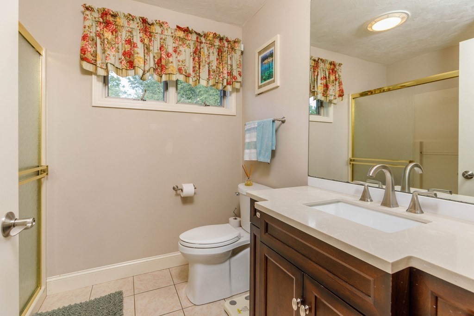
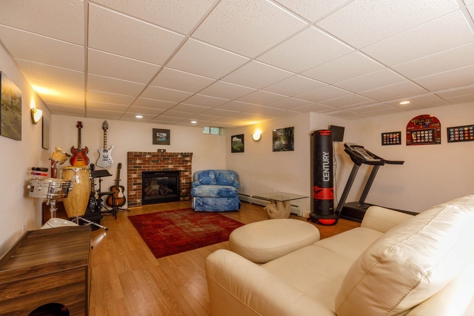
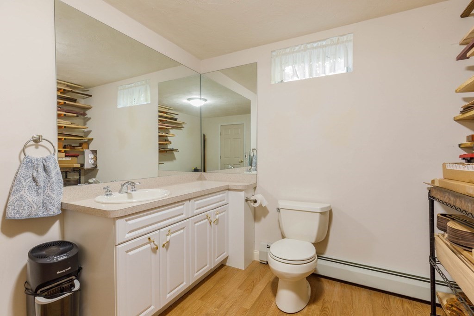
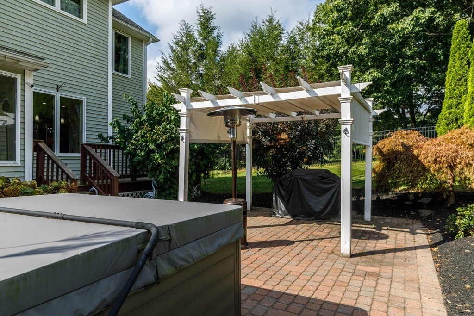
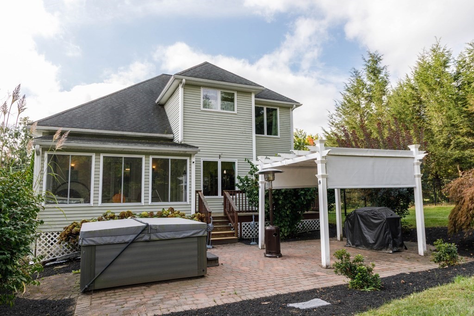
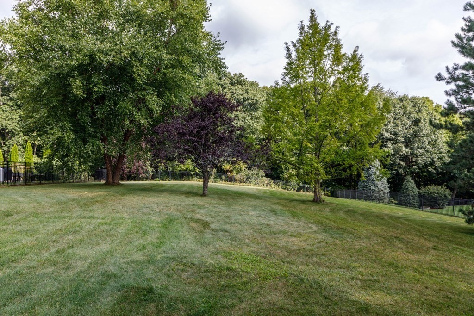
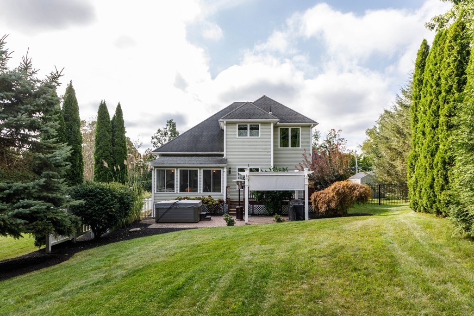
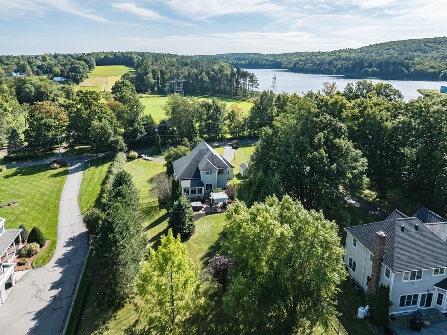
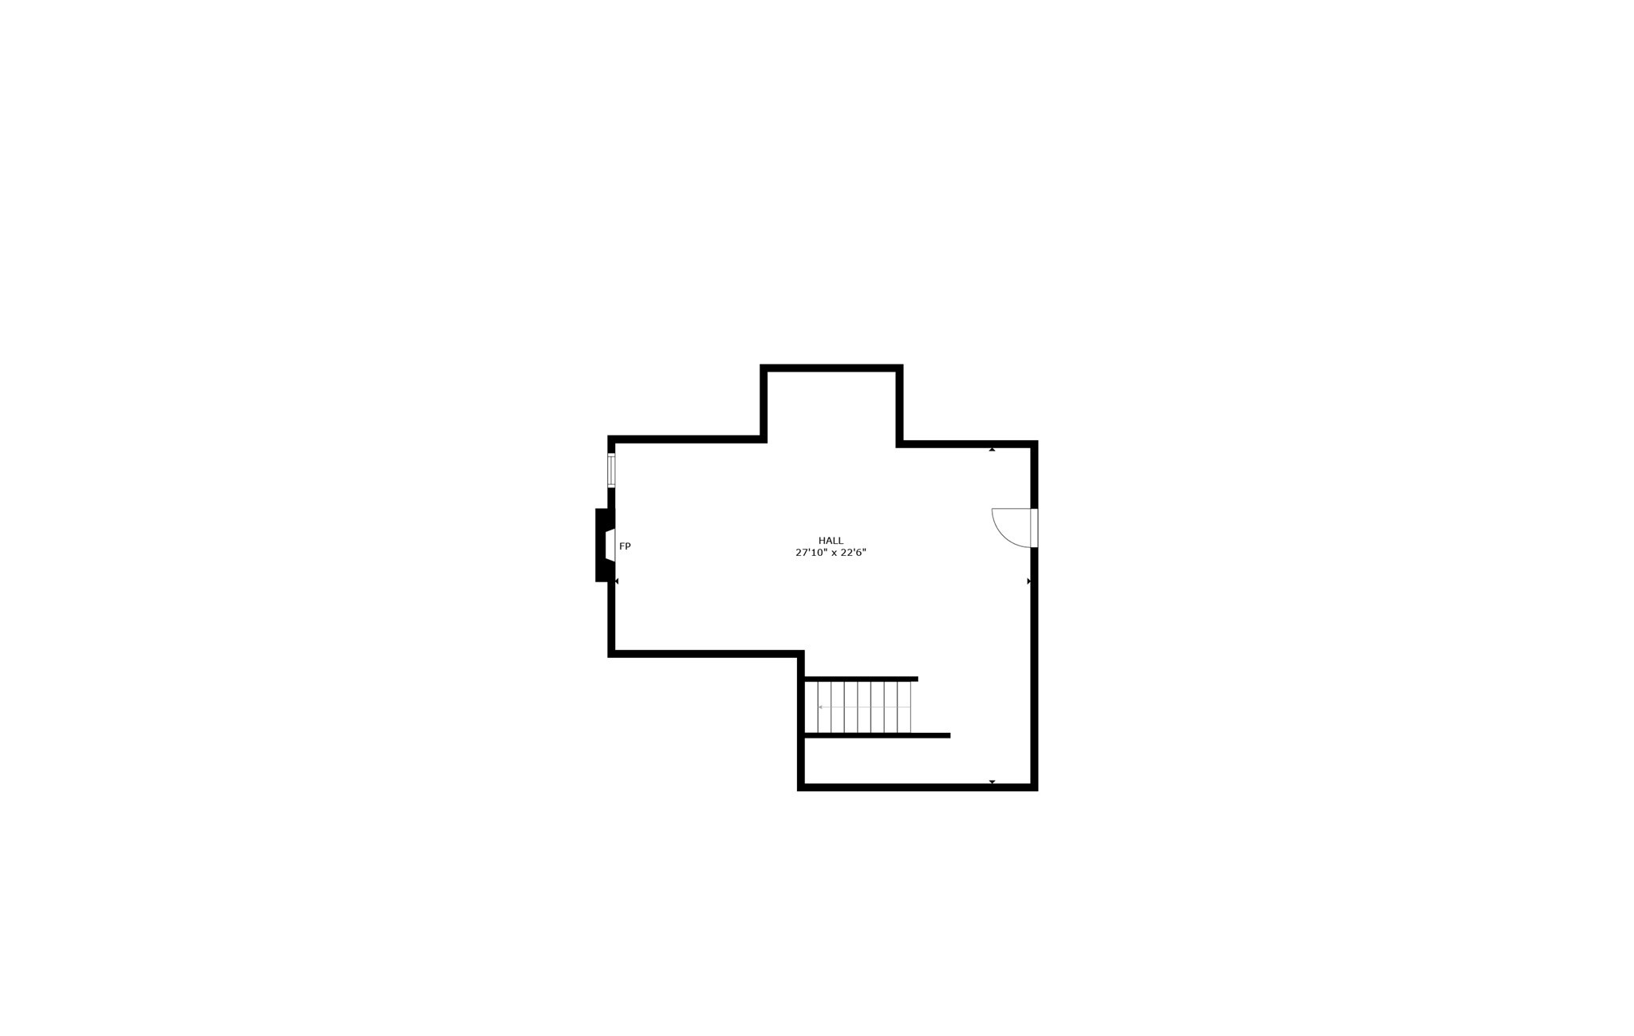
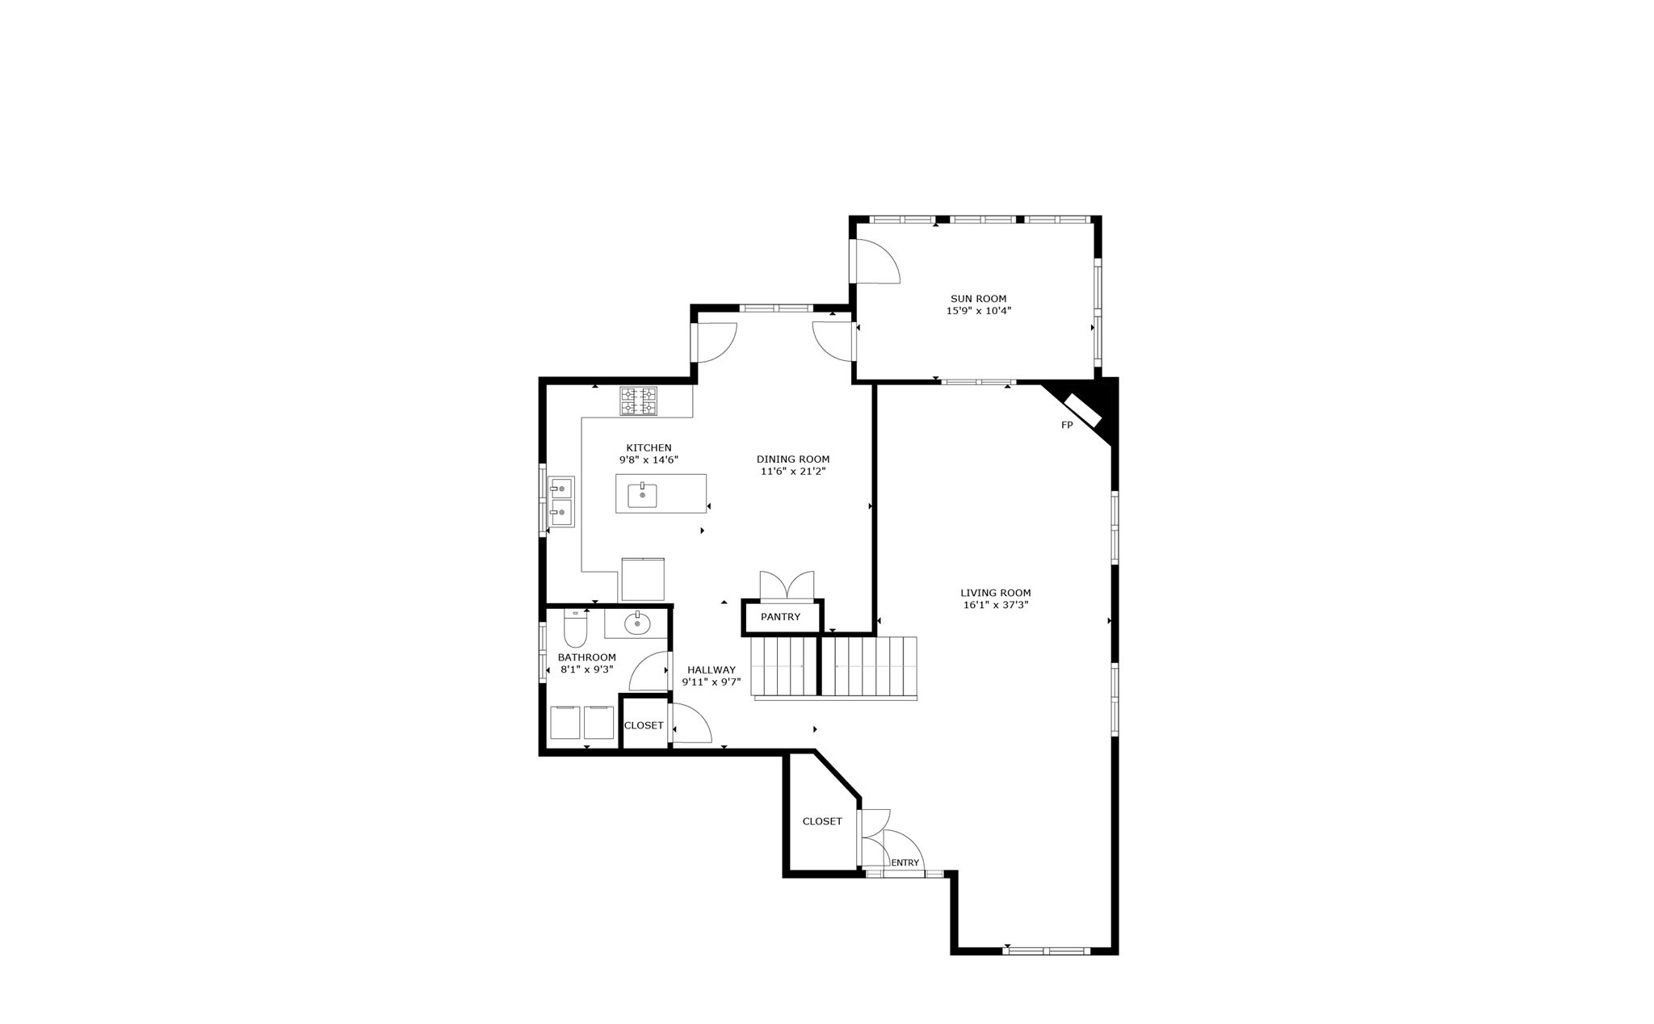
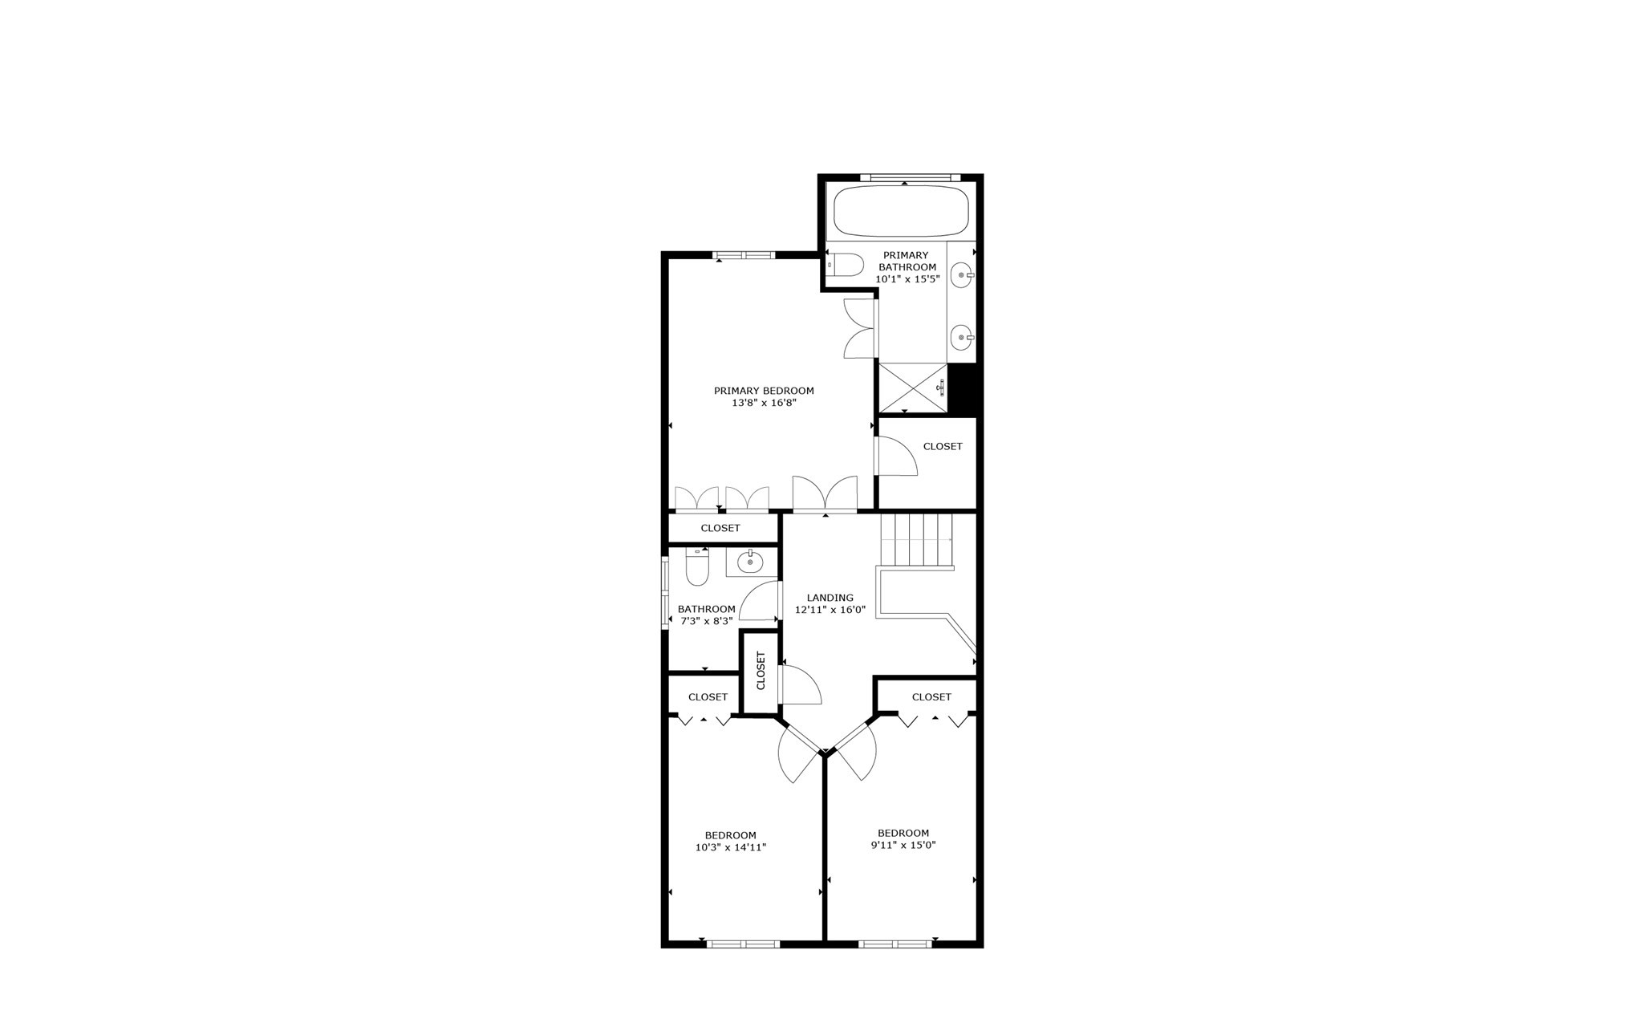
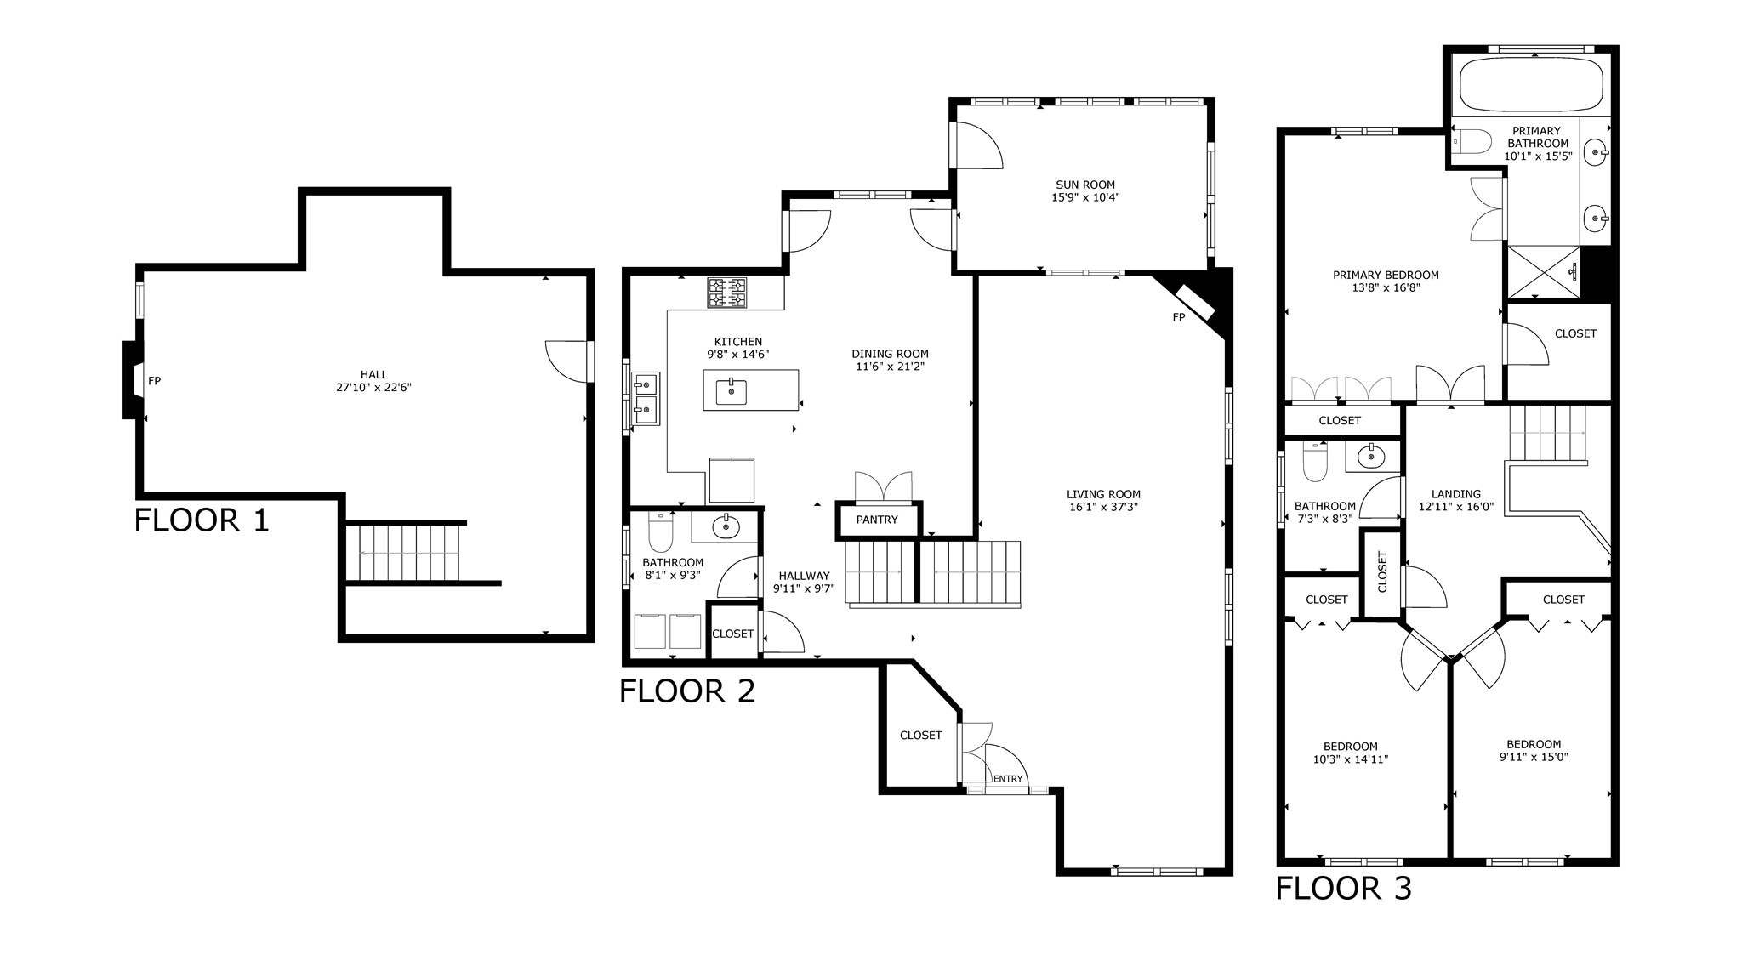
Open House this Saturday, October 3rd from 9:30 to 11:00. Custom-crafted contemporary offering an impressive open-concept design filled with natural light from an abundance of windows. Dramatic coffered ceilings and soaring height create an airy, sophisticated atmosphere. The first floor features a well-appointed kitchen, fireplaced living room, dining room, half bath with laundry, and a three-season sunroom with direct access to the private, fenced backyard. Enjoy outdoor living beneath the pergola or on the patio, surrounded by mature plantings thoughtfully designed to provide blooms throughout the seasons. Upstairs, the spacious primary suite includes a private bath with a jetted tub and tiled shower. Two additional bedrooms and a second full bath complete the level. The mostly finished basement expands the living space with a second fireplaced family room, an exceptionally spacious half bath, and a dedicated workshop area. Additional highlights include a horseshoe driveway, heated three-car garage, central air, and storage shed. Conveniently located near downtown and major routes, this distinctive home combines contemporary character, generous living space, beautiful outdoor areas, and everyday convenience. (See exclusions)
Details
| MLS # | 73579532 |
|---|---|
| Listing Type | For Sale |
| Style | House |
| Sub-Type | Resale |
| Status | Active |
| Year | 2004 |
| Days On Site | 9 |
| Listing Provided By | Foster-Healey Real Estate | Wendy Poudrette |
Features
| Bed(s) | 3 |
|---|---|
| Bath(s) | 4 Total |
| SQ Feet | 2,885 |
| Garage | 3 |
| Basement | Y |
| Zoning | RR |
| Acreage | 1.47 |
Interior
| Rooms Total | 6 |
|---|---|
| Cooling Yes / No | Yes |
| Cooling | Central Air |
| Heating Yes / No | Yes |
| Heating | Forced Air, Baseboard, Oil, Propane |
| Interior Features | Bathroom - Full, Bathroom - Tiled With Shower Stall, Bathroom - Tiled With Tub, Ceiling Fan(s), Bathroom, Bonus Room, Central Vacuum |
| Window Features | Insulated Windows |
| Appliances | Water Heater, Range, Dishwasher, Disposal, Microwave, Refrigerator, Plumbed For Ice Maker |
| Fireplace Features | Family Room, Living Room |
| Fireplaces Total | 2 |
| Fireplace Yes / No | Yes |
| Flooring | Tile, Hardwood, Flooring - Stone/Ceramic Tile |
Exterior
| Exterior Features | Deck - Wood, Patio |
|---|---|
| Roof | Shingle |
| Security Features | Security System |
| Construction Materials | Frame |
| Foundation Details | Concrete Perimeter |
| Lot Features | Wooded |
Parking
| Garage Yes / No | Yes |
|---|---|
| Attached Garage Yes / No | Yes |
| Parking Features | Attached, Garage Door Opener, Heated Garage, Storage, Workshop in Garage, Paved Drive, Off Street, Paved |
| Open Parking Yes / No | Yes |
Utilities
| Utilities | for Gas Range, for Electric Range, for Electric Dryer, Washer Hookup, Icemaker Connection |
|---|---|
| Sewer | Public Sewer |
| Electric | Circuit Breakers |
Taxes
| Tax Annual Amount | 10308 |
|---|---|
| Tax Assessed Value | 754600 |
| Tax Year | 2026 |
Location
| Community Features | Shopping, Medical Facility, Highway Access, House of Worship, Private School, Public School, University |
|---|---|
| Senior Community Yes / No | No |
Area Information
| State | MA |
|---|---|
| County | Worcester |
| City | Leominster |
| Zip Code | 01453 |
| Area | Worcester |
| Listing VS Median (in 01453) | |
Price: $829,900 low | high Med: $485,000 sqft: 2,885 low | high Med: 1,644 $ / sqft: $288 low | high Med: $295 On site: 9 low | high Med: 31 | |
Market Activity 01453
Request a showing
Request a showing
Contact
Learn More About This Property

| Open House |
|---|
| In-Person 10/03 9:30 AM - 11:00 AM |
| State | MA |
|---|---|
| County | Worcester |
| City | Leominster |
| Zip Code | 01453 |
| Area | Worcester |
| Listing VS Median (in 01453) | |
Price: $829,900 low | high Med: $485,000 sqft: 2,885 low | high Med: 1,644 $ / sqft: $288 low | high Med: $295 On site: 9 low | high Med: 31 | |