20 Wachusett Street,Leominster, MA 01453
Leominster, MA 01453

Description
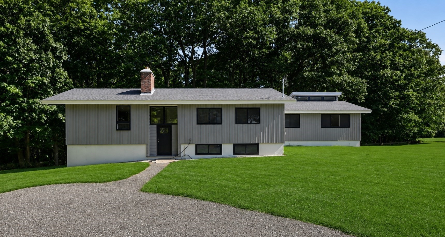
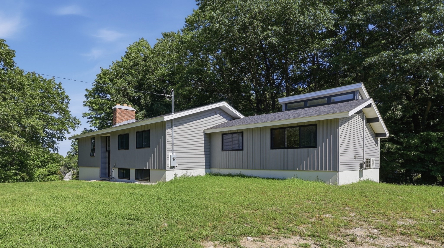
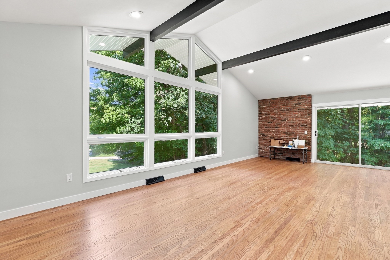
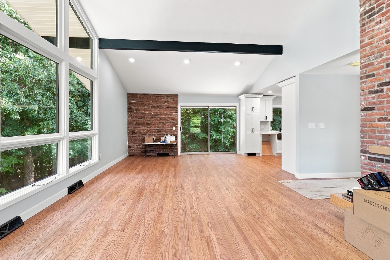
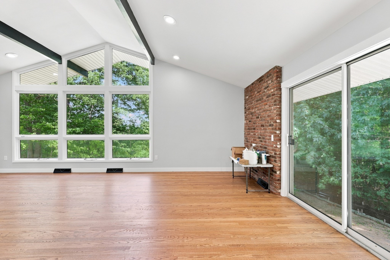
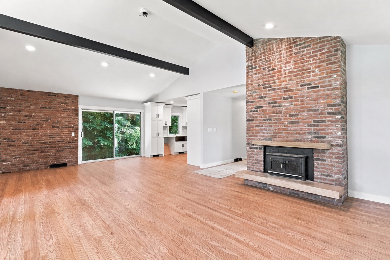
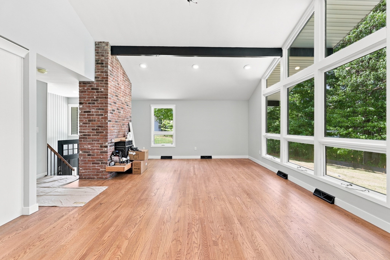
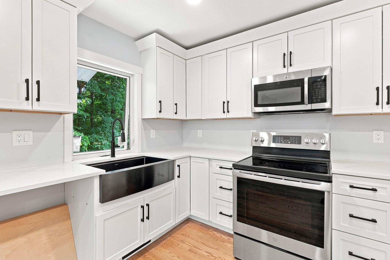
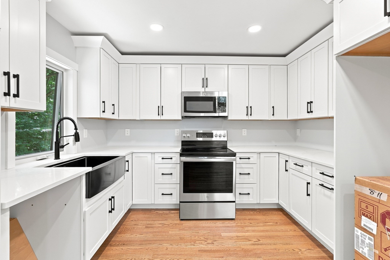
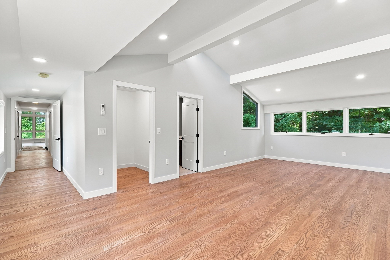
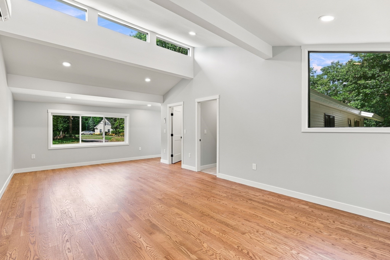
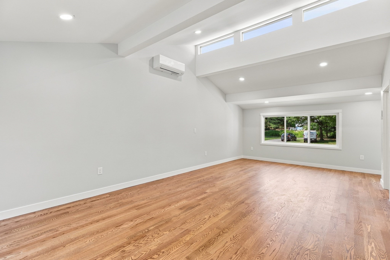
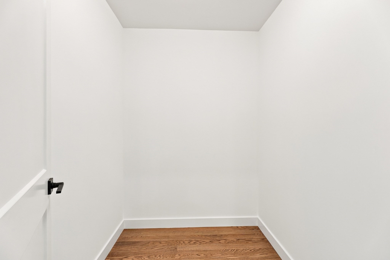
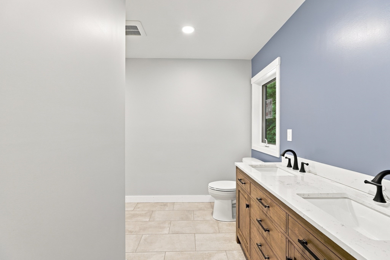
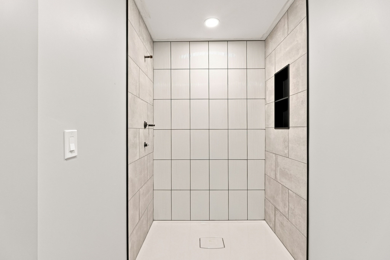
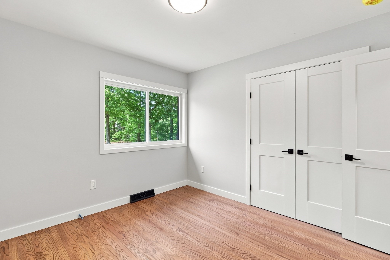
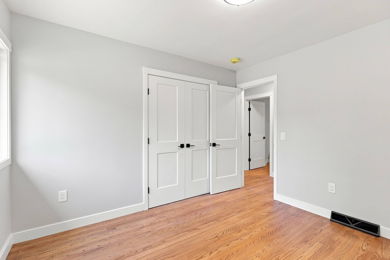
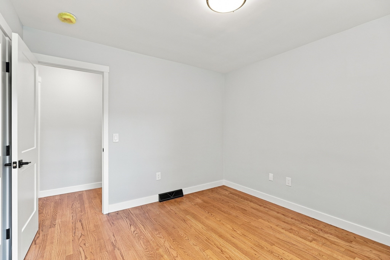
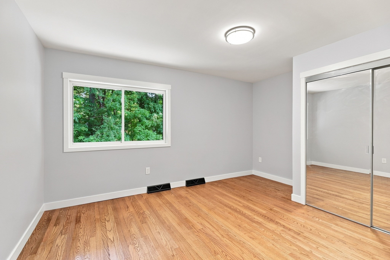
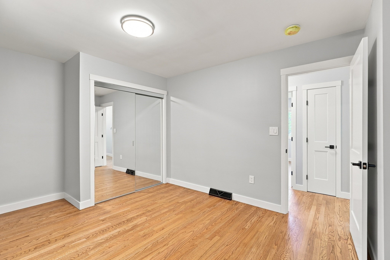
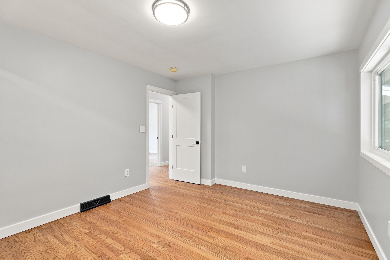
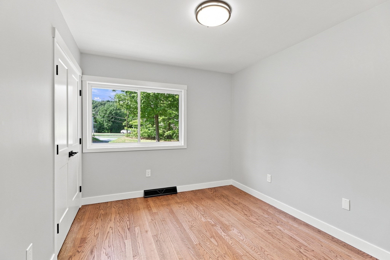
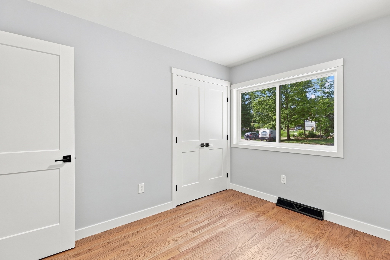
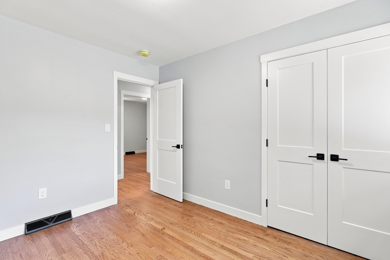
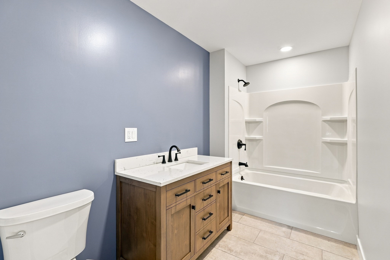
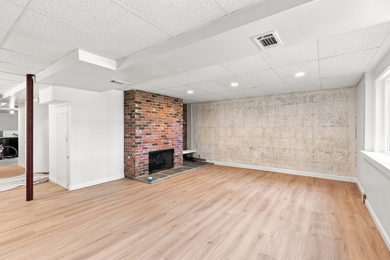
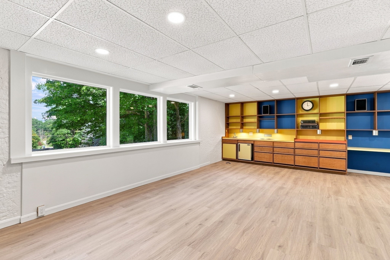
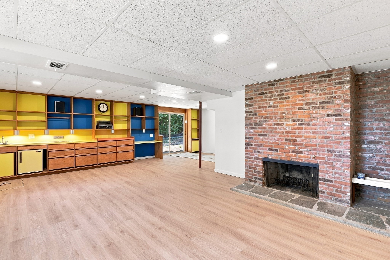
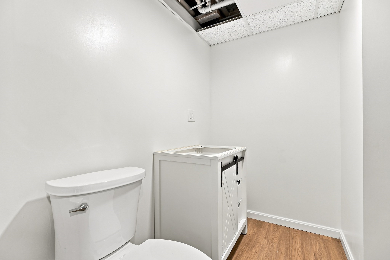
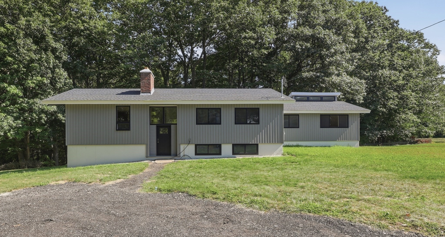
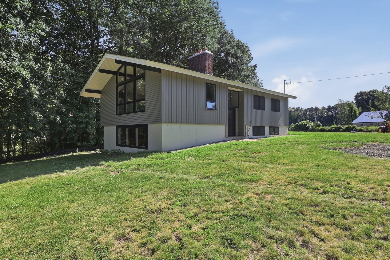
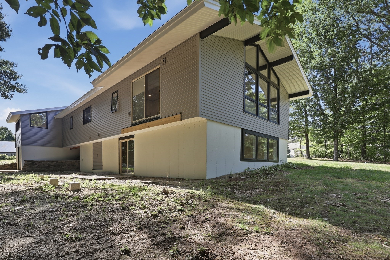
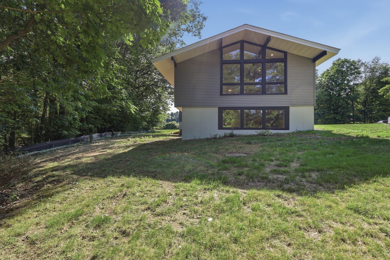
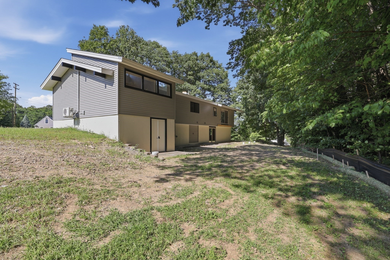
Architectural character meets everyday functionality in this striking Leominster raised ranch. A dramatic wall of windows, soaring vaulted/cathedral ceilings and an exposed brick fireplace anchor the main level, complimented by gleaming hardwood floors and recessed lighting throughout. The seamless open-concept living, dining and kitchen areas are ideal for entertaining. Enjoy a bright kitchen featuring refined white cabinetry, stone countertops, ample prep space and stainless-steel appliances. Broad glass doors open to serene wooded views and the backyard. The private primary suite boasts a walk-in closet and a tiled shower with a custom niche. Clean, contemporary fixtures and tile flooring complete the bath finishes. Three additional bedrooms, each featuring rich hardwood flooring offer comfortable accommodations and flexible use. Exceptional bonus space awaits in the full finished walkout basement, complete with daylight windows, a wetbar, built-in cabinetry, a dedicated workspace, direct yard access, laundry, and abundant storage. Situated on a lush one acre lot framed by mature trees, this property has convenient access to local shopping, parks, and major highways. Modern style, flexible living spaces, and an unbeatable location!
Details
| MLS # | 73567096 |
|---|---|
| Listing Type | For Sale |
| Style | House |
| Sub-Type | Resale |
| Status | Pending |
| Year | 1964 |
| Days On Site | 35 |
| Listing Provided By | Lamacchia Realty, Inc. | Leslie Storrs Tondreau |
Features
| Bed(s) | 4 |
|---|---|
| Bath(s) | 3 Total |
| SQ Feet | 2,616 |
| Basement | Y |
| Zoning | RR |
| Acreage | 1.08 |
Interior
| Rooms Total | 10 |
|---|---|
| Cooling Yes / No | Yes |
| Cooling | Heat Pump |
| Heating Yes / No | Yes |
| Heating | Forced Air, Heat Pump, Oil, Ductless |
| Appliances | Electric Water Heater, Range, Dishwasher, Microwave, Washer, Dryer |
| Fireplace Features | Family Room, Living Room |
| Fireplaces Total | 2 |
| Fireplace Yes / No | Yes |
| Flooring | Tile, Vinyl, Hardwood |
Exterior
| Exterior Features | Deck, Patio |
|---|---|
| Roof | Shingle |
| Construction Materials | Frame, Conventional (2x4-2x6) |
| Foundation Details | Concrete Perimeter |
| Lot Features | Corner Lot, Wooded |
Parking
| Garage Yes / No | No |
|---|---|
| Parking Features | Off Street |
Utilities
| Utilities | for Electric Range |
|---|---|
| Sewer | Private Sewer |
| Electric | Circuit Breakers |
Taxes
| Tax Annual Amount | 7710 |
|---|---|
| Tax Assessed Value | 564400 |
| Tax Year | 2026 |
Location
| Community Features | Highway Access, House of Worship, Public School |
|---|---|
| Senior Community Yes / No | No |
Area Information
| State | MA |
|---|---|
| County | Worcester |
| City | Leominster |
| Zip Code | 01453 |
| Area | Worcester |
| Listing VS Median (in 01453) | |
Price: $699,900 low | high Med: $485,000 sqft: 2,616 low | high Med: 1,644 $ / sqft: $268 low | high Med: $295 On site: 35 low | high Med: 31 | |
Market Activity 01453
Request a showing
Request a showing
Contact
Learn More About This Property

| State | MA |
|---|---|
| County | Worcester |
| City | Leominster |
| Zip Code | 01453 |
| Area | Worcester |
| Listing VS Median (in 01453) | |
Price: $699,900 low | high Med: $485,000 sqft: 2,616 low | high Med: 1,644 $ / sqft: $268 low | high Med: $295 On site: 35 low | high Med: 31 | |