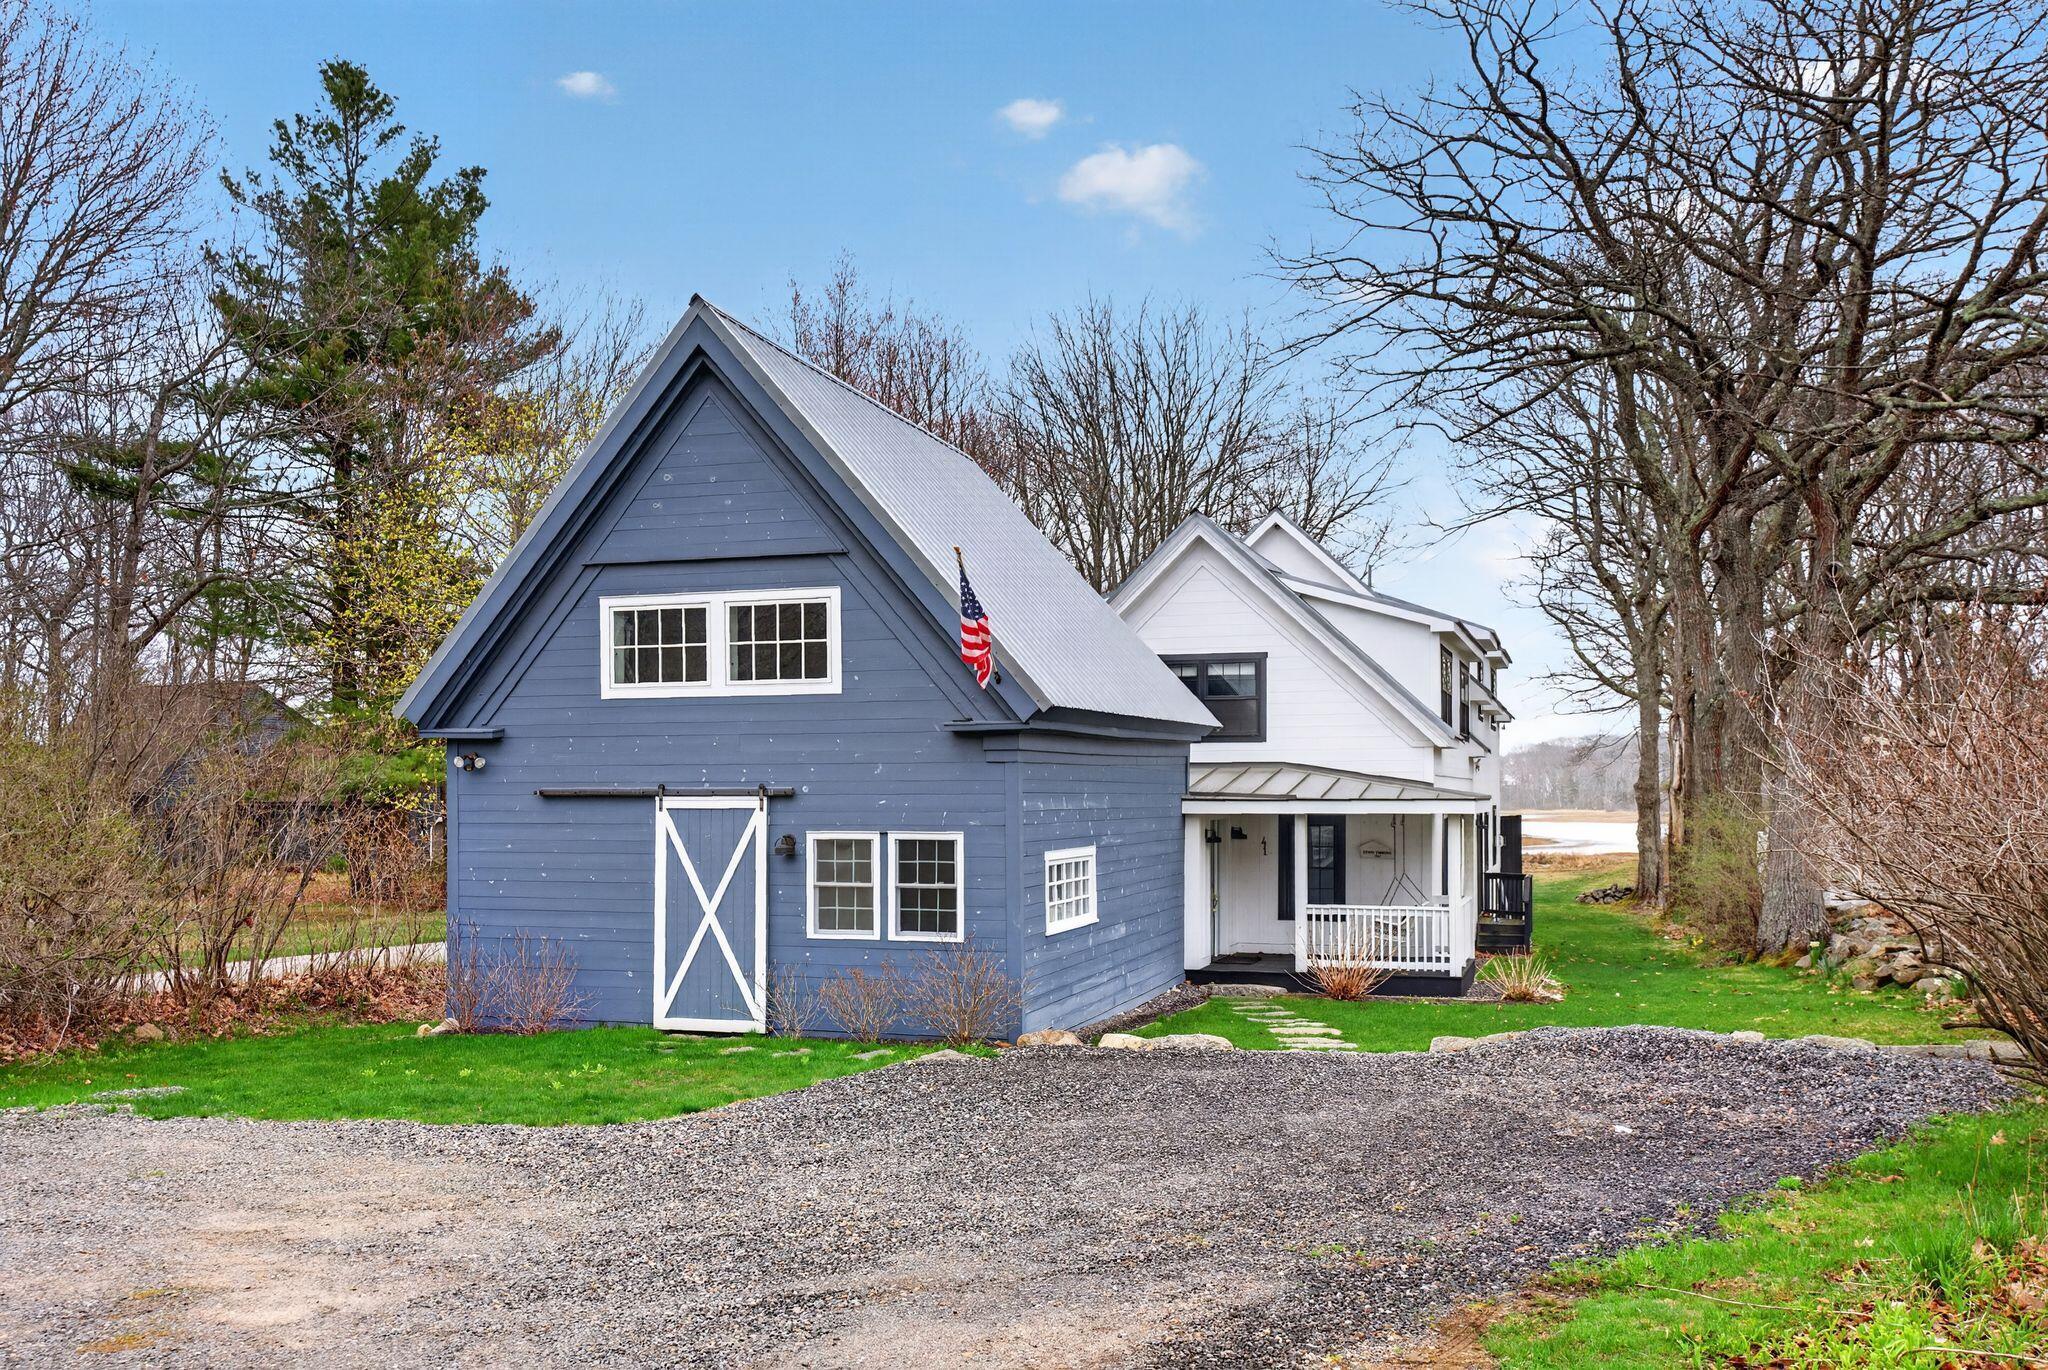
41 Mills Road,Kennebunkport, ME 04046
Kennebunkport, ME 04046


Description
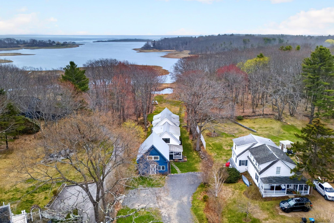
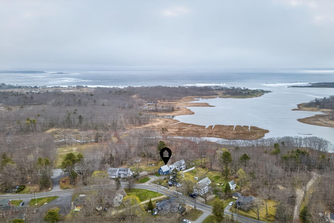
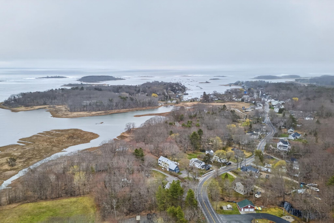
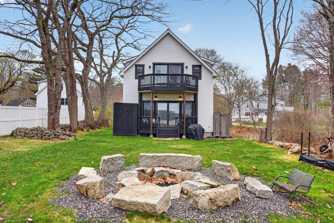
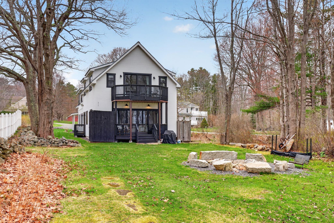
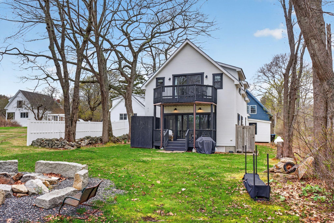
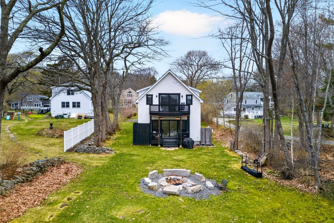
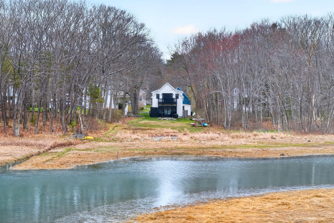
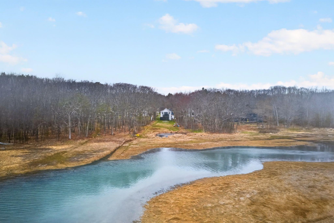
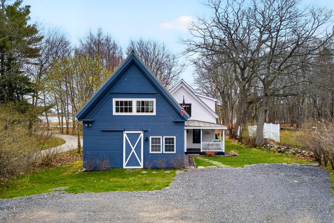
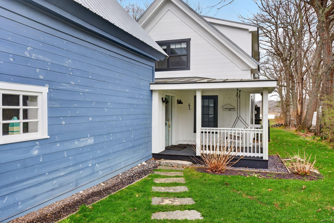
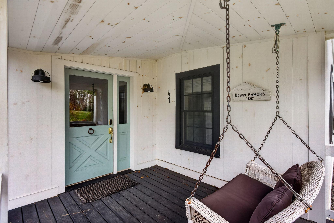
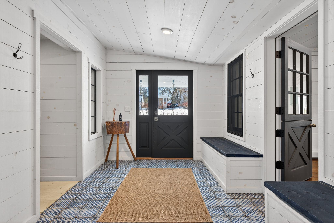
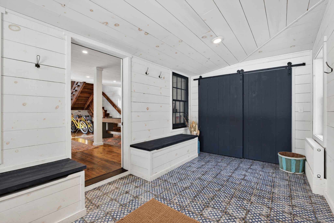
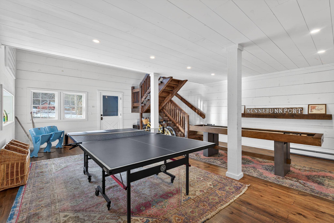
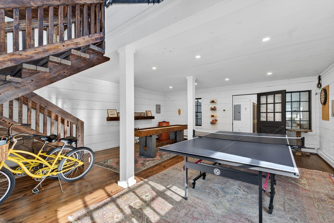
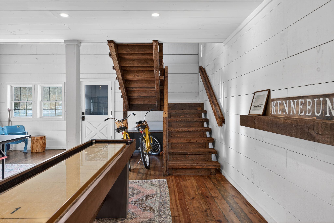
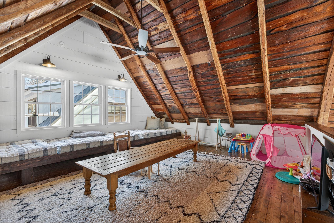
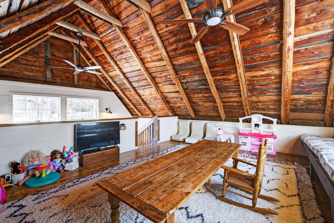
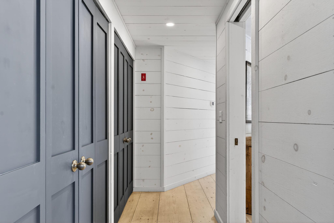
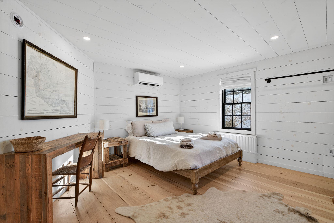
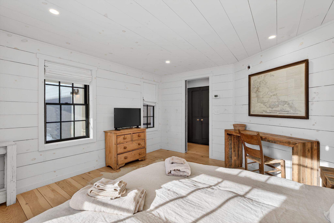
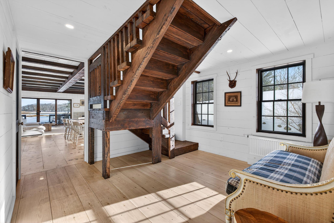
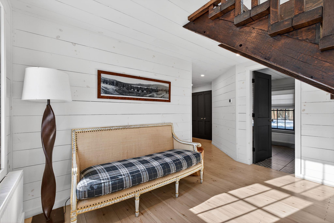
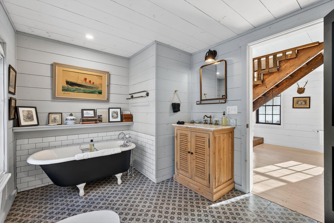
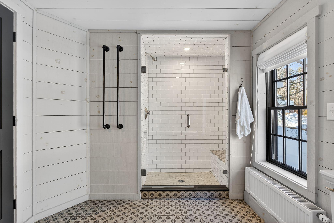
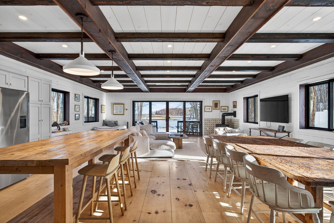
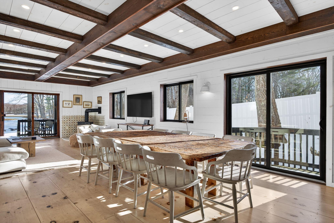
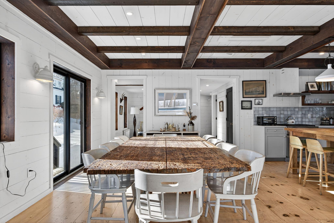
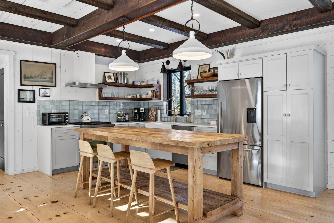
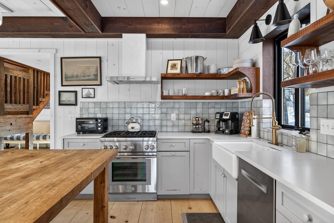
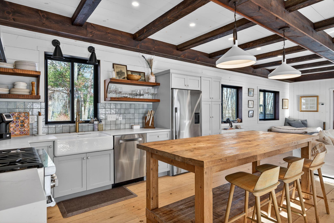
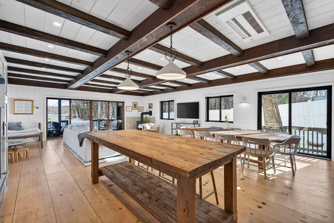
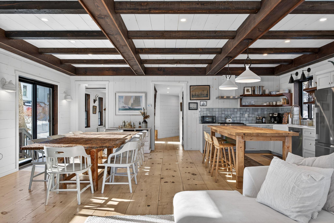
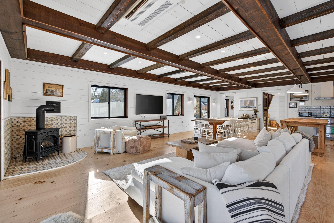
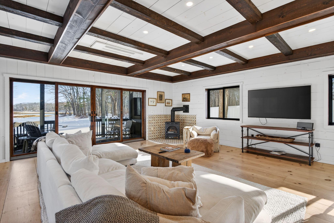
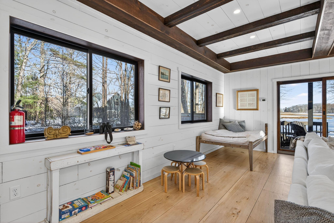
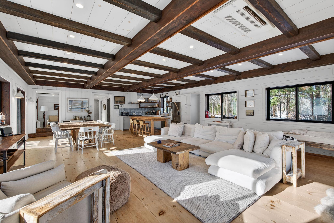
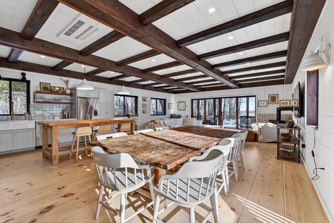
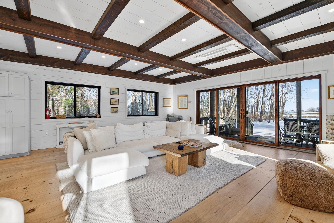
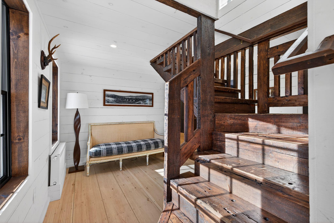
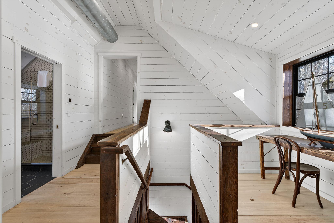
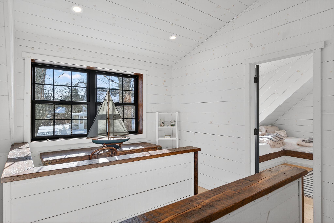
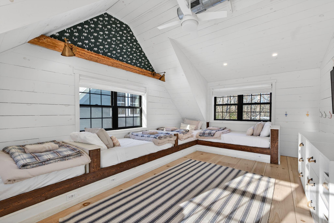
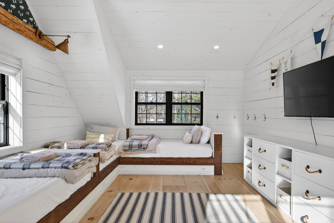
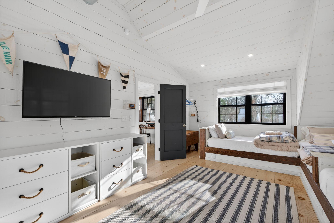
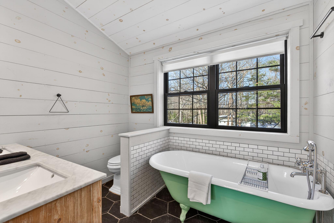
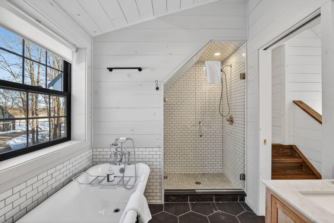
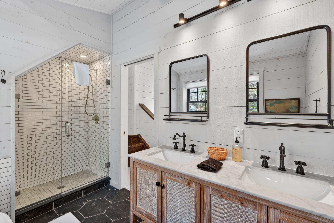
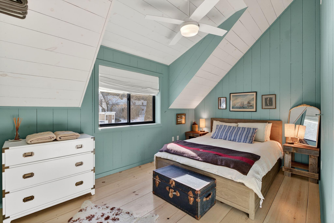
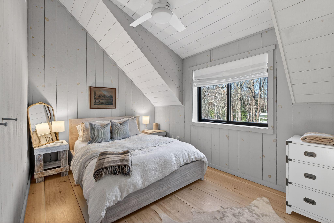
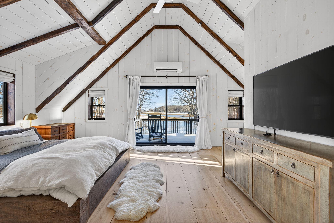
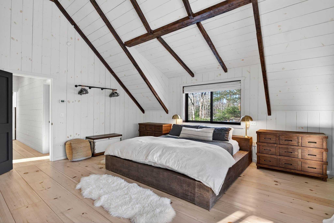
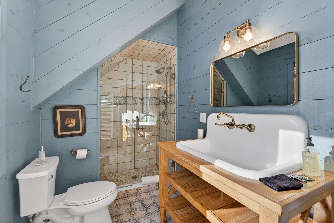
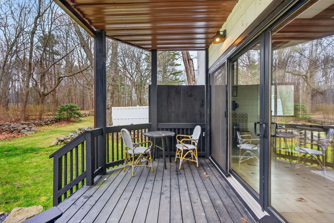
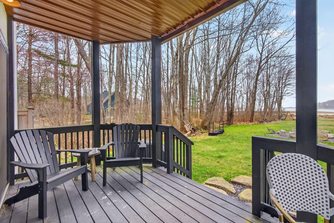
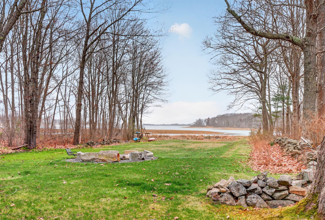
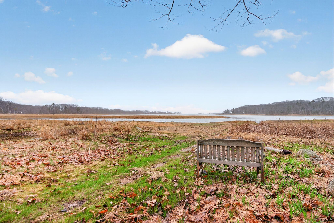
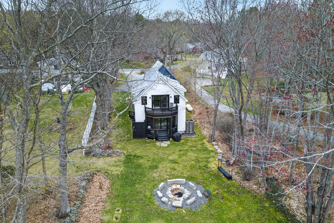
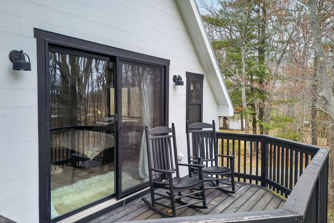
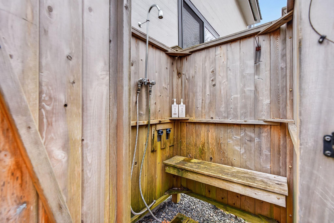
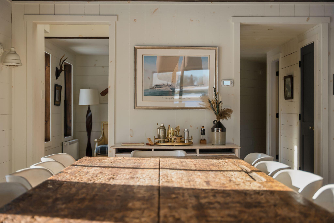
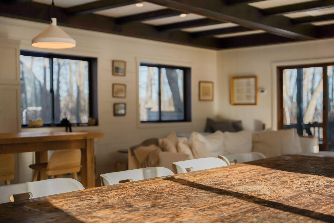
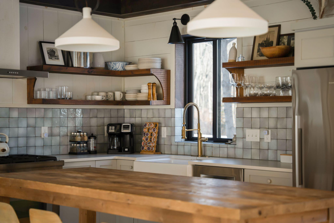
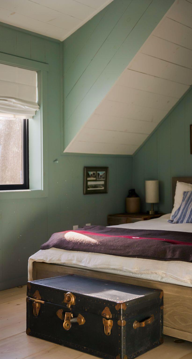
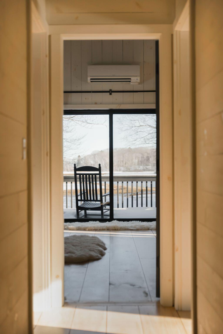
Set along the quiet waters of Cape Porpoise, 41 Mills Road is a refined coastal retreat in Kennebunkport that feels both elevated and effortless. Thoughtfully reimagined, the home blends clean architectural lines with warm, coastal textures--creating interiors that are sophisticated without feeling formal. Light moves beautifully through the open living spaces, where a well-appointed kitchen anchors the home and flows seamlessly into relaxed gathering areas designed for both intimate evenings and lively summer weekends. Generous bedrooms, including a standout bunk room, provide flexibility for guests and extended stays, while curated finishes throughout reflect a quiet attention to detail. Outdoors, the setting speaks for itself--water views, salt air, and a sense of privacy that's increasingly rare. Completely at home on the Maine coast.
Details
| MLS # | 1652436 |
|---|---|
| Listing Type | For Sale |
| Style | House |
| Sub-Type | Resale |
| Status | Active |
| Year | 1867 |
| Days On Site | 186 |
| Listing Provided By | Pack Maynard and Associates | Tanner McFarland |
Features
| Bed(s) | 5 |
|---|---|
| Bath(s) | 3 Total |
| SQ Feet | 3,904 |
| Basement | Y |
| Zoning | CPE |
| Acreage | 0.72 |
| Golf Course | Yes |
| Water Front | Sampson's Cove |
| Property View | Scenic |
Interior
| Interior Features | 1st Floor Bedroom, Bathtub, Shower, Primary Bedroom w/Bath |
|---|---|
| Heating Yes / No | Yes |
| Cooling Yes / No | Yes |
| Cooling | Heat Pump |
| Fireplaces Total | 1 |
| Fireplace Yes / No | Yes |
| Laundry Features | Main Level |
| Furnished | Negotiable |
| Rooms Total | 12 |
| Amenities Co Amenities | 1st Floor Bedroom, Bathtub, Laundry - 1st Floor, Shower, Primary Bedroom w/Bath |
Exterior
| Roof | Fiberglass |
|---|---|
| Foundation Details | Poured Concrete |
| Lot Features | Near Golf Course, Near Public Beach, Near Shopping, Near Town, Level, Open Lot |
| Waterfront Features | Nearby, Waterfront Tidal |
| View | Scenic |
| Construction Materials | Wood Frame, Clapboard, Wood Siding |
| Exterior Co Exterior | Clapboard, Wood Siding |
| Patio And Porch Features | Deck, Porch |
| Window Features | Double Pane Windows |
Parking
| Attached Garage Yes / No | No |
|---|---|
| Garage Yes / No | No |
| Parking Features | Gravel, 1 - 4 Spaces, On Site |
Utilities
| Sewer | Public Sewer |
|---|---|
| Electric | Circuit Breakers |
Taxes
| Tax Annual Amount | 9558 |
|---|---|
| Tax Book Number | 19628 |
| Tax Year | 2025 |
| Tax Block | 7 |
| Tax Lot | 5 |
| Tax Map Number | 22 |
Area Information
| State | ME |
|---|---|
| County | York |
| City | Kennebunkport |
| Zip Code | 04046 |
| Area | York |
| School District | RSU 21 |
| Listing VS Median (in 04046) | |
Price: $2,750,000 low | high Med: $1,279,000 sqft: 3,904 low | high Med: 2,458 $ / sqft: $704 low | high Med: $520 On site: 186 low | high Med: 19 | |
Market Activity 04046
Request a showing
Request a showing


Contact
Learn More About This Property

| State | ME |
|---|---|
| County | York |
| City | Kennebunkport |
| Zip Code | 04046 |
| Area | York |
| School District | RSU 21 |
| Listing VS Median (in 04046) | |
Price: $2,750,000 low | high Med: $1,279,000 sqft: 3,904 low | high Med: 2,458 $ / sqft: $704 low | high Med: $520 On site: 186 low | high Med: 19 | |
 | $2,595,000149 Main StreetKennebunkport, ME 04046 |