149 Main Street,Kennebunkport, ME 04046
Kennebunkport, ME 04046

Description
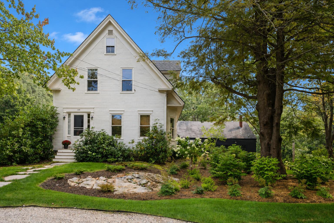
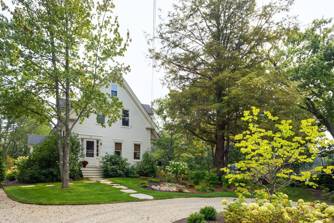
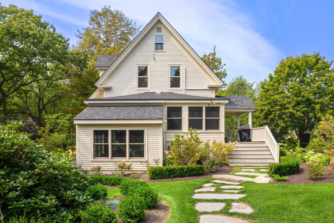
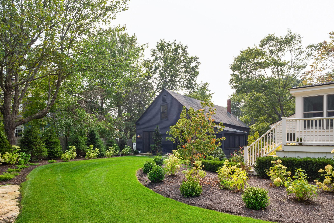
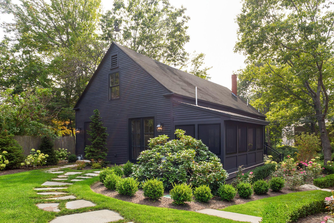
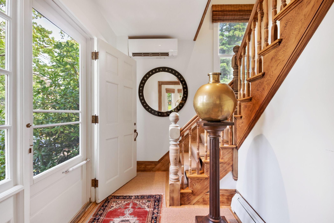
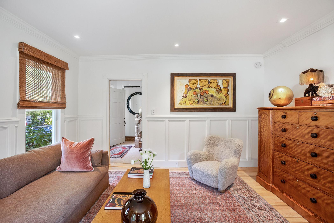
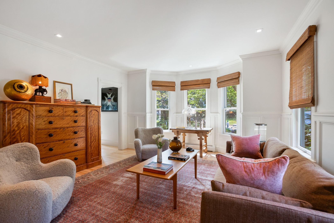
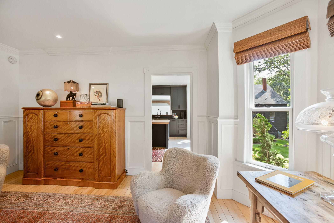
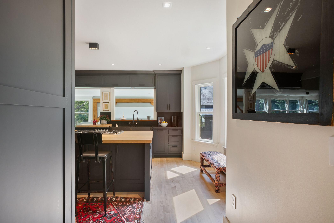
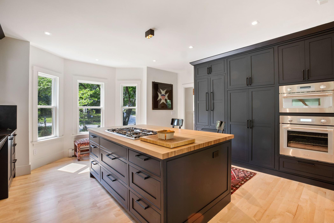
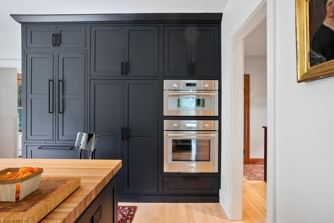
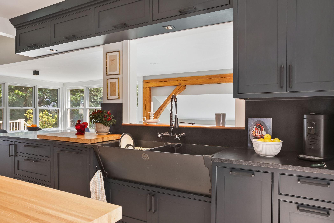
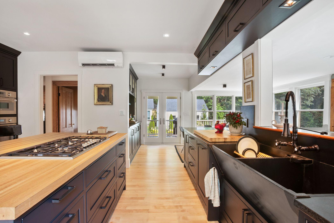
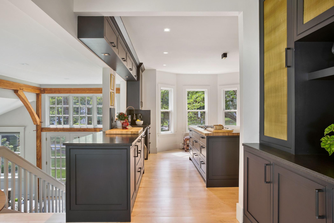
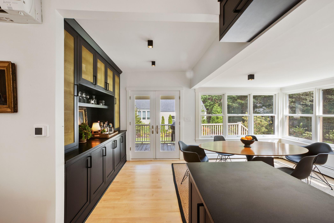
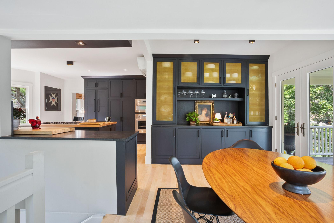
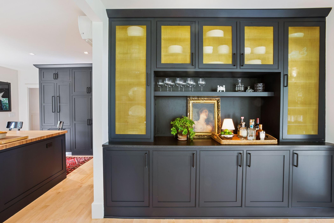
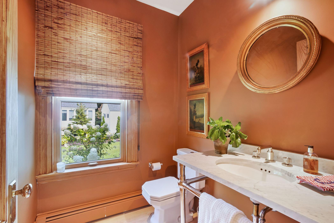
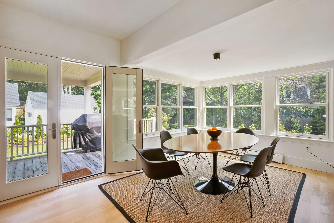
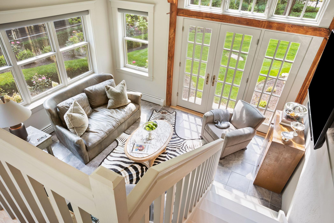
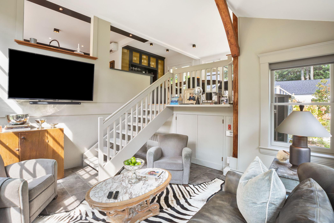

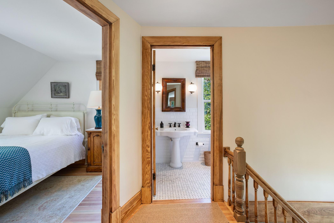
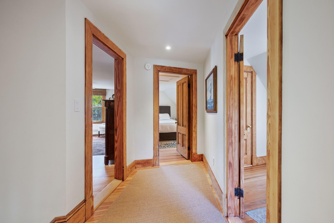
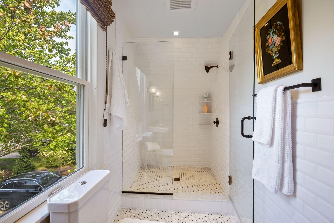
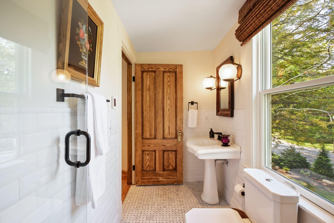
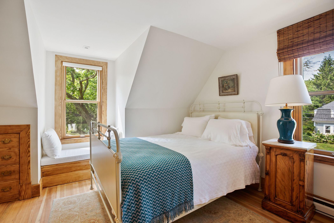
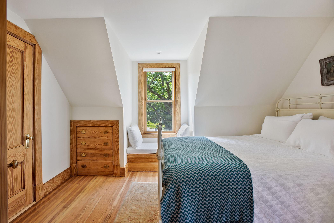
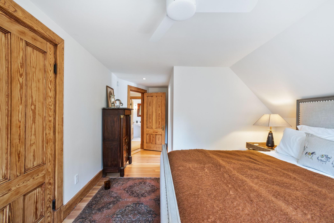
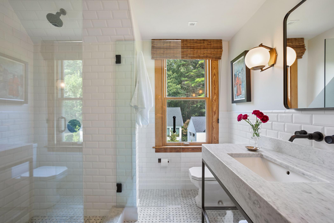
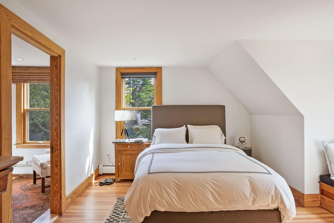
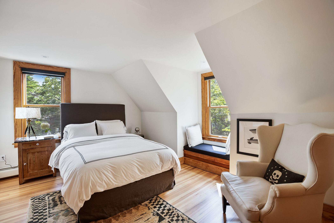
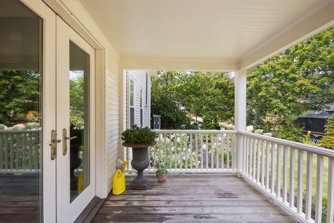
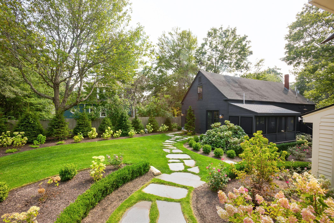
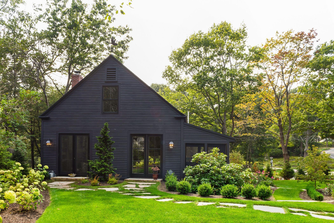
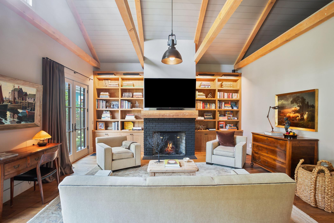
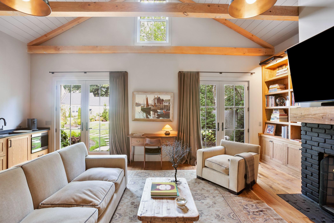
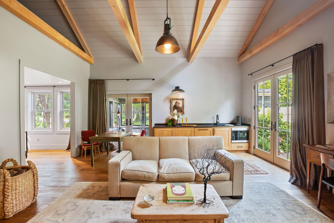
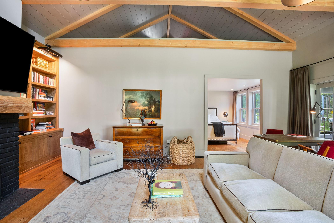
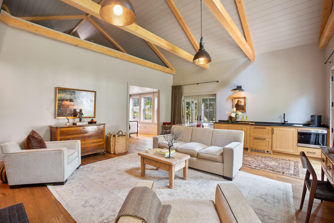
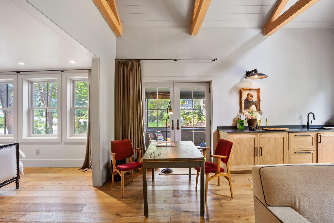
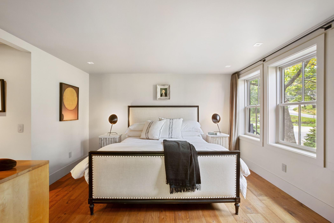
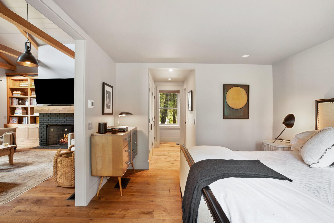
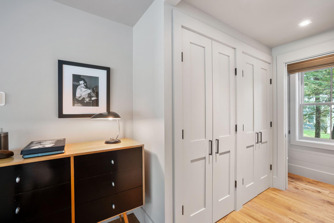
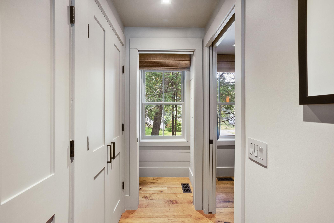
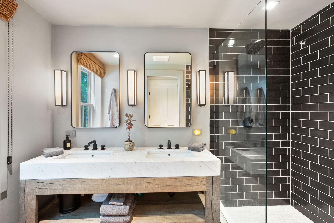
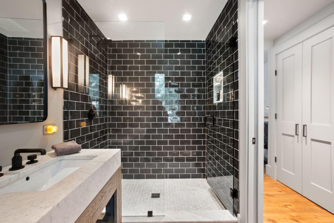
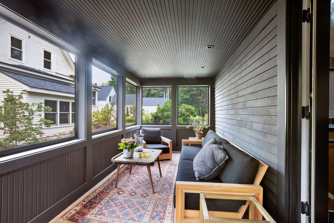
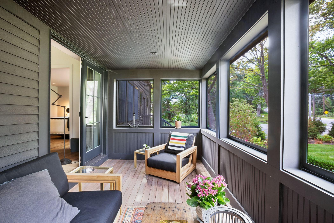
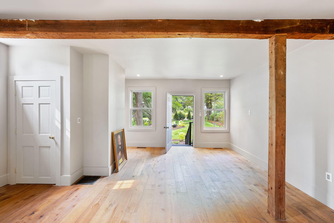
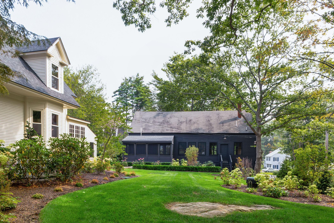
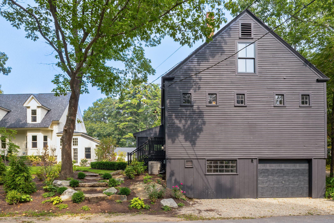
This beautifully renovated mini compound offers the perfect blend of antique charm and modern comfort in the heart of downtown Cape Porpoise. The fully renovated 1877-square foot main house features 3 bedrooms and 2.5 baths, a fabulous chefs kitchen with an inviting bar, a cozy living room, and a bright TV room with walls of windows that fill the room with natural light. The separate 1338-square foot guest house is equally impressive, featuring bonus room and bath, a spacious Great room-library with a wood burning fireplace, wet bar , and screened porch offering flexible living space. A separate entrance to the side of the guest house has ample room for a gym, private office, studio, or storage. The property is professionally landscaped with lush gardens ,enriched by a full irrigation system. 149 Main Street is a versatile TURNKEY property, minutes from Cape Porpoise harbor, shops and restaurants. Great opportunity!
Details
| MLS # | 1670695 |
|---|---|
| Listing Type | For Sale |
| Style | House |
| Sub-Type | Resale |
| Status | Pending |
| Year | 1910 |
| Days On Site | 51 |
| Listing Provided By | Pack Maynard and Associates | Victoria Benenti |
Features
| Bed(s) | 3 |
|---|---|
| Bath(s) | 4 Total |
| SQ Feet | 3,215 |
| Garage | 1 |
| Basement | Y |
| Zoning | CP |
| Acreage | 0.40 |
Interior
| Interior Features | 1st Floor Primary Bedroom w/Bath, Attic, Shower, Storage, Primary Bedroom w/Bath |
|---|---|
| Heating Yes / No | Yes |
| Cooling Yes / No | Yes |
| Cooling | Heat Pump |
| Fireplaces Total | 1 |
| Fireplace Yes / No | Yes |
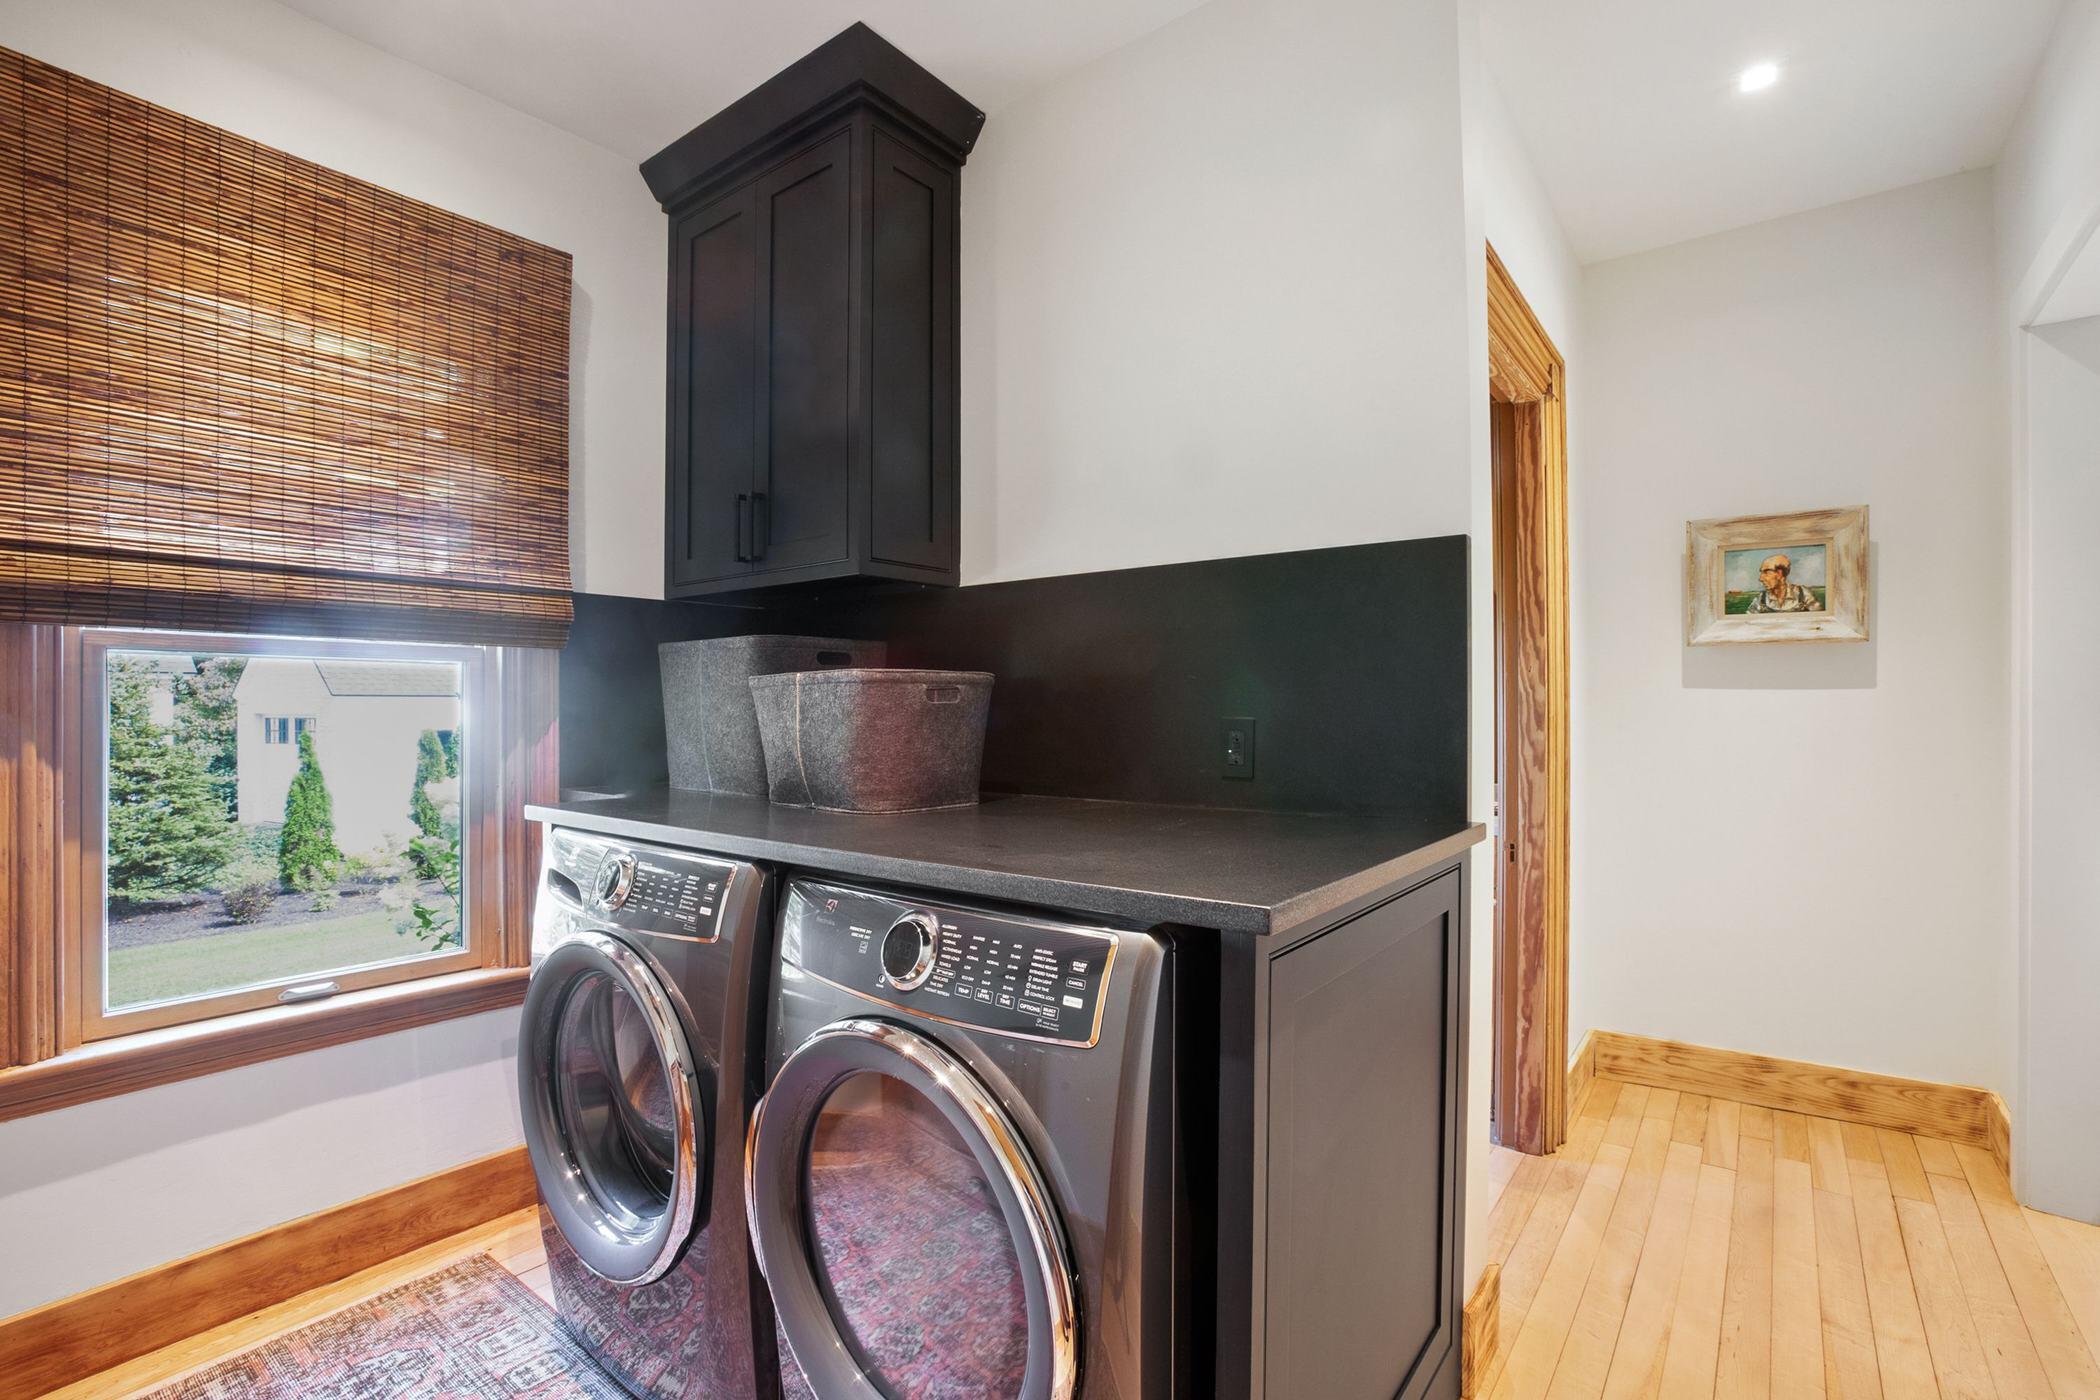
| Laundry Features | Main Level |
| Furnished | Unfurnished |
| Rooms Total | 9 |
| Amenities Co Amenities | 1st Floor Primary Bedroom w/Bath, Attic, Irrigation System, Main Level, Shower, Storage, Primary Bedroom w/Bath |
Exterior
| Roof | Composition, Shingle |
|---|---|
| Foundation Details | Stone, Granite, Gravel/Pad |
| Lot Features | Irrigation System, Intown, Near Shopping, Neighborhood, Corner Lot, Level, Open Lot, Sidewalks, Landscaped |
| Waterfront Features | Nearby |
| Construction Materials | Wood Frame, Clapboard, Wood Siding |
| Patio And Porch Features | Porch, Porch-Screened |
Parking
| Attached Garage Yes / No | No |
|---|---|
| Garage Yes / No | Yes |
| Parking Features | Other, 1 - 4 Spaces, Detached, Underground, Basement |
Utilities
| Sewer | Public Sewer |
|---|---|
| Electric | Circuit Breakers |
Taxes
| Tax Annual Amount | 5864 |
|---|---|
| Tax Book Number | 18853 |
| Tax Year | 2026 |
| Tax Block | 6 |
| Tax Lot | 1 |
| Tax Map Number | 22 |
Area Information
| State | ME |
|---|---|
| County | York |
| City | Kennebunkport |
| Zip Code | 04046 |
| Area | York |
| School District | RSU 21 |
| Listing VS Median (in 04046) | |
Price: $2,595,000 low | high Med: $1,279,000 sqft: 3,215 low | high Med: 2,458 $ / sqft: $807 low | high Med: $520 On site: 51 low | high Med: 19 | |
Market Activity 04046
Request a showing
Request a showing


Contact
Learn More About This Property

| State | ME |
|---|---|
| County | York |
| City | Kennebunkport |
| Zip Code | 04046 |
| Area | York |
| School District | RSU 21 |
| Listing VS Median (in 04046) | |
Price: $2,595,000 low | high Med: $1,279,000 sqft: 3,215 low | high Med: 2,458 $ / sqft: $807 low | high Med: $520 On site: 51 low | high Med: 19 | |
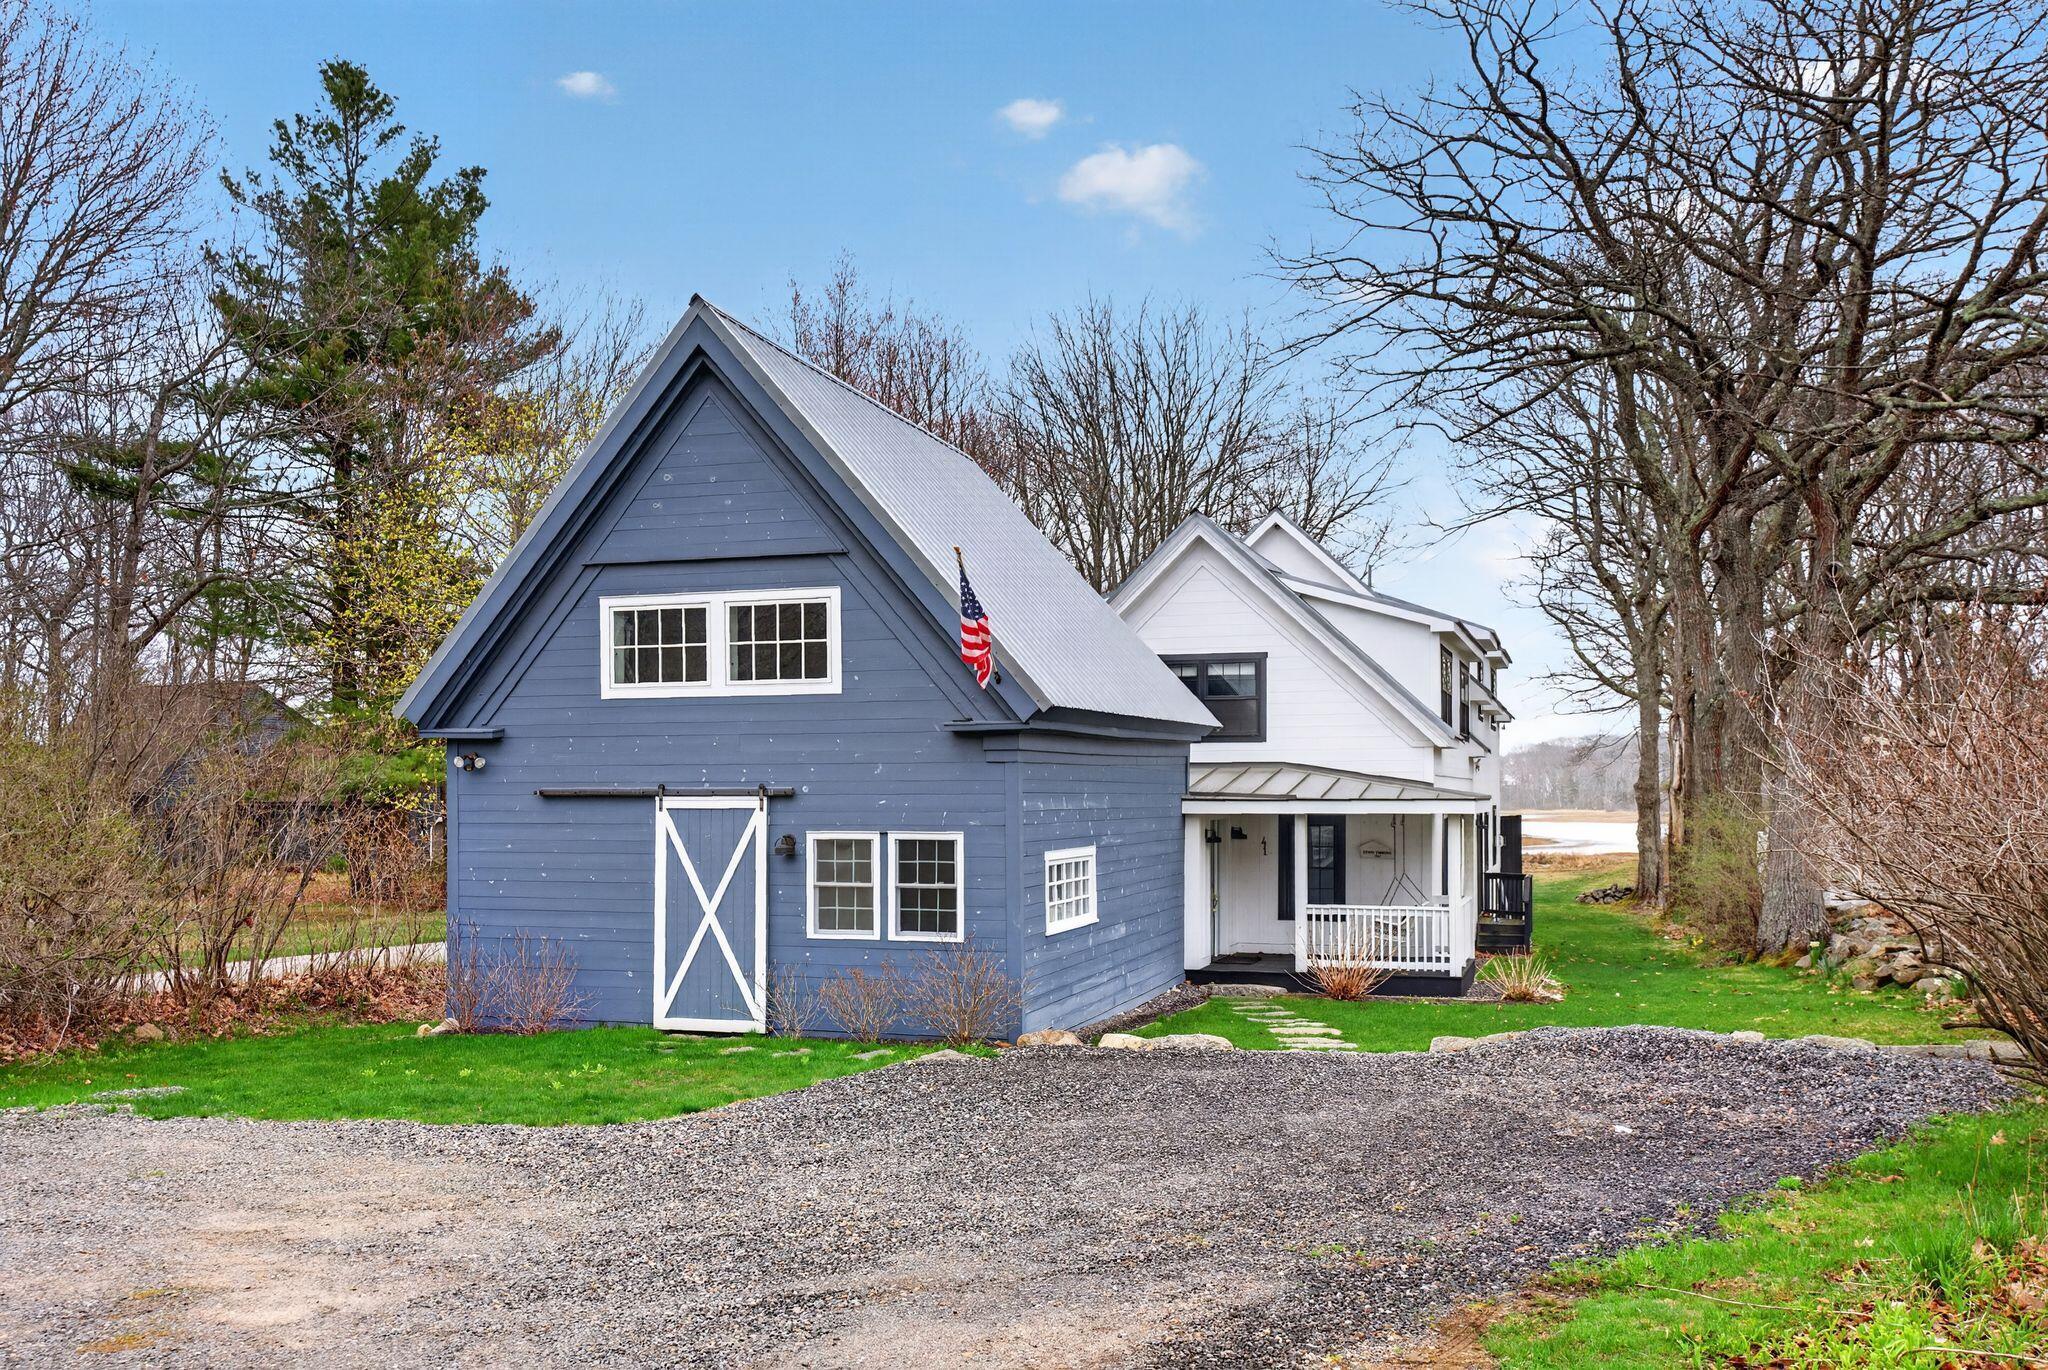 | $2,750,00041 Mills RoadKennebunkport, ME 04046 |