
Description
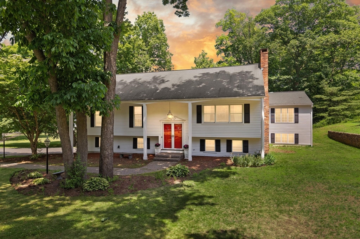
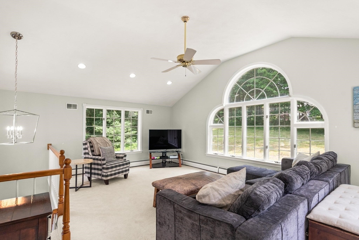
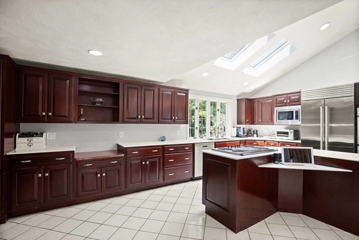
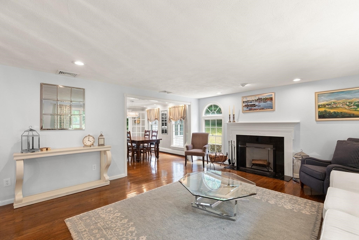
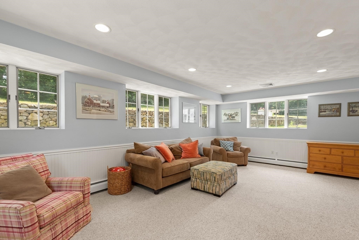
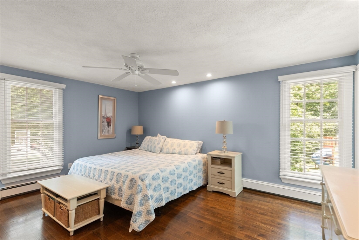
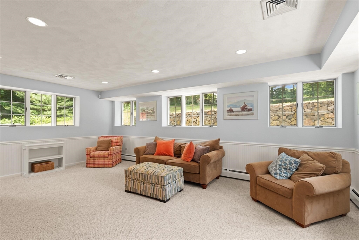
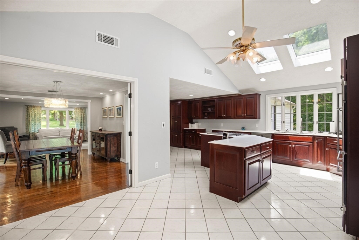
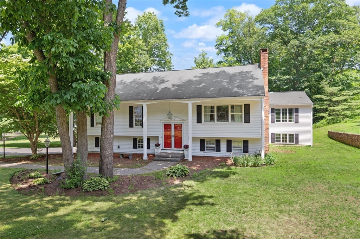
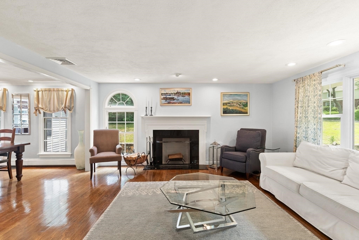
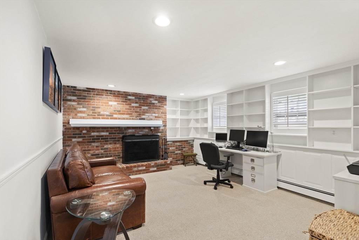
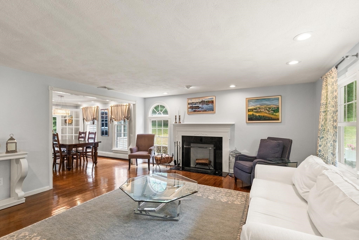
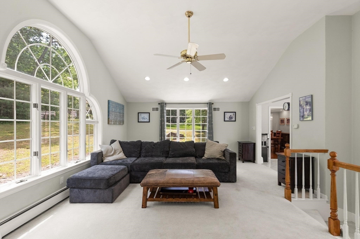
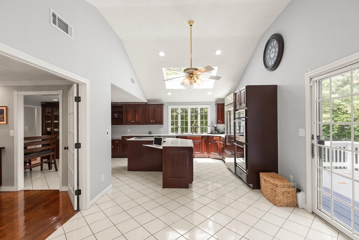
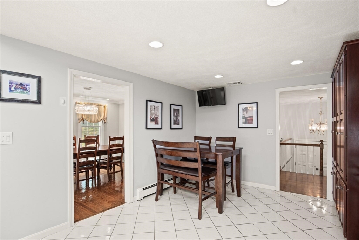
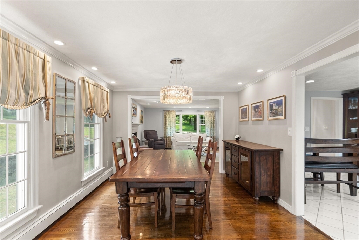
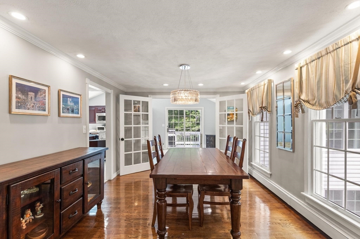
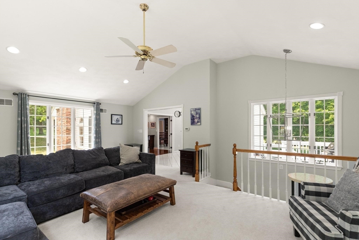
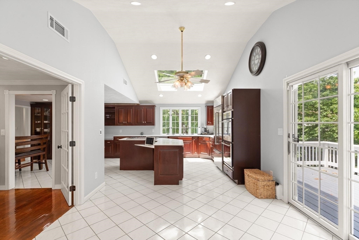
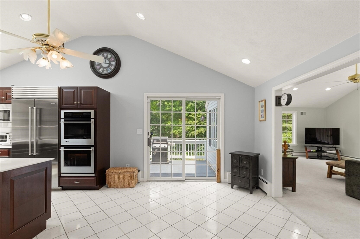
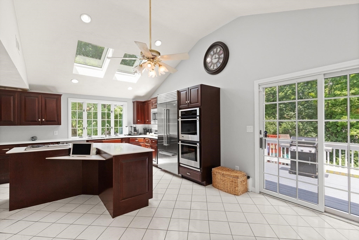
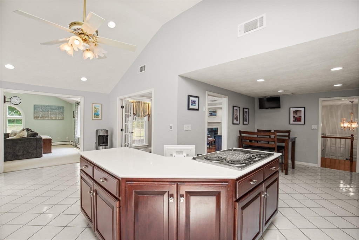
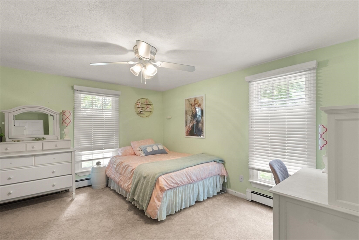
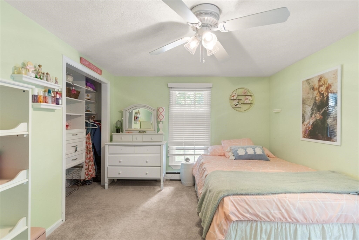
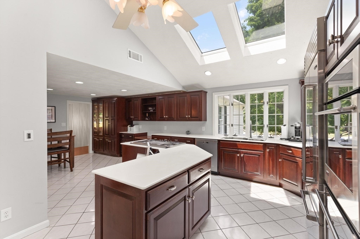
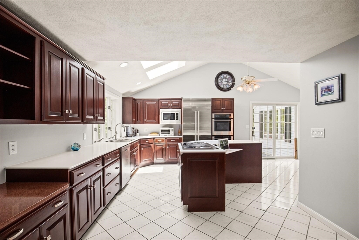
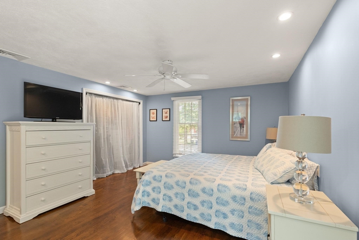
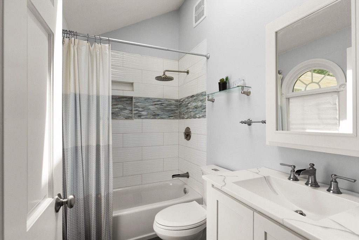
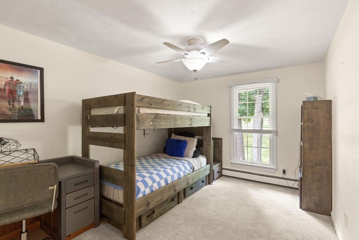
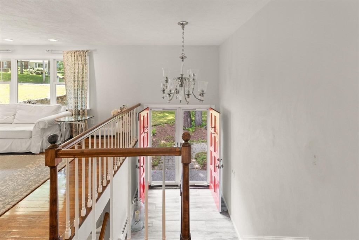
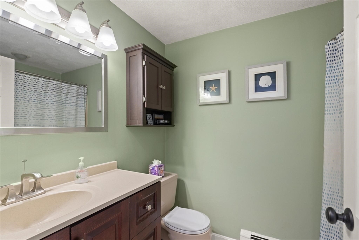
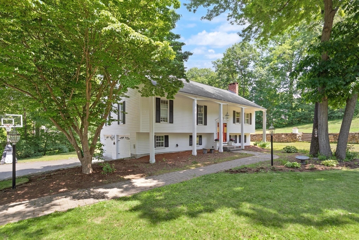
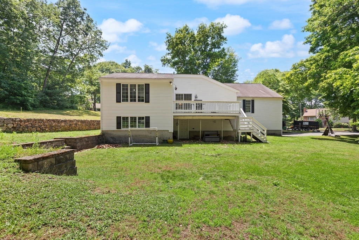
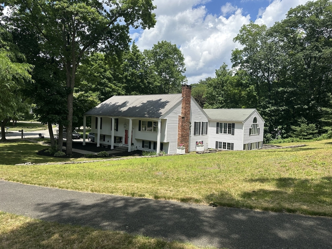
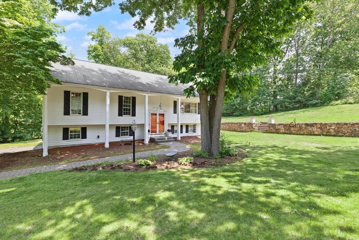
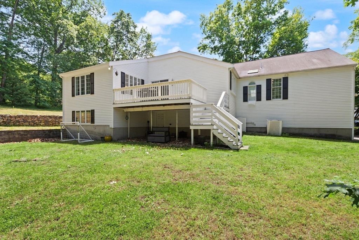
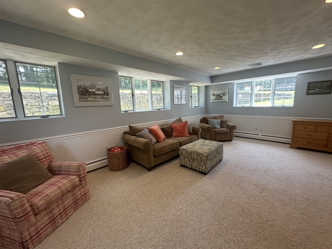
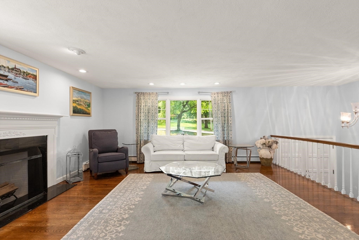
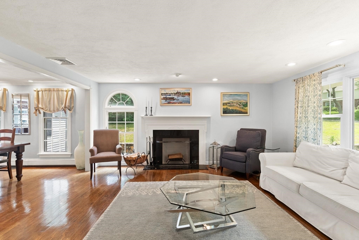
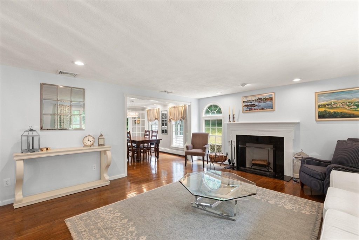
Welcome 4 Pentucket Ln.. Cul de sac Uniquely designed, thoughtfully appointed, this stunning split-level residence offers an exceptional floor plan that surprises & delights at every turn. The heart of home is dramatic, vaulted-ceiling Family Rm flows seamlessly into a Lge, light-filled Kitchen featuring a skylight, double GE Monogram wall ovens, Sub-Zero refrigerator, & a grand L-shaped two-tiered island perfect for entertaining. Formal Dining Rm & Fireplace Living Rm complete main living level w warmth and elegance. Desend a private staircase to discover unexpected lower-level Private Retreat Room a secluded haven ideal for relaxing, reading, or unwinding with an additional rm beyond, perfectly suited as a Home Gym or Studio with direct walk-out access to the backyard. The main floor hosts 3 generously sized bedrms, including serene Primary Suite w private en-suite bath, + a full hall bath. Lower level adds exceptional versatility w a Fireplace Game Rm lots of storage + near Prep
Details
| MLS # | 73534378 |
|---|---|
| Listing Type | For Sale |
| Style | House |
| Sub-Type | Resale |
| Status | Active |
| Year | 1978 |
| Days On Site | 73 |
| Listing Provided By | The Thomson Companies | John Thomson |
Features
| Bed(s) | 3 |
|---|---|
| Bath(s) | 3 Total |
| SQ Feet | 3,360 |
| Garage | 2 |
| Basement | Y |
| Zoning | R3 |
| Acreage | 0.83 |
Interior
| Rooms Total | 9 |
|---|---|
| Cooling Yes / No | Yes |
| Cooling | Central Air |
| Heating Yes / No | Yes |
| Heating | Baseboard, Oil |
| Appliances | Water Heater, Range, Oven, Dishwasher, Refrigerator |
| Fireplace Features | Living Room |
| Fireplaces Total | 2 |
| Fireplace Yes / No | Yes |
| Flooring | Wood, Tile |
Exterior
| Exterior Features | Deck |
|---|---|
| Foundation Details | Concrete Perimeter |
| Lot Features | Easements, Cleared, Gentle Sloping |
Parking
| Garage Yes / No | Yes |
|---|---|
| Attached Garage Yes / No | Yes |
| Parking Features | Attached, Under, Garage Door Opener, Paved Drive, Off Street |
| Open Parking Yes / No | Yes |
Utilities
| Utilities | for Electric Range |
|---|---|
| Sewer | Public Sewer |
| Electric | Circuit Breakers, 200+ Amp Service |
Taxes
| Tax Annual Amount | 10601 |
|---|---|
| Tax Assessed Value | 964600 |
| Tax Year | 2025 |
Location
| Community Features | Shopping, Tennis Court(s), Park, Bike Path, Highway Access, House of Worship, Private School, Public School |
|---|---|
| Senior Community Yes / No | No |
Area Information
| State | MA |
|---|---|
| County | Essex |
| City | Danvers |
| Zip Code | 01923 |
| Area | Essex |
| School District | Danvers High School & Sj Prep |
| Elementary School | Smith & St Marys |
| High School | Danvers High School & Sj Prep |
| Listing VS Median (in 01923) | |
Price: $969,900 low | high Med: $599,995 sqft: 3,360 low | high Med: 1,350 $ / sqft: $289 low | high Med: $444 On site: 73 low | high Med: 47 | |
Market Activity 01923
Request a showing
Request a showing
Contact
Learn More About This Property

| State | MA |
|---|---|
| County | Essex |
| City | Danvers |
| Zip Code | 01923 |
| Area | Essex |
| School District | Danvers High School & Sj Prep |
| Elementary School | Smith & St Marys |
| High School | Danvers High School & Sj Prep |
| Listing VS Median (in 01923) | |
Price: $969,900 low | high Med: $599,995 sqft: 3,360 low | high Med: 1,350 $ / sqft: $289 low | high Med: $444 On site: 73 low | high Med: 47 | |
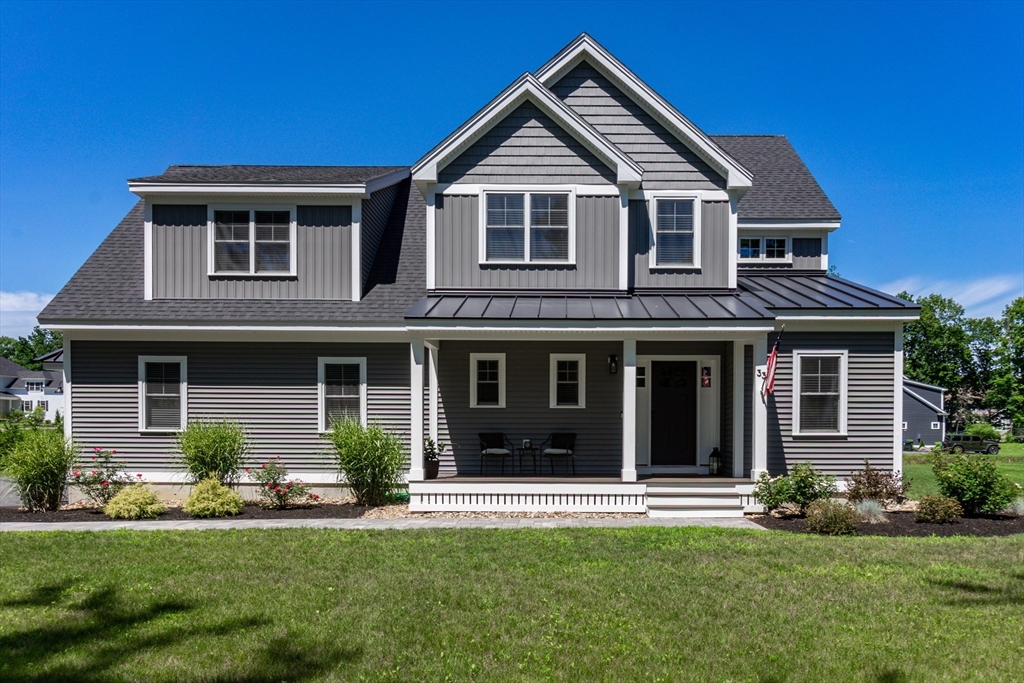 | $1,599,99933 North StDanvers, MA 01923 |