
Description
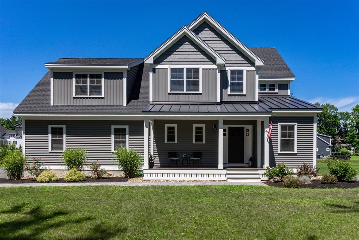
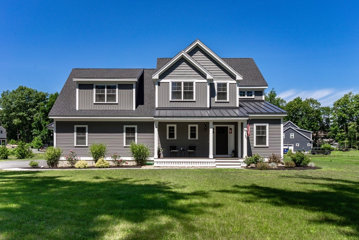
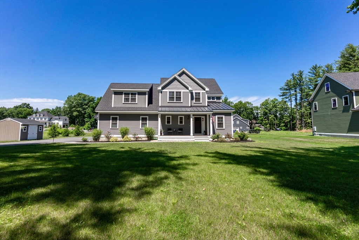
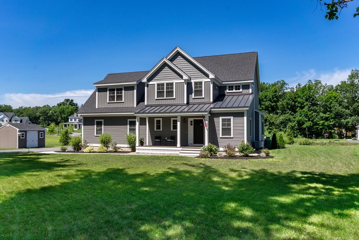
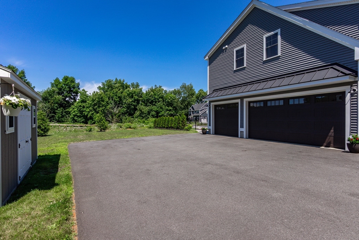
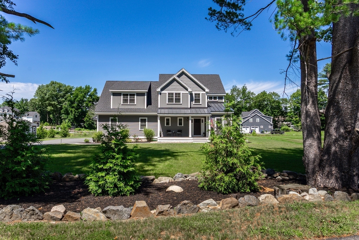
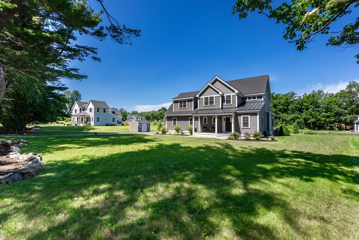
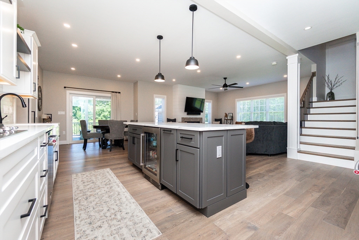
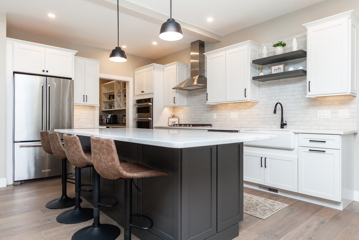
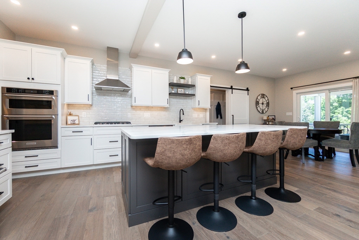
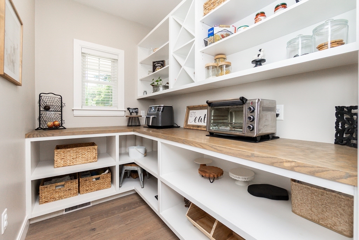
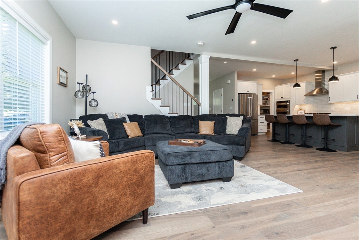
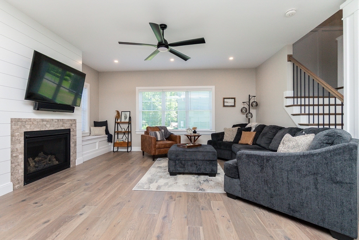
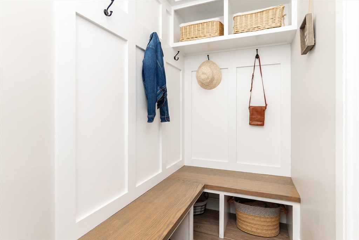
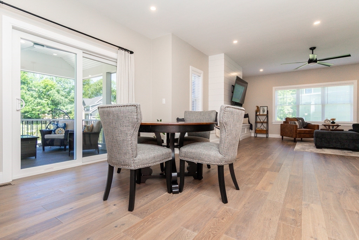
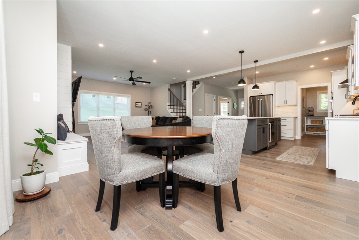
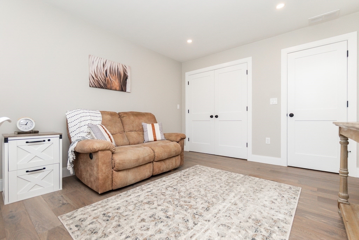
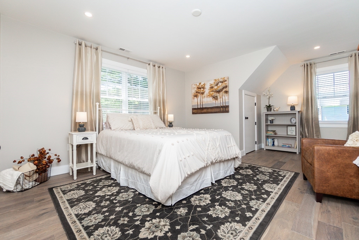
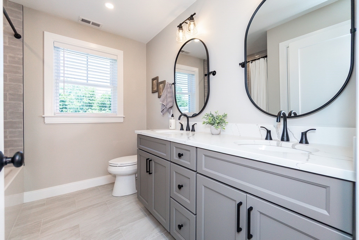
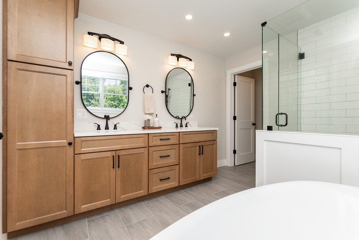
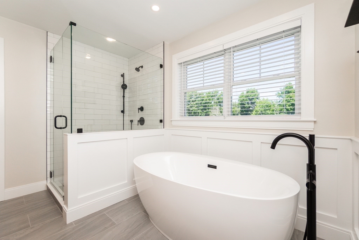
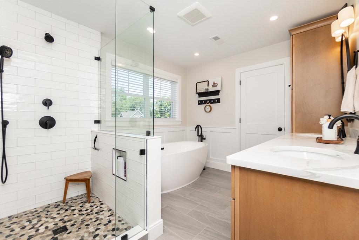
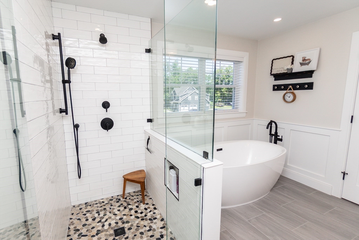
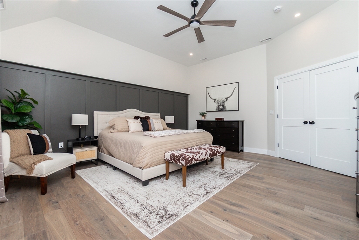

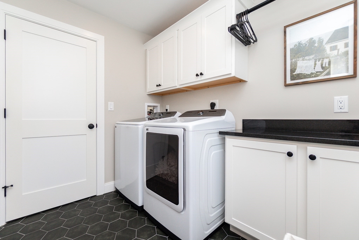
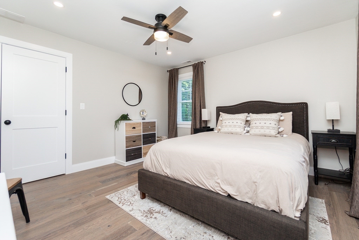
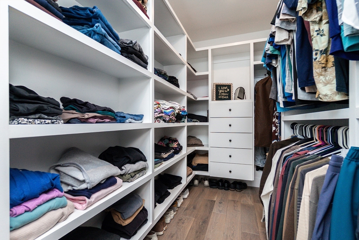
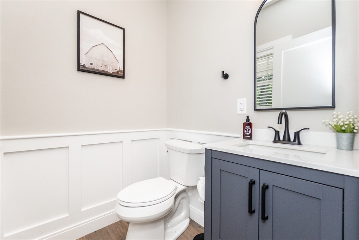
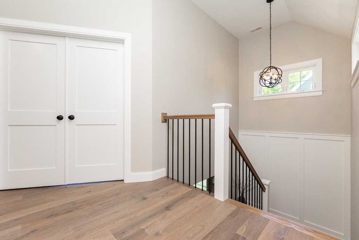
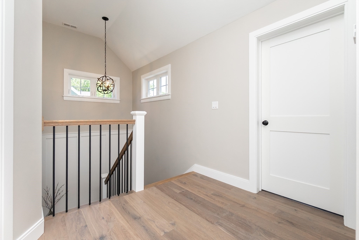
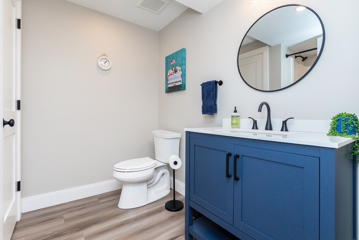
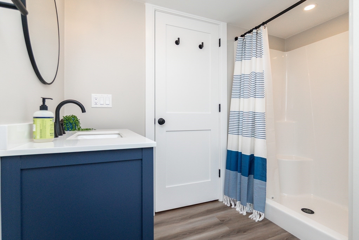

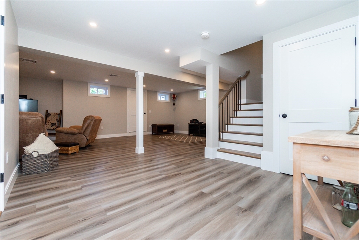
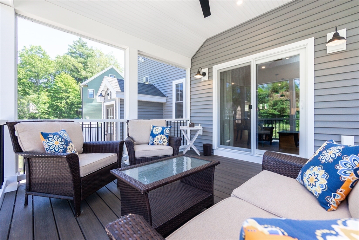
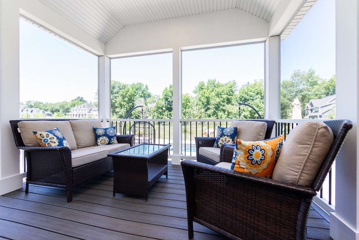
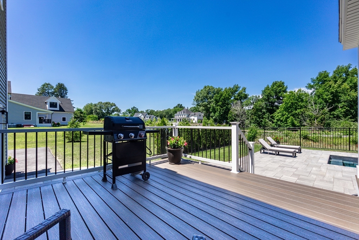
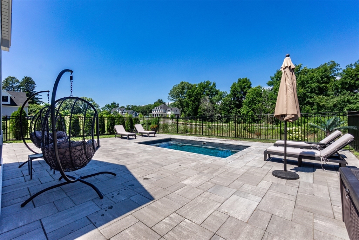
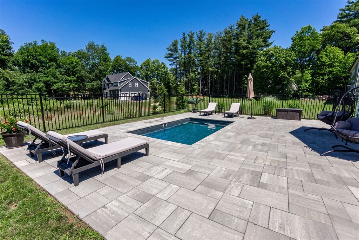
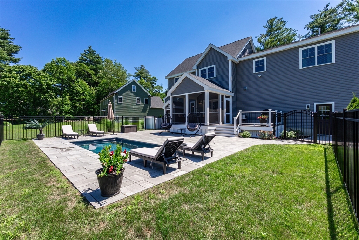
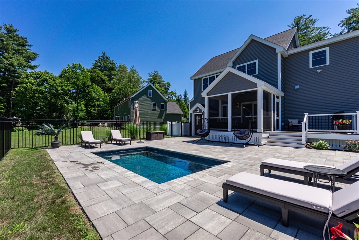
Better than new, this stunning 4-bedroom, 3 full &1 half bath, Custom home offers over 3,300 sq. ft. of thoughtfully designed living space with exceptional upgrades throughout. The open-concept floor plan features 8 Ft High Ceilings, Chef's kitchen with upgraded KitchenAid appliances, Quartz countertops, a butler's pantry, custom shelving, and Statement walls. The luxurious primary suite boasts a cathedral ceiling and spa-inspired bath with a soaking tub. Enjoy seamless indoor-outdoor living with a screened porch, second-story deck, heated saltwater plunge pool, patio, irrigation system, and beautifully landscaped yard. Additional highlights include a 3-car heated garage with mudroom, finished basement, engineered hardwood floors, Sonos sound system, Lutron smart lighting, Bosch 4-zone heat pump system, MyQ smart garage door opener, metal roof accents, public water and sewer, and no carpet throughout. A truly exceptional home combining luxury, comfort, and modern convenience.
Details
| MLS # | 73548283 |
|---|---|
| Listing Type | For Sale |
| Style | House |
| Sub-Type | Resale |
| Status | Pending |
| Year | 2024 |
| Days On Site | 43 |
| Listing Provided By | MJD Realty | Michael W. Diplatzi |
Features
| Bed(s) | 4 |
|---|---|
| Bath(s) | 4 Total |
| SQ Feet | 3,360 |
| Garage | 3 |
| Basement | Y |
| Zoning | R3 |
| Acreage | 0.70 |
Interior
| Rooms Total | 9 |
|---|---|
| Cooling Yes / No | Yes |
| Cooling | Heat Pump |
| Heating Yes / No | Yes |
| Heating | Heat Pump |
| Interior Features | Office, Foyer, Wired for Sound, Internet Available - Broadband |
| Appliances | Water Heater, Tankless Water Heater, Oven, Dishwasher, Disposal, Microwave, Range, Refrigerator, Washer, Dryer |
| Fireplace Features | Living Room |
| Fireplaces Total | 1 |
| Fireplace Yes / No | Yes |
| Flooring | Tile |
Exterior
| Exterior Features | Porch |
|---|---|
| Roof | Metal |
| Construction Materials | Frame |
| Foundation Details | Concrete Perimeter |
Parking
| Garage Yes / No | Yes |
|---|---|
| Attached Garage Yes / No | Yes |
| Parking Features | Attached, Paved Drive, Off Street |
| Open Parking Yes / No | Yes |
Utilities
| Utilities | for Gas Range, for Electric Oven, for Electric Dryer, Washer Hookup |
|---|---|
| Sewer | Public Sewer |
| Electric | 200+ Amp Service |
Taxes
| Tax Annual Amount | 12413 |
|---|---|
| Tax Assessed Value | 1129500 |
| Tax Year | 2025 |
Location
| Community Features | Pool |
|---|---|
| Senior Community Yes / No | No |
Area Information
| State | MA |
|---|---|
| County | Essex |
| City | Danvers |
| Zip Code | 01923 |
| Area | Essex |
| Listing VS Median (in 01923) | |
Price: $1,599,999 low | high Med: $599,995 sqft: 3,360 low | high Med: 1,350 $ / sqft: $476 low | high Med: $444 On site: 43 low | high Med: 47 | |
Market Activity 01923
Request a showing
Request a showing
Contact
Learn More About This Property

| State | MA |
|---|---|
| County | Essex |
| City | Danvers |
| Zip Code | 01923 |
| Area | Essex |
| Listing VS Median (in 01923) | |
Price: $1,599,999 low | high Med: $599,995 sqft: 3,360 low | high Med: 1,350 $ / sqft: $476 low | high Med: $444 On site: 43 low | high Med: 47 | |
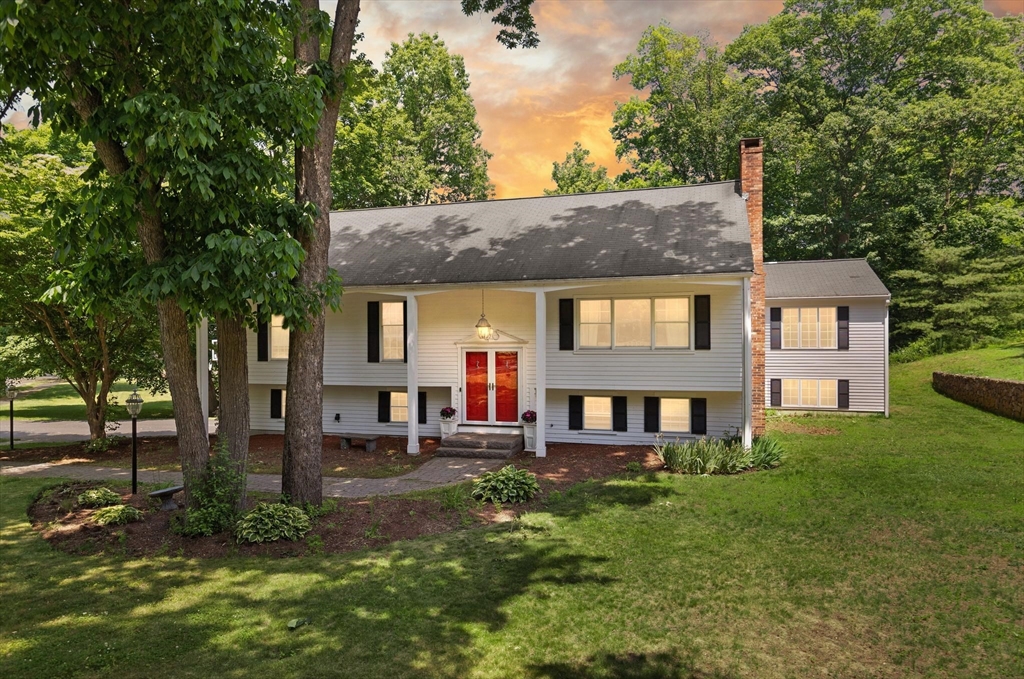 | $969,9004 Pentucket LnDanvers, MA 01923 |