In-Person: 10/03 11:30 AM - 1:30 PM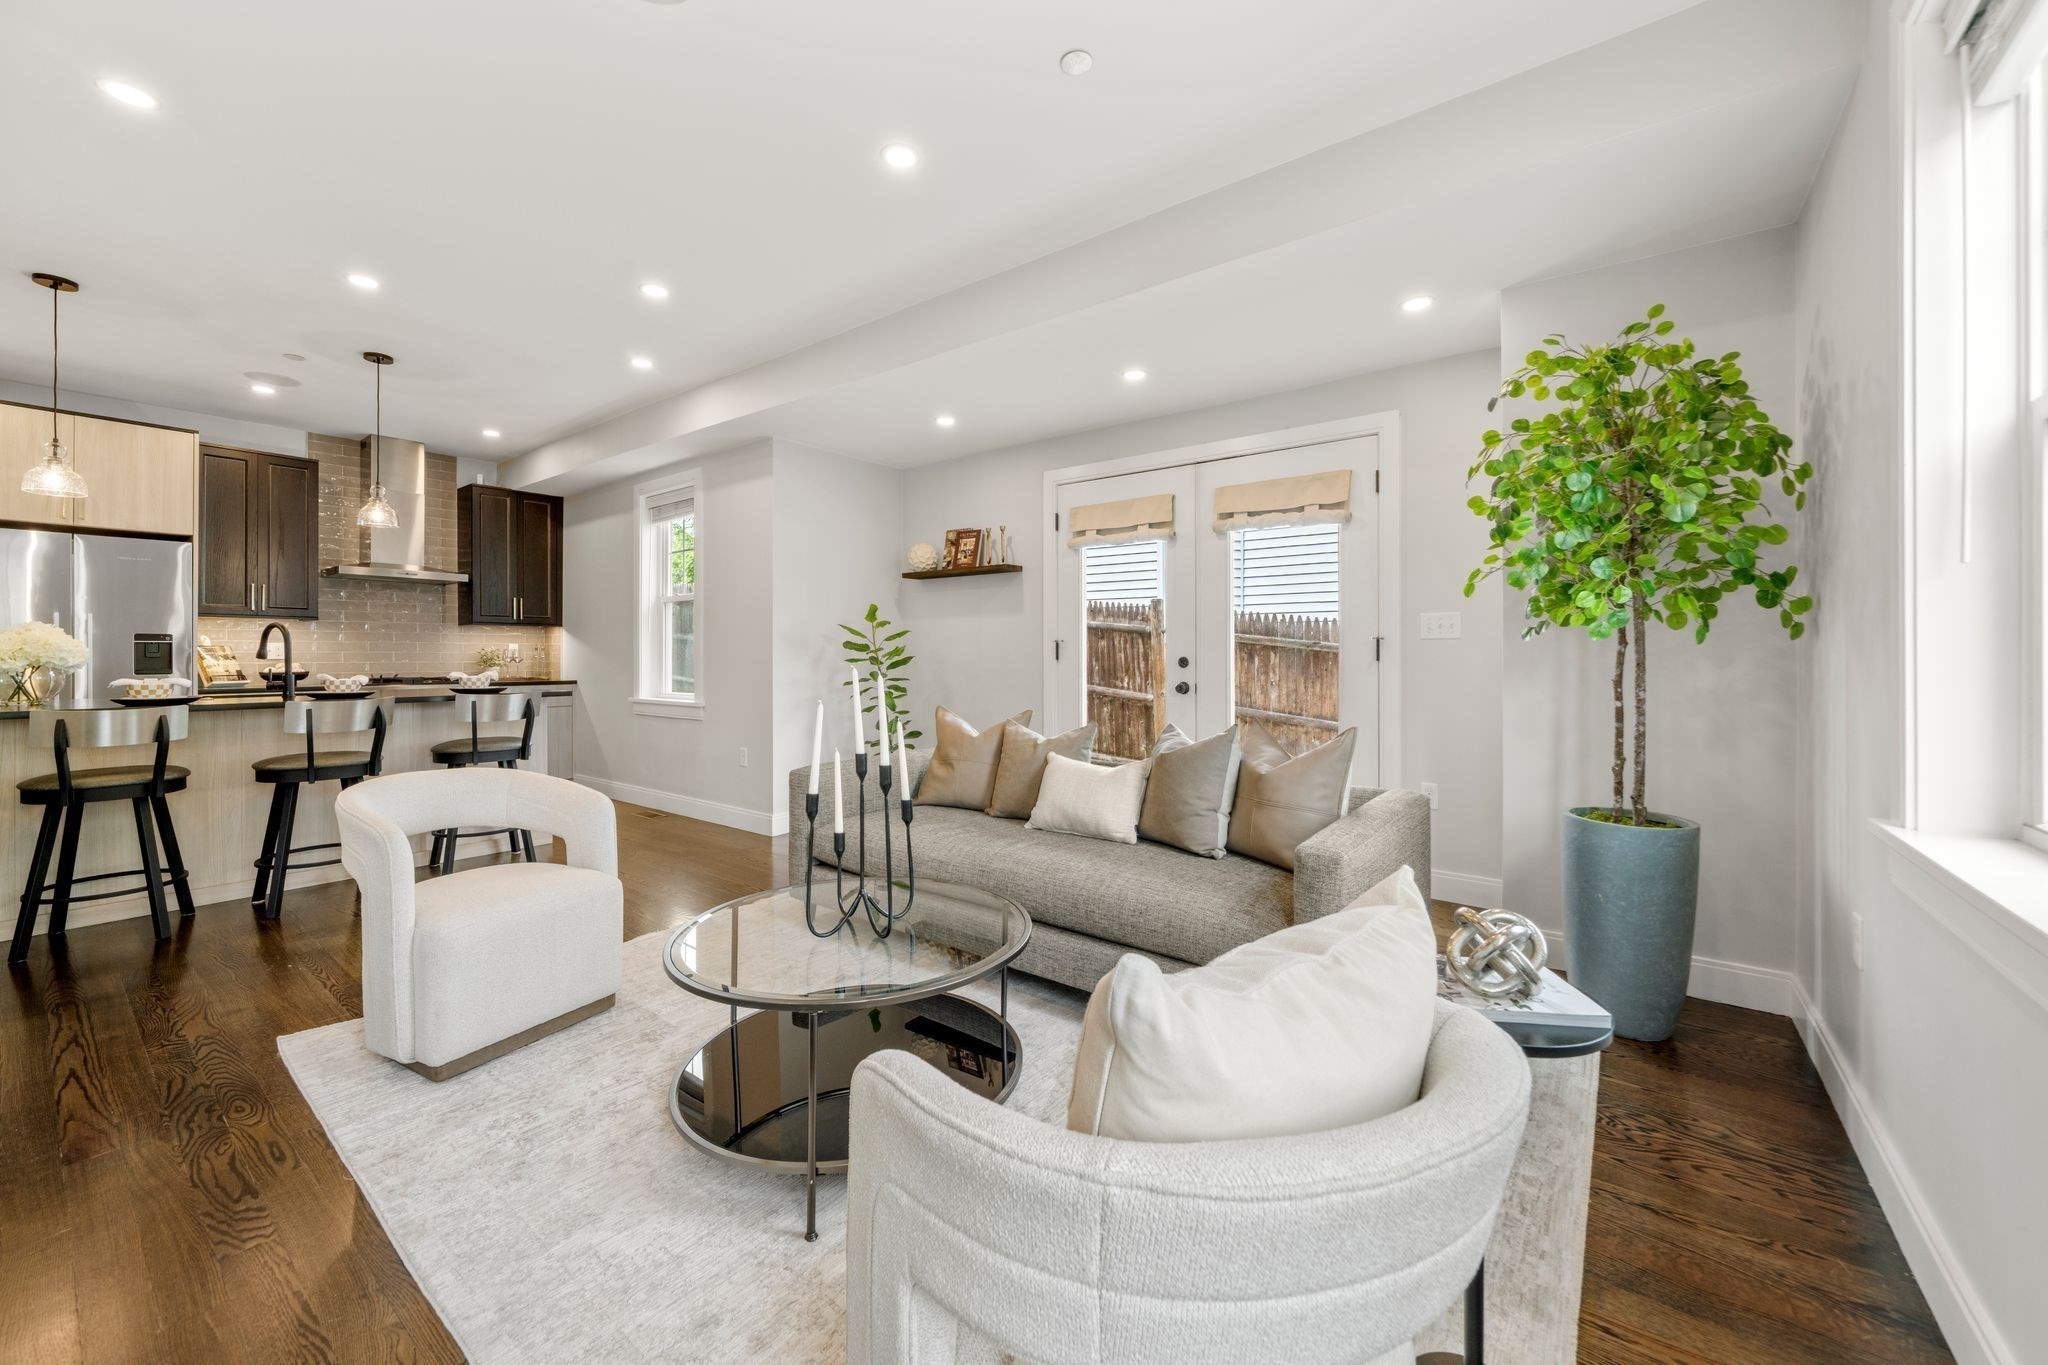
38 Armandine Street # 1,Boston, MA 02124
Boston, MA 02124

Description
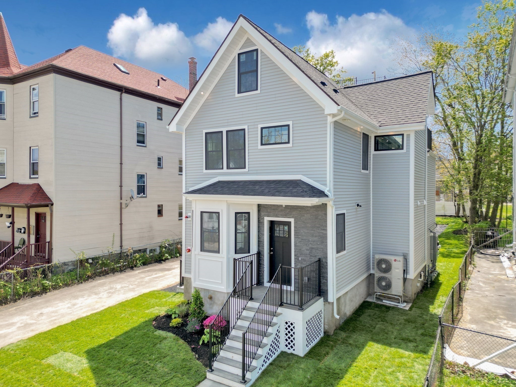
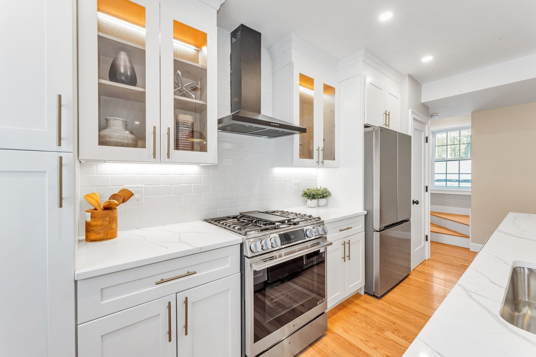
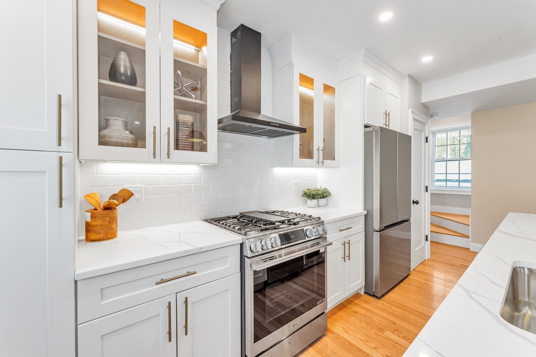
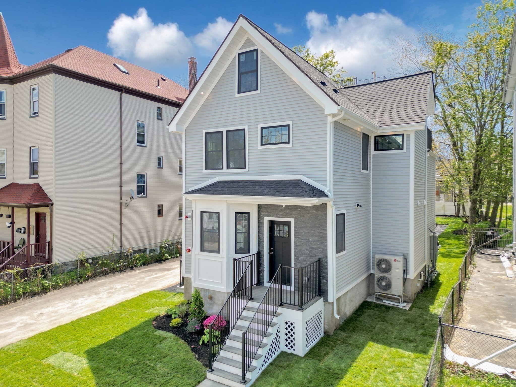
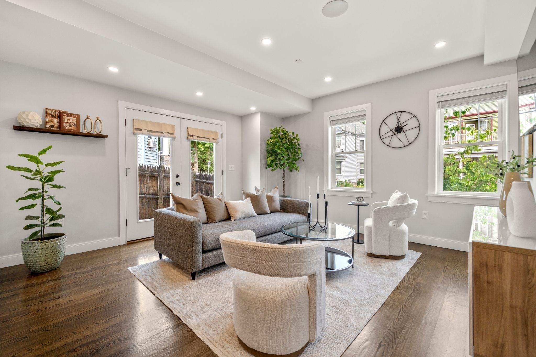
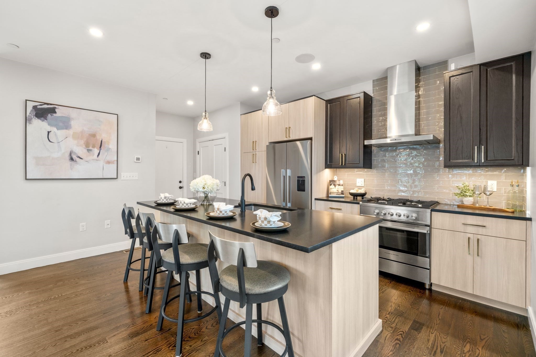
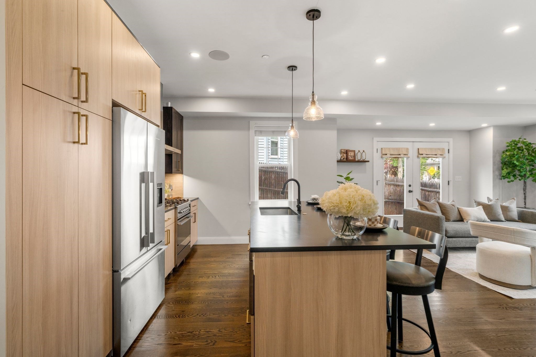
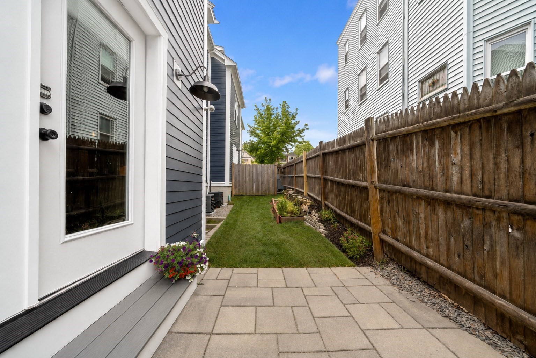
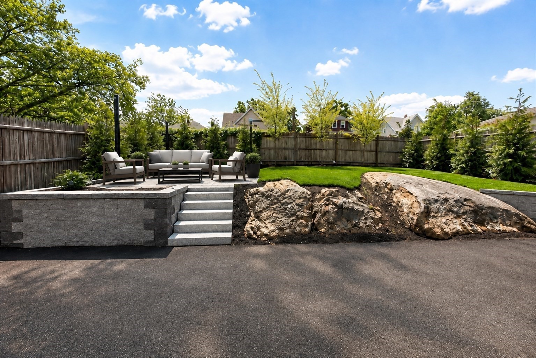
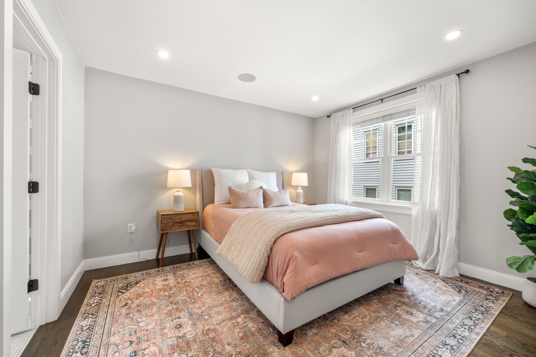
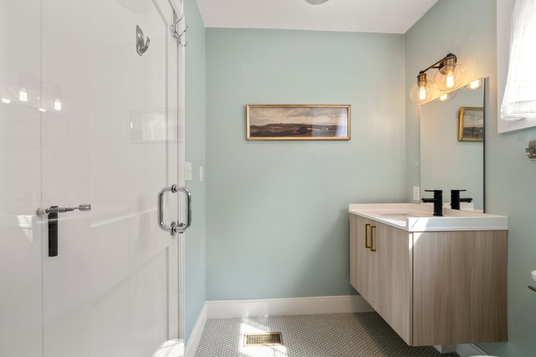
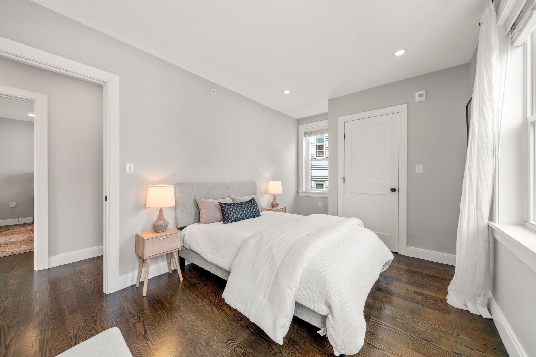
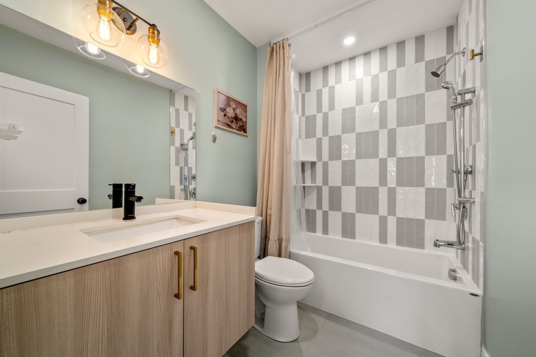
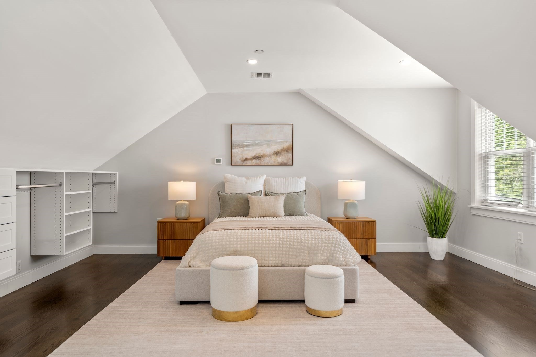
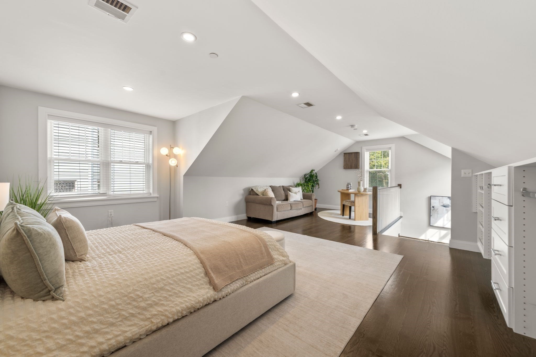
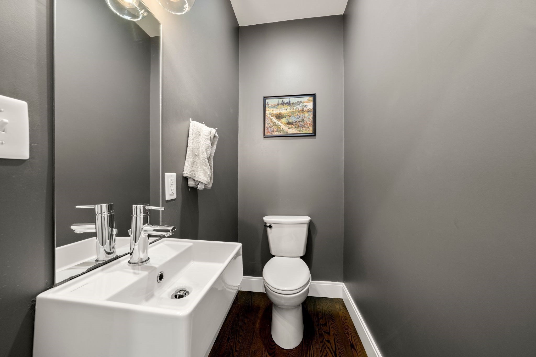
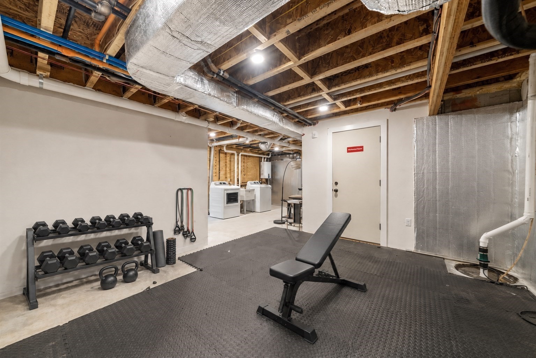
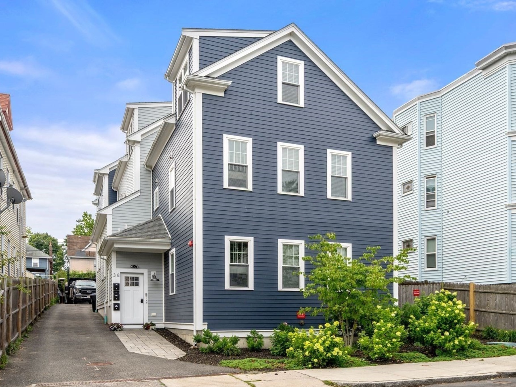
WELCOME to 38 Armandine! This townhome spans 1,724 sq ft over three levels with added bonus space in lower level for a gym, ample storage or is primed for future expansion. The private patio, shared patio/yard space, deeded parking, in unit laundry and low condo fees check all the boxes. At the heart of the home, a designer kitchen equipped with high end appliances, modern cabinetry and gorgeous stone countertops flows seamlessly into the light filled living area. Upstairs, find a primary suite outfitted with an oversized shower and walk in closet, a full bath featuring a soaker tub and a 2nd bedroom. The third floor offers flexibility as a 3rd bed with an office and or sitting area, a great room or alike. Minutes from Ashmont, Lower Mills, local cafés, restaurants, parks, and downtown Boston, this is more than a place to rest your head-it's your next chapter!
Details
| MLS # | 73553650 |
|---|---|
| Listing Type | For Sale |
| Style | Condominium |
| HOA Dues | $263 |
| Sub-Type | Resale |
| Status | Active |
| Year | 2020 |
| Days On Site | 71 |
| Listing Provided By | Serhant | Property Cousins |
Features
| Bed(s) | 3 |
|---|---|
| Bath(s) | 3 Total |
| SQ Feet | 1,724 |
| Basement | Y |
| Story(s) | 3 |
| Units | 3 |
| Zoning | CD |
| Acreage | 0.17 |
| Golf Course | Yes |
| Water Front | Yes |
Interior
| Rooms Total | 5 |
|---|---|
| Cooling Yes / No | Yes |
| Cooling | Central Air |
| Heating Yes / No | Yes |
| Heating | Central, Natural Gas |
| Interior Features | Wired for Sound |
| Window Features | Insulated Windows |
| Appliances | Range, Dishwasher, Disposal, Microwave, Refrigerator, Washer, Dryer |
| Fireplaces Total | 0 |
| Fireplace Yes / No | No |
| Flooring | Tile, Hardwood |
Exterior
| Exterior Features | Patio, Fenced Yard, Garden, Professional Landscaping |
|---|---|
| Roof | Shingle |
| Security Features | Intercom |
| Construction Materials | Frame |
| Fencing | Security, Fenced |
Parking
| Garage Yes / No | No |
|---|---|
| Parking Features | Off Street, Deeded, Paved |
| Open Parking Yes / No | Yes |
Utilities
| Utilities | for Gas Range, Washer Hookup |
|---|---|
| Sewer | Public Sewer |
| Electric | 200+ Amp Service |
Taxes
| Tax Annual Amount | 3942 |
|---|---|
| Tax Assessed Value | 666900 |
| Tax Year | 2026 |
Location
| Community Features | Public Transportation, Shopping, Tennis Court(s), Park, Walk/Jog Trails, Golf, Medical Facility, Laundromat, Highway Access, House of Worship, Marina, Private School, Public School, T-Station, University |
|---|---|
| Senior Community Yes / No | No |
Area Information
| State | MA |
|---|---|
| County | Suffolk |
| City | Boston |
| Zip Code | 02124 |
| Area | Suffolk |
| School District | Bps |
| Elementary School | Bps |
| High School | Bps |
| Listing VS Median (in 02124) | |
Price: $699,000 low | high Med: $300,000 sqft: 1,724 low | high Med: 700 $ / sqft: $405 low | high Med: $429 On site: 71 low | high Med: 85 | |
Market Activity 02124
Request a showing
Request a showing
Contact
Learn More About This Property

| Open House |
|---|
| In-Person 10/03 11:30 AM - 1:30 PM |
| State | MA |
|---|---|
| County | Suffolk |
| City | Boston |
| Zip Code | 02124 |
| Area | Suffolk |
| School District | Bps |
| Elementary School | Bps |
| High School | Bps |
| Listing VS Median (in 02124) | |
Price: $699,000 low | high Med: $300,000 sqft: 1,724 low | high Med: 700 $ / sqft: $405 low | high Med: $429 On site: 71 low | high Med: 85 | |