112 Armandine Street # 3,Boston, MA 02124
Boston, MA 02124

Description
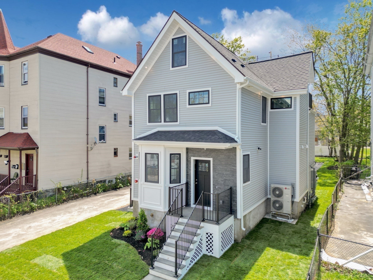
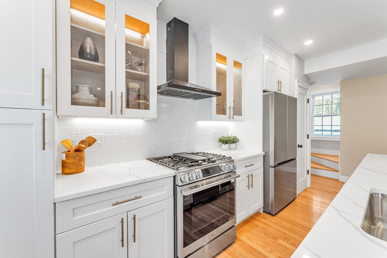
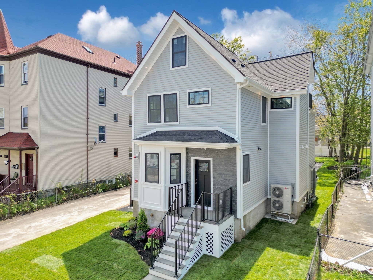
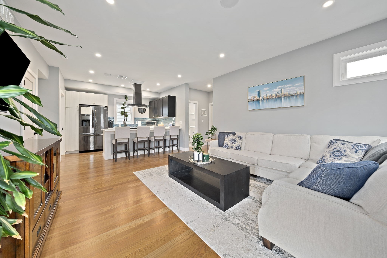
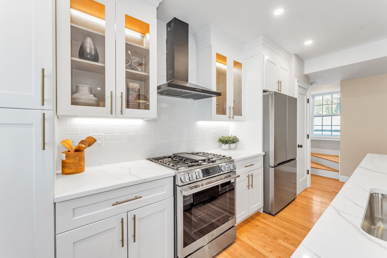
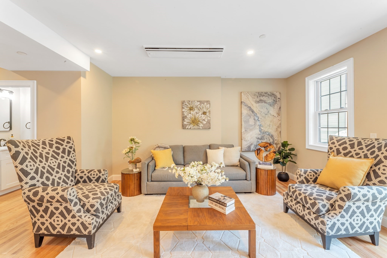
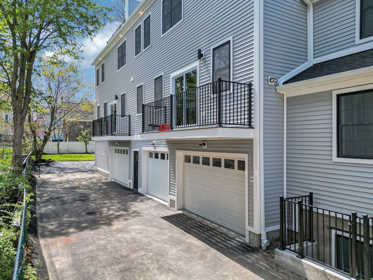
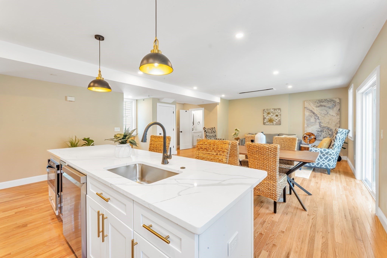
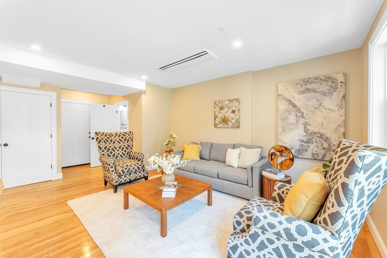
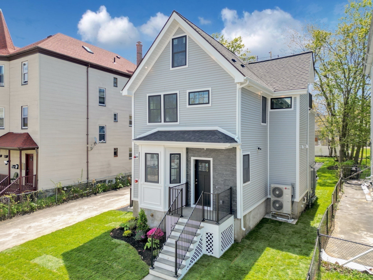
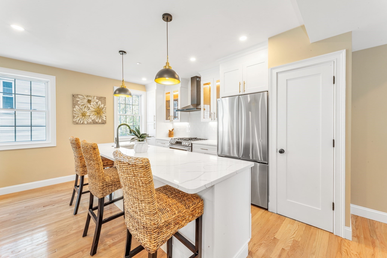
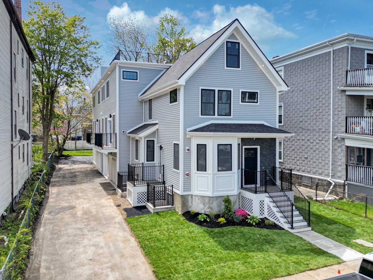
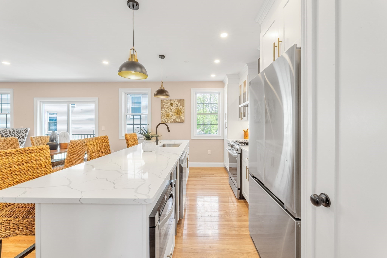
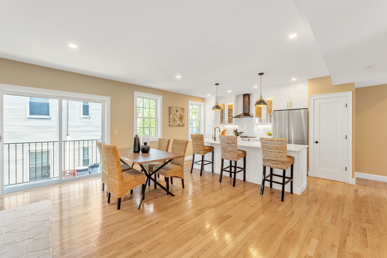
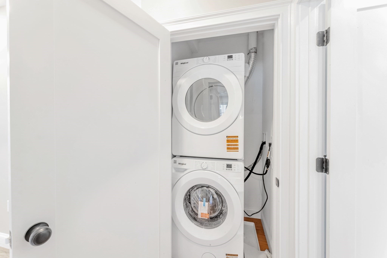
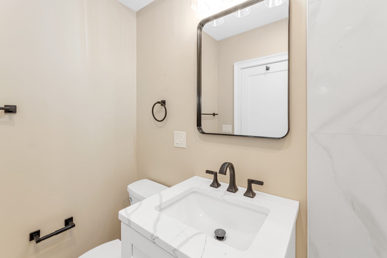
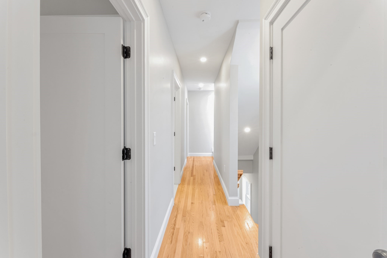
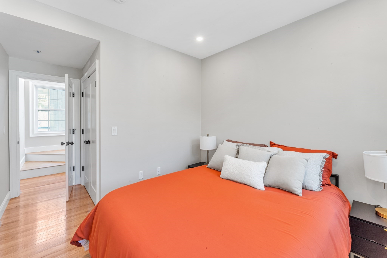
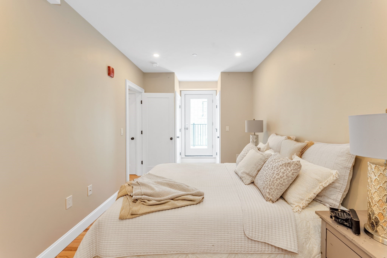
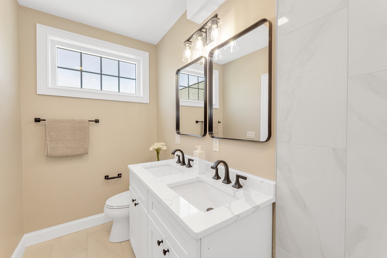
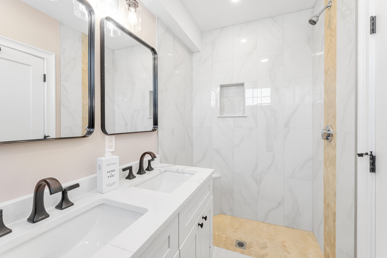
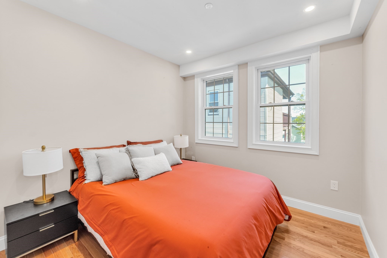
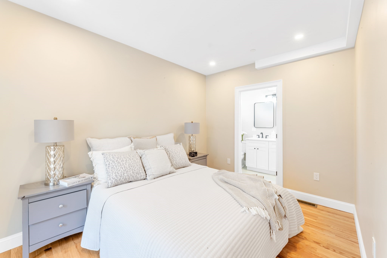
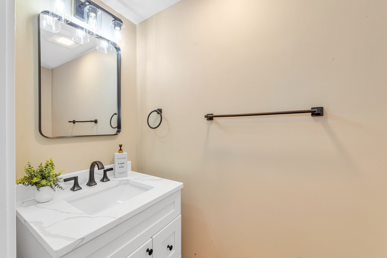
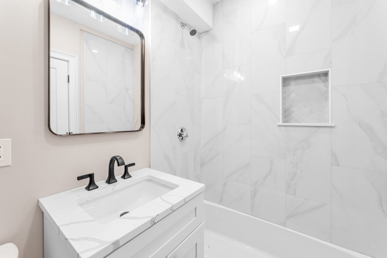
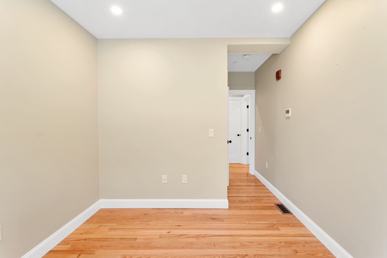
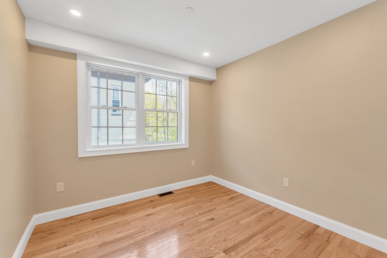
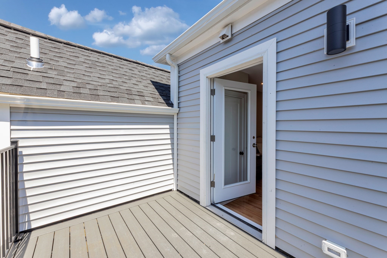
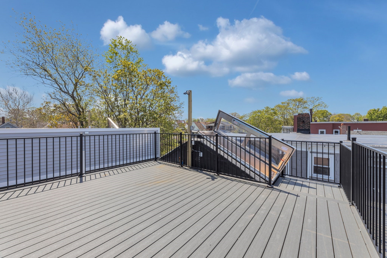
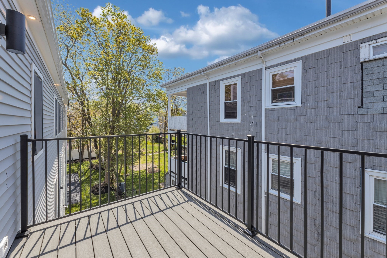
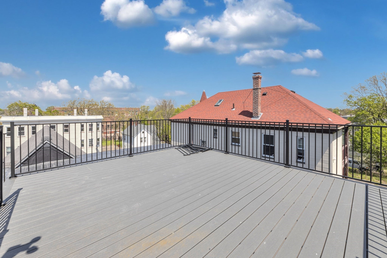
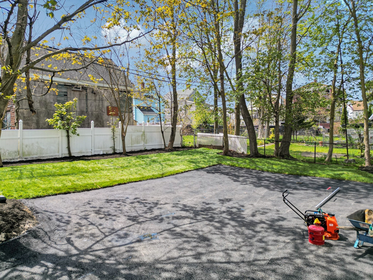
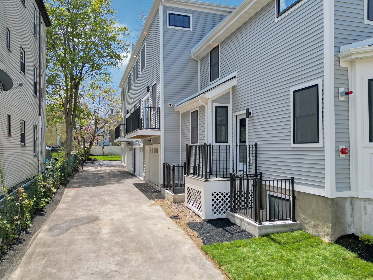
Live effortlessly at 112 Armandine a sun-filled, beautifully designed home with a flexible layout and high-end finishes throughout! High ceilings with recessed lighting, gorgeous oak hardwood flooring & oversized windows set the tone for stylish living. The open design layout features a massive quartz island kitchen with shaker cabinetry, stainless LG appliances, and seamless flow into the living/dining areas with a private balcony, which is perfect for relaxing or entertaining. The spacious primary suite offers two closets, a double vanity, designer tile shower & another private deck! Two additional bedrooms on this level are ideal for guests, a nursery, or a home office. A second full bath & in-unit laundry finish this level. Heated garage parking & private roof deck with gas, water & power can be a rooftop retreat! Enjoy smart thermostats and energy-efficient heat pump systems. Just .7 miles to Ashmont T Station, near local dining, shopping, parks, and I-93 access & entertainment!
Details
| MLS # | 73523768 |
|---|---|
| Listing Type | For Sale |
| Style | Town House |
| HOA Dues | $225 |
| Sub-Type | Resale |
| Status | Active |
| Year | 2026 |
| Days On Site | 128 |
| Listing Provided By | Insight Realty Group, Inc. | Steven Musto |
Features
| Bed(s) | 3 |
|---|---|
| Bath(s) | 3 Total |
| SQ Feet | 1,250 |
| Garage | 1 |
| Story(s) | 3 |
| Units | 3 |
| Zoning | 3F-5000 |
| Acreage | 0.17 |
Interior
| Rooms Total | 6 |
|---|---|
| Cooling Yes / No | Yes |
| Cooling | Central Air |
| Heating Yes / No | Yes |
| Heating | Air Source Heat Pumps (ASHP) |
| Interior Features | Wet Bar |
| Window Features | Insulated Windows |
| Appliances | Range, Dishwasher, Disposal, Microwave, Refrigerator, Washer, Dryer, Wine Refrigerator |
| Fireplaces Total | 0 |
| Fireplace Yes / No | No |
| Flooring | Wood |
Exterior
| Exterior Features | Deck - Roof, Balcony |
|---|---|
| Roof | Shingle, Rubber |
| Construction Materials | Frame |
Parking
| Garage Yes / No | Yes |
|---|---|
| Attached Garage Yes / No | Yes |
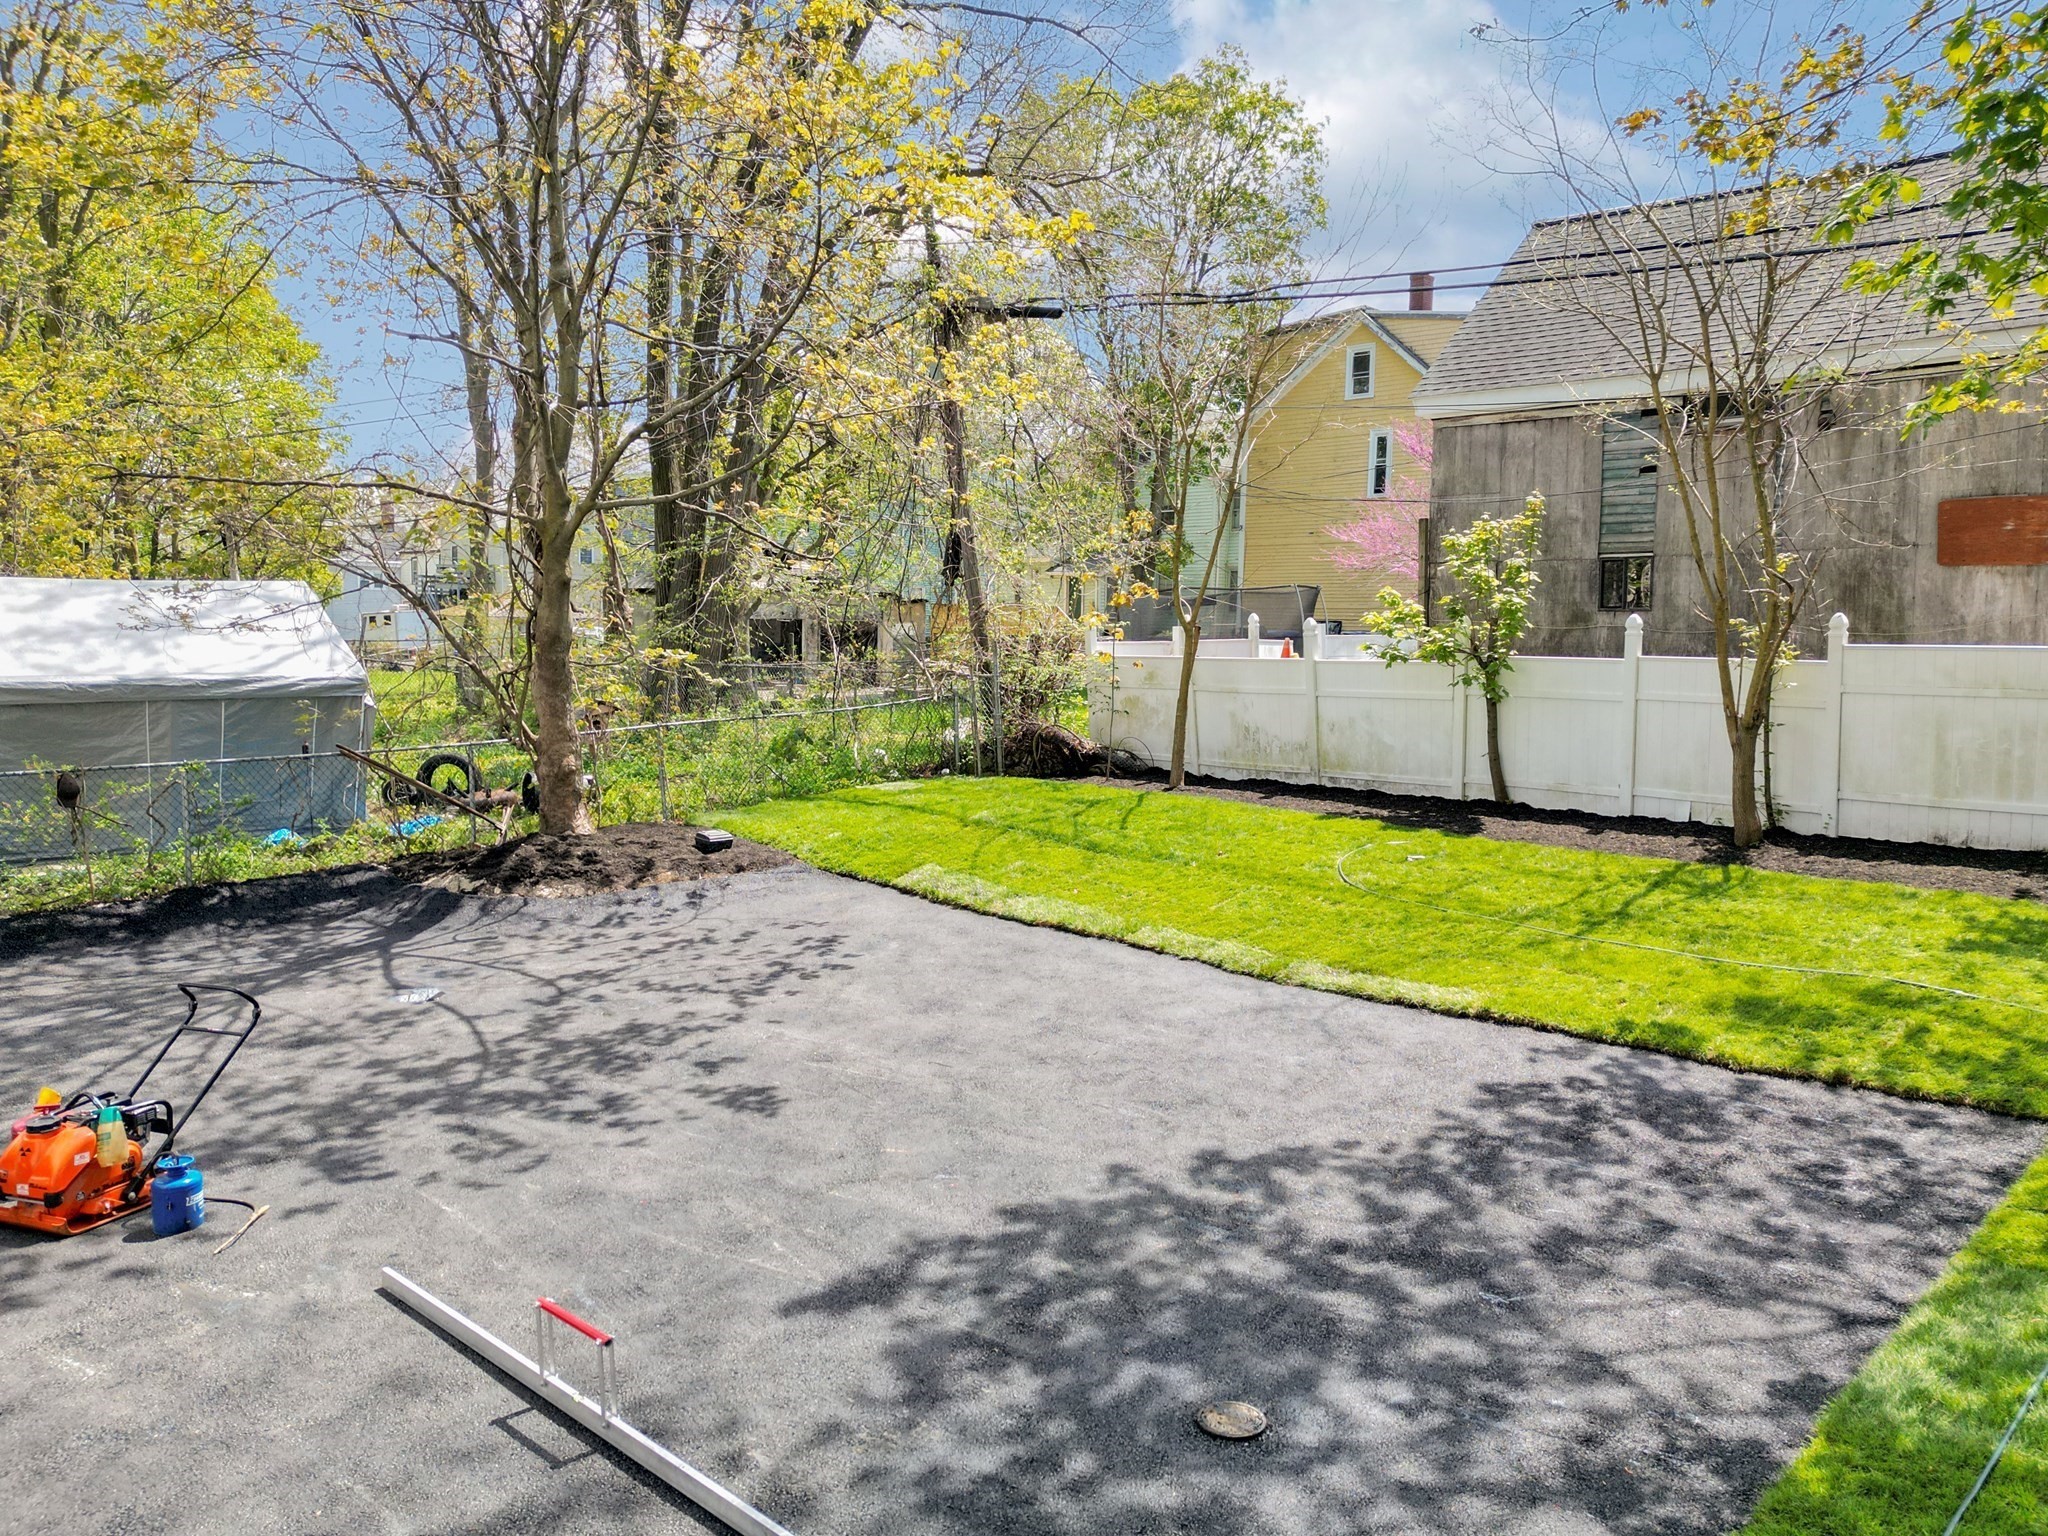
| Parking Features | Under, Garage Door Opener, Heated Garage, Off Street |
Utilities
| Utilities | for Gas Range |
|---|---|
| Sewer | Public Sewer |
| Electric | Circuit Breakers |
Taxes
| Tax Annual Amount | 0 |
|---|---|
| Tax Assessed Value | 0 |
| Tax Year | 2026 |
Location
| Community Features | Public Transportation, Shopping, Pool, Tennis Court(s), Park, Walk/Jog Trails, Bike Path, Conservation Area, Highway Access, T-Station |
|---|---|
| Senior Community Yes / No | No |
Area Information
| State | MA |
|---|---|
| County | Suffolk |
| City | Boston |
| Zip Code | 02124 |
| Area | Dorchester |
| Listing VS Median (in 02124) | |
Price: $675,000 low | high Med: $300,000 sqft: 1,250 low | high Med: 700 $ / sqft: $540 low | high Med: $429 On site: 128 low | high Med: 85 | |
Market Activity 02124
Request a showing
Request a showing
Contact
Learn More About This Property

| State | MA |
|---|---|
| County | Suffolk |
| City | Boston |
| Zip Code | 02124 |
| Area | Dorchester |
| Listing VS Median (in 02124) | |
Price: $675,000 low | high Med: $300,000 sqft: 1,250 low | high Med: 700 $ / sqft: $540 low | high Med: $429 On site: 128 low | high Med: 85 | |