 New Listing
 In-Person: 10/01 4:00 PM - 5:30 PM
In-Person: 10/01 10:30 AM - 12:00 PM

Description
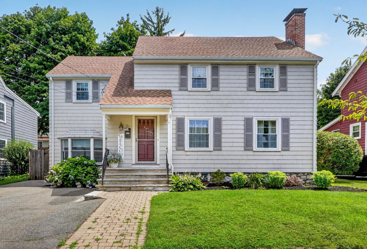
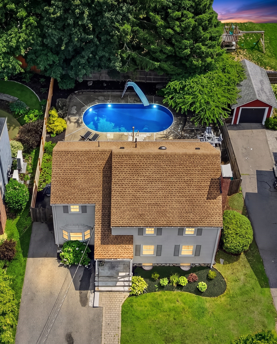
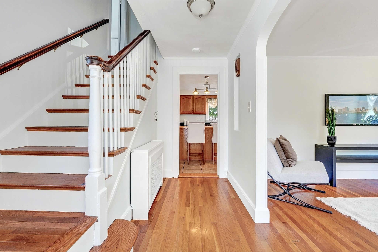
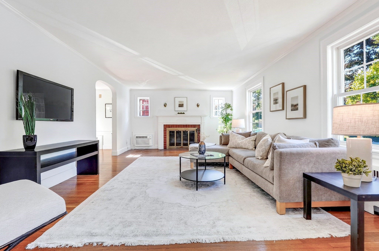
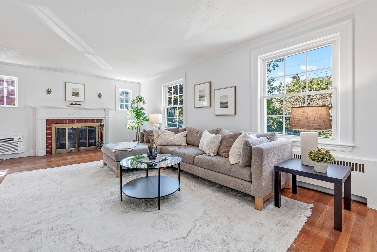
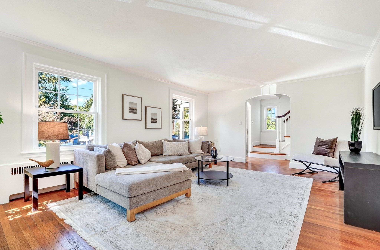
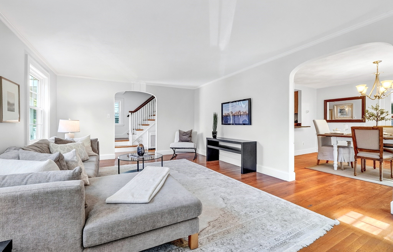
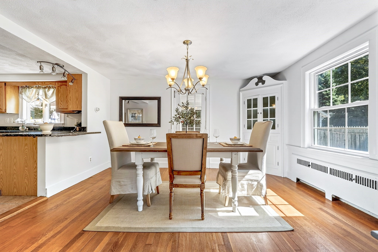
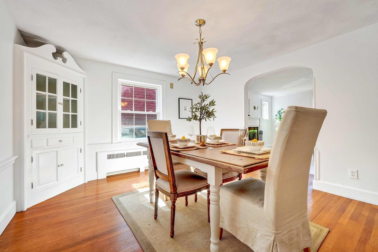
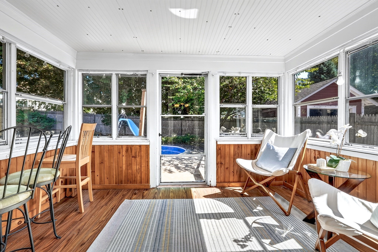
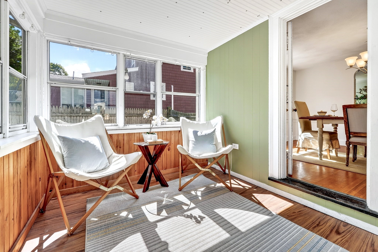
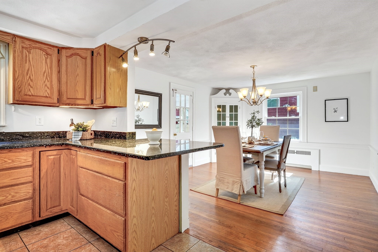
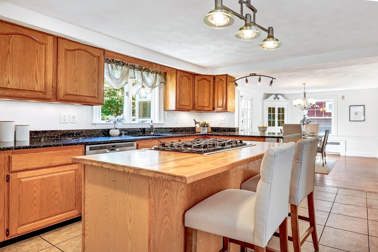
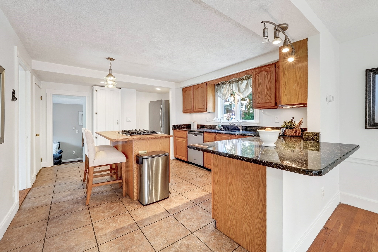
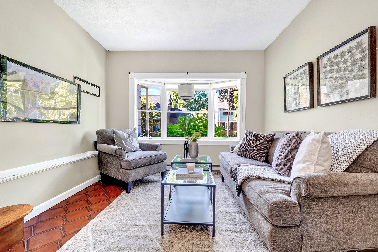
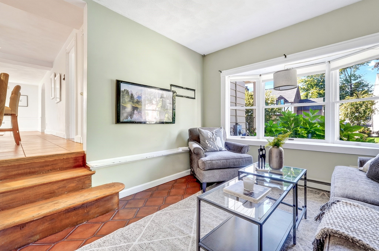
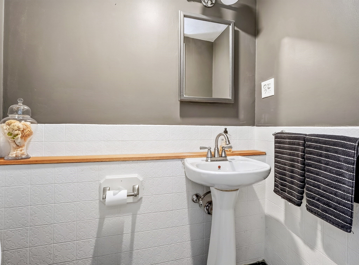
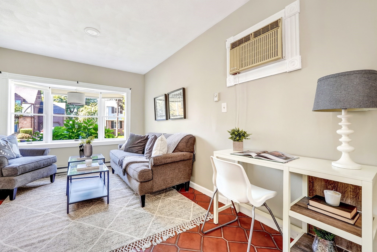
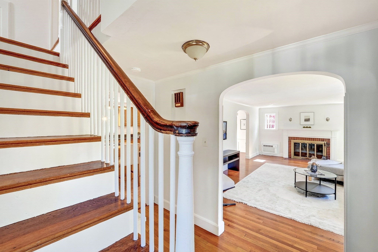
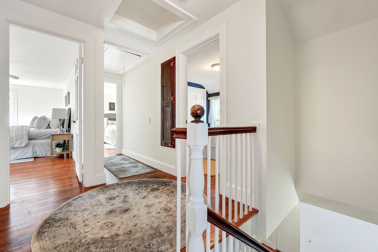
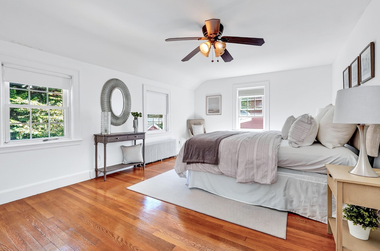
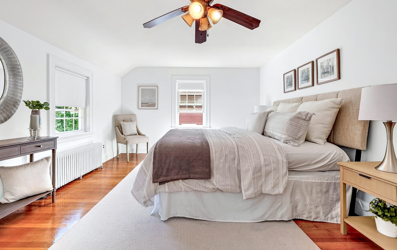
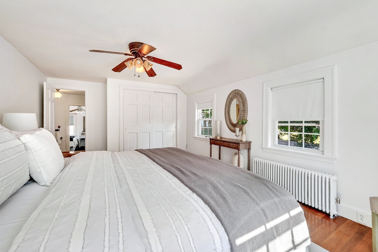
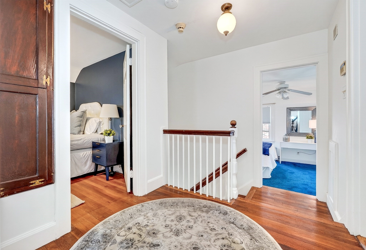
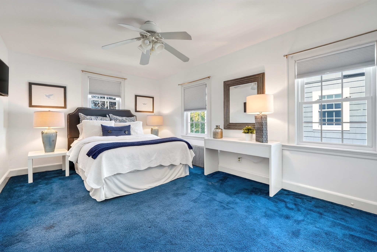
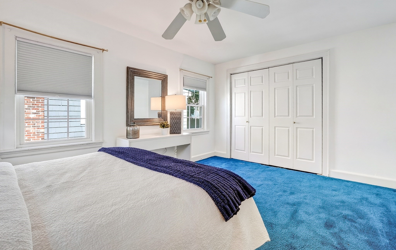
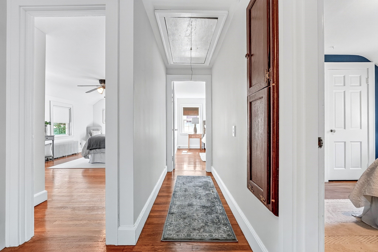
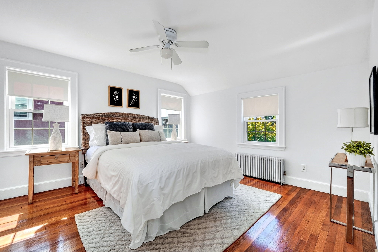
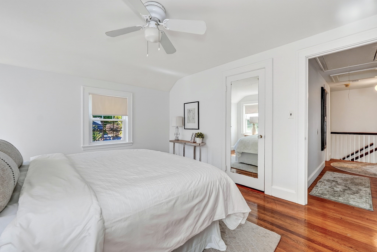
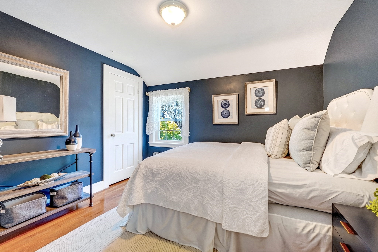
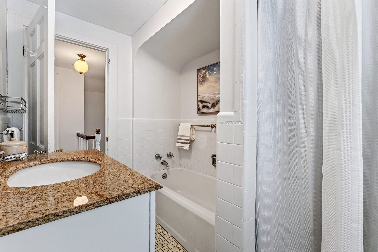
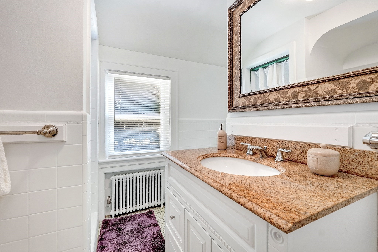
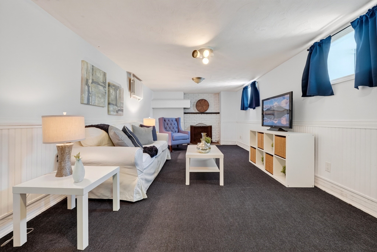
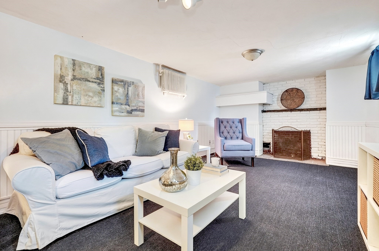
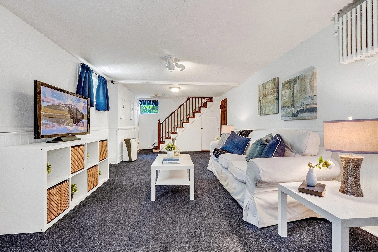
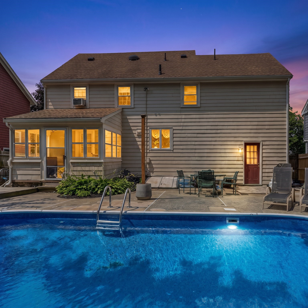
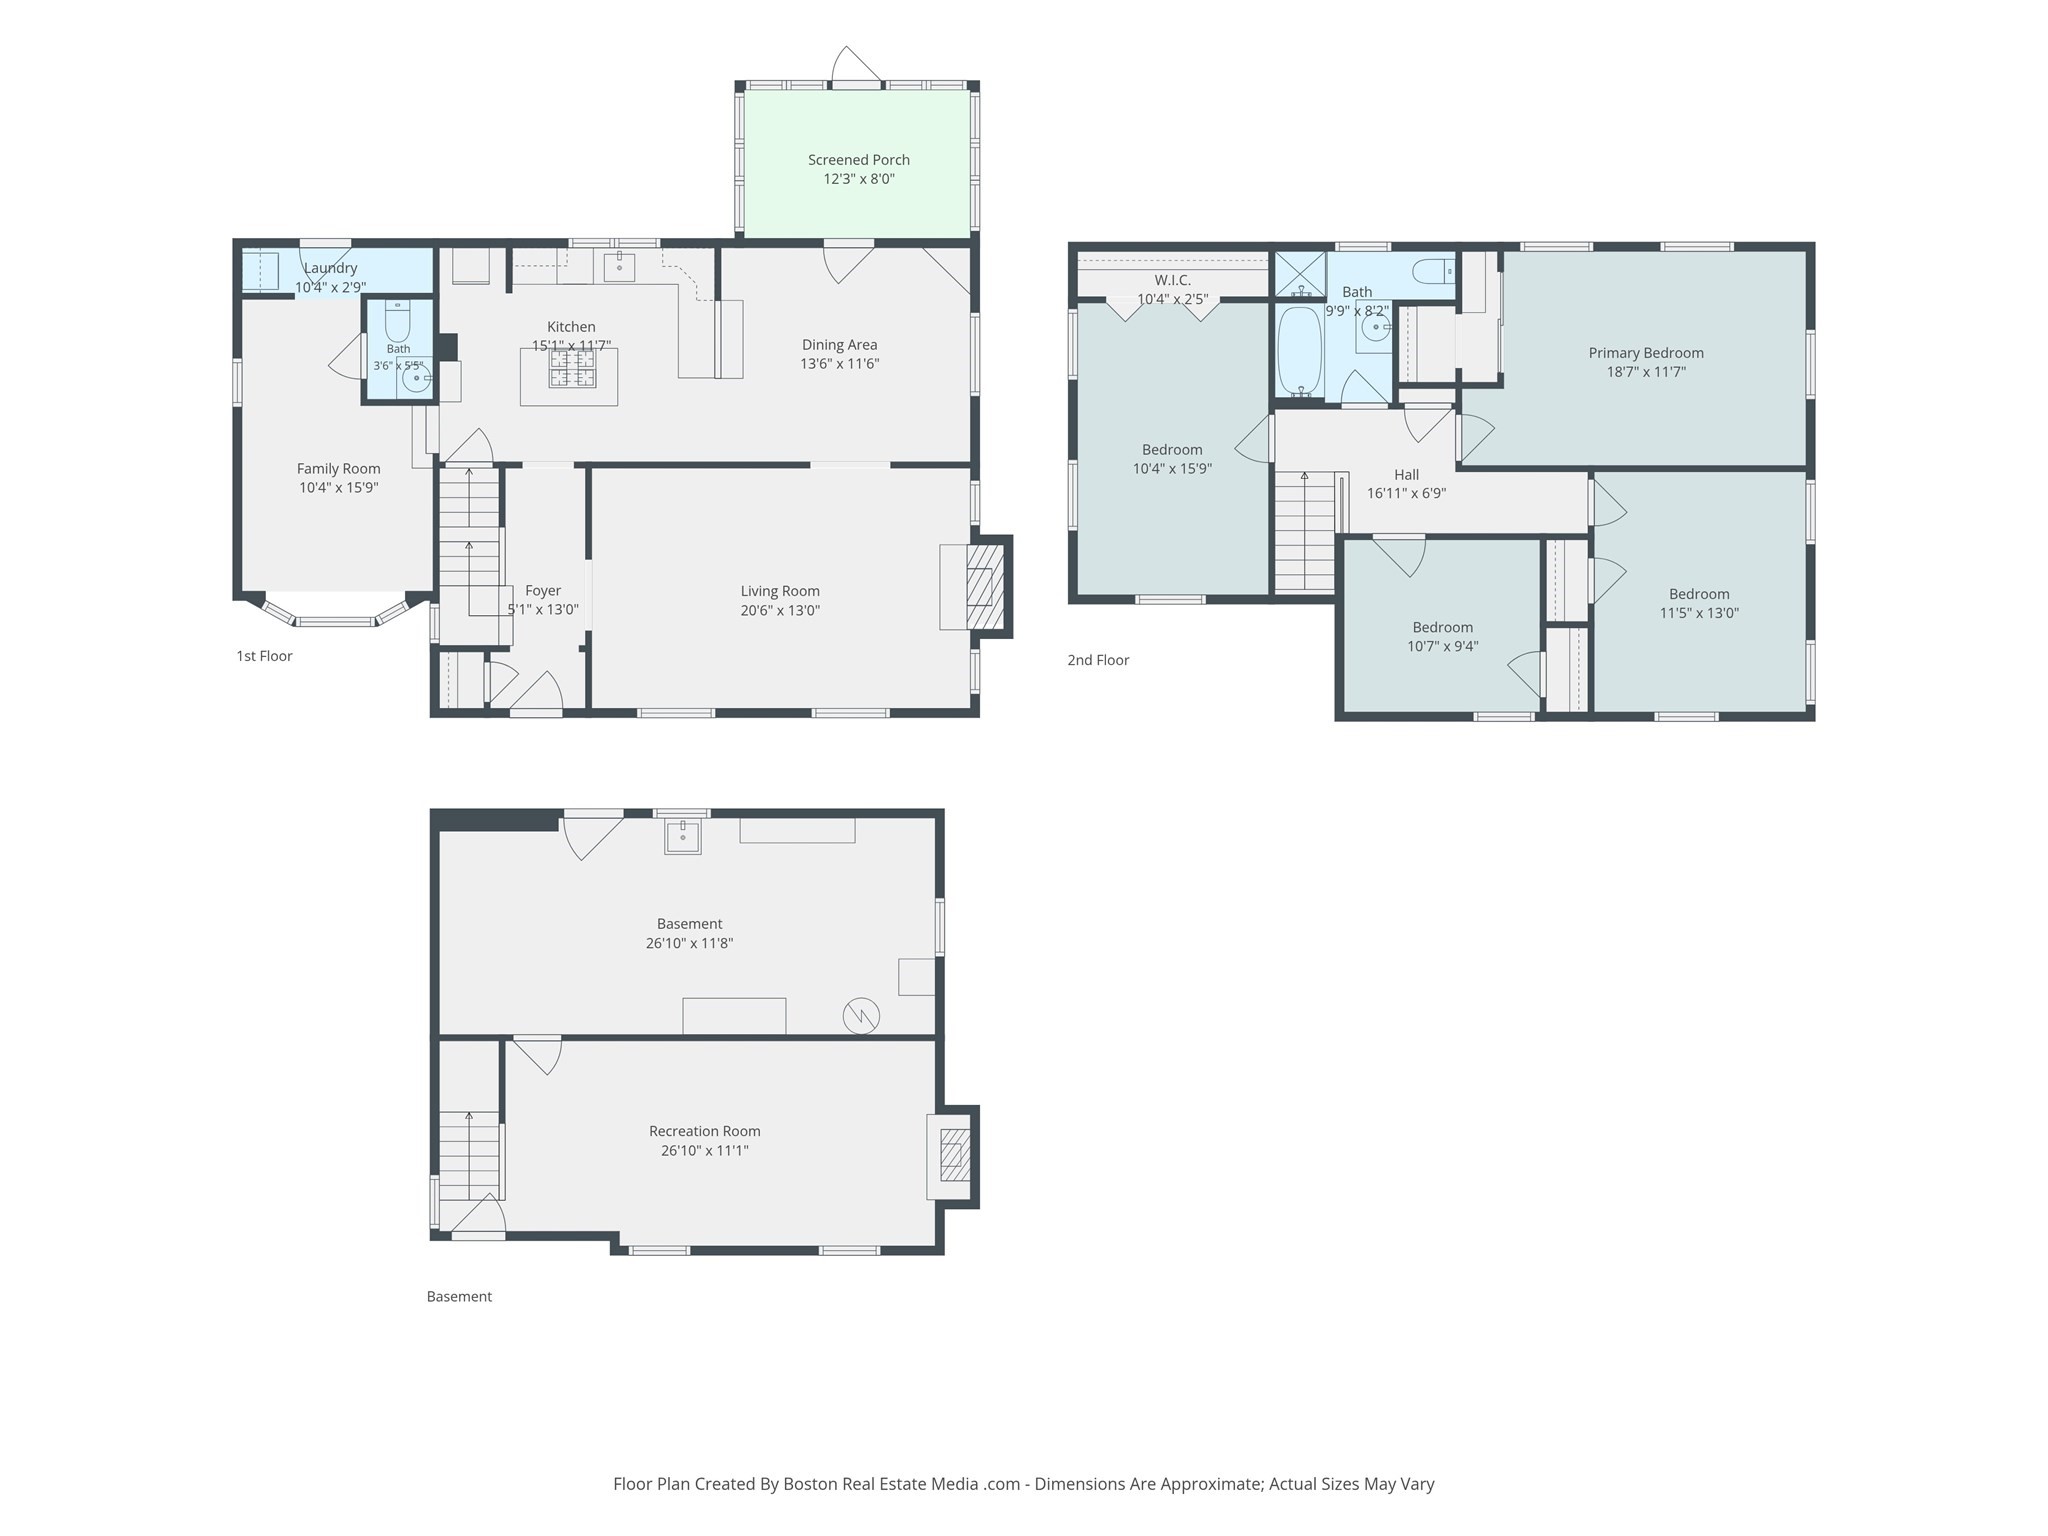
Welcome to 37 Norman Road, where the neighborhood feels nostalgic. Tucked away on a beautiful tree-lined street in the heart of the coveted Bellevue Country Club area, Norman Road offers sidewalks for the perfect walk, neighborhood block parties, and a true sense of community. Step inside to a warm and welcoming living room featuring a fireplace, hardwood floors, and updated windows. The open-concept kitchen and dining area is designed for everyday living and entertaining, with a center island, gas cooking, granite countertops, stainless steel appliances, and a peninsula overlooking the designated dining space. Just off the dining room, a charming screened porch overlooks the backyard, the perfect spot for morning coffee or summer evenings. A sunken family room adds another inviting living space on the first floor, while a half bath completes this level. Upstairs, you'll find the ideal bedroom layout with four bedrooms all on one floor, each offering great closet space, along with another full bath. The lower level brings even more fun with a bonus room featuring a second fireplace, perfect for watching the big game, a playroom, home gym, or casual hangout space. Outside, the backyard is ready for beautiful summer nights, pool parties, barbecues, and effortless entertaining. With its wonderful layout, inviting outdoor spaces, and an incredible neighborhood setting, 37 Norman Road is the kind of home you won't want to miss.
Details
| MLS # | 73584930 |
|---|---|
| Listing Type | For Sale |
| Style | House |
| Sub-Type | Resale |
| Status | Active |
| Year | 1939 |
| Days On Site | 1 |
| Listing Provided By | Compass | Leeman & Gately |
Features
| Bed(s) | 4 |
|---|---|
| Bath(s) | 2 Total |
| SQ Feet | 2,260 |
| Basement | Y |
| Pool | Yes |
| Zoning | URA |
| Acreage | 0.13 |
| Golf Course | Yes |
Interior
| Rooms Total | 7 |
|---|---|
| Cooling Yes / No | Yes |
| Cooling | Window Unit(s), Wall Unit(s) |
| Heating Yes / No | Yes |
| Heating | Steam, Natural Gas, Fireplace(s) |
| Window Features | Insulated Windows |
| Appliances | Dishwasher, Disposal, Range, Refrigerator, Washer, Dryer |
| Fireplace Features | Living Room |
| Fireplaces Total | 2 |
| Fireplace Yes / No | Yes |
| Flooring | Tile, Hardwood, Flooring - Wall to Wall Carpet |
Exterior
| Exterior Features | Porch - Enclosed, Patio, Pool - Inground, Rain Gutters, Fenced Yard |
|---|---|
| Roof | Shingle |
| Construction Materials | Frame |
| Foundation Details | Stone |
| Lot Features | Level |
| Fencing | Fenced/Enclosed, Fenced |
Parking
| Garage Yes / No | No |
|---|---|
| Parking Features | Paved Drive, Off Street, Paved |
| Open Parking Yes / No | Yes |
Utilities
| Utilities | for Gas Range |
|---|---|
| Sewer | Public Sewer |
| Electric | 100 Amp Service |
Taxes
| Tax Annual Amount | 9543 |
|---|---|
| Tax Assessed Value | 832000 |
| Tax Year | 2026 |
Location
| Community Features | Public Transportation, Pool, Tennis Court(s), Park, Walk/Jog Trails, Golf, Medical Facility, Bike Path, Conservation Area, Highway Access, House of Worship, Public School |
|---|---|
| Senior Community Yes / No | No |
Area Information
| State | MA |
|---|---|
| County | Middlesex |
| City | Melrose |
| Zip Code | 02176 |
| Area | Middlesex |
| Community Name | East Side |
| School District | Melrose |
| Elementary School | Lottery |
| High School | Melrose |
| Listing VS Median (in East Side) | |
Price: $850,000 low | high Med: $812,500 sqft: 2,260 low | high Med: 1,834 $ / sqft: $376 low | high Med: $463 On site: 1 low | high Med: 5 | |
Market Activity 02176
Request a showing
Request a showing
Contact
Learn More About This Property

| Open House |
|---|
| In-Person 10/01 4:00 PM - 5:30 PM |
| In-Person 10/01 10:30 AM - 12:00 PM |
| In-Person 10/02 4:30 PM - 6:00 PM |
| State | MA |
|---|---|
| County | Middlesex |
| City | Melrose |
| Zip Code | 02176 |
| Area | Middlesex |
| Community Name | East Side |
| School District | Melrose |
| Elementary School | Lottery |
| High School | Melrose |
| Listing VS Median (in East Side) | |
Price: $850,000 low | high Med: $812,500 sqft: 2,260 low | high Med: 1,834 $ / sqft: $376 low | high Med: $463 On site: 1 low | high Med: 5 | |
