354 Upham Street # 9,Melrose, MA 02176
Melrose, MA 02176

Description
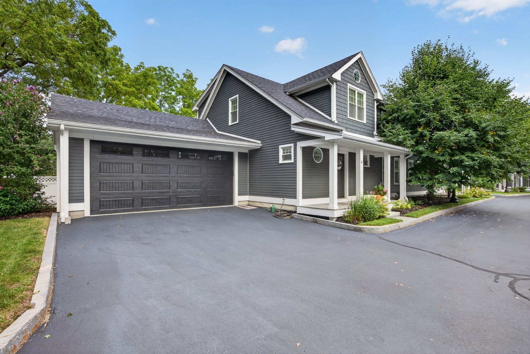
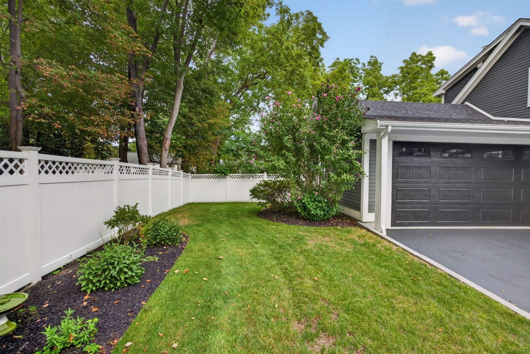
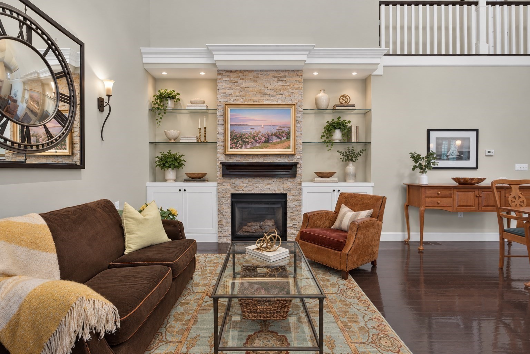
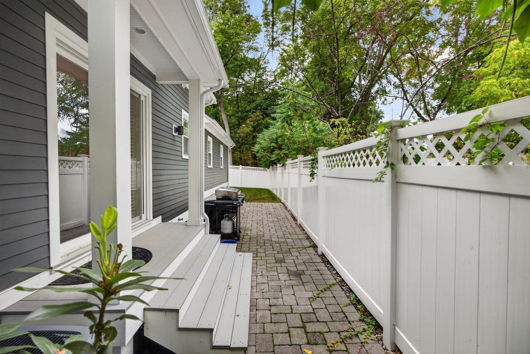
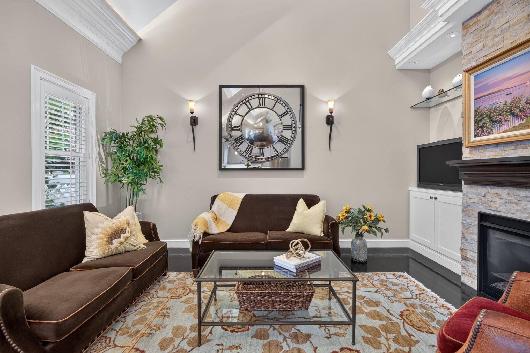
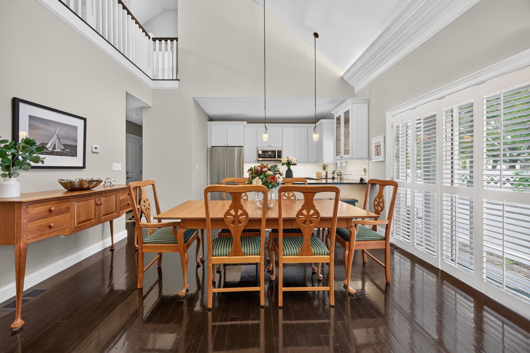
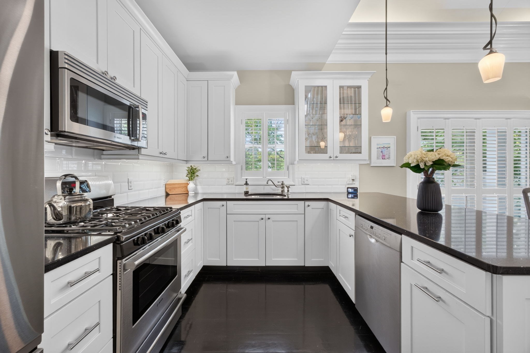
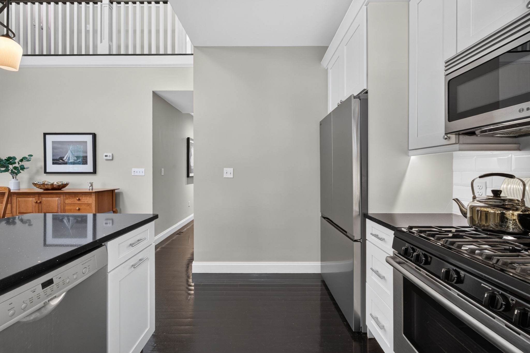
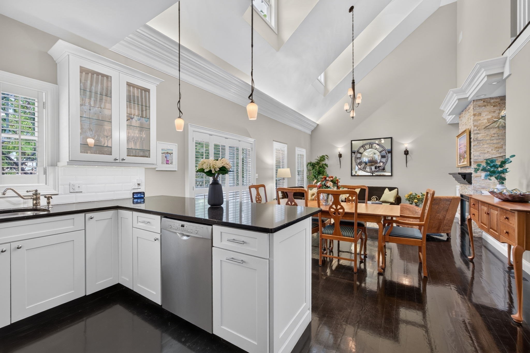
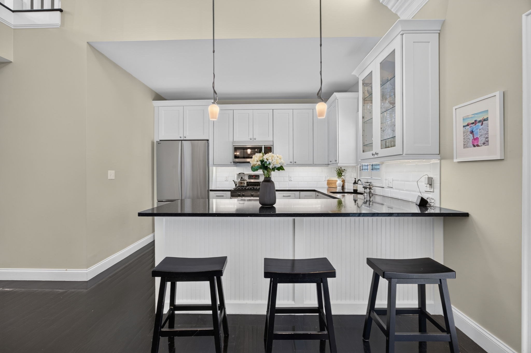
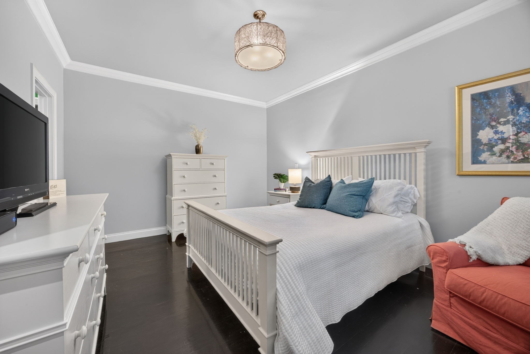
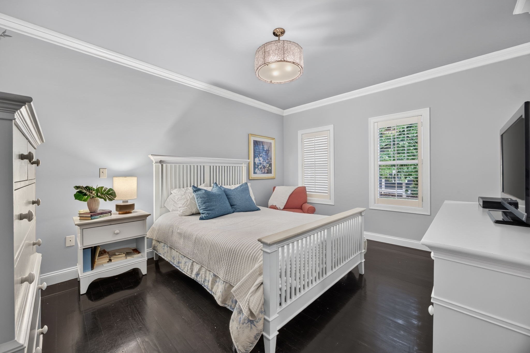
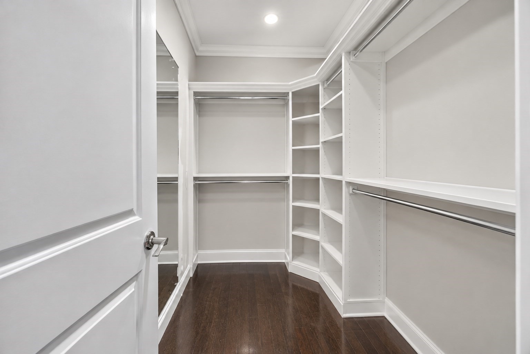
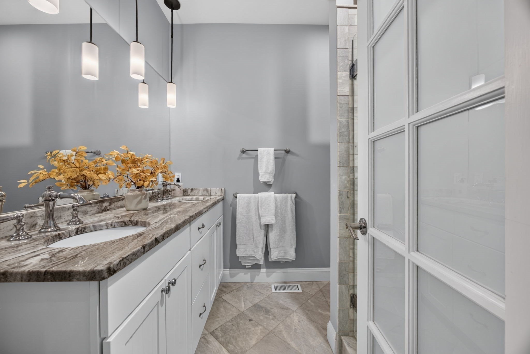
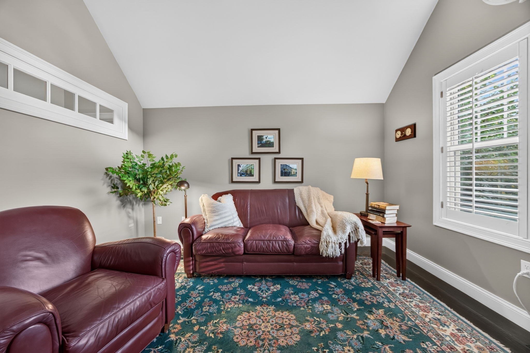
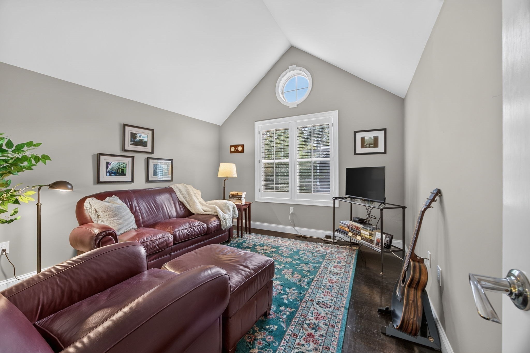
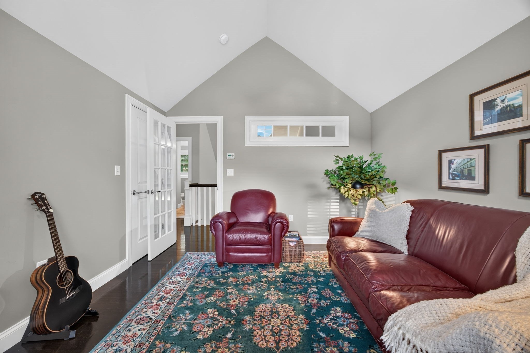
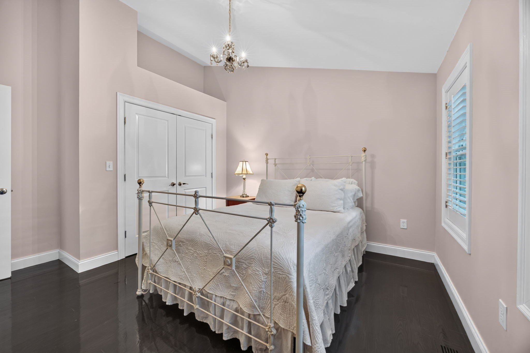
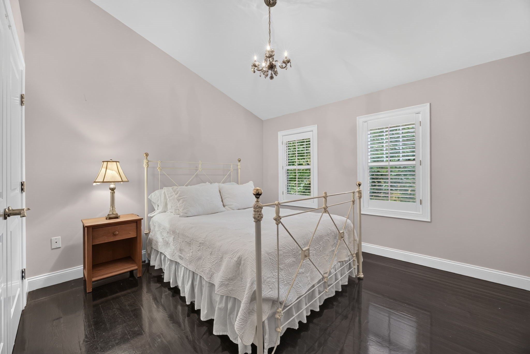
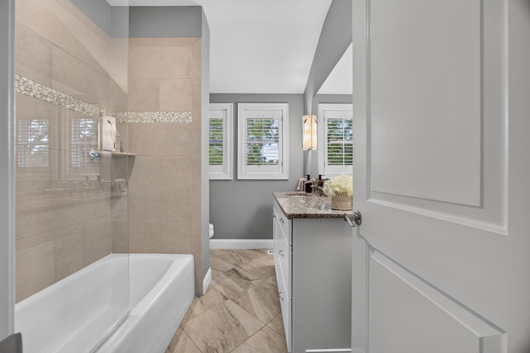
Welcome to exceptional living at Greywood Estates. This stunning end-unit townhouse offers an elegant blend of sophistication, comfort, and modern convenience. The dramatic open-concept main level is highlighted by soaring 22' vaulted ceilings, rich ebony hardwood floors, and an abundance of natural light. The beautifully designed first-floor primary suite features a walk-in closet and luxurious ensuite bath with a tiled walk-in shower. Two additional spacious bedrooms are privately positioned upstairs. A 2-car attached garage with EV charger adds effortless convenience. The unfinished basement has potential for a home office or gym, bring your ideas! With its impressive architectural details, refined finishes, and desirable Melrose setting, this exceptional residence offers the ease of townhouse living with the feel of a luxury single-family home.
Details
| MLS # | 73572554 |
|---|---|
| Listing Type | For Sale |
| Style | Condominium |
| HOA Dues | $733 |
| Sub-Type | Resale |
| Status | Pending |
| Year | 2013 |
| Days On Site | 22 |
| Listing Provided By | Lyv Realty | Tracy Johnson |
Features
| Bed(s) | 3 |
|---|---|
| Bath(s) | 3 Total |
| SQ Feet | 1,562 |
| Garage | 2 |
| Basement | Y |
| Story(s) | 2 |
| Units | 11 |
| Zoning | URA |
Interior
| Rooms Total | 5 |
|---|---|
| Cooling Yes / No | Yes |
| Cooling | Central Air |
| Heating Yes / No | Yes |
| Heating | Forced Air, Natural Gas |
| Interior Features | Internet Available - Broadband |
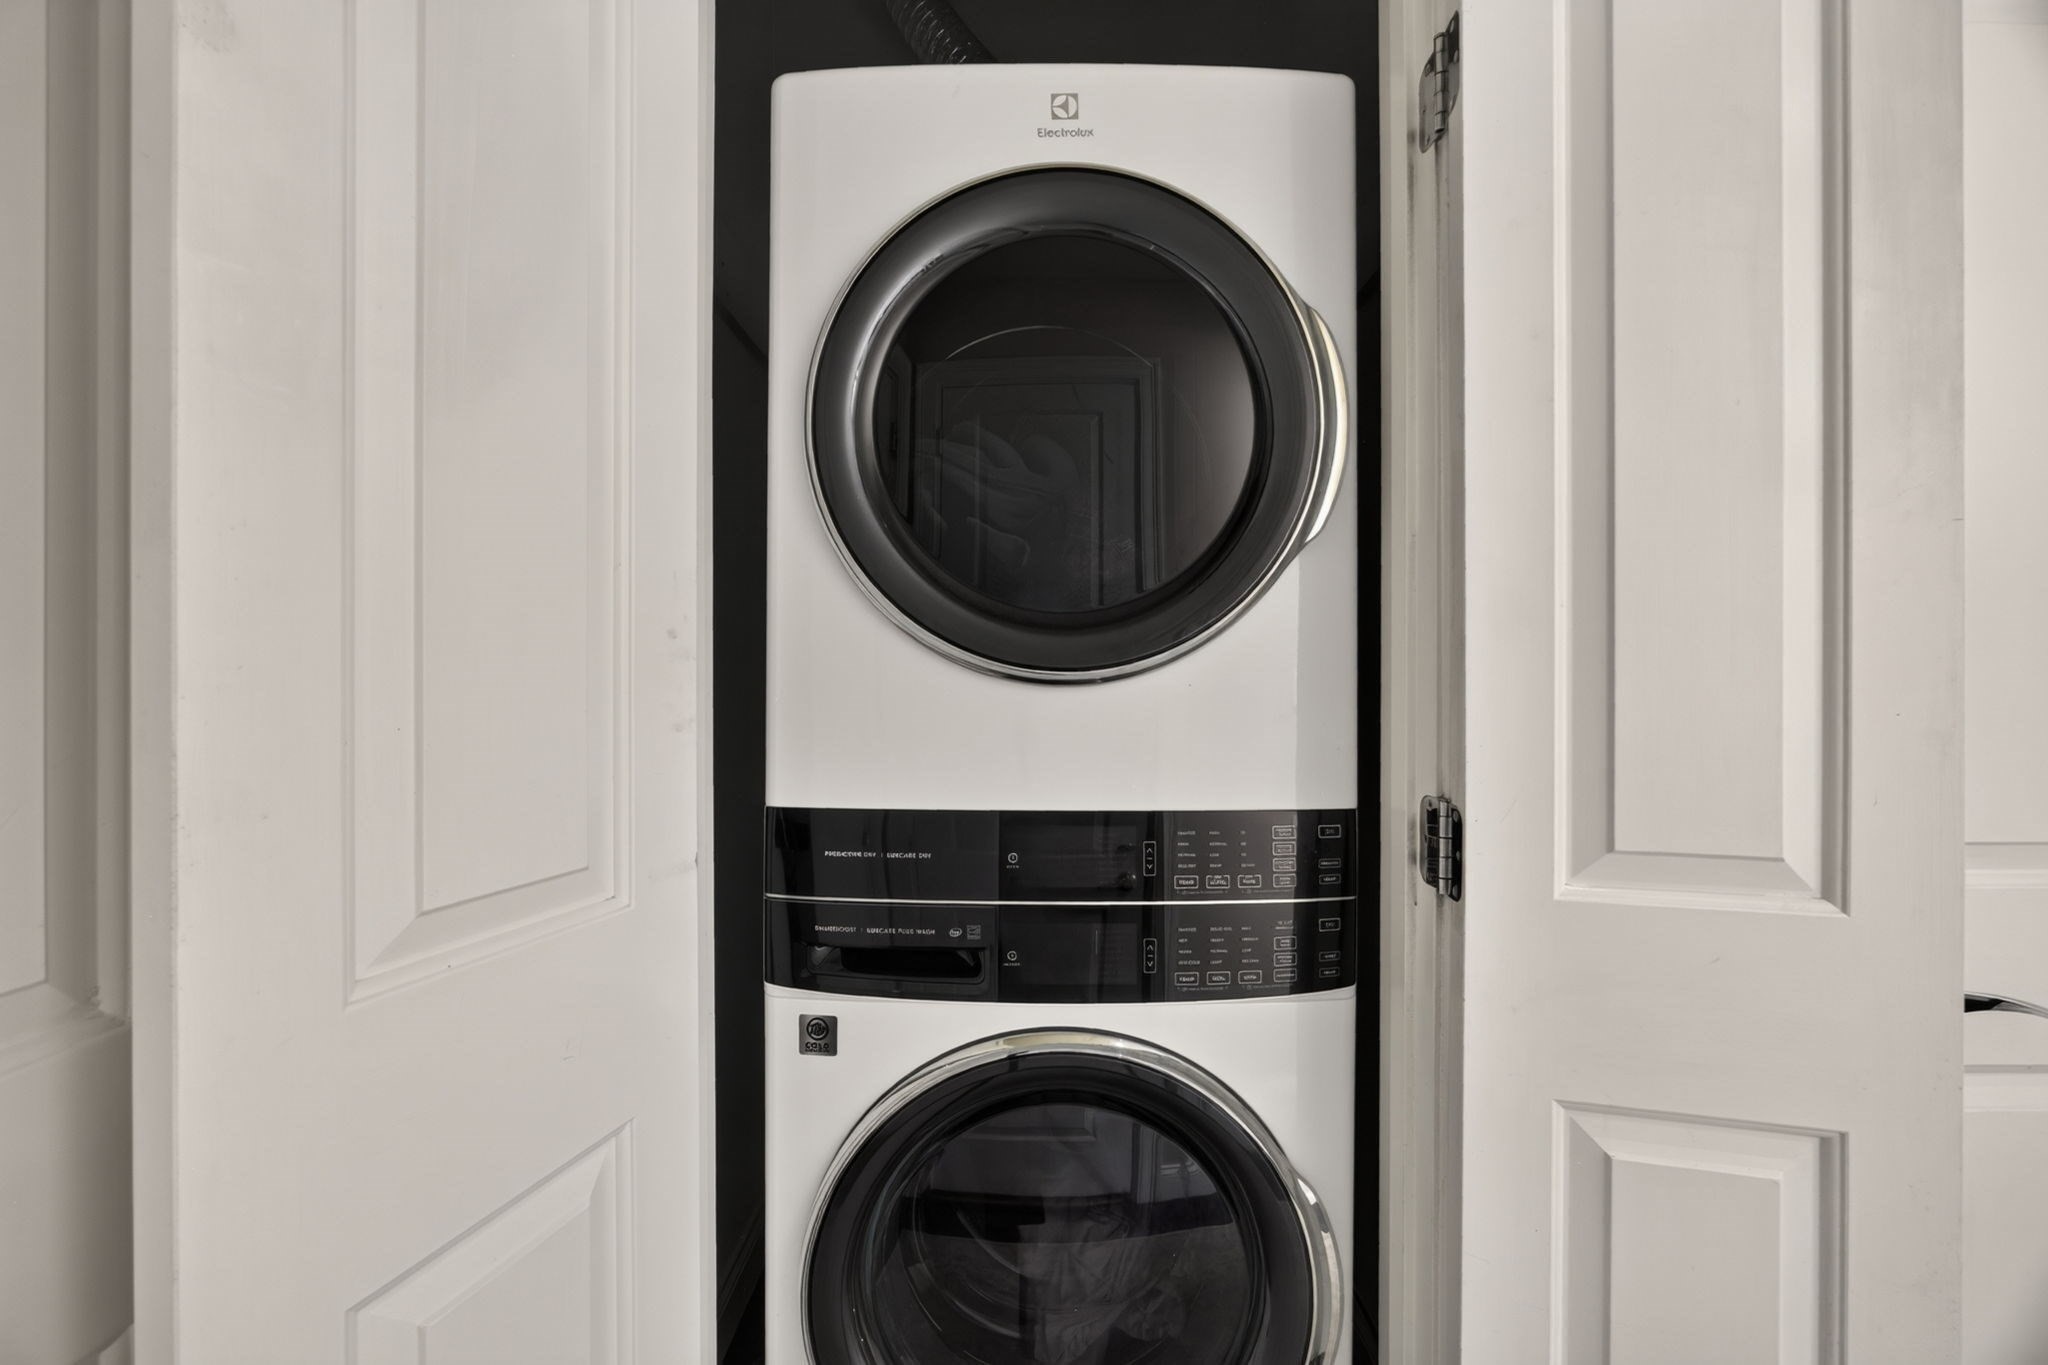
| Appliances | Range, Dishwasher, Disposal, Microwave, Refrigerator, Washer, Dryer |
| Fireplaces Total | 1 |
| Fireplace Yes / No | Yes |
| Flooring | Hardwood |
Exterior
| Exterior Features | Porch, Patio, Rain Gutters, Sprinkler System |
|---|---|
| Roof | Shingle |
| Construction Materials | Frame |
Parking
| Garage Yes / No | Yes |
|---|---|
| Attached Garage Yes / No | Yes |
| Parking Features | Attached, Storage, Paved |
| Open Parking Yes / No | Yes |
Utilities
| Utilities | for Gas Range, for Electric Oven, for Gas Dryer, Washer Hookup |
|---|---|
| Sewer | Public Sewer |
| Electric | 200+ Amp Service |
Taxes
| Tax Annual Amount | 7034 |
|---|---|
| Tax Assessed Value | 710500 |
| Tax Year | 2025 |
Location
| Community Features | Public Transportation, House of Worship |
|---|---|
| Senior Community Yes / No | No |
Area Information
| State | MA |
|---|---|
| County | Middlesex |
| City | Melrose |
| Zip Code | 02176 |
| Area | Middlesex |
| School District | Melrose High School |
| Elementary School | Winthrop |
| High School | Melrose High School |
| Listing VS Median (in 02176) | |
Price: $949,900 low | high Med: $699,900 sqft: 1,562 low | high Med: 1,343 $ / sqft: $608 low | high Med: $521 On site: 22 low | high Med: 54.5 | |
Market Activity 02176
Request a showing
Request a showing
Contact
Learn More About This Property

| State | MA |
|---|---|
| County | Middlesex |
| City | Melrose |
| Zip Code | 02176 |
| Area | Middlesex |
| School District | Melrose High School |
| Elementary School | Winthrop |
| High School | Melrose High School |
| Listing VS Median (in 02176) | |
Price: $949,900 low | high Med: $699,900 sqft: 1,562 low | high Med: 1,343 $ / sqft: $608 low | high Med: $521 On site: 22 low | high Med: 54.5 | |