 New Listing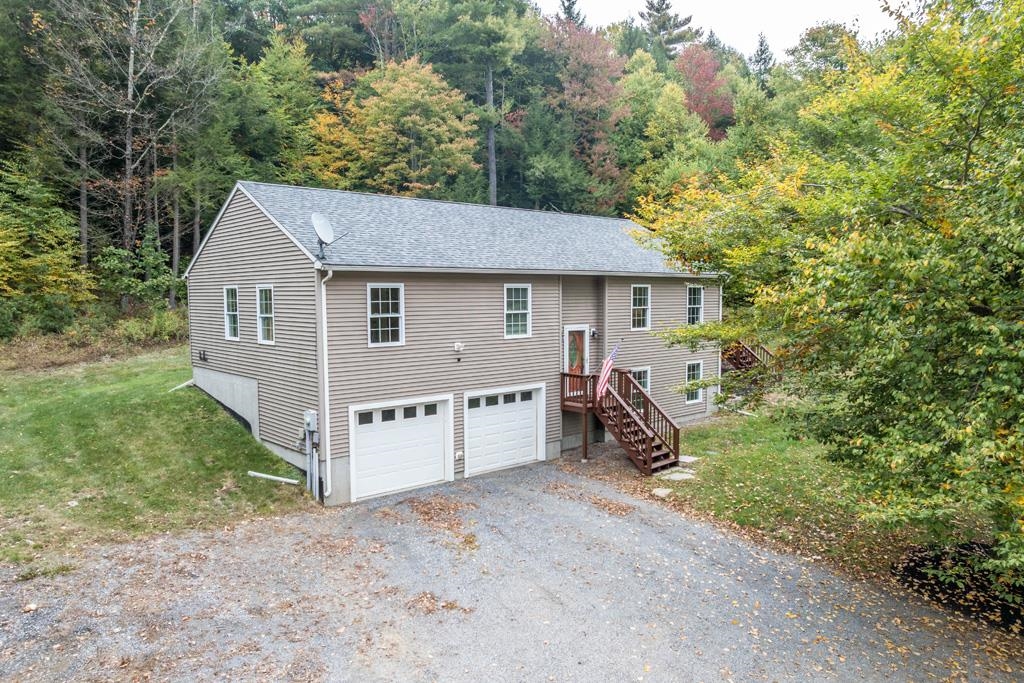

Description
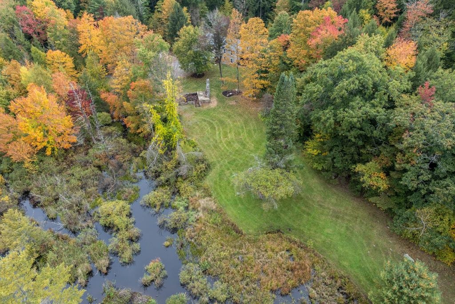
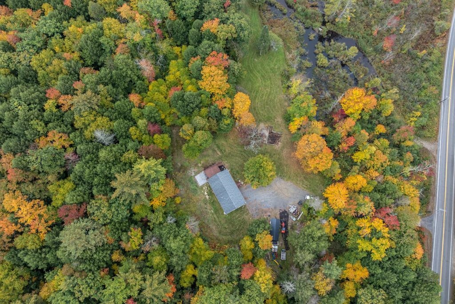
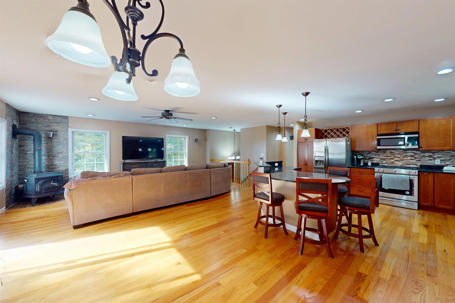
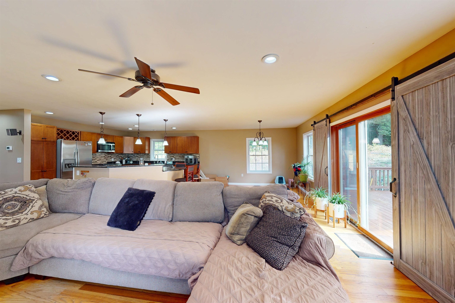
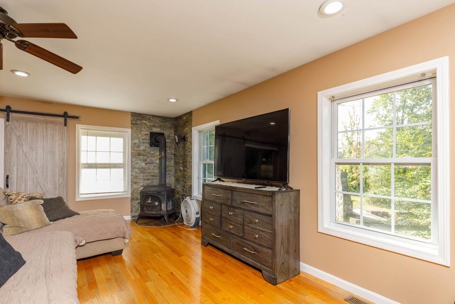
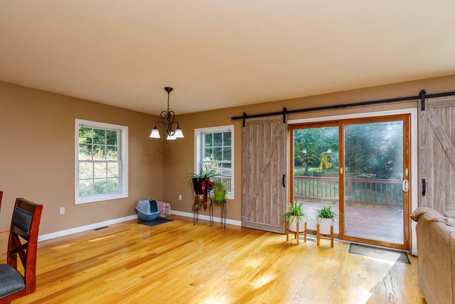
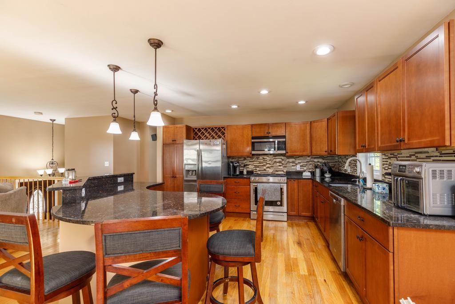
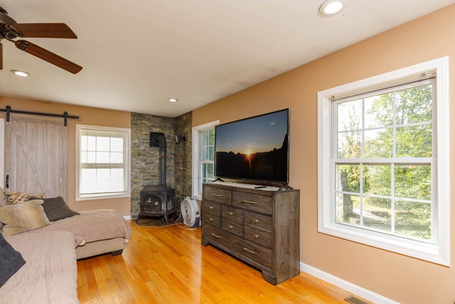
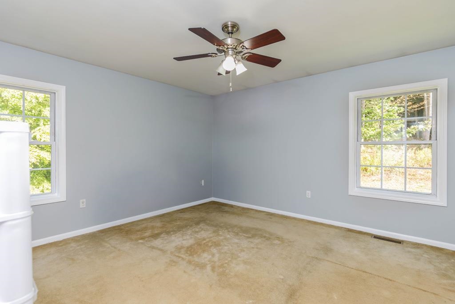
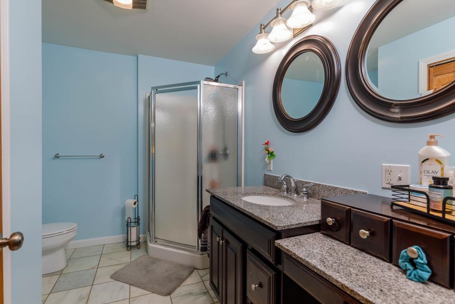
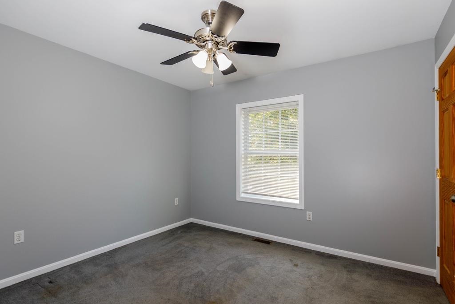
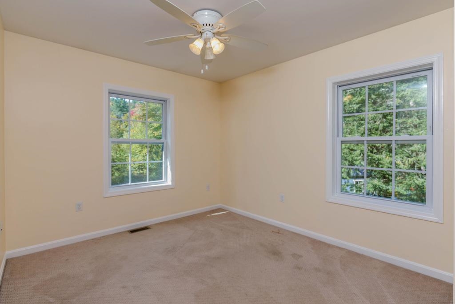
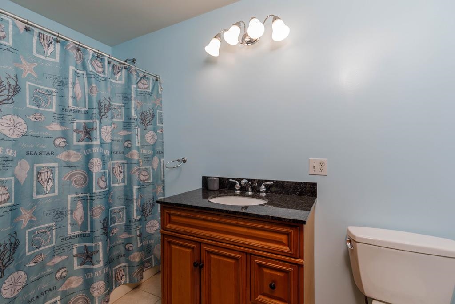
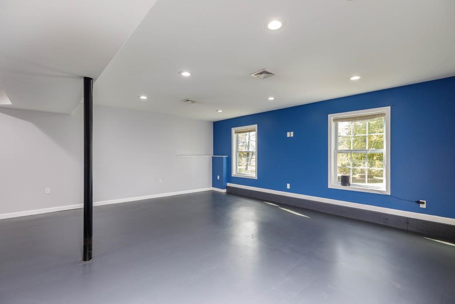
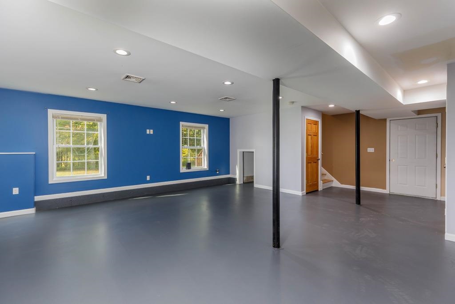
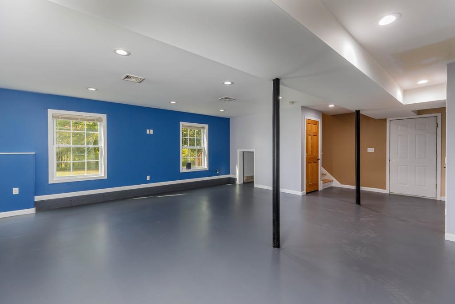
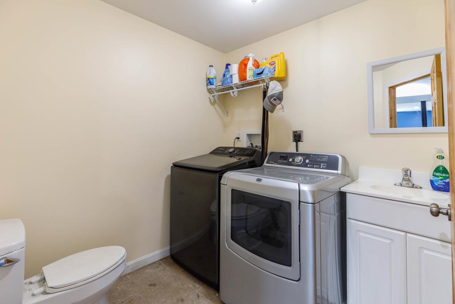
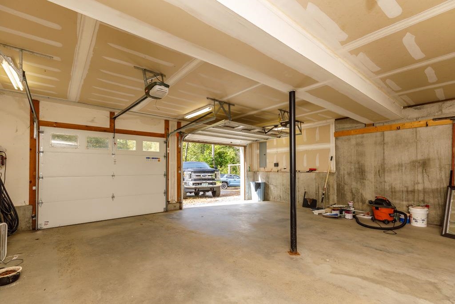
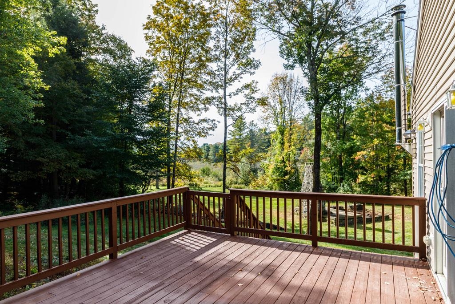
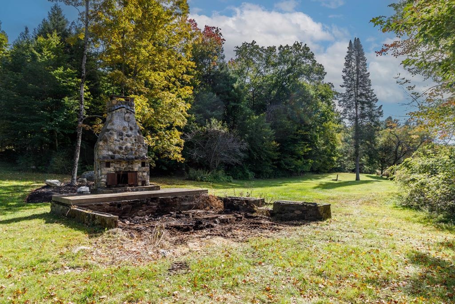
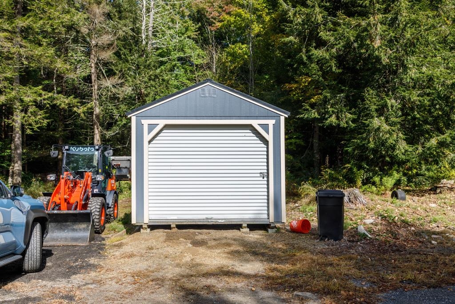
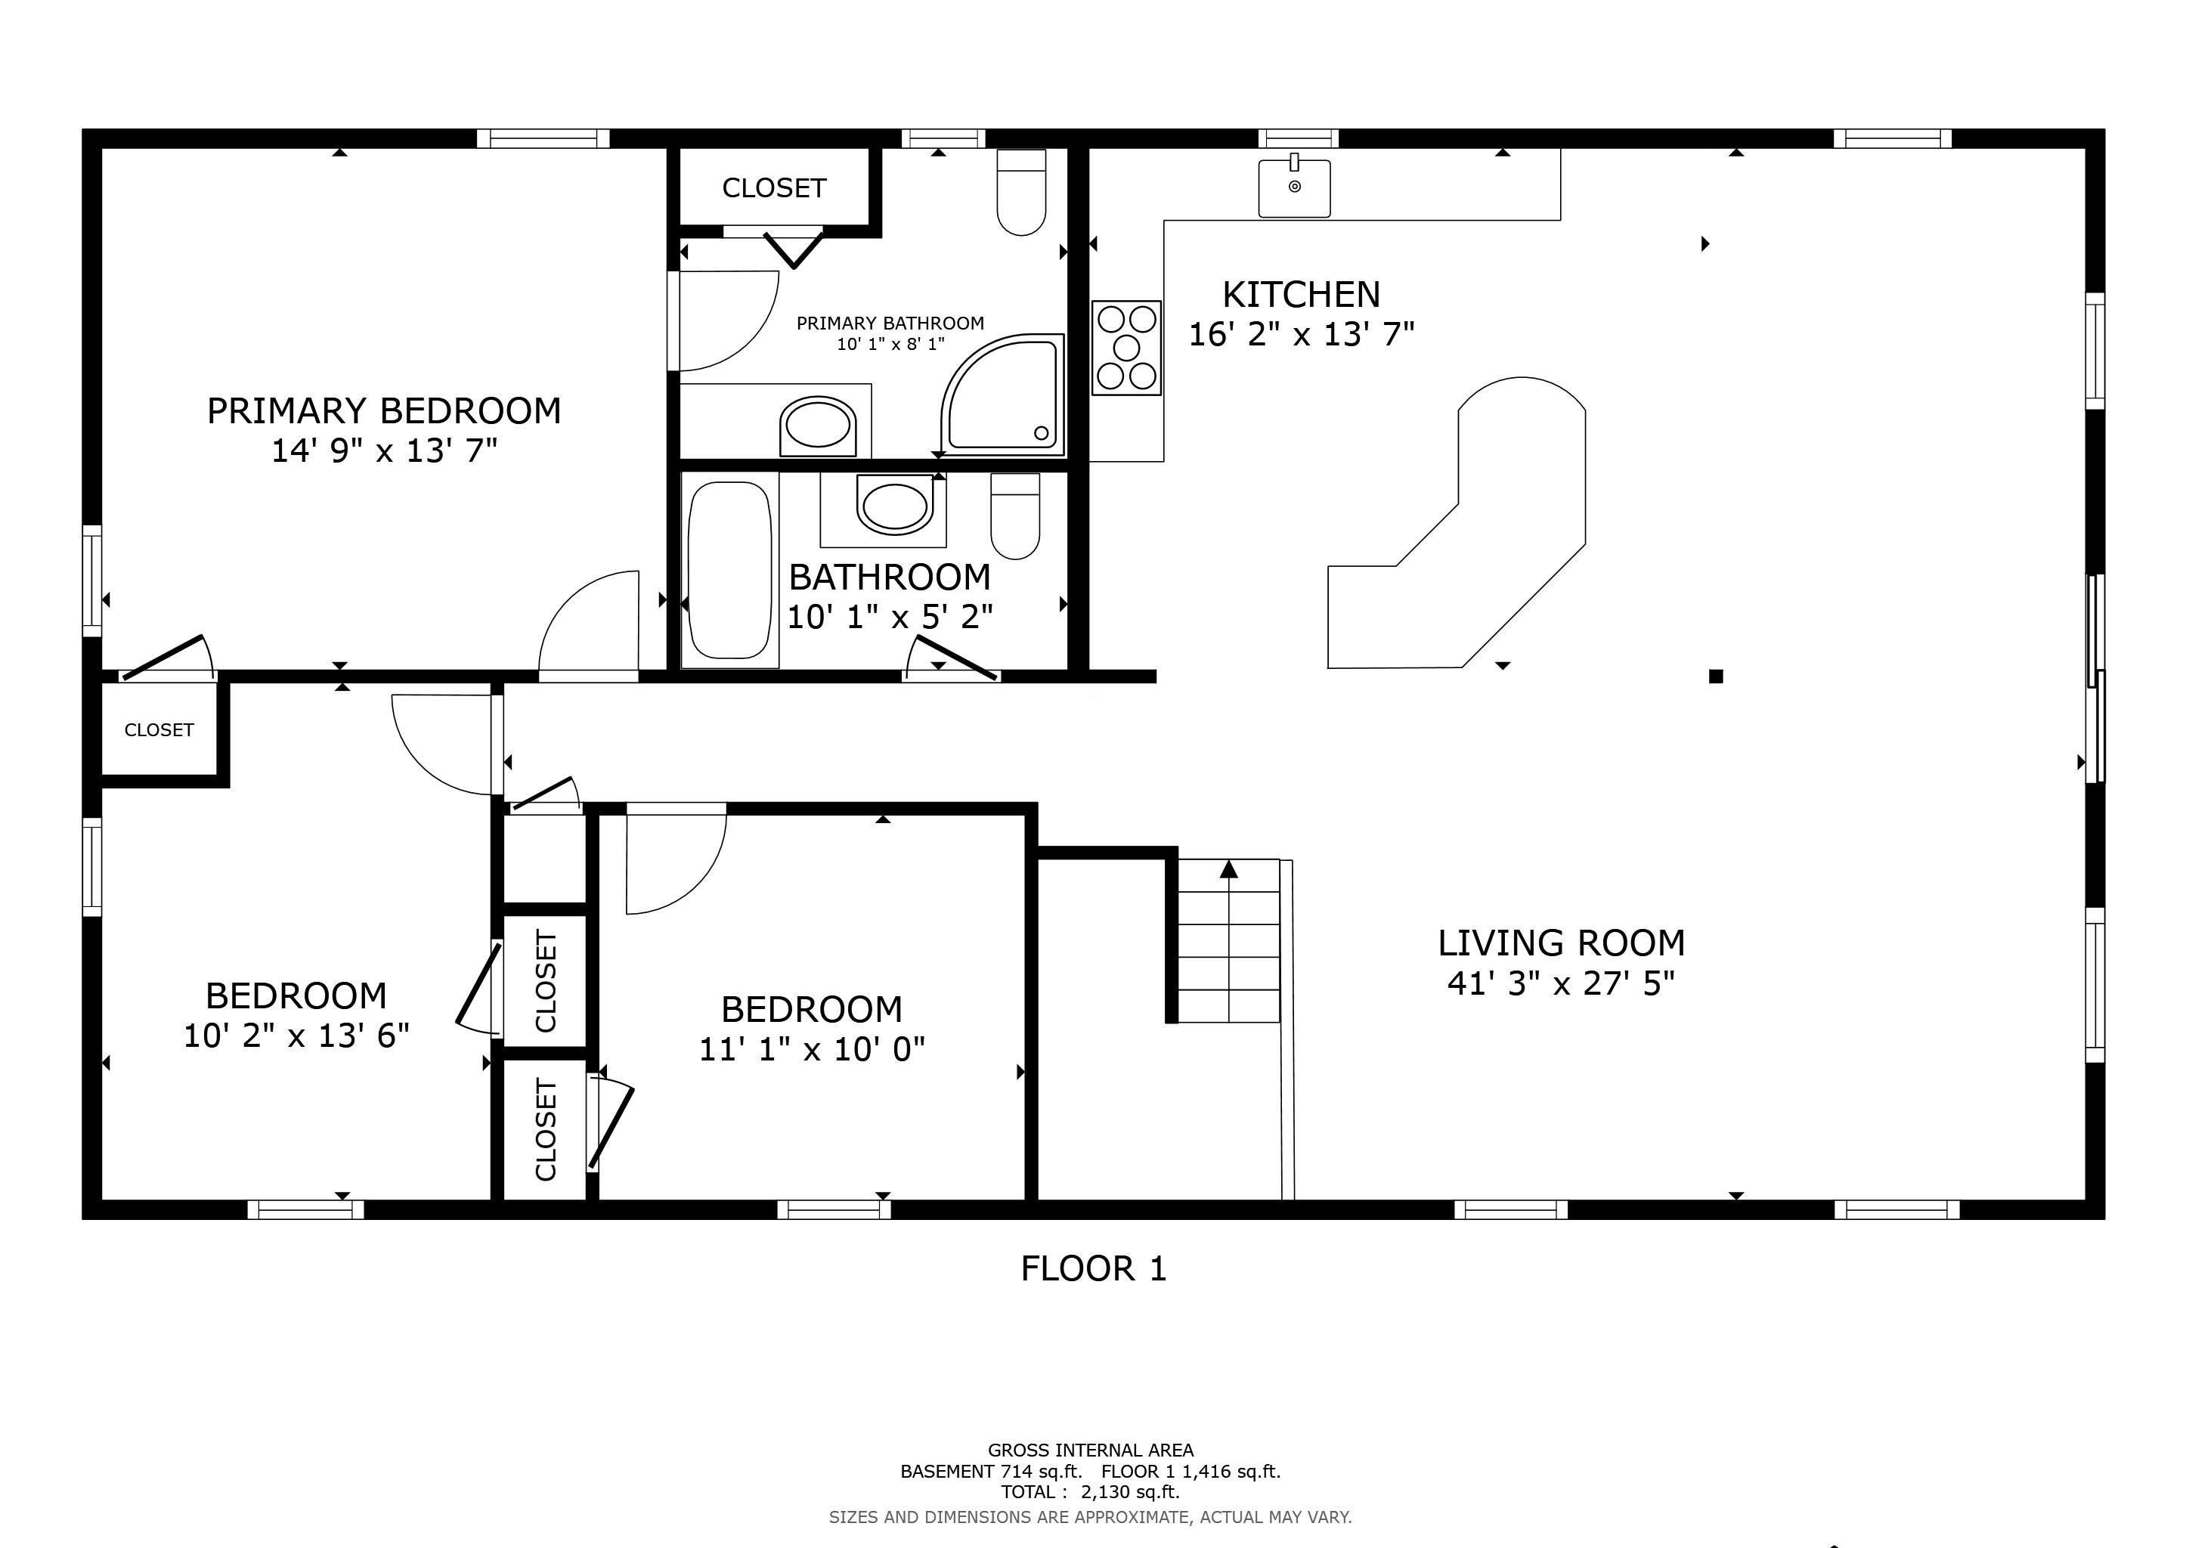
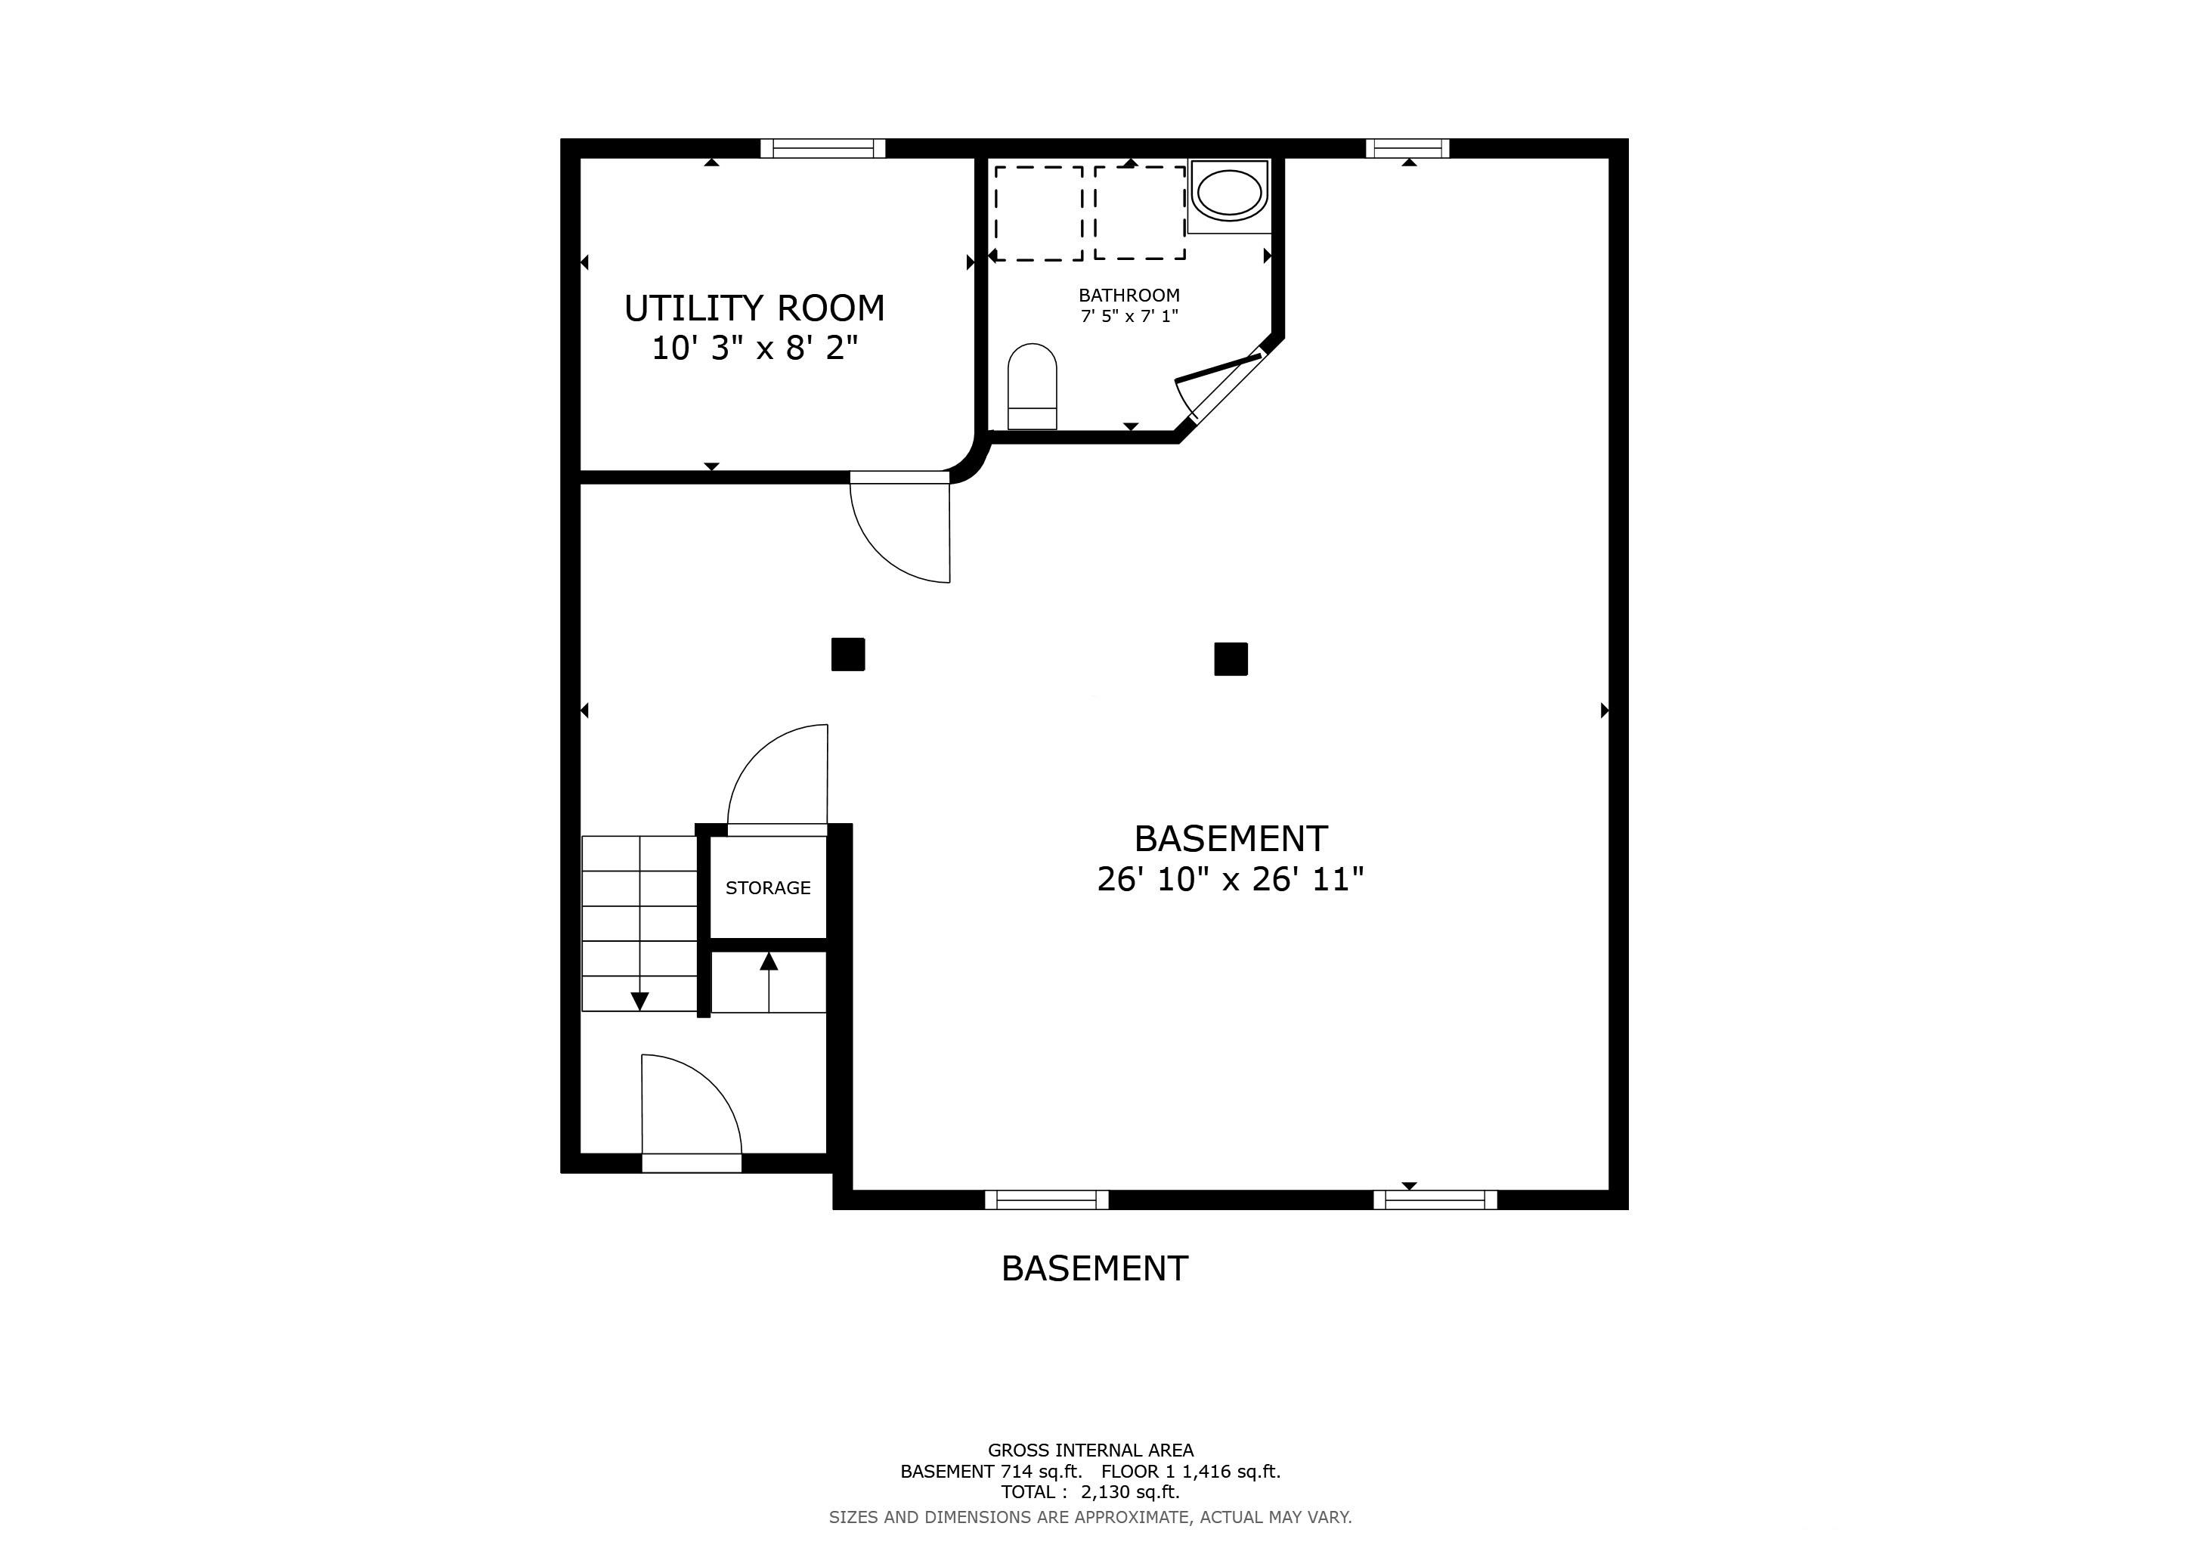
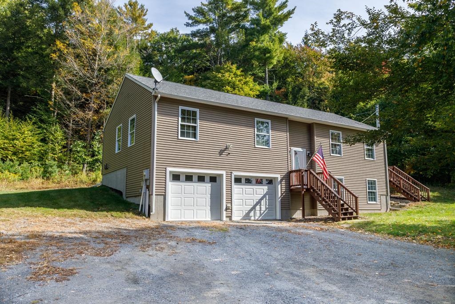
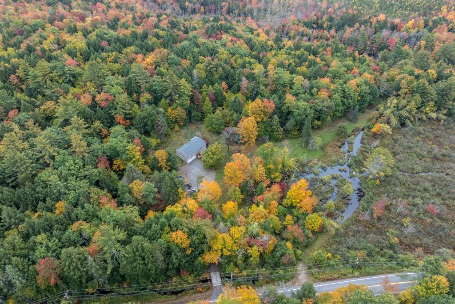
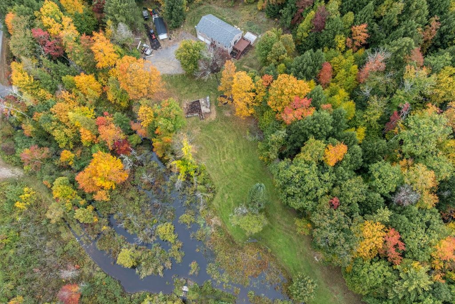
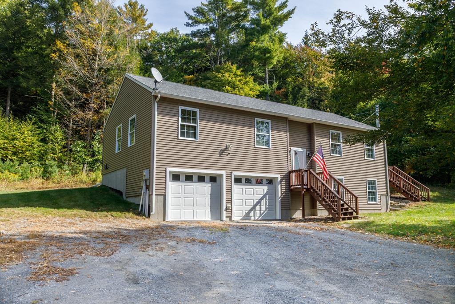
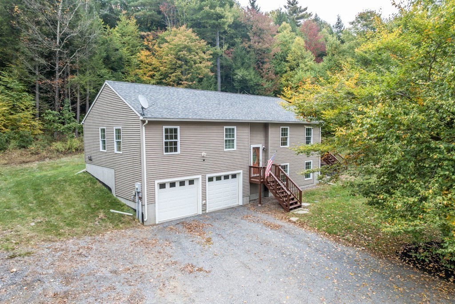
Welcome home to a 2012 raised ranch made for gathering, set on 5 private acres in Gilsum and only approx. 8 min from Keene shopping. Step inside to an open concept main level where the kitchen takes center stage. Granite counters, a sweeping curved breakfast bar with room for the whole crew, pendant & recessed lighting, stainless appliances, a propane range & a built in wine rack keep the cook connected to every guest. The kitchen flows into a generous dining & living area with warm hardwood floors, big windows & a wood stove set against a stone accent wall, so you can cut back on oil & heat with wood on cozy evenings. Sliding barn doors & a Glass slider open to a large deck overlooking the treed yard & pasture views, ideal for summer cookouts, fall foliage & moments where peace & reflection meet. Three BRs are on the main level, including a primary suite with a private bath & corner shower, plus a full bath with tub. Ceiling fans add comfort throughout. Downstairs, the finished lower level offers Opportunity. A Finished huge great room for movies, games, a gym or a home office, along with a half bath & laundry; flexible space for guests, hobbies or generational living. An Oversized two car garage gives you easy, covered access & plenty of storage. Outside, the fun continues with a year round brook at the front, a stone outdoor fireplace in the yard, & a large shed that conveys with the sale. Modern 2012 construction, low maintenance vinyl siding & 200 amp electrical service round out the package. Private, but not remote: come see how easy country living can be.
Details
| MLS # | 5112582 |
|---|---|
| Listing Type | For Sale |
| Style | House |
| Sub-Type | Resale |
| Status | (10) Active - Active |
| Year | 2012 |
| Days On Site | 3 |
| Listing Provided By | Foster-Healey R. E., Inc. | Dylan MacLean |
Features
| Bed(s) | 3 |
|---|---|
| Bath(s) | 3 Total |
| Garage | 2 |
| Basement | Y |
| Story(s) | 2 |
| Zoning | HIGHWAY/ Business |
| Acreage | 5.00 |
Interior
| Rooms Total | 5 |
|---|---|
| Cooling | None |
| Heating | Propane, Oil, Wood, Forced Air, Wood Stove |
| Interior Features | Ceiling Fan(s), Dining Area, Kitchen Island, Laundry Hook-ups, LED Lighting, Natural Light, Surround Sound Wiring, Wood Stove Hook-up, Basement Laundry |
| Appliances | Dishwasher, Dryer, Microwave, Gas Range, Refrigerator, Washer |
Exterior
| Exterior Features | Building, Deck, Window Screens, Triple Pane Window(s) |
|---|---|
| Roof | Fiberglass Shingle |
| Construction Materials | Vinyl Siding |
| Foundation Details | Concrete |
| Lot Features | Country Setting, Landscaped, Secluded, Views, Walking Trails, Wooded, Near Paths, Rural, Private |
| Accessibility Features | 1st Floor Bedroom, 1st Floor Full Bathroom, 1st Floor Low-Pile Carpet |
Parking
| Garage Yes / No | Yes |
|---|---|
| Parking Features | Driveway, Garage, Parking Spaces 6+ |
Utilities
| Utilities | Cable Available, Propane |
|---|---|
| Electric | 200+ Amp Service |
| Sewer | Leach Field, Private, Septic Tank |
Taxes
| Tax Annual Amount | 7081 |
|---|---|
| Tax Assessed Value | 439000 |
| Tax Block | 40 |
| Tax Lot | 0 |
| Tax Year | 2025 |
Area Information
| State | NH |
|---|---|
| County | Cheshire |
| City | Gilsum |
| Zip Code | 03448 |
| Area | NH Cheshire |
| School District | Monadnock Sch Dst SAU #93 |
| Elementary School | Gilsum Elementary |
| High School | MonadnockR |
| Listing VS Median (in 03448) | |
Price: $549,900 low | high Med: $0 On site: 3 low | high Med: | |
Market Activity 03448
Request a showing
Request a showing
_20230518140439.png)
Copyright 2026 PrimeMLS. All rights reserved. This information is deemed reliable, but not guaranteed. The data relating to real estate displayed on this Site comes in part from the IDX Program of PrimeMLS. The information being provided is for consumers’ personal, non-commercial use and may not be used for any purpose other than to identify prospective properties consumers may be interested in purchasing.
Contact
Learn More About This Property

| State | NH |
|---|---|
| County | Cheshire |
| City | Gilsum |
| Zip Code | 03448 |
| Area | NH Cheshire |
| School District | Monadnock Sch Dst SAU #93 |
| Elementary School | Gilsum Elementary |
| High School | MonadnockR |
| Listing VS Median (in 03448) | |
Price: $549,900 low | high Med: $0 On site: 3 low | high Med: | |
 | $549,900315 Route 10Gilsum, NH 03448 |