 New Listing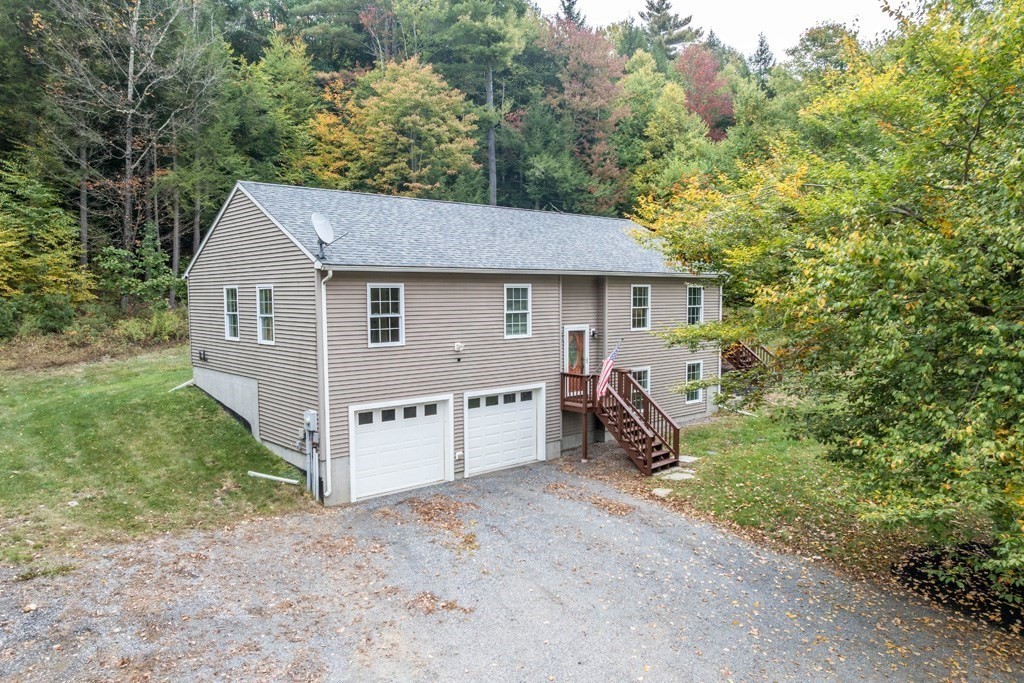

Description
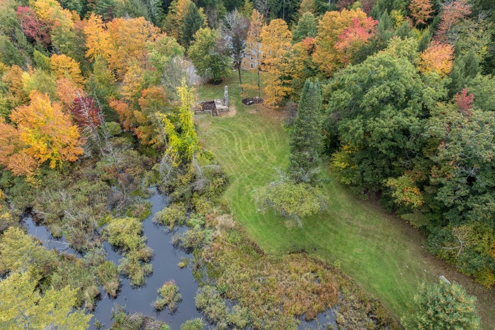
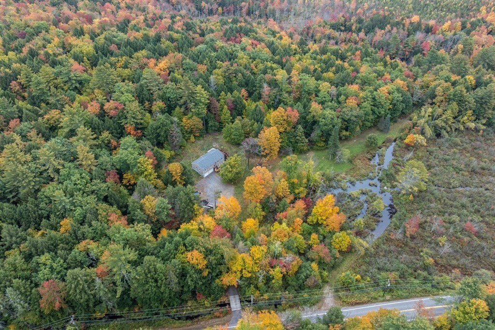
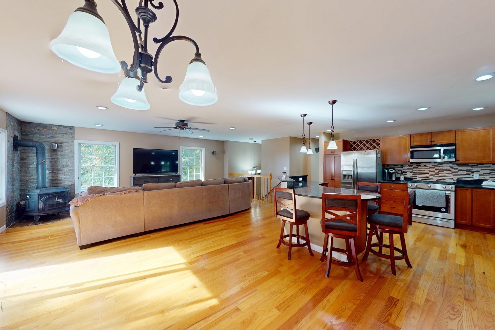
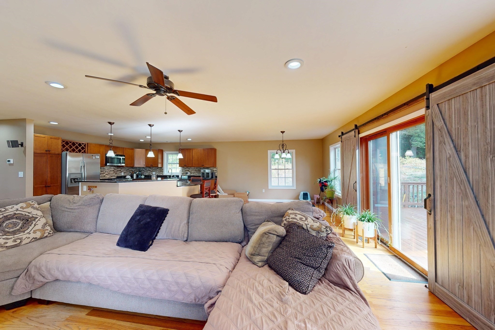
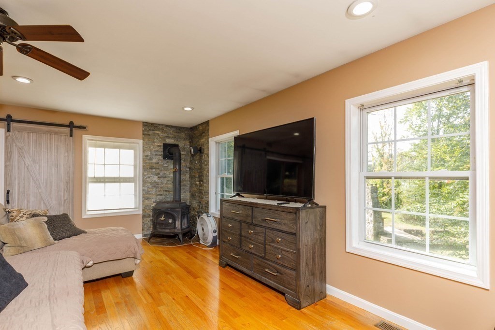
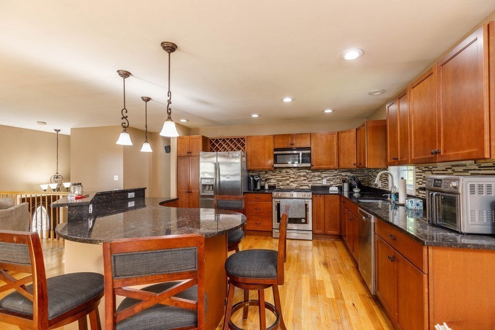
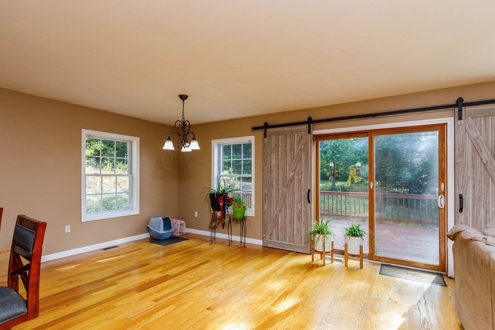
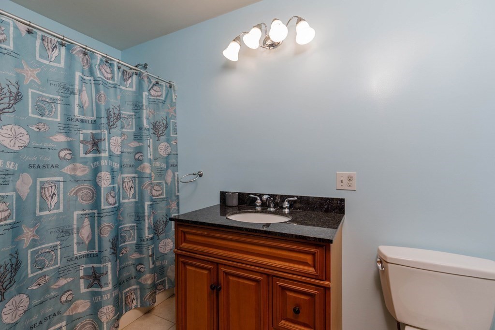
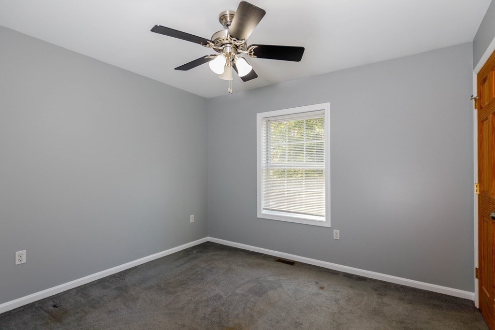
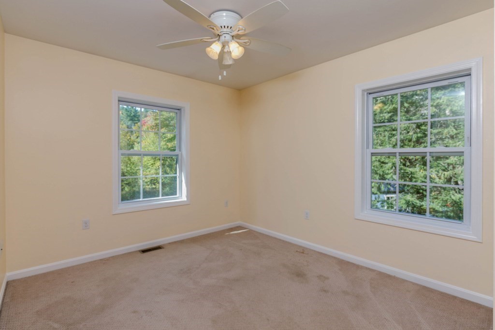
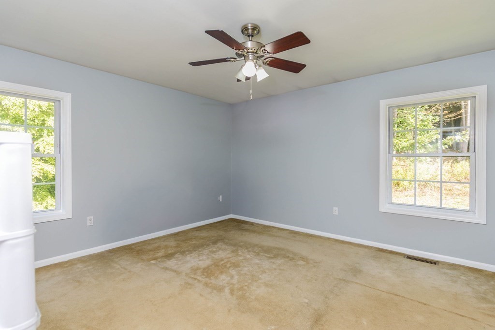
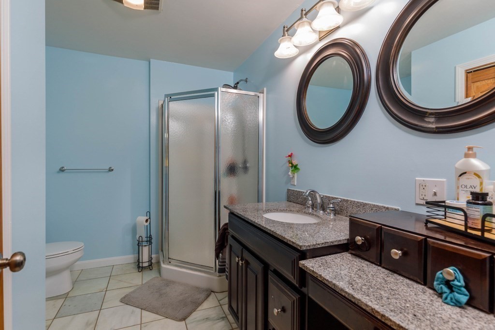
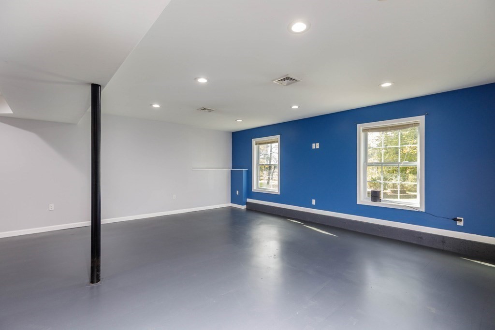
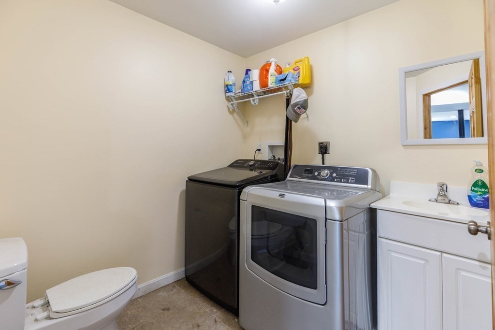
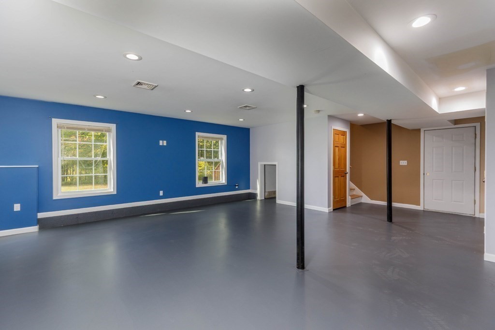
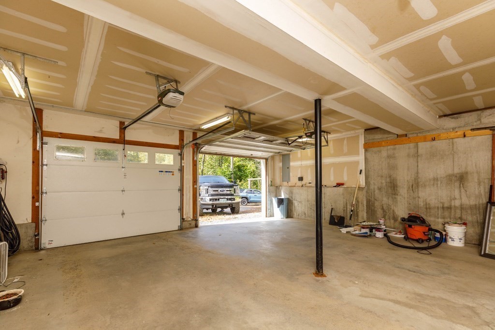
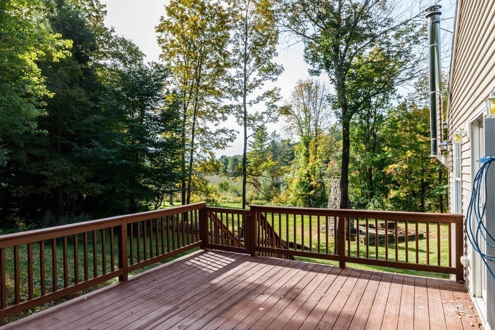
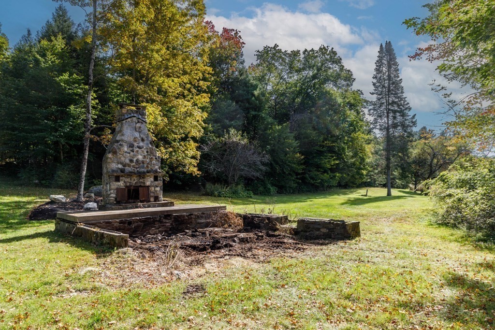
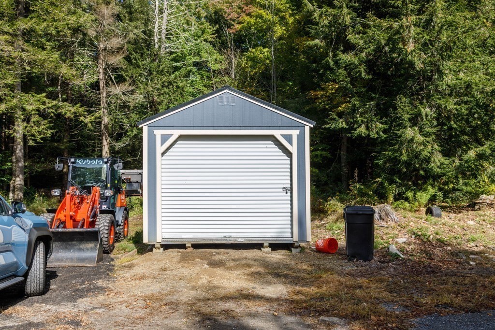
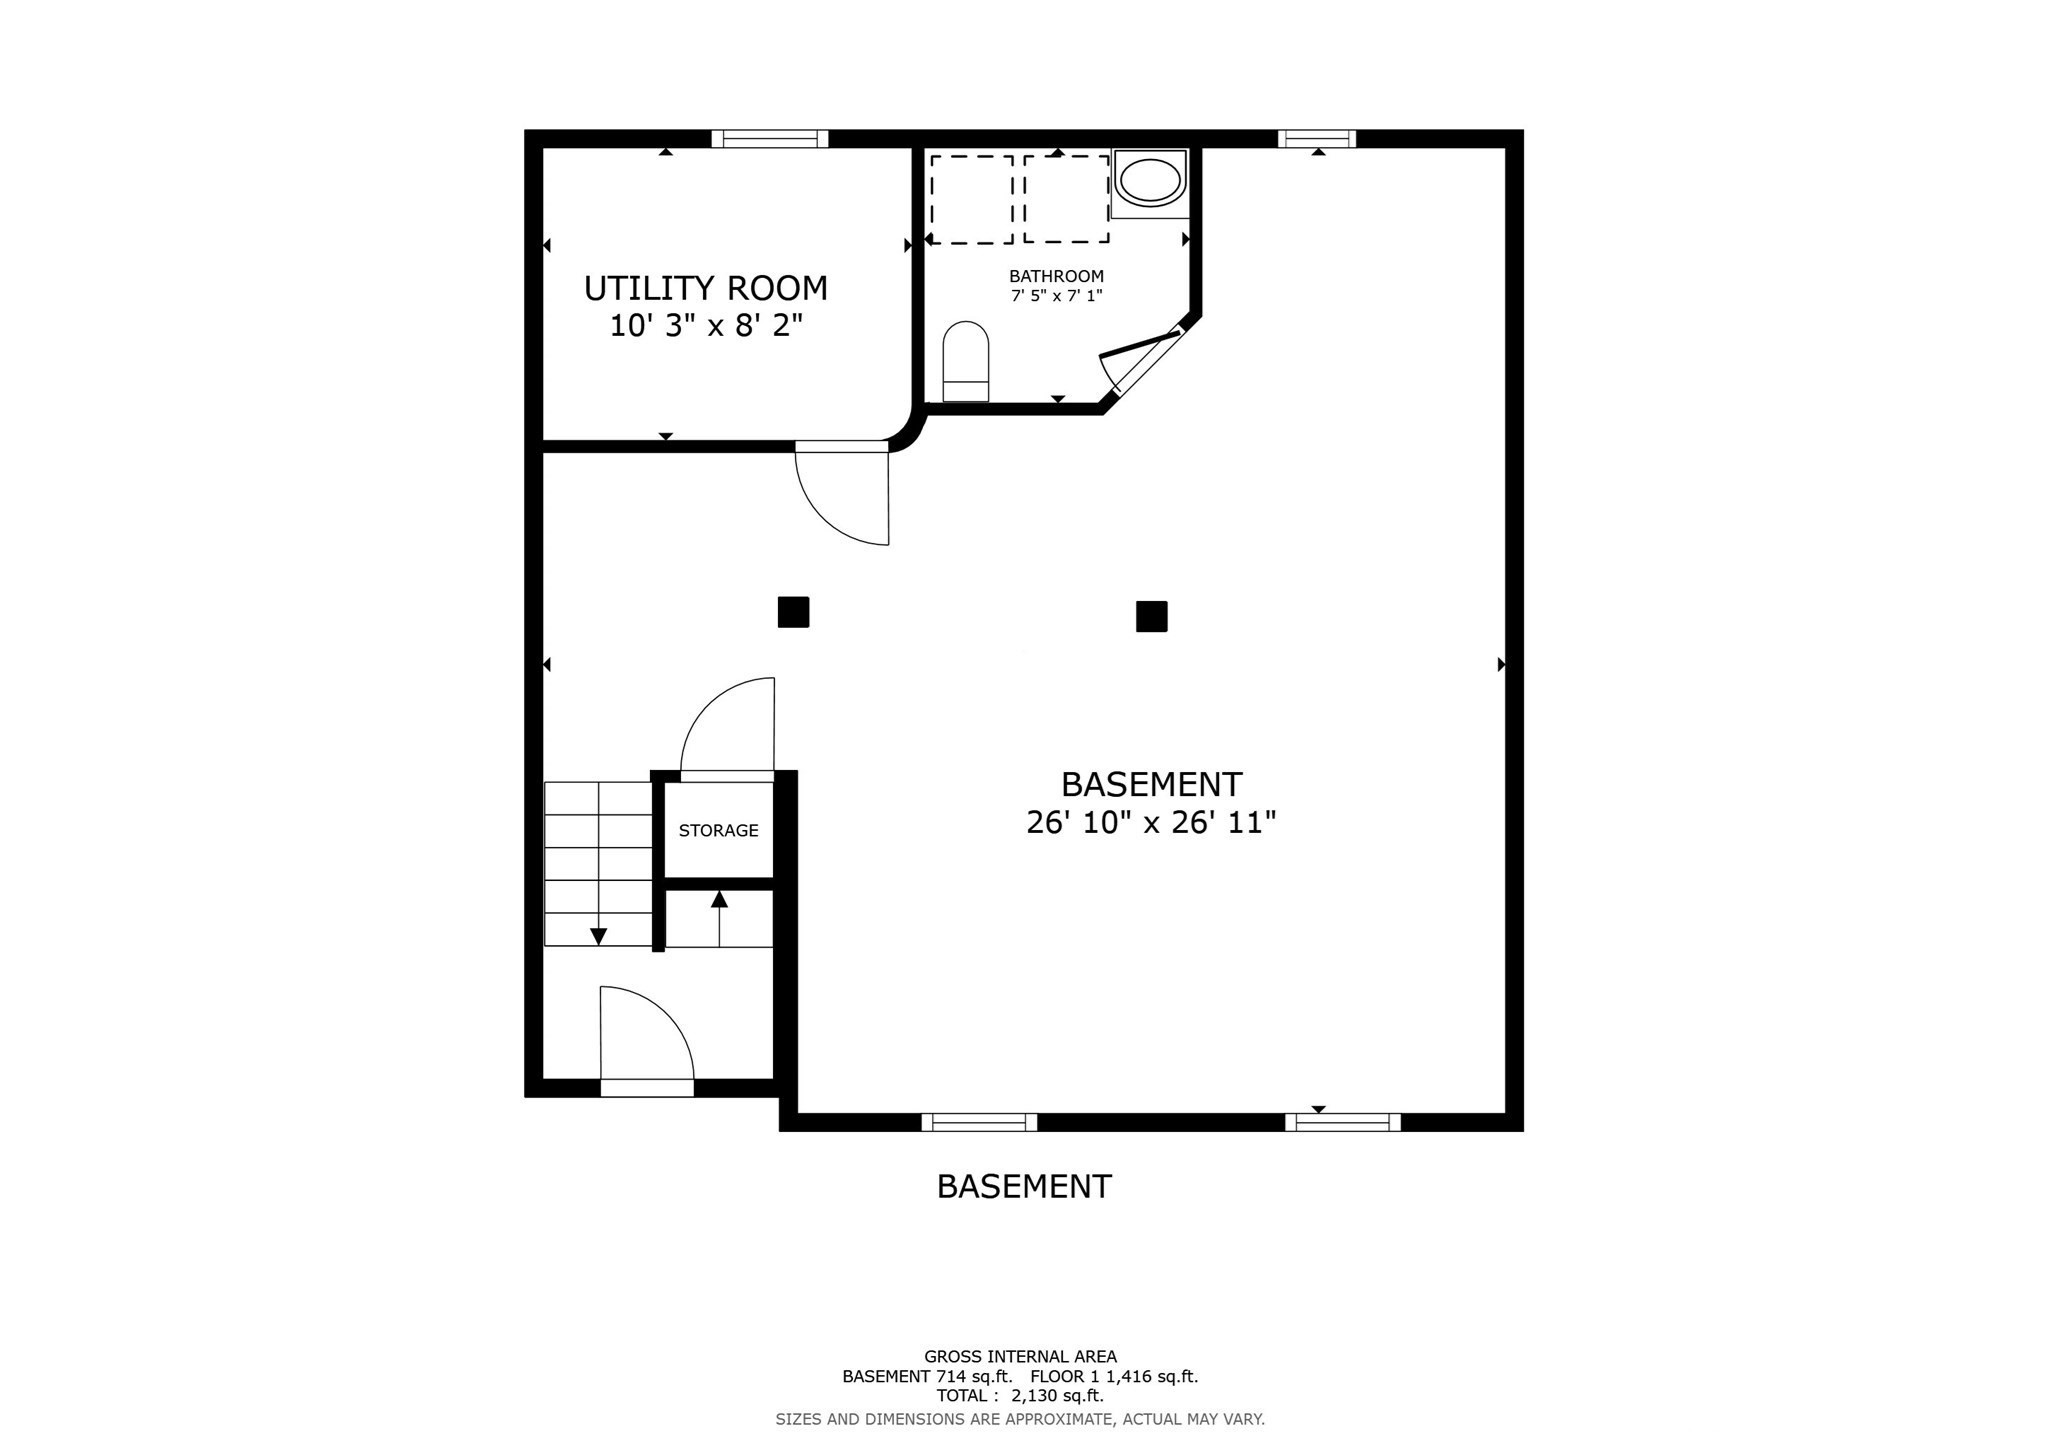
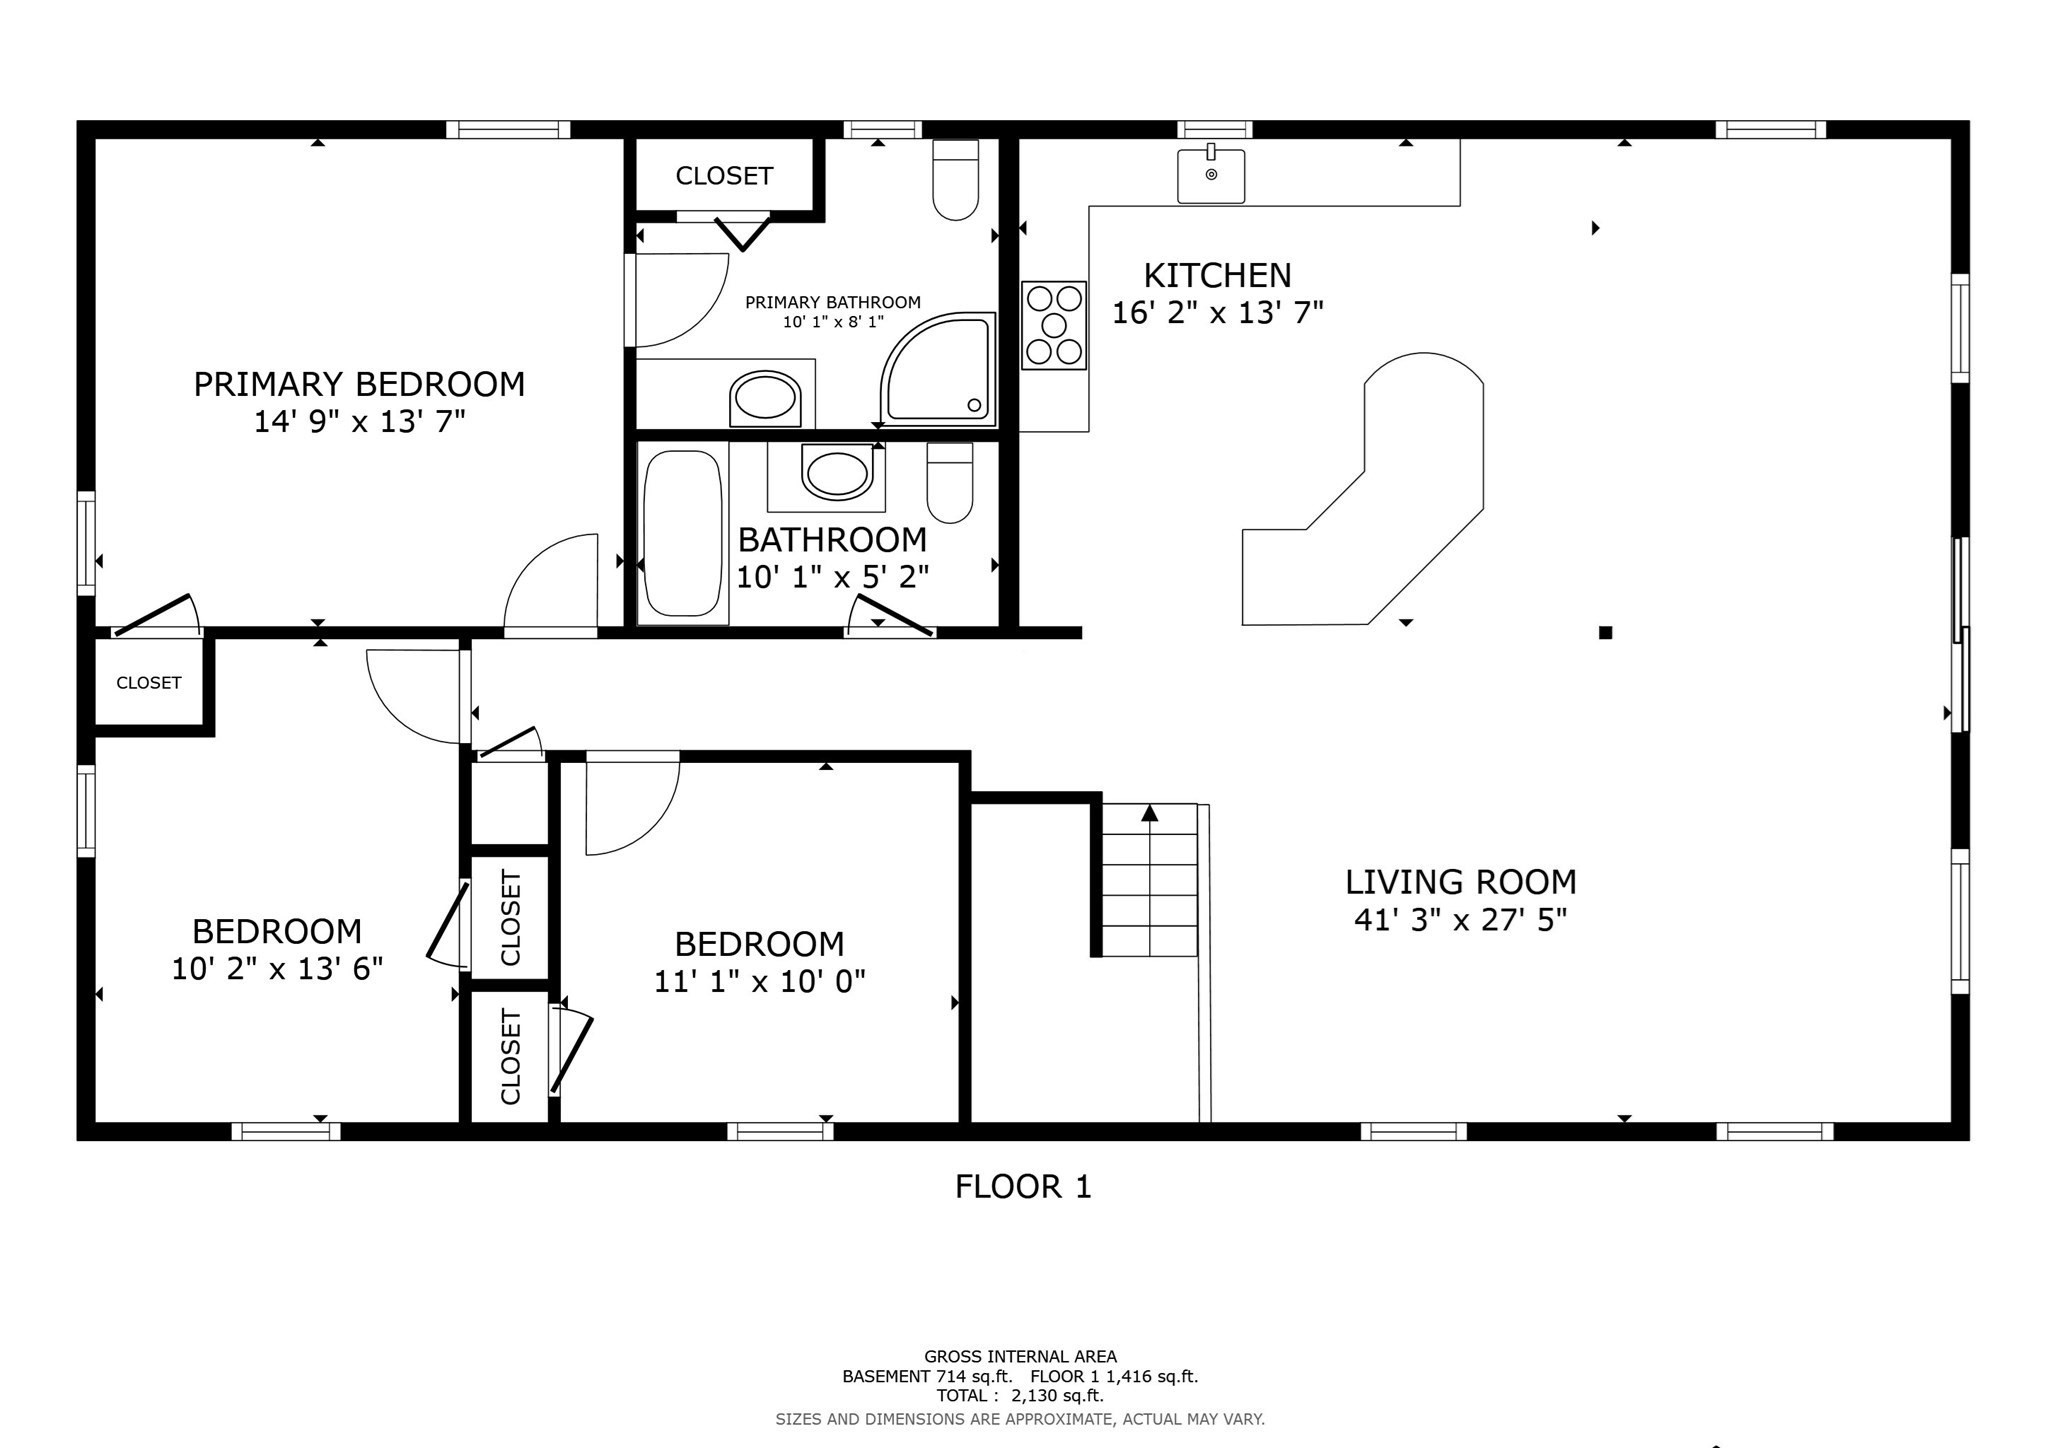
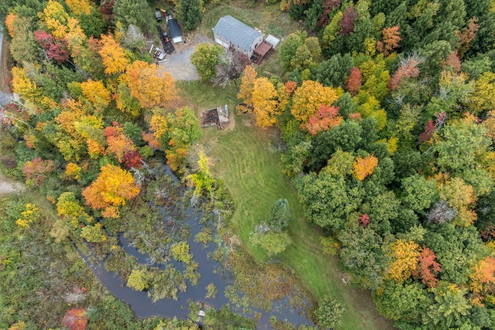
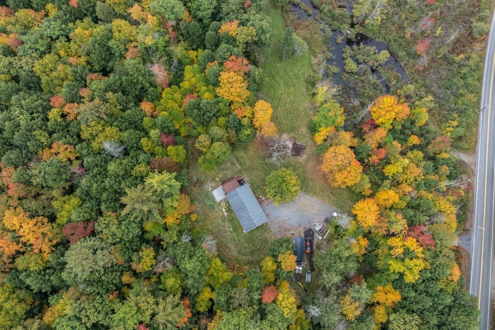
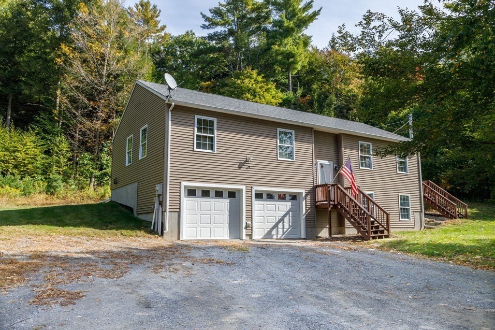
Welcome home to a 2012 raised ranch made for gathering, set on 5 private acres in Gilsum and only approx. 8 min from Keene shopping. Step insideto an open concept main level where the kitchen takes center stage. Granite counters, a sweeping curved breakfast bar with room for the whole crew, pendant &recessed lighting, stainless appliances, a propane range & a built in wine rack keep the cook connected to every guest. The kitchen flows into a generous dining & livingarea with warm hardwood floors, big windows & a wood stove set against a stone accent wall, so you can cut back on oil & heat with wood on cozy evenings. Slidingbarn doors & a Glass slider open to a large deck overlooking the treed yard & pasture views, ideal for summer cookouts, fall foliage & moments where peace & reflection meet. Three BRs are on the main level, including a primary suite with a private bath & corner shower, plus a full bath with tub. Ceiling fans add comfort throughout. Downstairs, the finished lower level offers Opportunity. A Finished huge great room for movies, games, a gym or a home office, along with a half bath & laundry; flexible space for guests, hobbies or generational living. An Oversized two car garage gives you easy, covered access & plenty of storage. Outside, the fun continues with a year round brook at the front, a stone outdoor fireplace in the yard, & a large shed that conveys with the sale. Modern 2012 construction, low maintenance vinyl siding & 200 amp electrical service round out the package. Private, but not remote: come see how easy country living can be.
Details
| MLS # | 73585942 |
|---|---|
| Listing Type | For Sale |
| Style | House |
| Sub-Type | Resale |
| Status | Active |
| Year | 2012 |
| Days On Site | 3 |
| Listing Provided By | Foster-Healey Real Estate | Dylan Maclean |
Features
| Bed(s) | 3 |
|---|---|
| Bath(s) | 3 Total |
| SQ Feet | 2,183 |
| Garage | 2 |
| Basement | Y |
| Zoning | HIGHWA |
| Acreage | 5.00 |
| Water Front | Yes |
| Property View | Yes |
Interior
| Rooms Total | 5 |
|---|---|
| Cooling Yes / No | No |
| Cooling | None |
| Heating Yes / No | Yes |
| Heating | Baseboard, Oil, Wood, Wood Stove |
| Interior Features | Internet Available - Unknown |
| Window Features | Insulated Windows |
| Appliances | Water Heater, Range, Dishwasher, Microwave, Refrigerator, Washer, Dryer, Plumbed For Ice Maker |
| Fireplaces Total | 1 |
| Fireplace Yes / No | Yes |
| Flooring | Carpet, Hardwood |
Exterior
| Exterior Features | Deck, Rain Gutters, Decorative Lighting, Garden, Stone Wall |
|---|---|
| Roof | Shingle |
| Construction Materials | Frame |
| Foundation Details | Concrete Perimeter |
| Lot Features | Wooded, Easements, Flood Plain, Cleared, Gentle Sloping |
Parking
| Garage Yes / No | Yes |
|---|---|
| Attached Garage Yes / No | Yes |
| Parking Features | Attached, Under, Garage Door Opener, Heated Garage, Storage, Workshop in Garage, Oversized, Off Street, Driveway, Stone/Gravel |
| Open Parking Yes / No | Yes |
Utilities
| Utilities | for Gas Range, for Electric Dryer, Washer Hookup, Icemaker Connection |
|---|---|
| Sewer | Private Sewer |
| Electric | Circuit Breakers, 200+ Amp Service |
Taxes
| Tax Annual Amount | 7081 |
|---|---|
| Tax Assessed Value | 439000 |
| Tax Year | 2025 |
Location
| Community Features | Shopping, Walk/Jog Trails, Stable(s), Conservation Area |
|---|---|
| Senior Community Yes / No | No |
Area Information
| State | NH |
|---|---|
| County | Cheshire |
| City | Gilsum |
| Zip Code | 03448 |
| Area | Cheshire |
| Listing VS Median (in 03448) | |
Price: $549,900 low | high Med: $549,900 sqft: 2,183 low | high Med: 2,183 $ / sqft: $252 low | high Med: $252 On site: 3 low | high Med: 3 | |
Request a showing
Request a showing
Contact
Learn More About This Property

| State | NH |
|---|---|
| County | Cheshire |
| City | Gilsum |
| Zip Code | 03448 |
| Area | Cheshire |
| Listing VS Median (in 03448) | |
Price: $549,900 low | high Med: $549,900 sqft: 2,183 low | high Med: 2,183 $ / sqft: $252 low | high Med: $252 On site: 3 low | high Med: 3 | |