
Description
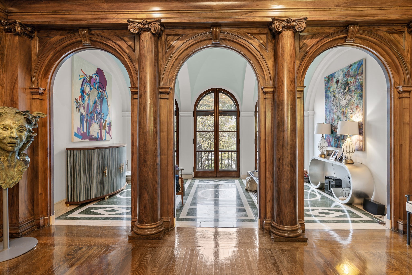
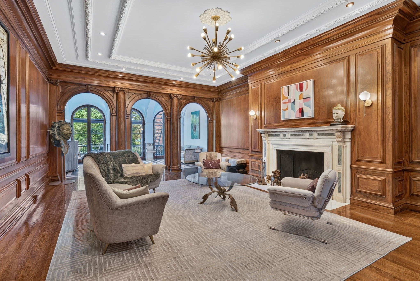
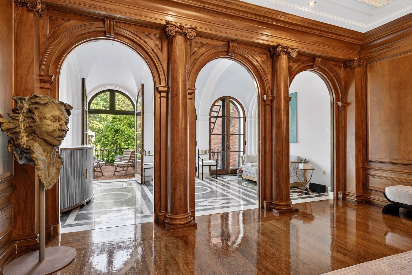
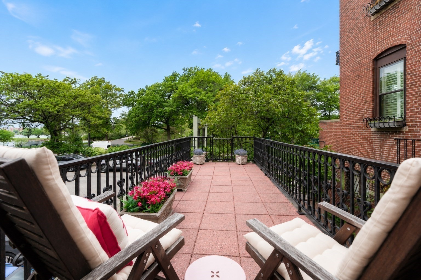
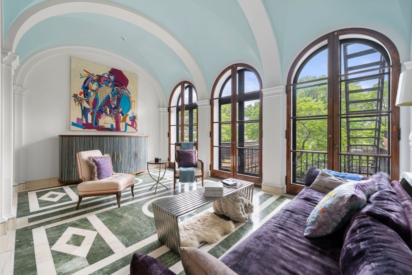
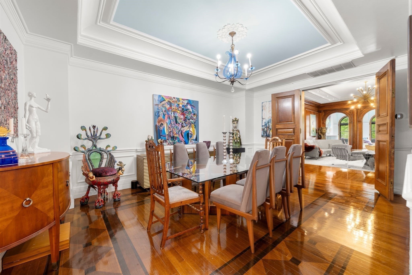
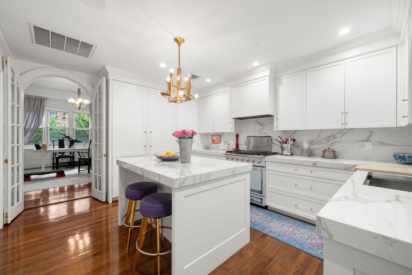
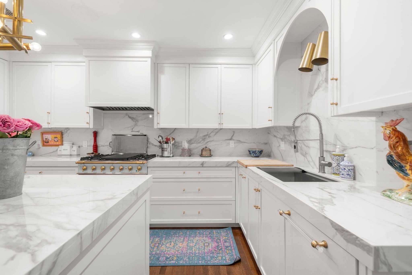
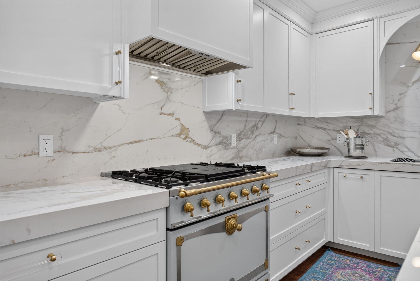
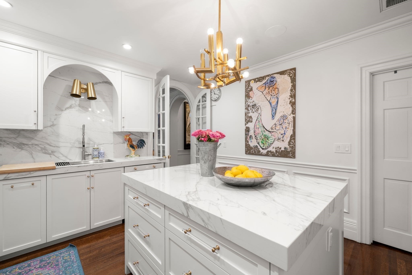
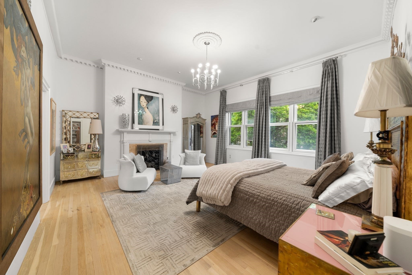
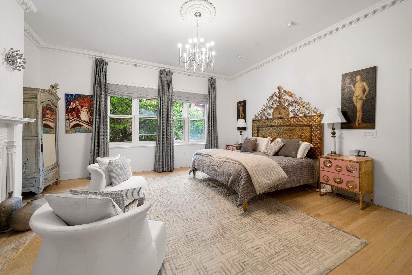
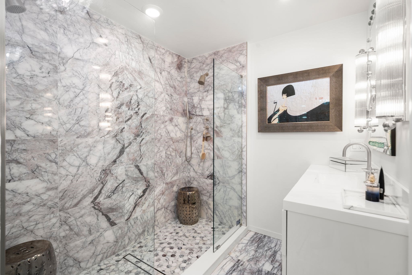
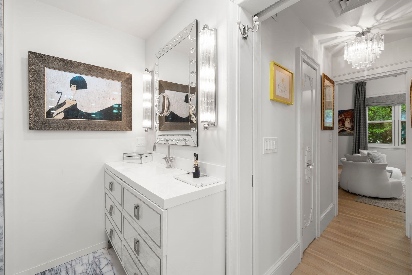
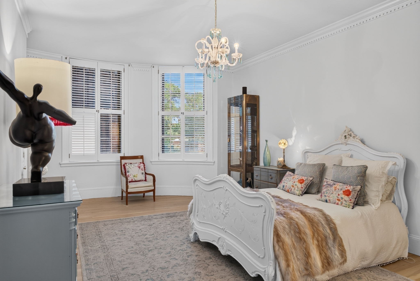
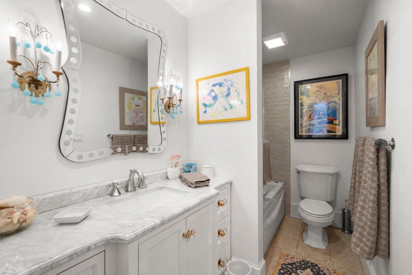
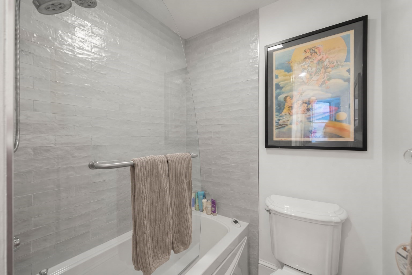
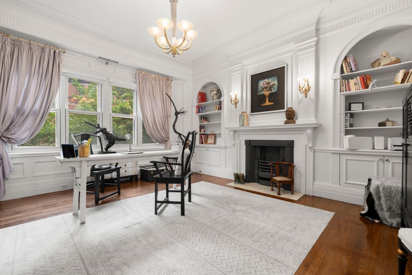
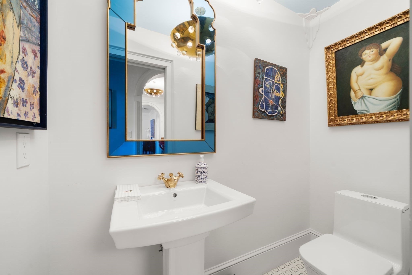
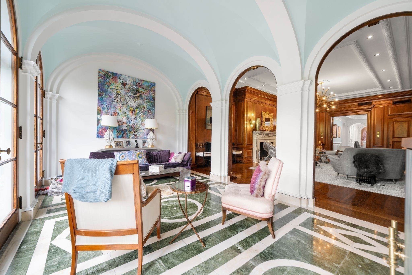
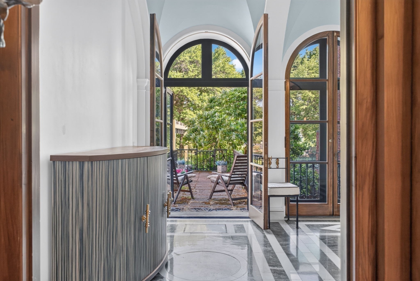
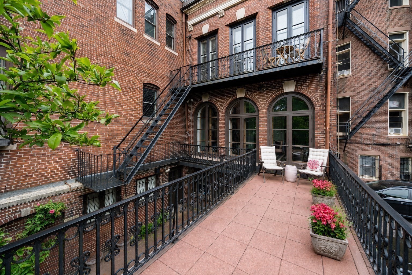
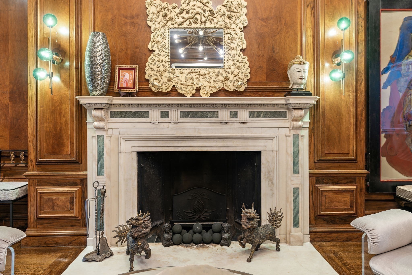
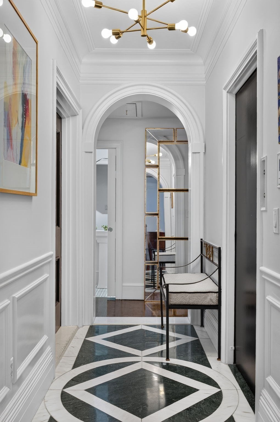
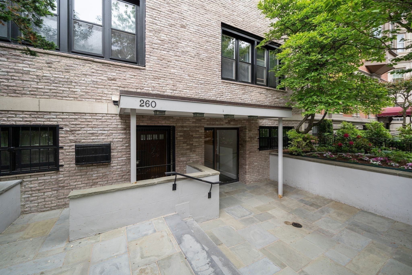
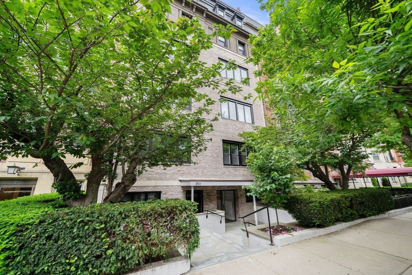
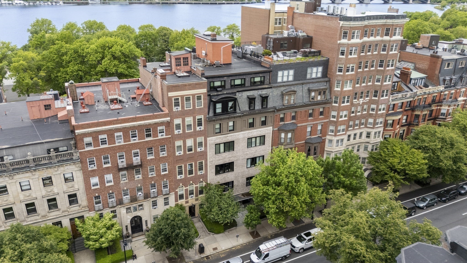
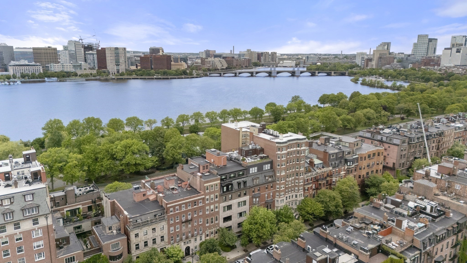
A full-floor Back Bay residence with a private terrace, Charles River views, direct elevator access, and one deeded parking space. Set within a Peabody & Stearns-designed brownstone, this approximately 2,600-square-foot home pairs richly detailed interiors with a renovated kitchen and two bedrooms, each with its own full en-suite bath. Intricate woodwork, arched openings, high ceilings, and three ornate fireplaces distinguish the living and entertaining spaces. The kitchen features a La Cornue range, Italian porcelain countertops, and custom cabinetry. The marble-clad primary bath includes a double walk-in shower, while a separate half bath serves guests. Central air and in-unit laundry add everyday convenience. Enjoy private outdoor space and a Back Bay setting close to the Esplanade, Newbury Street, and Copley Square.
Details
| MLS # | 73577309 |
|---|---|
| Listing Type | For Sale |
| Style | Condominium |
| HOA Dues | $1,590 |
| Sub-Type | Resale |
| Status | Active |
| Year | 1880 |
| Days On Site | 8 |
| Listing Provided By | eXp Realty | Creatini Group |
Features
| Bed(s) | 2 |
|---|---|
| Bath(s) | 3 Total |
| SQ Feet | 2,600 |
| Story(s) | 1 |
| Units | 12 |
| Zoning | CD |
Interior
| Rooms Total | 6 |
|---|---|
| Cooling Yes / No | Yes |
| Cooling | Central Air |
| Heating Yes / No | Yes |
| Heating | Central, Forced Air, Hydronic Floor Heat(Radiant) |
| Interior Features | Home Office |
| Appliances | Range, Dishwasher, Disposal, Refrigerator, Freezer, Washer, Dryer, Range Hood |
| Fireplace Features | Living Room |
| Fireplaces Total | 3 |
| Fireplace Yes / No | Yes |
| Flooring | Marble, Hardwood |
Exterior
| Exterior Features | Deck, Balcony |
|---|---|
| Roof | Rubber |
Parking
| Garage Yes / No | No |
|---|---|
| Parking Features | Deeded |
Utilities
| Utilities | for Gas Range, for Gas Oven, for Electric Dryer, Washer Hookup |
|---|---|
| Sewer | Public Sewer |
Taxes
| Tax Annual Amount | 38008 |
|---|---|
| Tax Assessed Value | 3282200 |
| Tax Year | 2025 |
Location
| Community Features | Public Transportation, Shopping, Park, Walk/Jog Trails, Bike Path, Public School, T-Station |
|---|---|
| Senior Community Yes / No | No |
Area Information
| State | MA |
|---|---|
| County | Suffolk |
| City | Boston |
| Zip Code | 02116 |
| Area | Back Bay |
| Listing VS Median (in 02116) | |
Price: $3,750,000 low | high Med: $822,500 sqft: 2,600 low | high Med: 725 $ / sqft: $1,442 low | high Med: $1,151 On site: 8 low | high Med: 52.5 | |
Market Activity 02116
Request a showing
Request a showing
Contact
Learn More About This Property

| State | MA |
|---|---|
| County | Suffolk |
| City | Boston |
| Zip Code | 02116 |
| Area | Back Bay |
| Listing VS Median (in 02116) | |
Price: $3,750,000 low | high Med: $822,500 sqft: 2,600 low | high Med: 725 $ / sqft: $1,442 low | high Med: $1,151 On site: 8 low | high Med: 52.5 | |
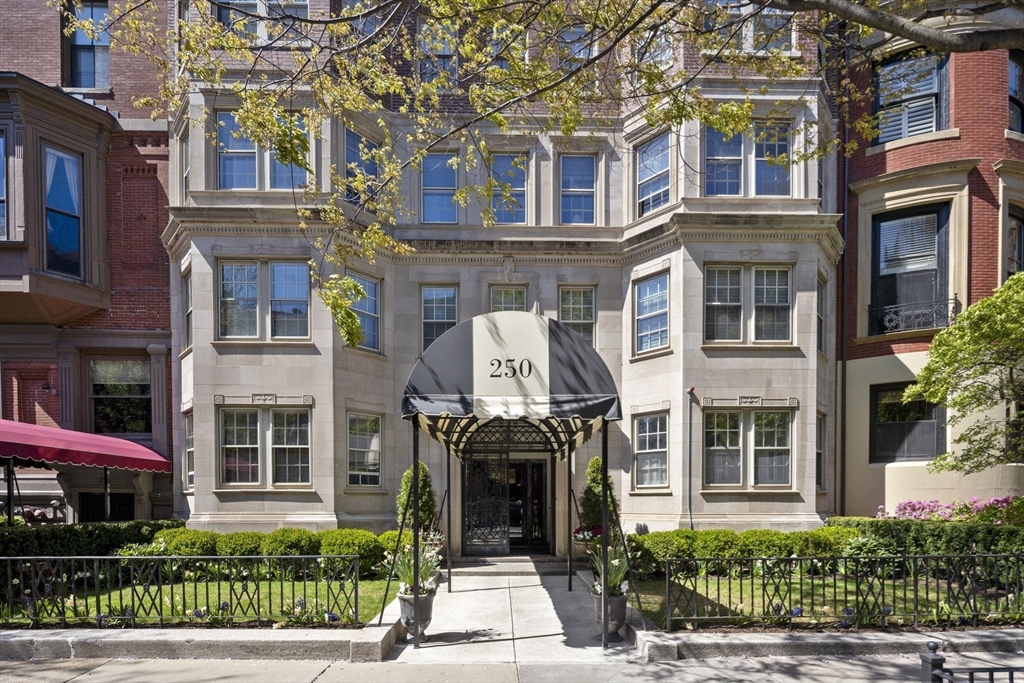 | $2,599,000250 Beacon St # 10Boston, MA 02116 |
 | $2,099,000274 Beacon Street # 8rBoston, MA 02116 |
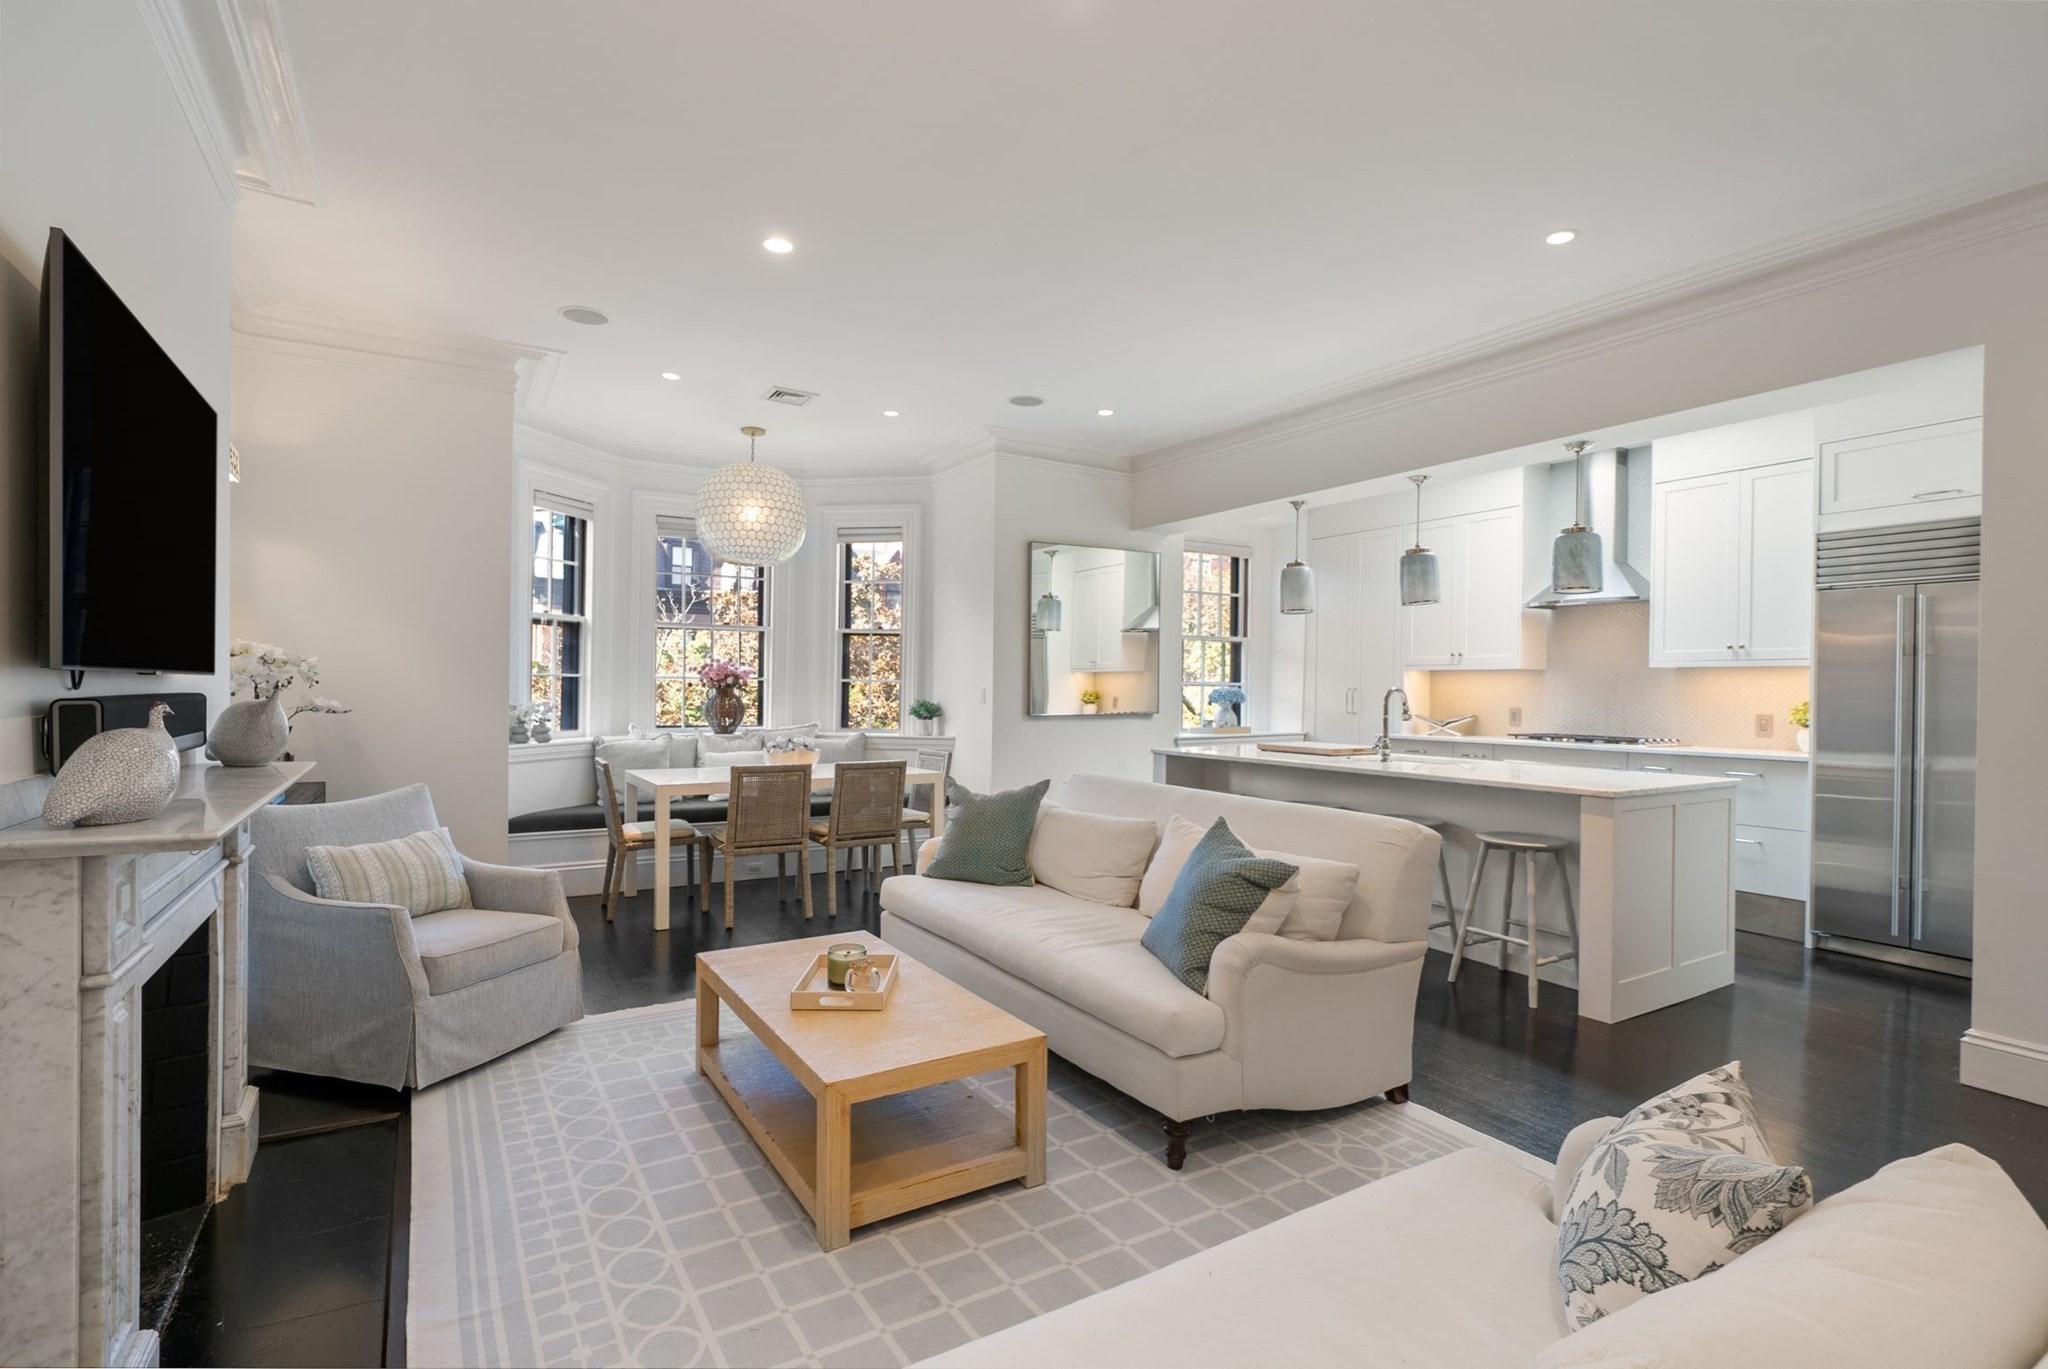 | $2,849,000176 Marlborough St # 3Boston, MA 02116 |
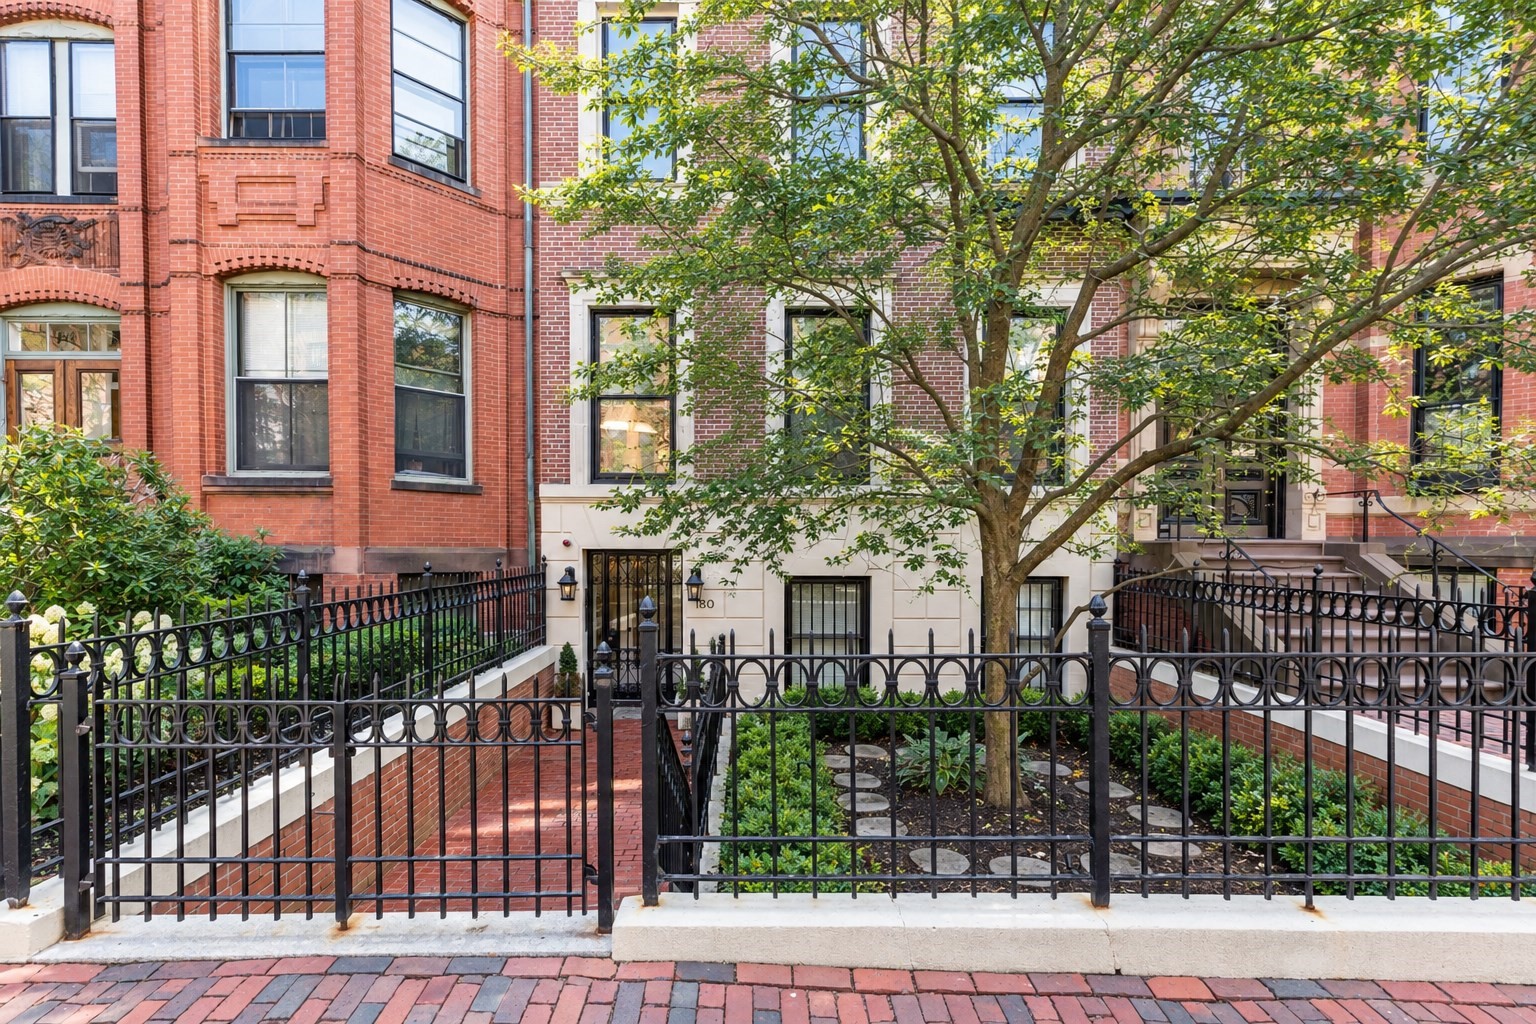 | $2,795,000180 Marlborough St # 2Boston, MA 02116 |
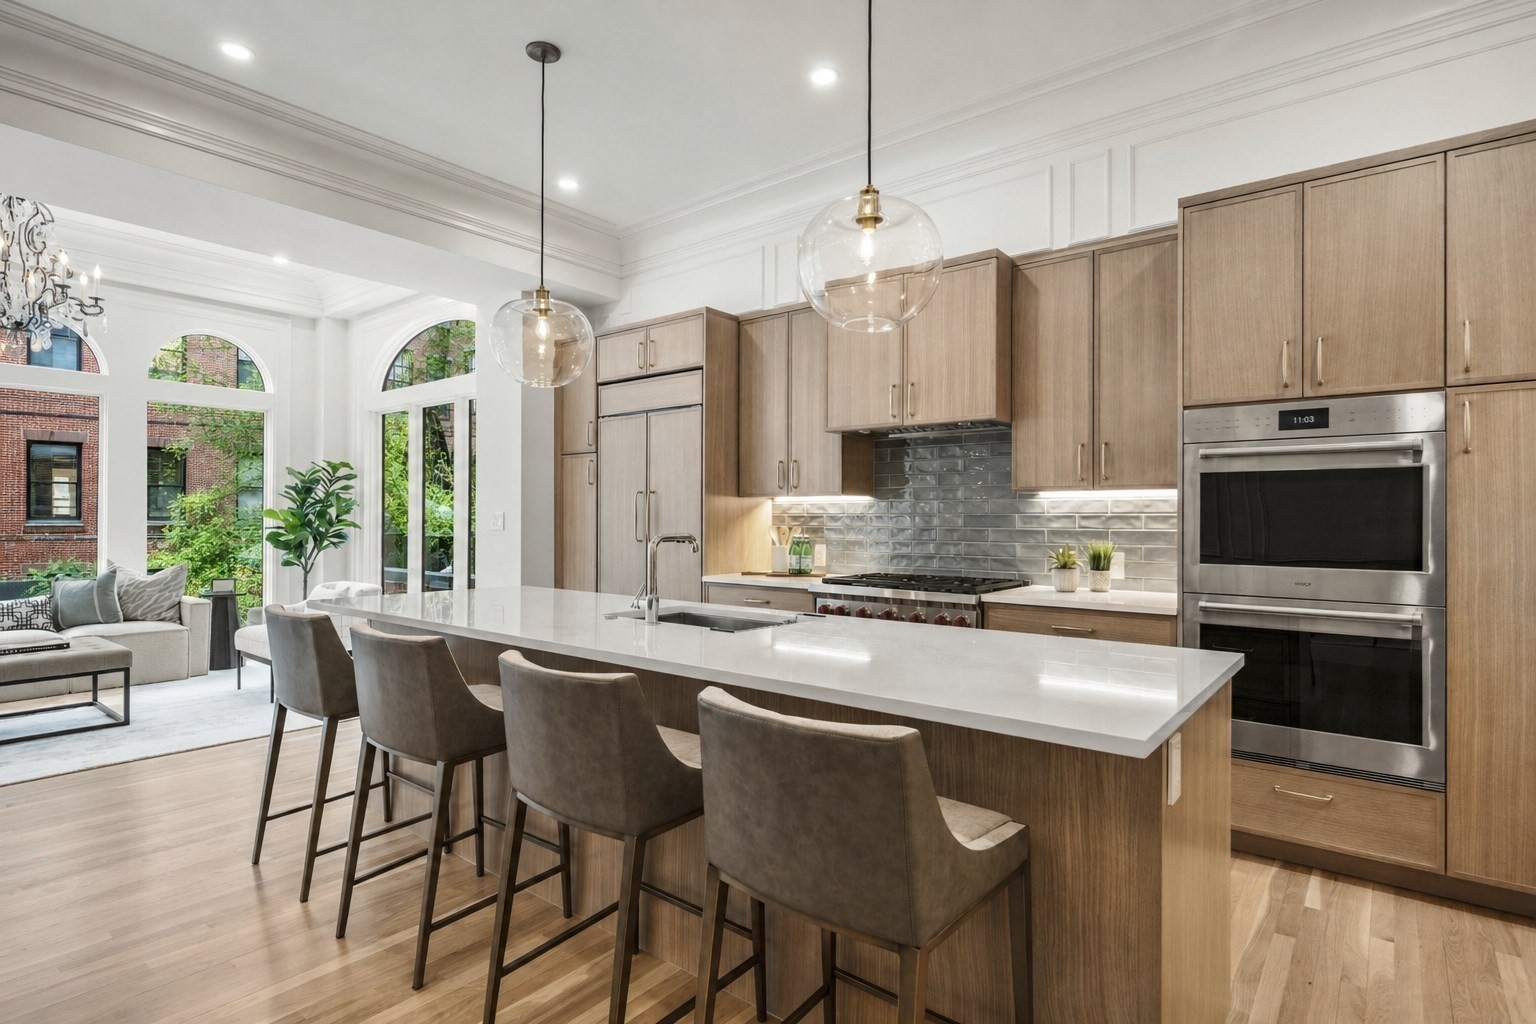 | $2,800,000190 A Marlborough St # ABoston, MA 02116 |