 New Listing
 In-Person: 09/26 11:00 AM - 1:00 PM
In-Person: 09/27 11:00 AM - 1:00 PM
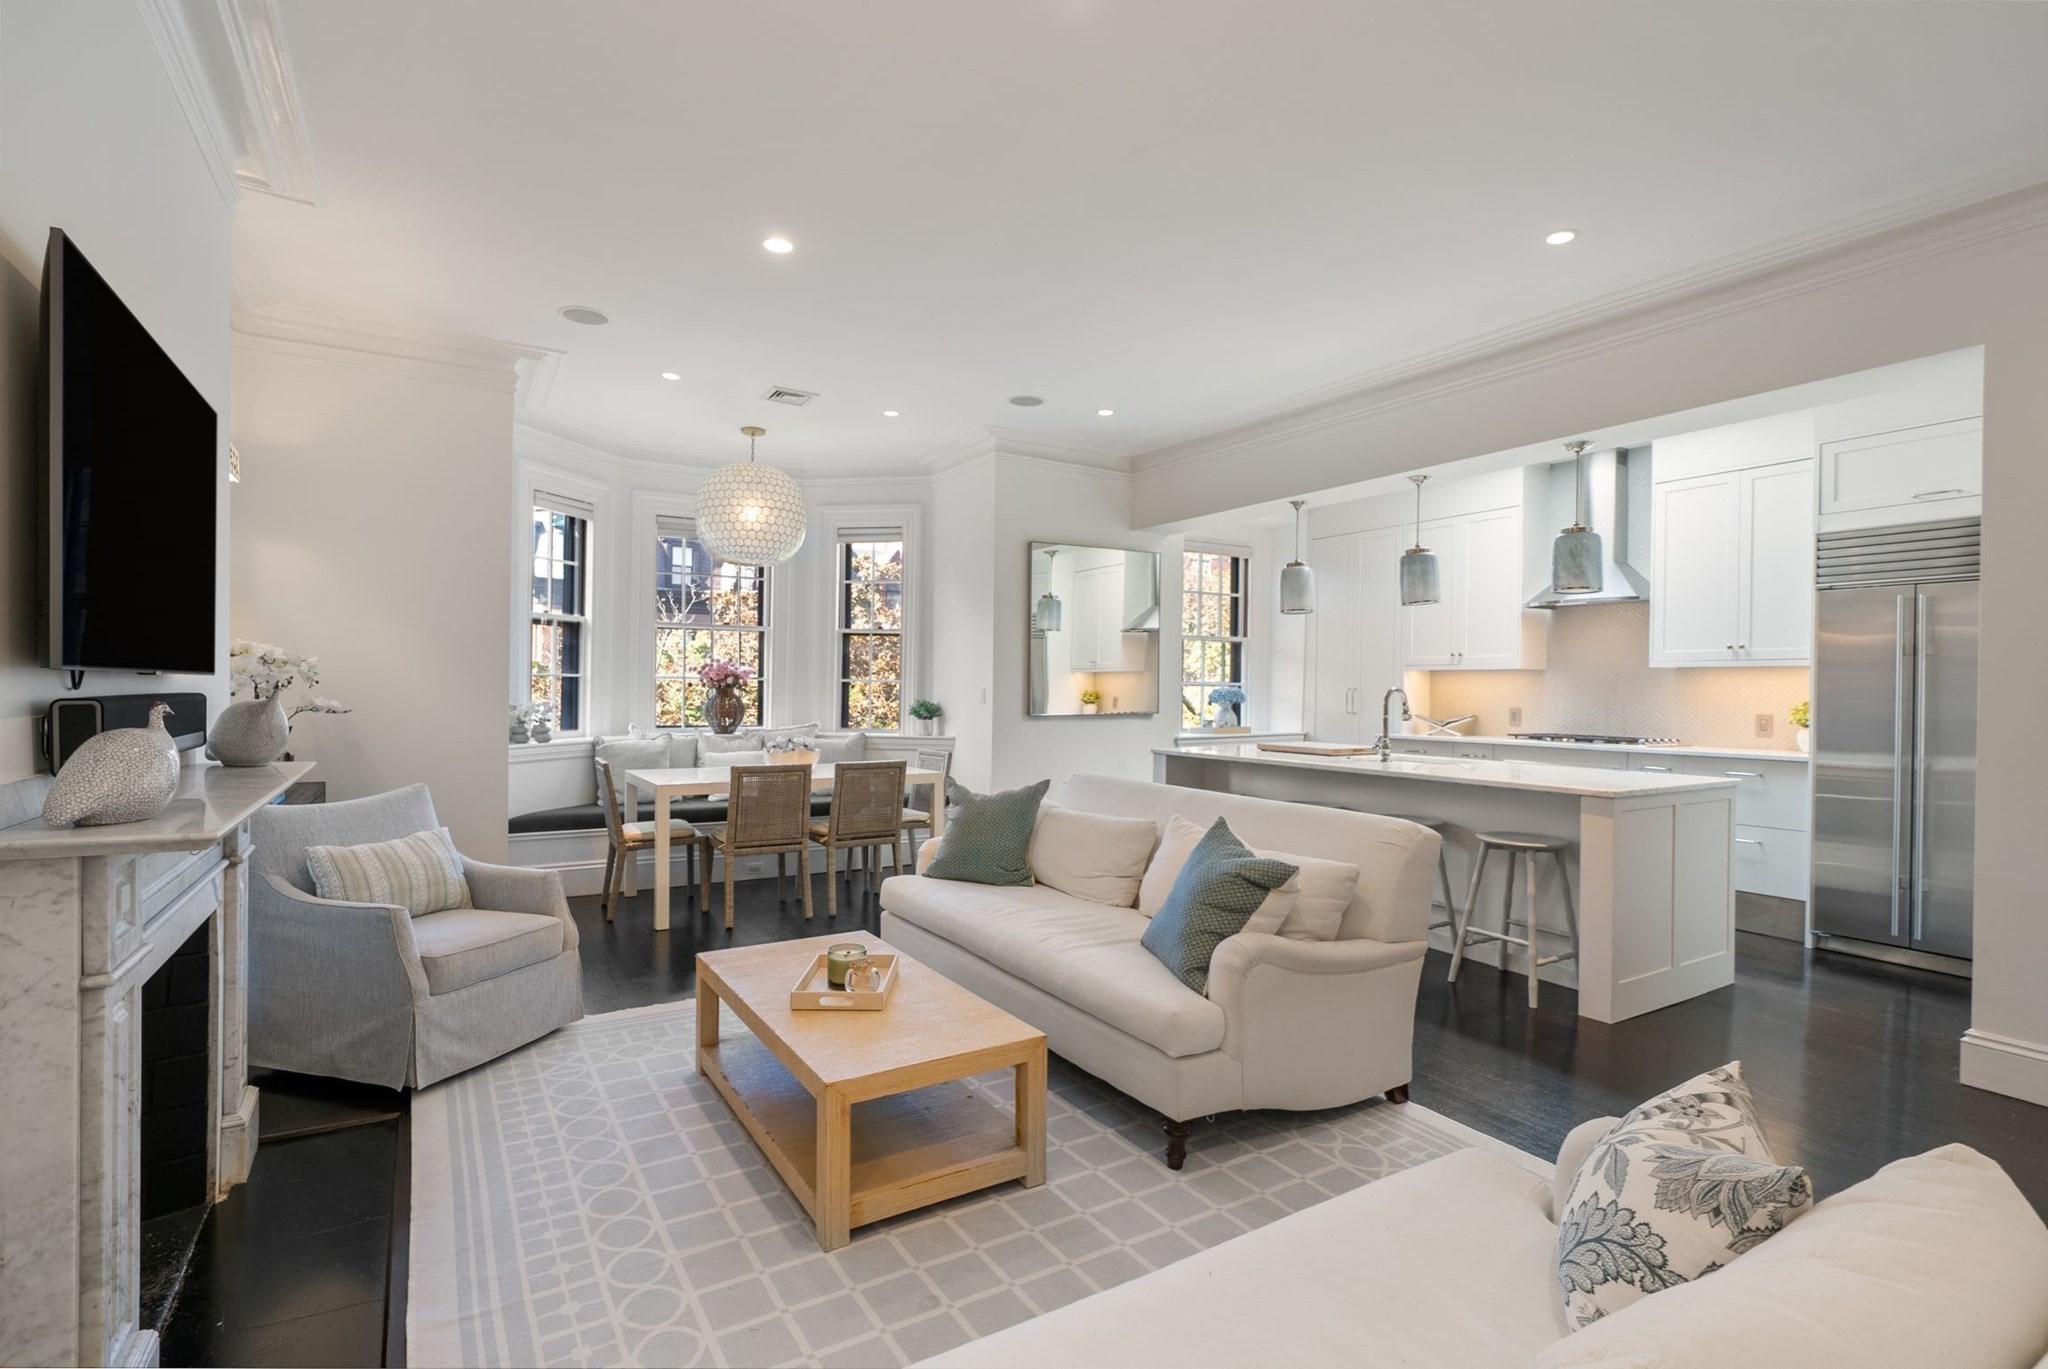
176 Marlborough St # 3,Boston, MA 02116
Boston, MA 02116
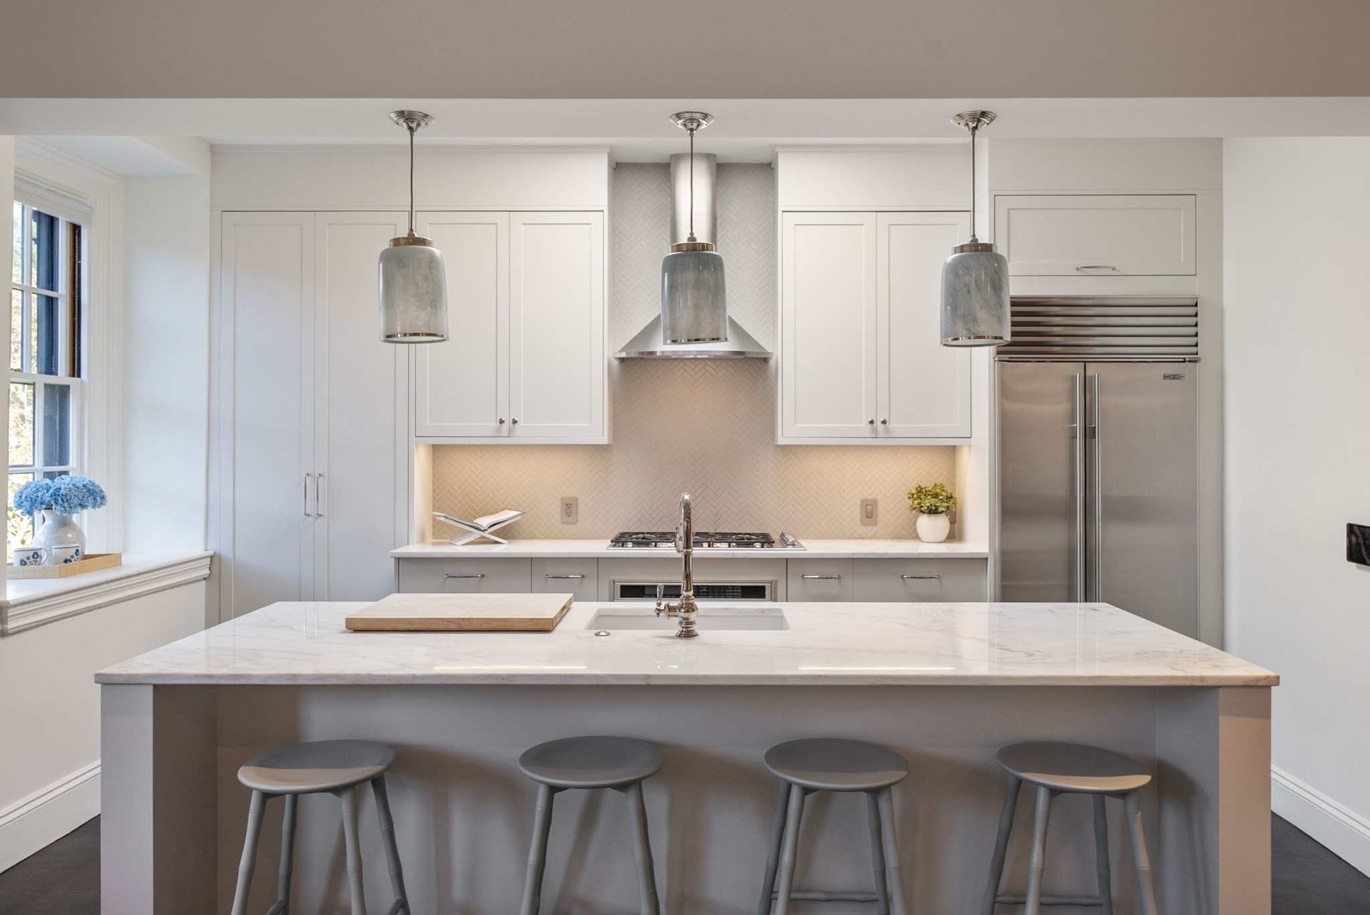
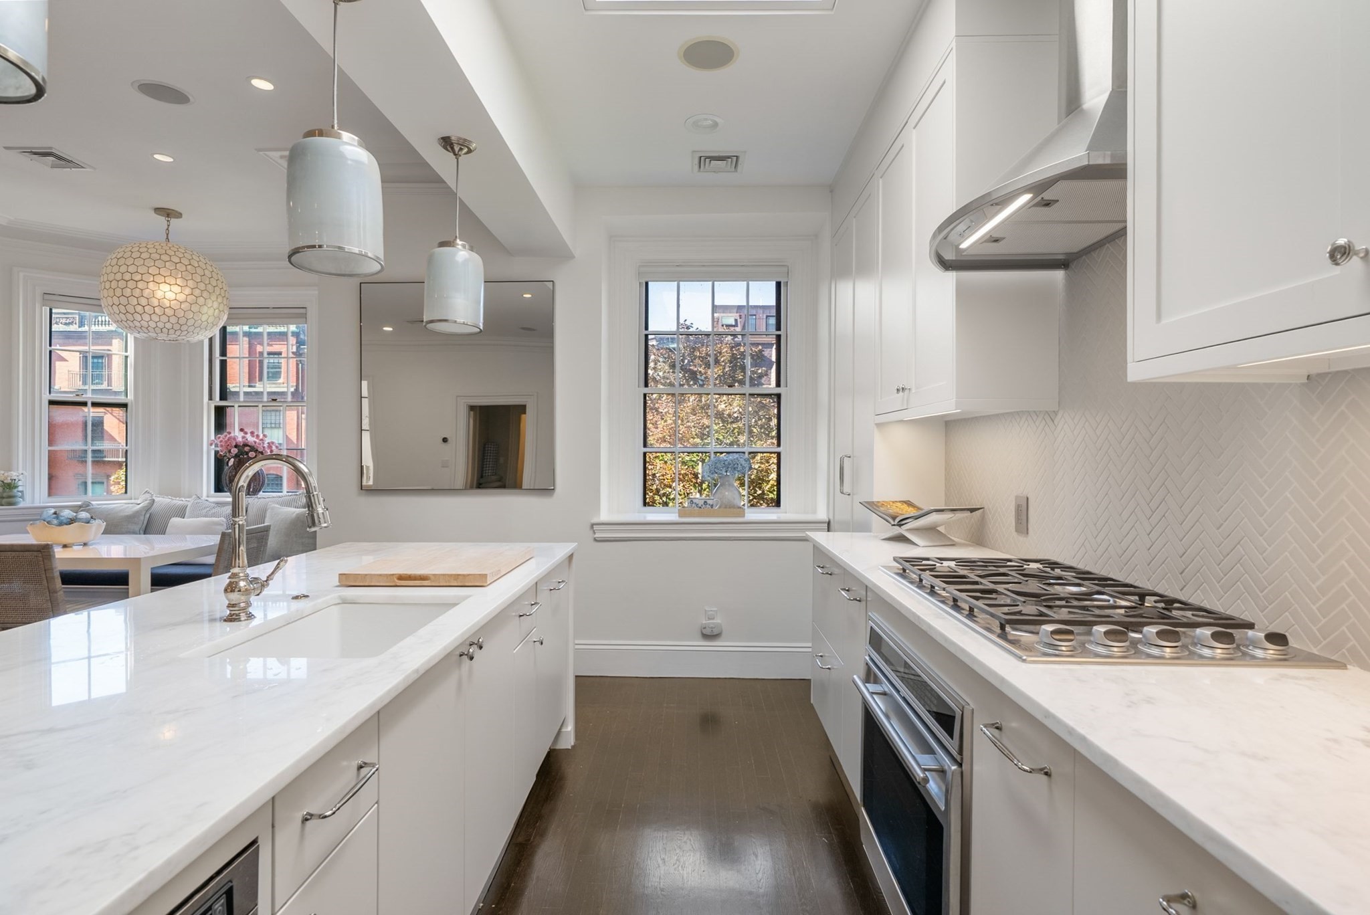
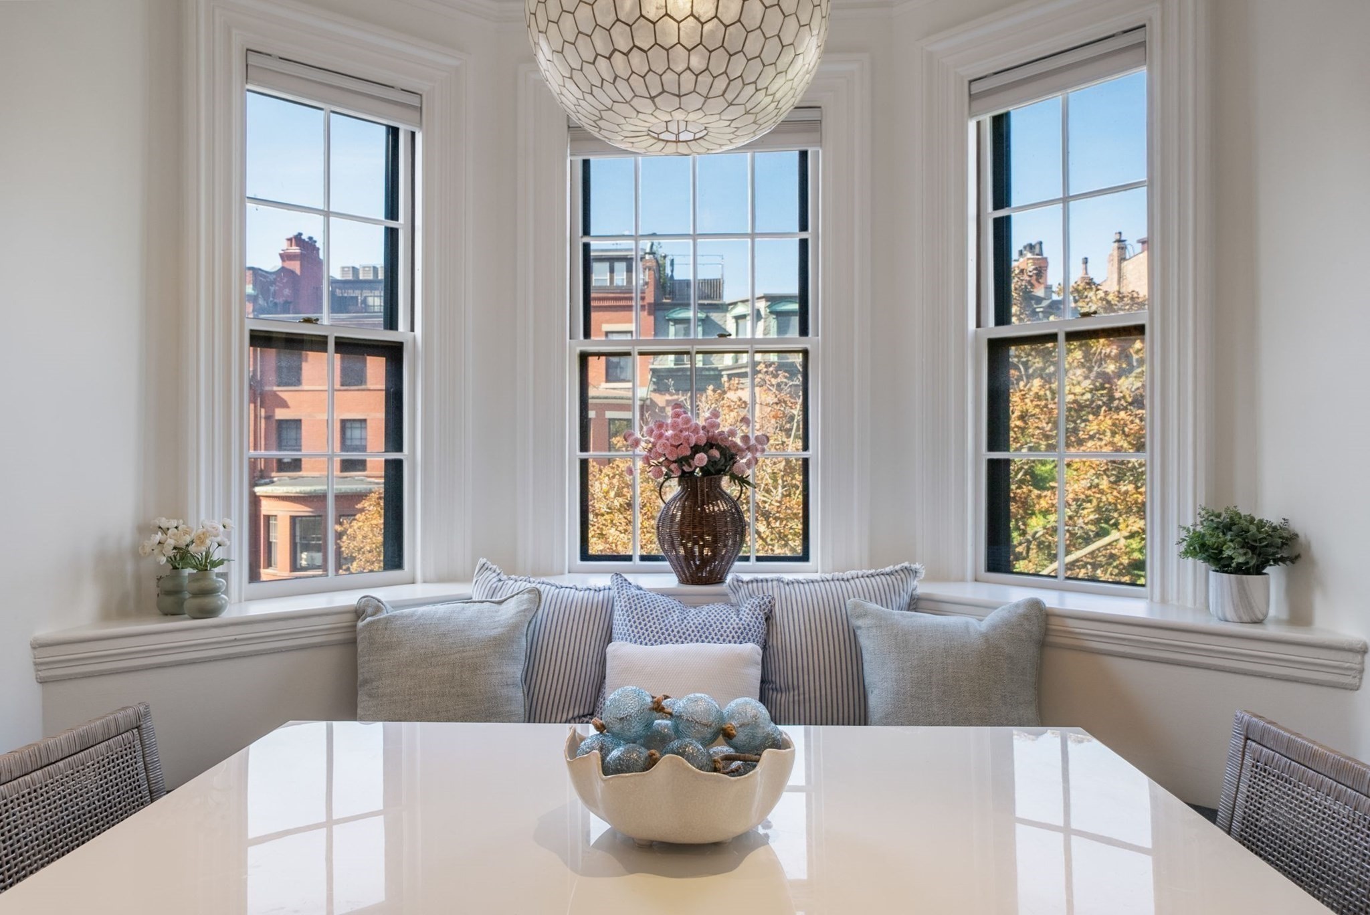

Description
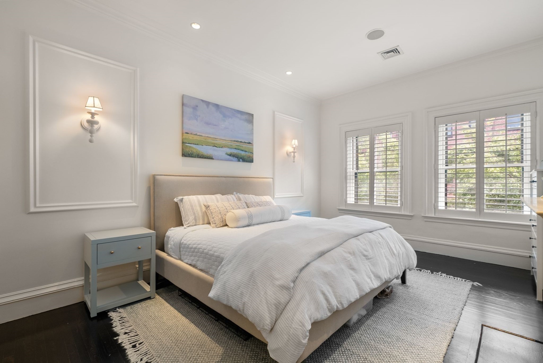
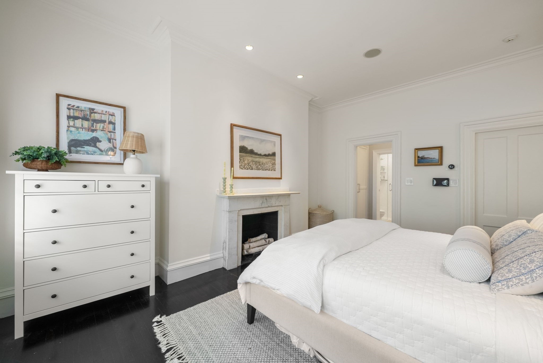
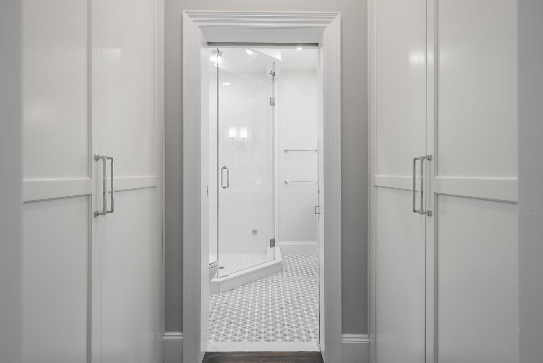
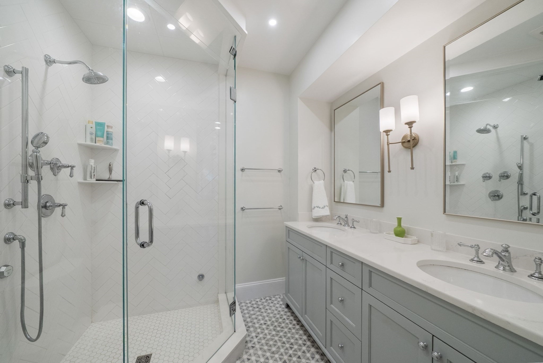
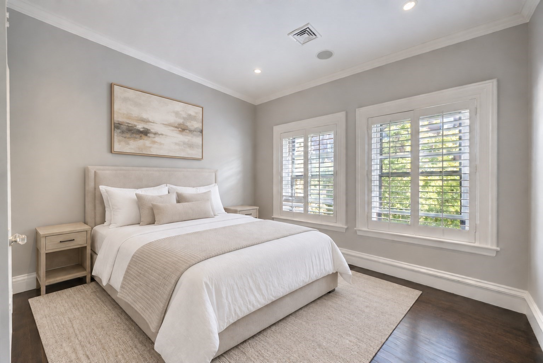
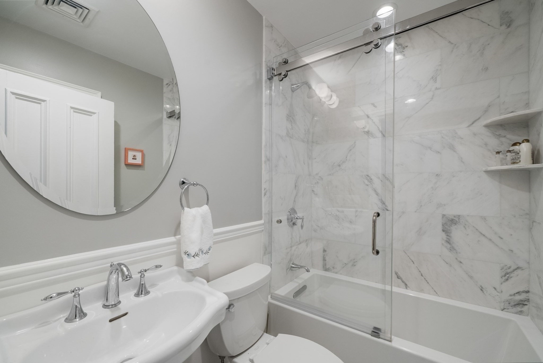
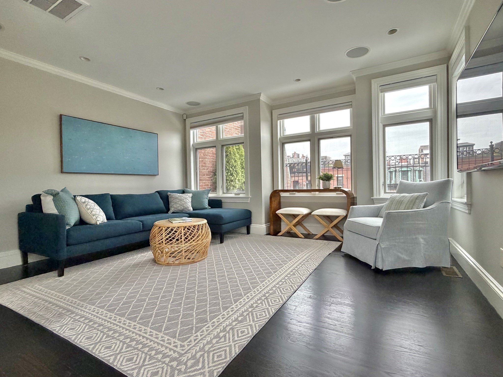
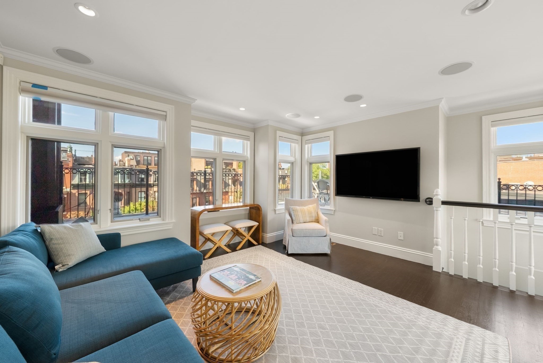
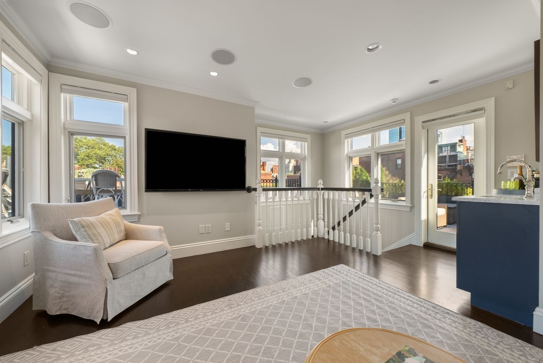
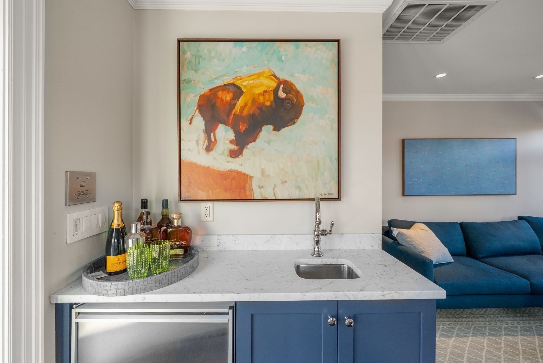
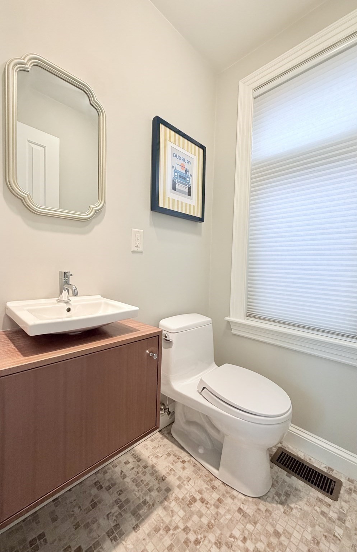
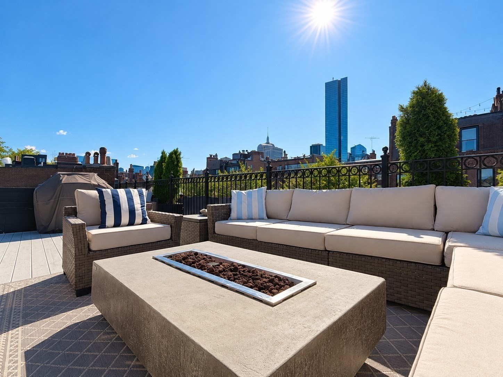
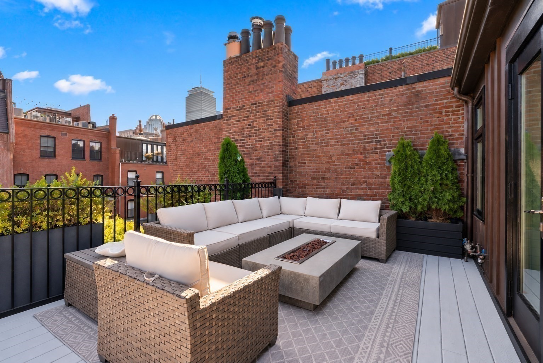
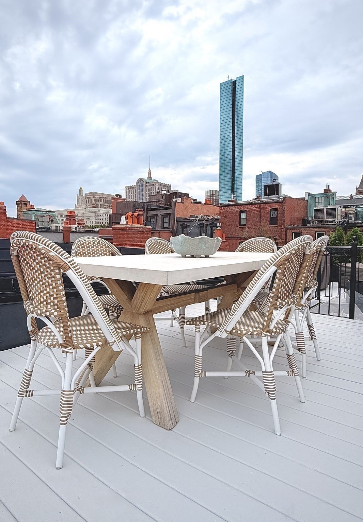
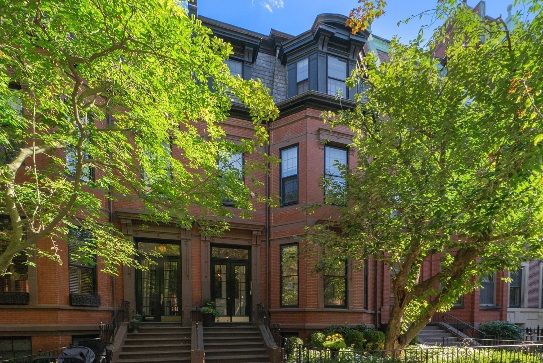
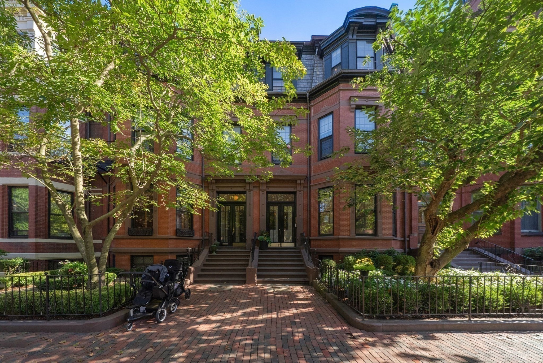
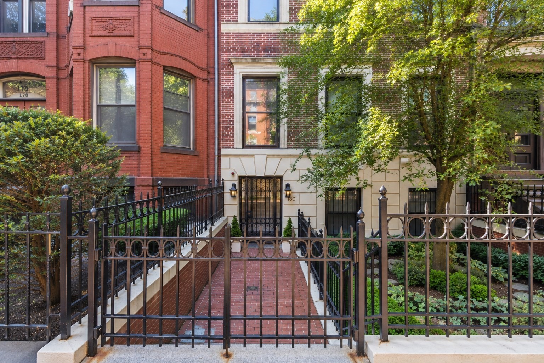
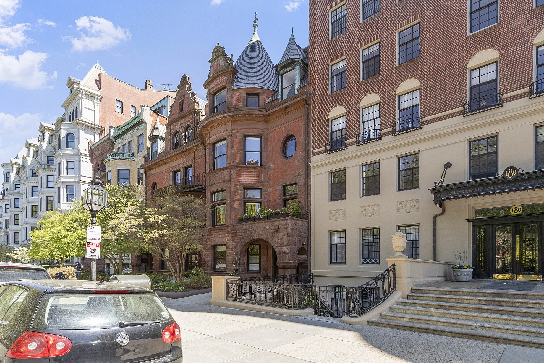
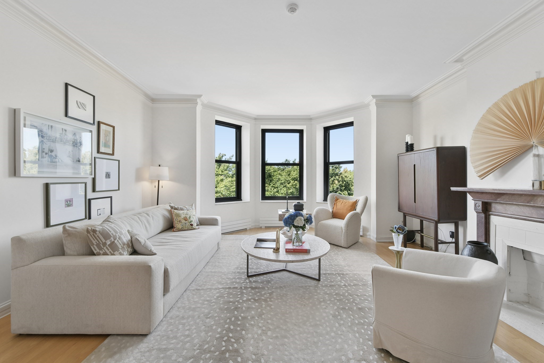
Set on one of Marlborough Street's most coveted blocks, this beautifully renovated top-floor duplex combines classic Back Bay character with an exceptional indoor-outdoor layout rarely found in the neighborhood. The main level offers an open, gracious flow among the living, dining and kitchen areas, framed by a front-facing bay, marble fireplace and custom built-ins. Two bedrooms are privately positioned at the rear of the residence. The primary suite features skyline views, a second marble fireplace, a walk-through closet and a renovated en suite bath. A well-proportioned second bedroom and an additional renovated full bath complete this level. Upstairs, a window-lined lounge creates a distinct second living space, complete with wet bar and powder room. Equally well-suited to entertaining, working and unwinding, the lounge opens directly onto an expansive private wraparound roof deck, thoughtfully arranged into distinct areas for dining, lounging and gathering. This seamless, same-level indoor-outdoor connection - exceptional in both scale and versatility - is a defining feature of the residence and a true rarity in Back Bay. Additional features include in-unit laundry, central HVAC, integrated lighting and audio, and dedicated storage. Offering an uncommon combination of privacy, architectural character and expansive outdoor living, this distinctive residence presents a compelling opportunity in one of Boston's most enduringly desirable neighborhoods.
Details
| MLS # | 73581165 |
|---|---|
| Listing Type | For Sale |
| Style | Condominium |
| HOA Dues | $990 |
| Sub-Type | Resale |
| Status | Active |
| Year | 1890 |
| Days On Site | 3 |
| Listing Provided By | Gibson Sotheby's International Realty | Christopher Roy |
Features
| Bed(s) | 2 |
|---|---|
| Bath(s) | 3 Total |
| SQ Feet | 1,562 |
| Story(s) | 2 |
| Units | 3 |
| Zoning | RES |
Interior
| Rooms Total | 6 |
|---|---|
| Cooling Yes / No | Yes |
| Cooling | Central Air |
| Heating Yes / No | Yes |
| Heating | Forced Air, Natural Gas |
| Interior Features | Wet Bar, Wired for Sound |
| Appliances | Range, Oven, Dishwasher, Disposal, Microwave, Refrigerator, Freezer |
| Fireplaces Total | 2 |
| Fireplace Yes / No | Yes |
| Flooring | Wood |
Exterior
| Security Features | Intercom |
|---|
Parking
| Garage Yes / No | No |
|---|---|
| Parking Features | Off Street |
Utilities
| Sewer | Public Sewer |
|---|
Taxes
| Tax Annual Amount | 32022.64 |
|---|---|
| Tax Assessed Value | 2909000 |
| Tax Year | 2027 |
Location
| Community Features | Public Transportation, Shopping, Park, Walk/Jog Trails, Bike Path, Highway Access, T-Station |
|---|---|
| Senior Community Yes / No | No |
Area Information
| State | MA |
|---|---|
| County | Suffolk |
| City | Boston |
| Zip Code | 02116 |
| Area | Back Bay |
| Listing VS Median (in 02116) | |
Price: $2,849,000 low | high Med: $827,450 sqft: 1,562 low | high Med: 648 $ / sqft: $1,824 low | high Med: $1,277 On site: 3 low | high Med: 9.5 | |
Market Activity 02116
Request a showing
Request a showing
Contact
Learn More About This Property

| Open House |
|---|
| In-Person 09/26 11:00 AM - 1:00 PM |
| In-Person 09/27 11:00 AM - 1:00 PM |
| State | MA |
|---|---|
| County | Suffolk |
| City | Boston |
| Zip Code | 02116 |
| Area | Back Bay |
| Listing VS Median (in 02116) | |
Price: $2,849,000 low | high Med: $827,450 sqft: 1,562 low | high Med: 648 $ / sqft: $1,824 low | high Med: $1,277 On site: 3 low | high Med: 9.5 | |
 | $1,350,000180 Marlborough St. # 1Boston, MA 02116 |
 | $1,800,000178 Commonwealth # 7Boston, MA 02116 |
 | $1,450,000160 Commonwealth Avenue # 414Boston, MA 02116 |