

Description
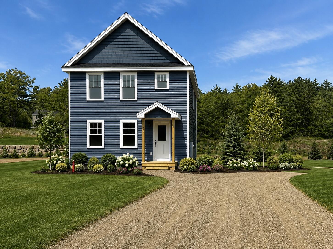
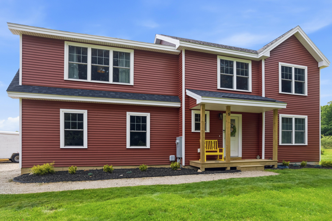
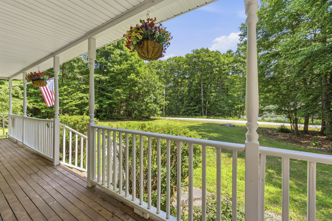
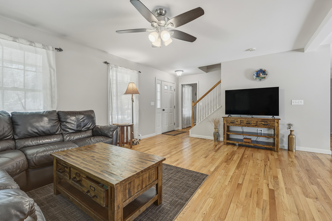
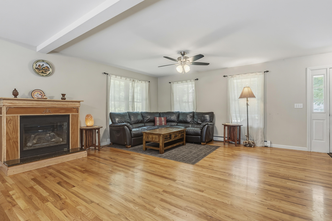
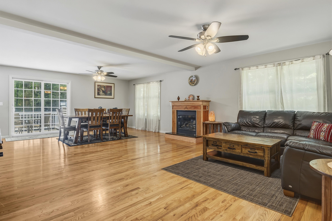
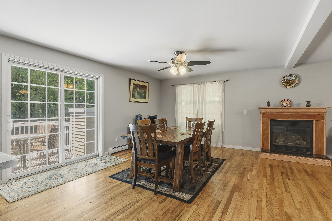
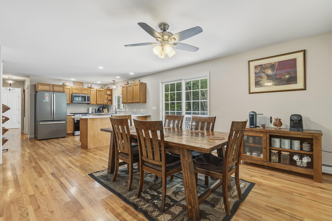
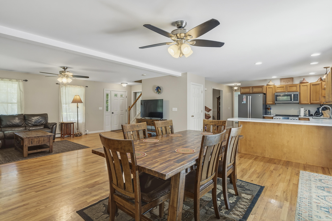
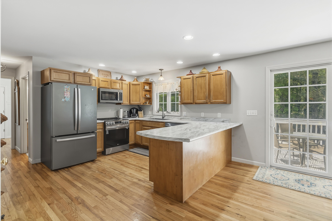
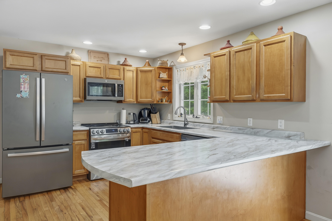
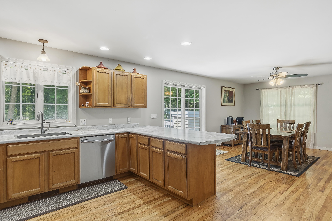
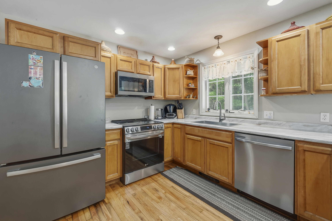
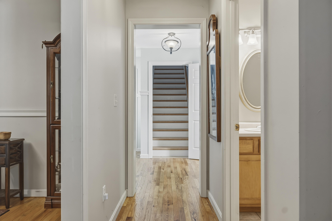
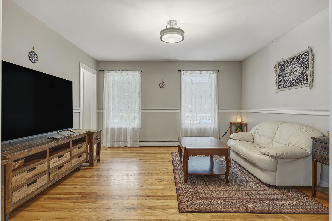
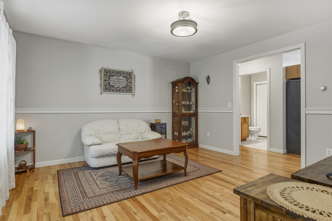
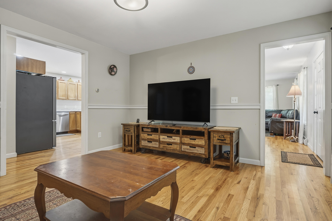
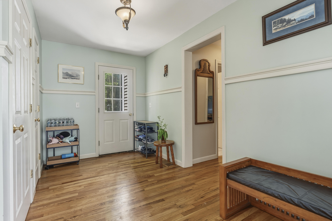
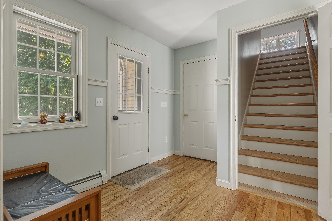
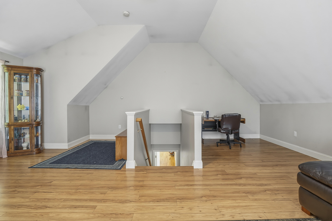
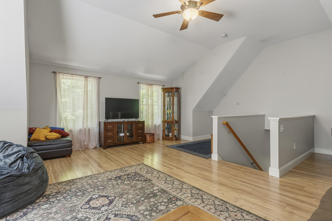
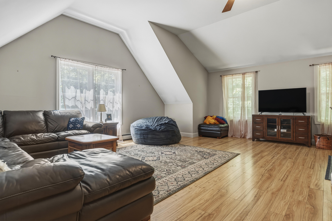
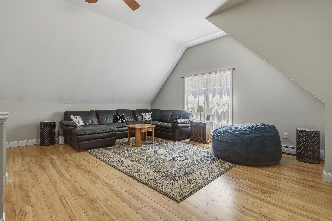
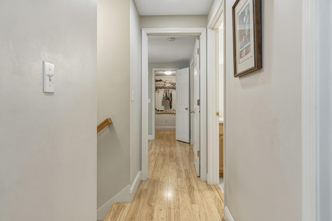
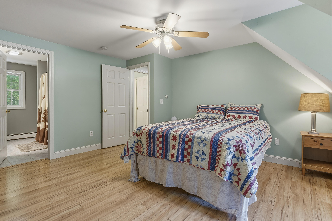
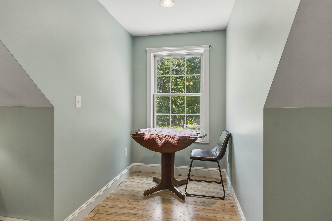
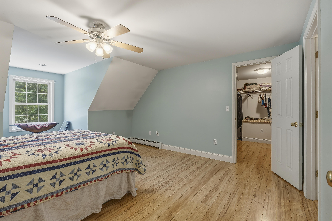
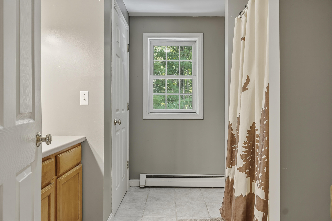
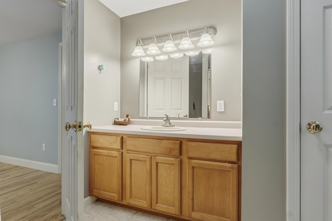
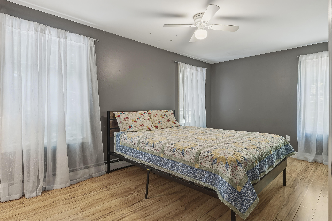
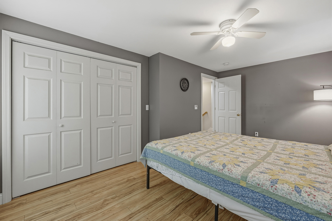
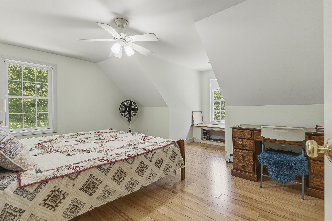
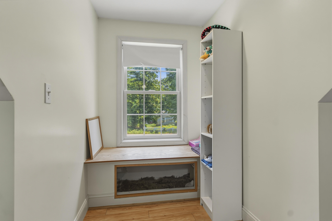
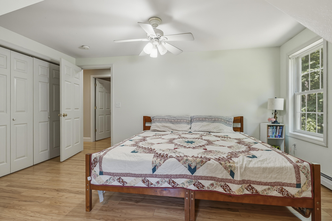
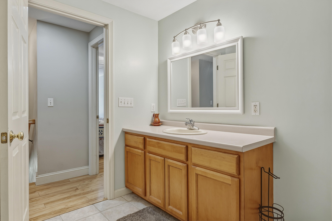
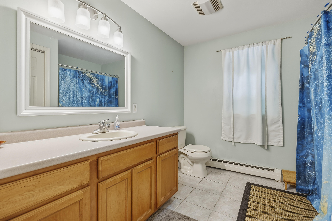
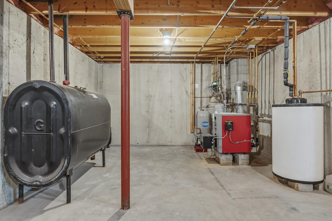
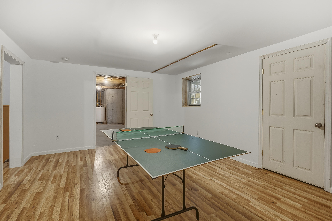
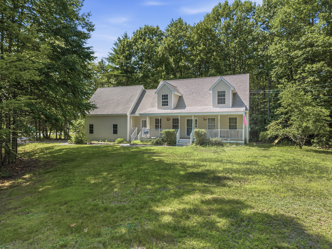
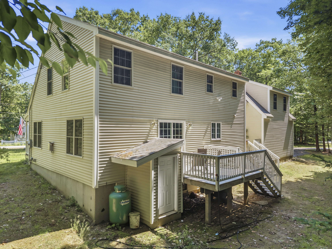
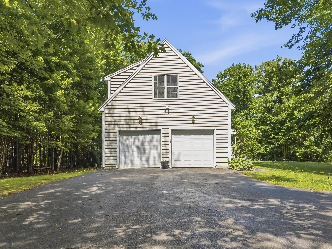
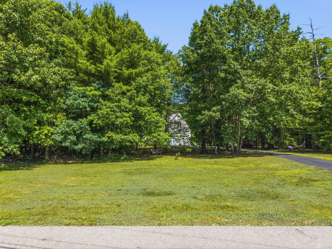
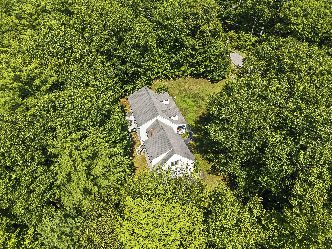
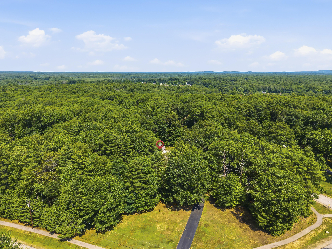
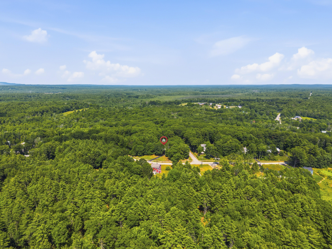
Welcome to 24 Heritage Drive! This well maintained home featuring a *less than* 2YO SEPTIC and 4YO HEATING SYSTEM has the perfect combination of comfort and convenience in a desirable neighborhood. Step inside to discover a bright, inviting layout designed for both everyday living and entertaining. The spacious living area flows seamlessly into the kitchen and dining space, creating the perfect setting for gatherings with family and friends. The thoughtfully designed first floor provides flexibility to fit your lifestyle with a bonus room in case you need an additional sitting room, formal dining room or office space and upstairs the comfortably sized bedrooms provide peaceful retreats. Outside, enjoy a yard that's ideal for relaxing, gardening, or hosting summer barbecues. Whether you're sipping your morning coffee or unwinding after a long day, you'll appreciate the peaceful surroundings of the property. Conveniently located, 24 Heritage Drive provides the charm of small-town Maine living while keeping everyday amenities within easy reach. Don't miss your opportunity to make this wonderful property your next home. Showings to start at the open house on Friday 4:30-6pm. A second open house is scheduled Saturday 1-2:30pm.
Details
| MLS # | 1671636 |
|---|---|
| Listing Type | For Sale |
| Style | House |
| HOA Dues | $250 |
| Sub-Type | Resale |
| Status | Pending |
| Year | 2003 |
| Days On Site | 71 |
| Listing Provided By | Keller Williams Coastal and Lakes & Mountains Realty | Brandon Elsemore Catherine Allen |
Features
| Bed(s) | 3 |
|---|---|
| Bath(s) | 3 Total |
| SQ Feet | 2,352 |
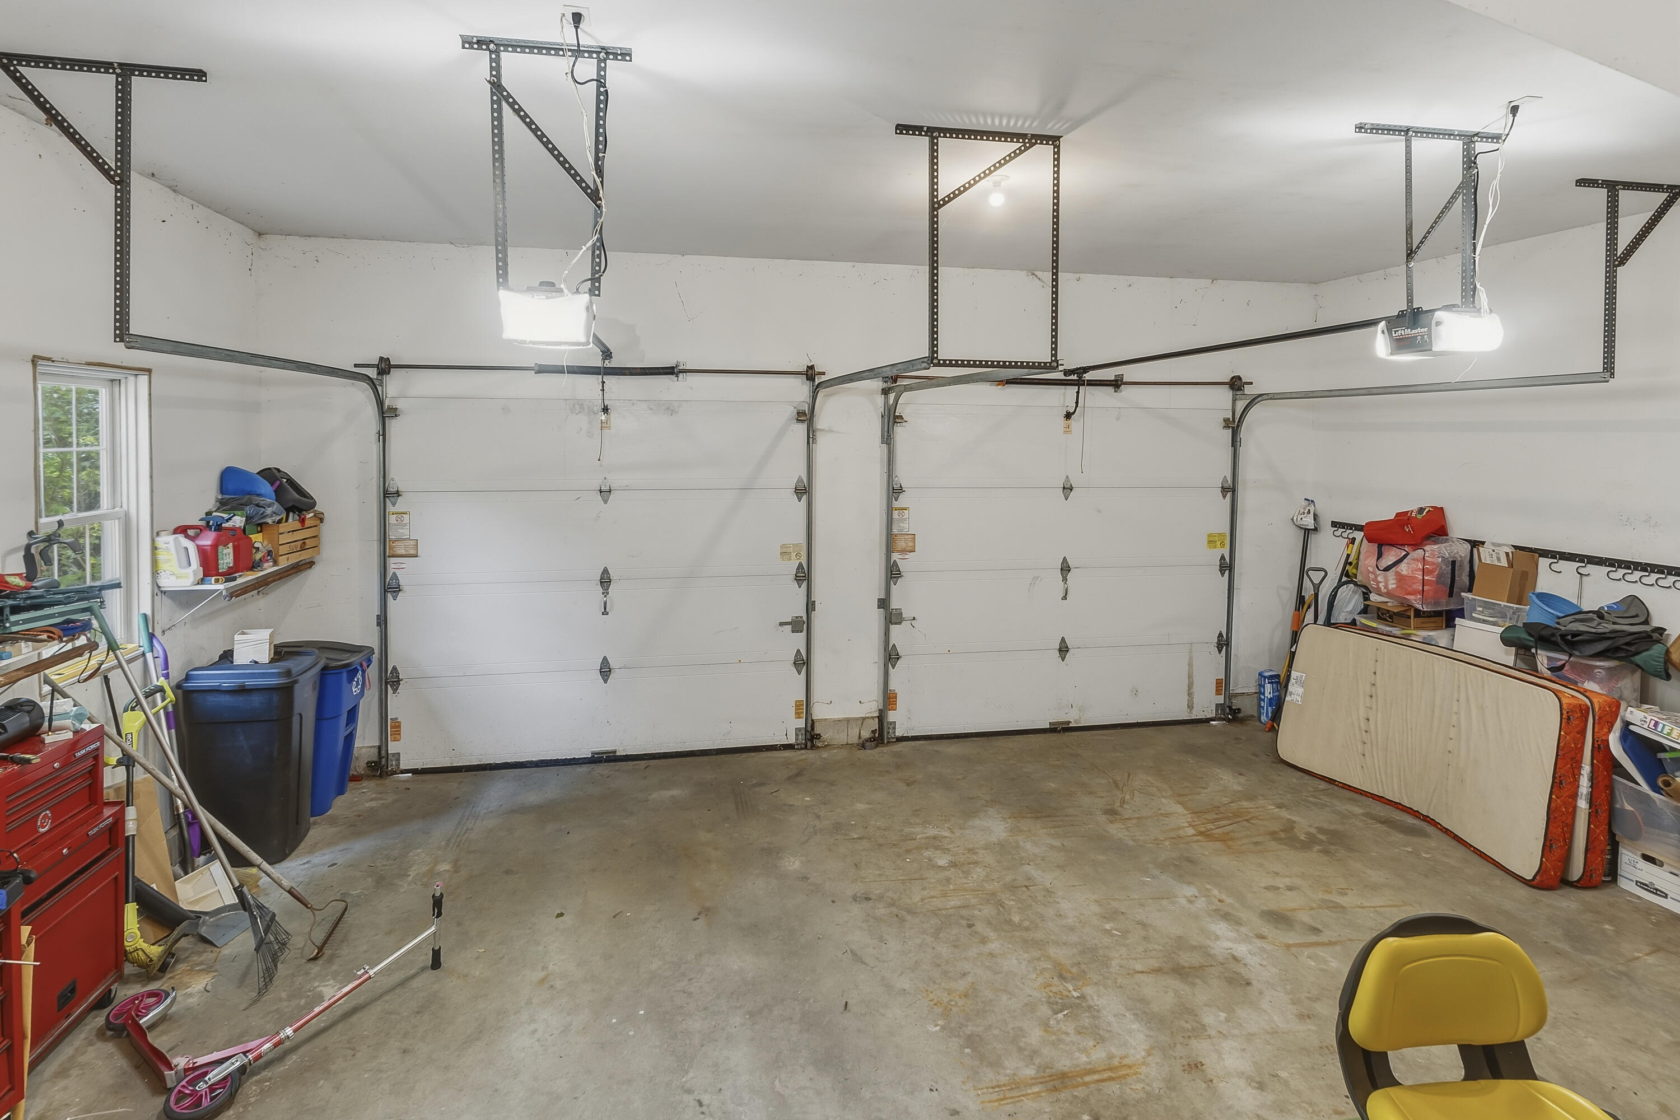
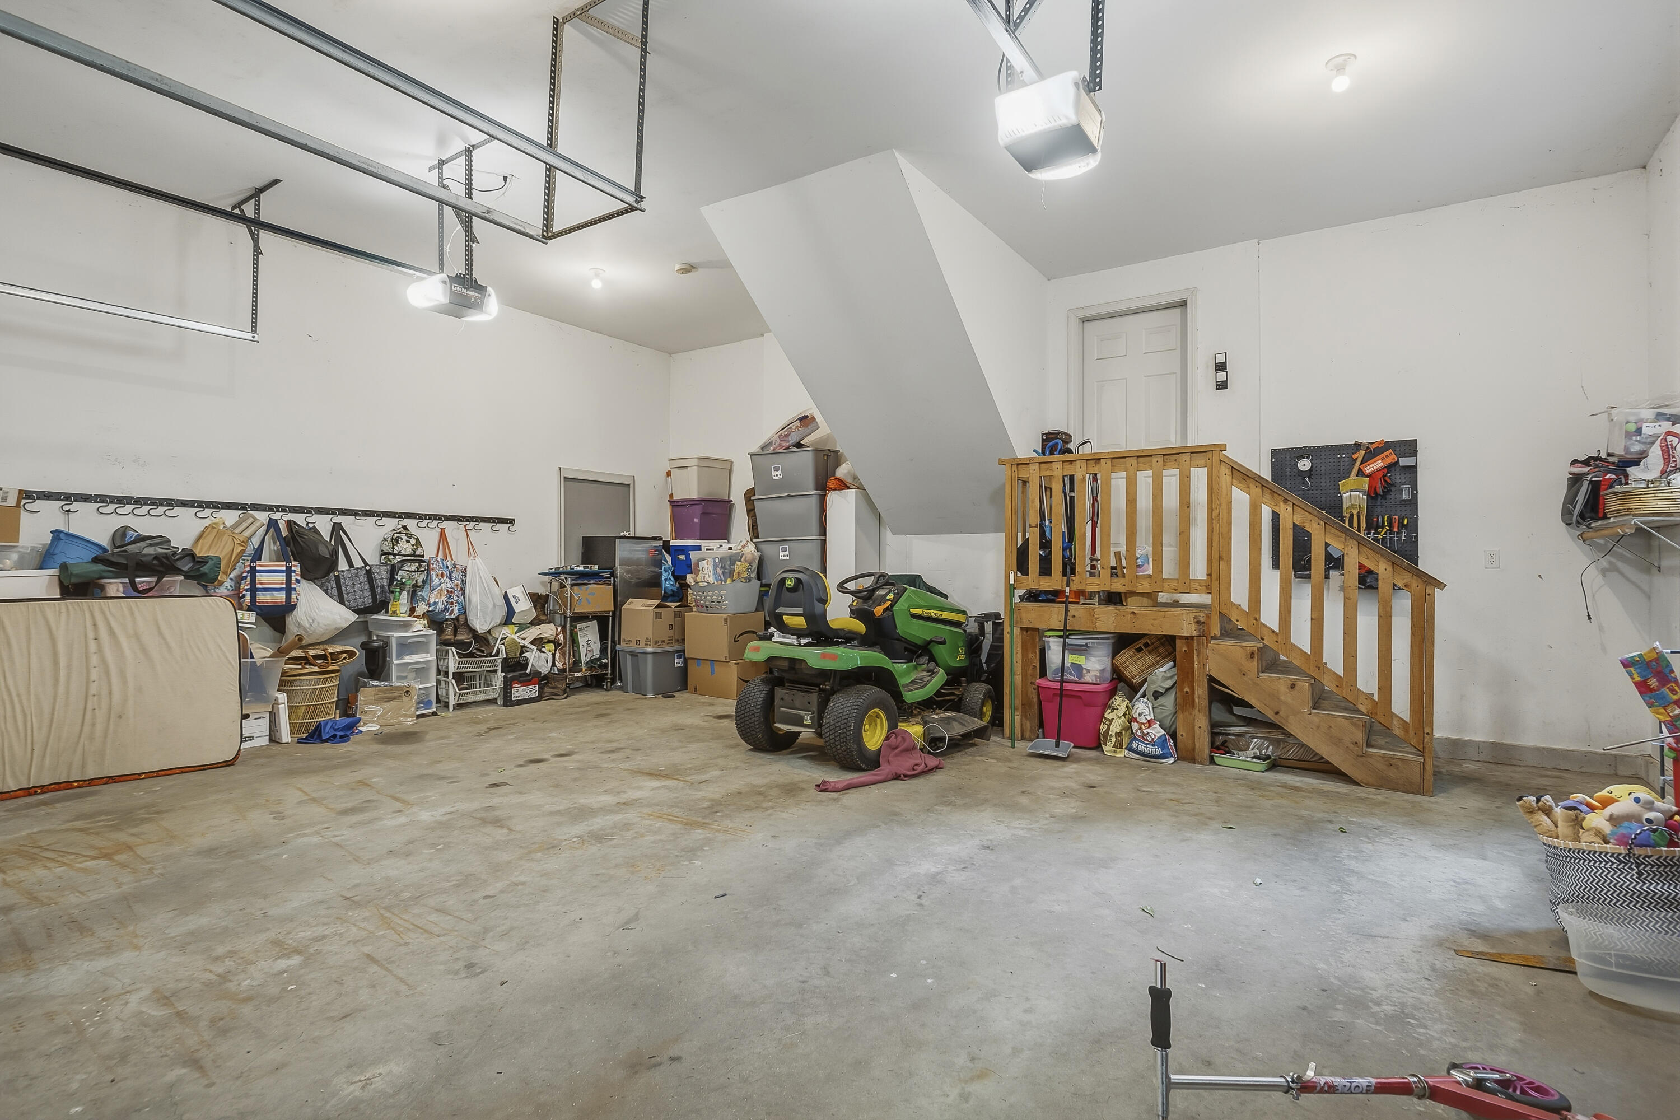
| Garage | 2 |
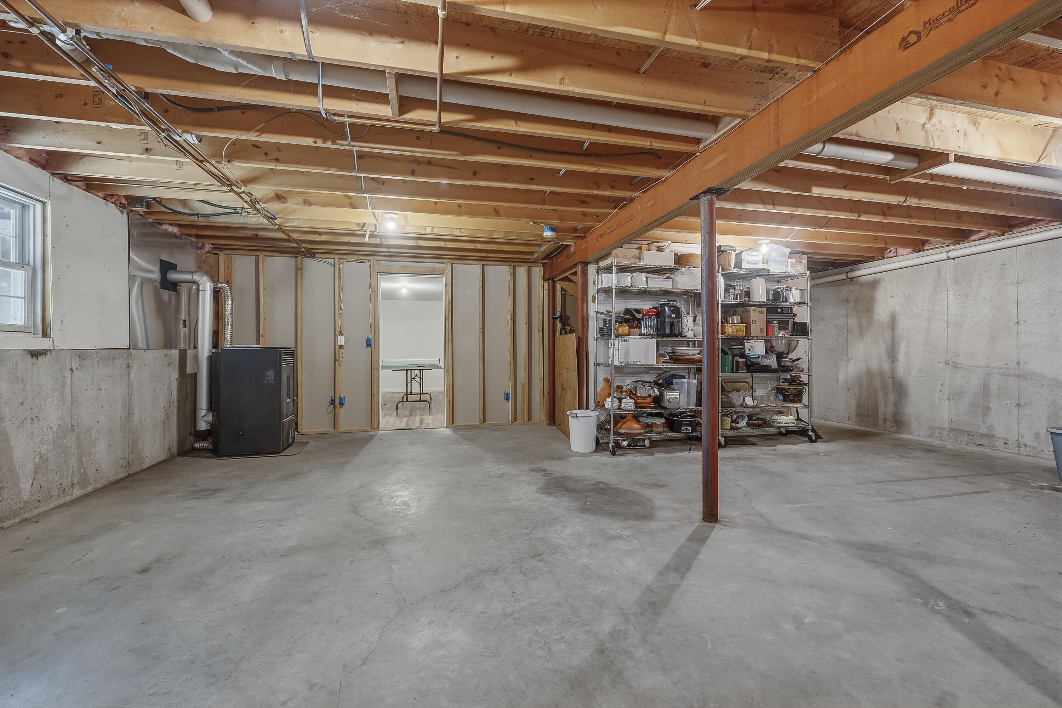
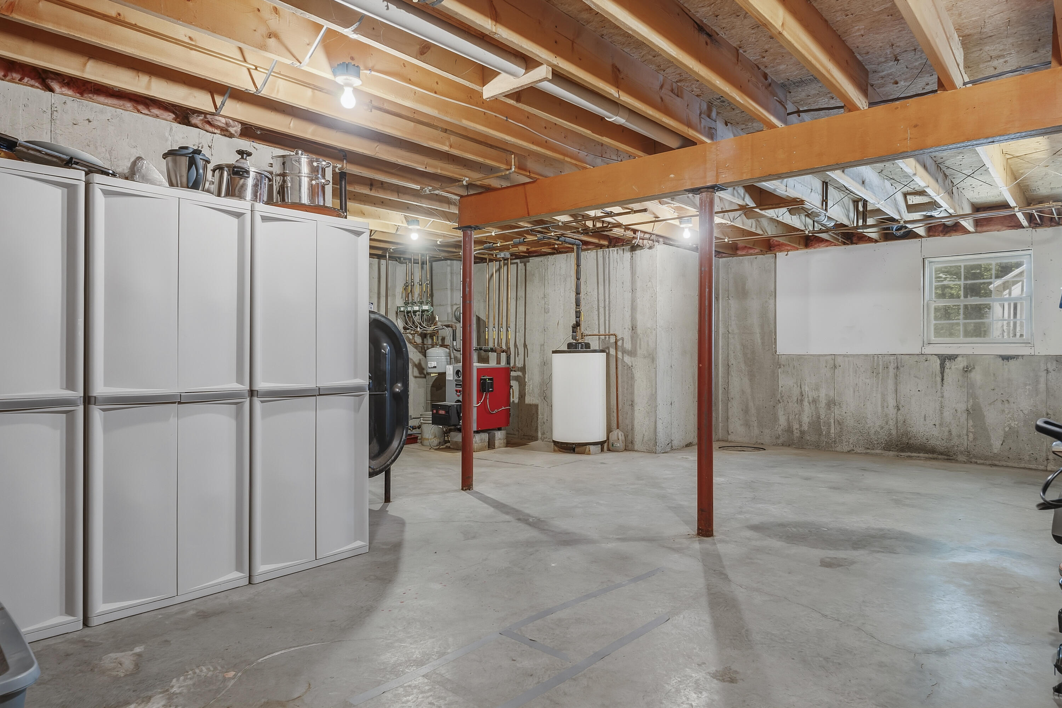
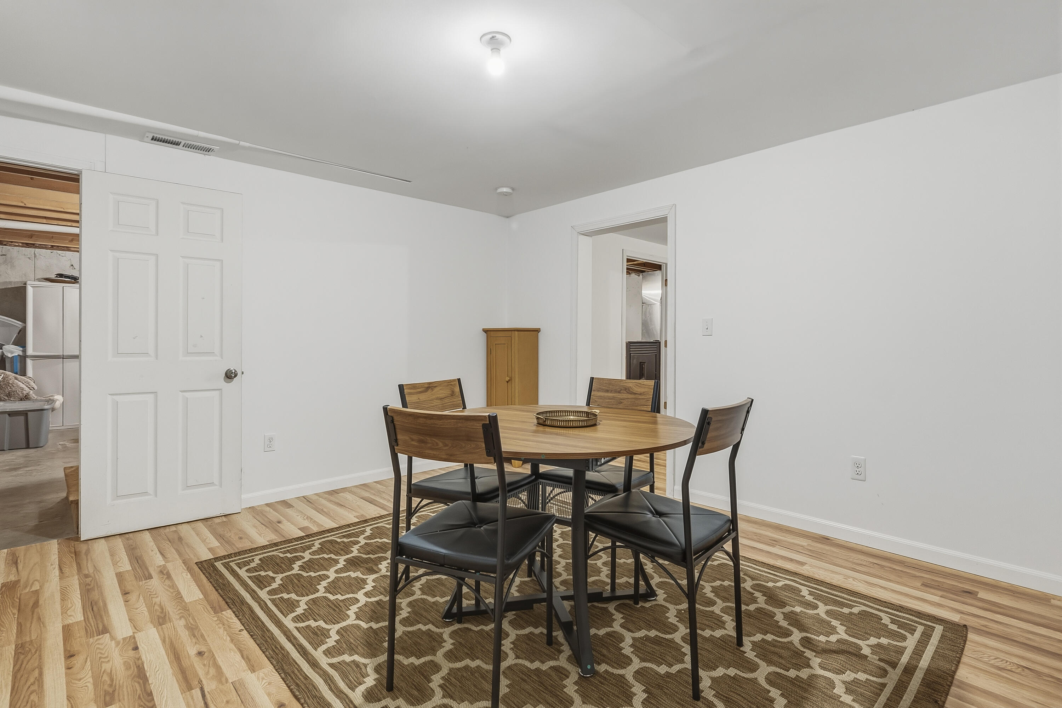
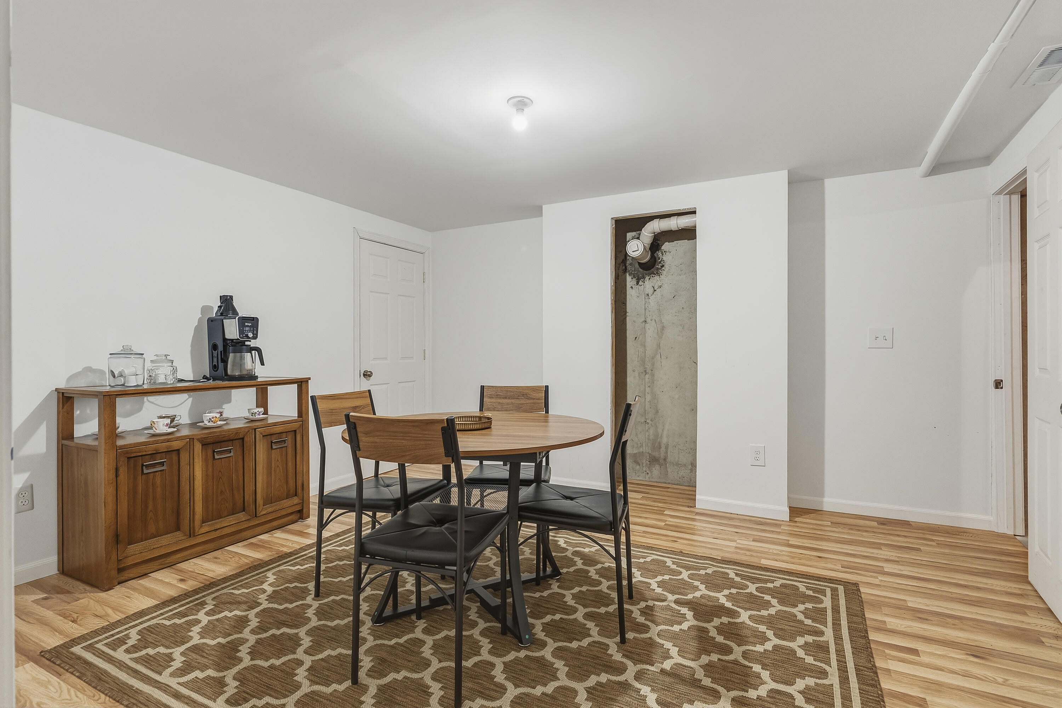
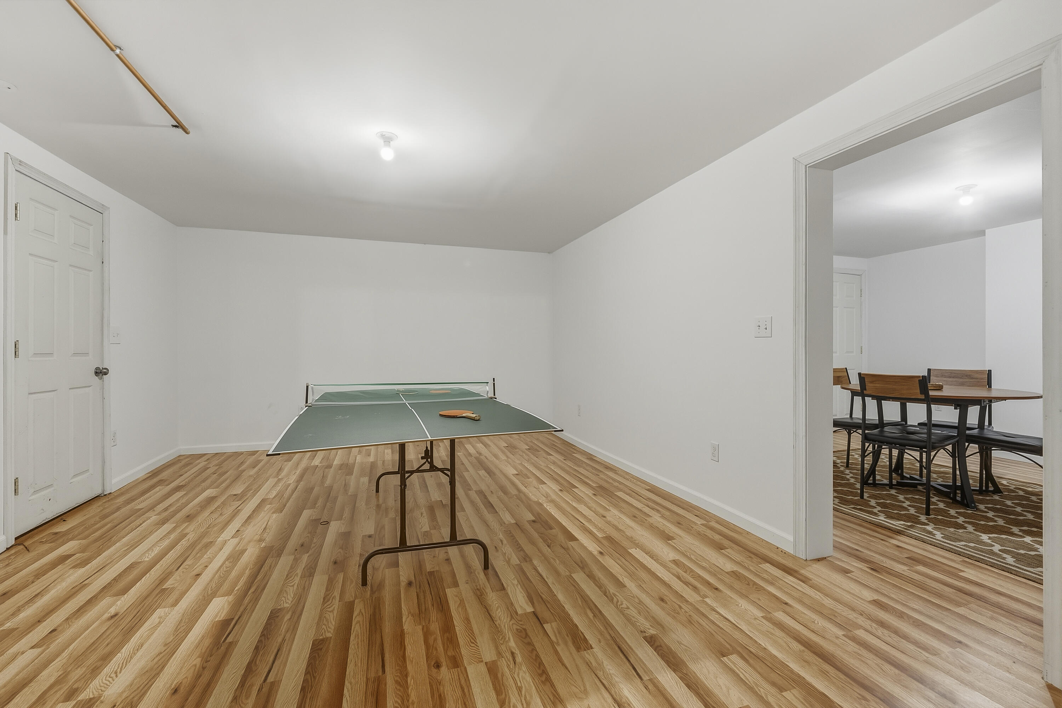
| Basement | Y |
| Zoning | R2 |
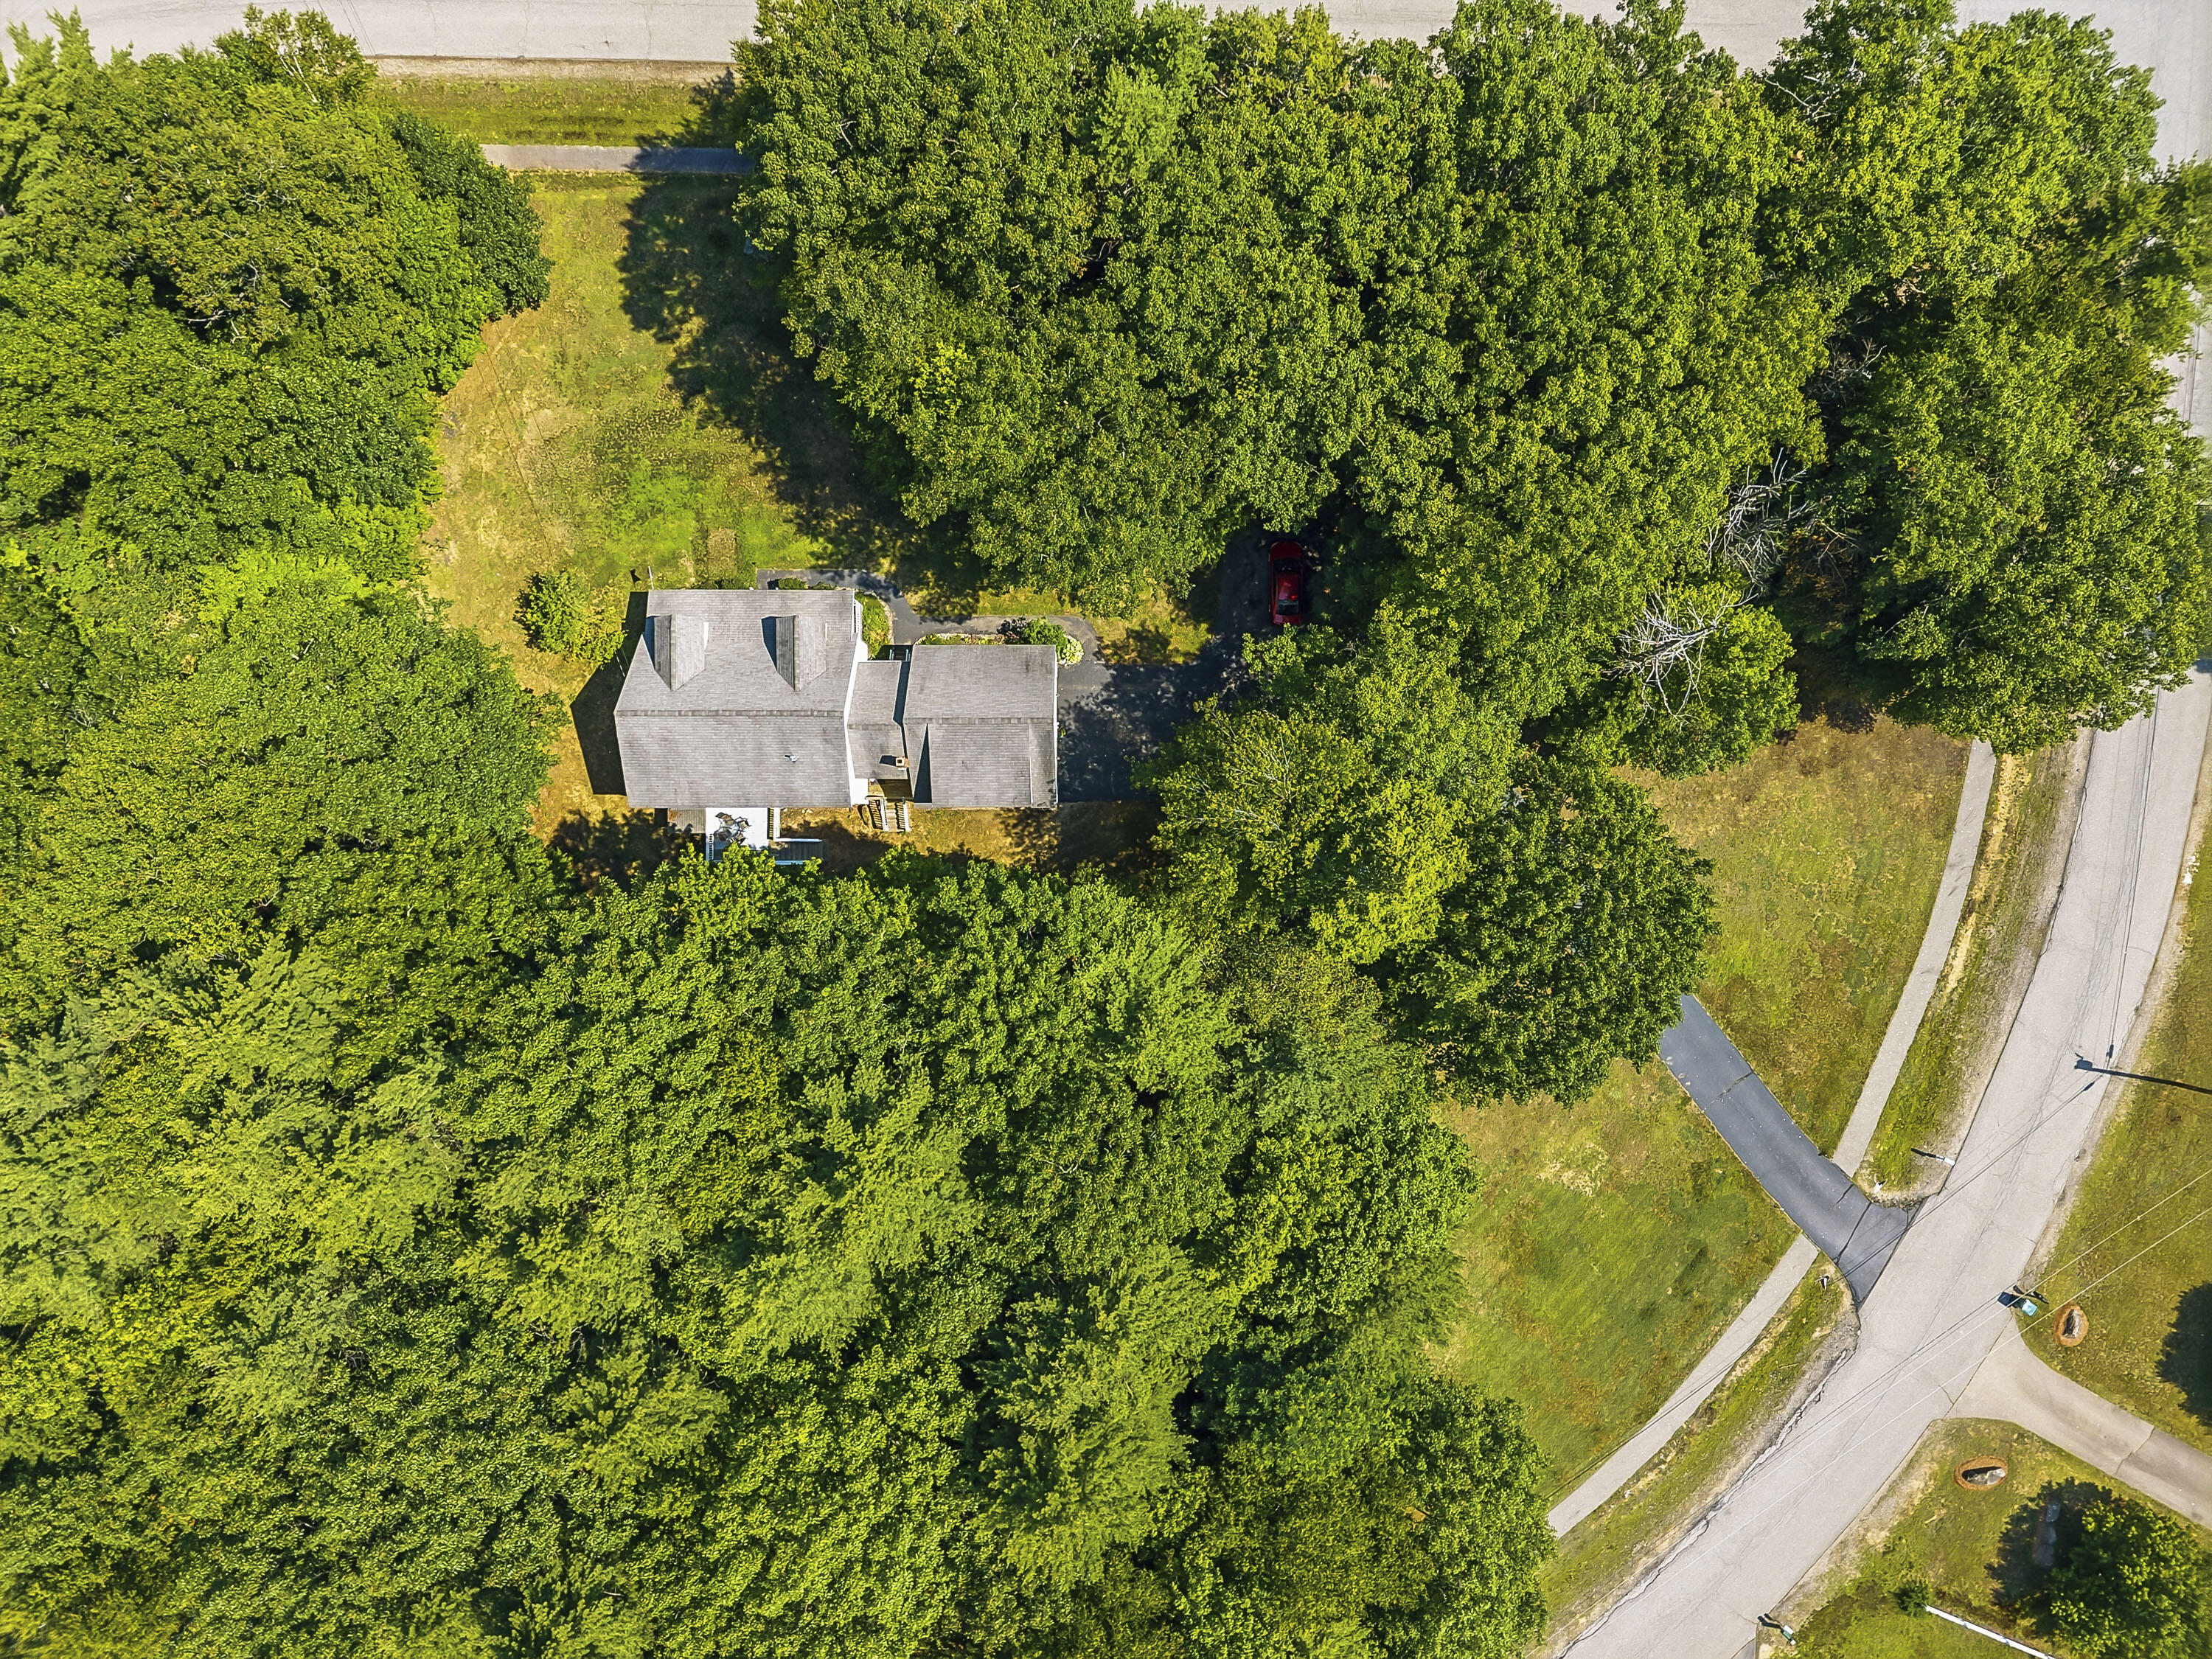
| Acreage | 1.00 |
| Property View | Trees, Woods |
Interior
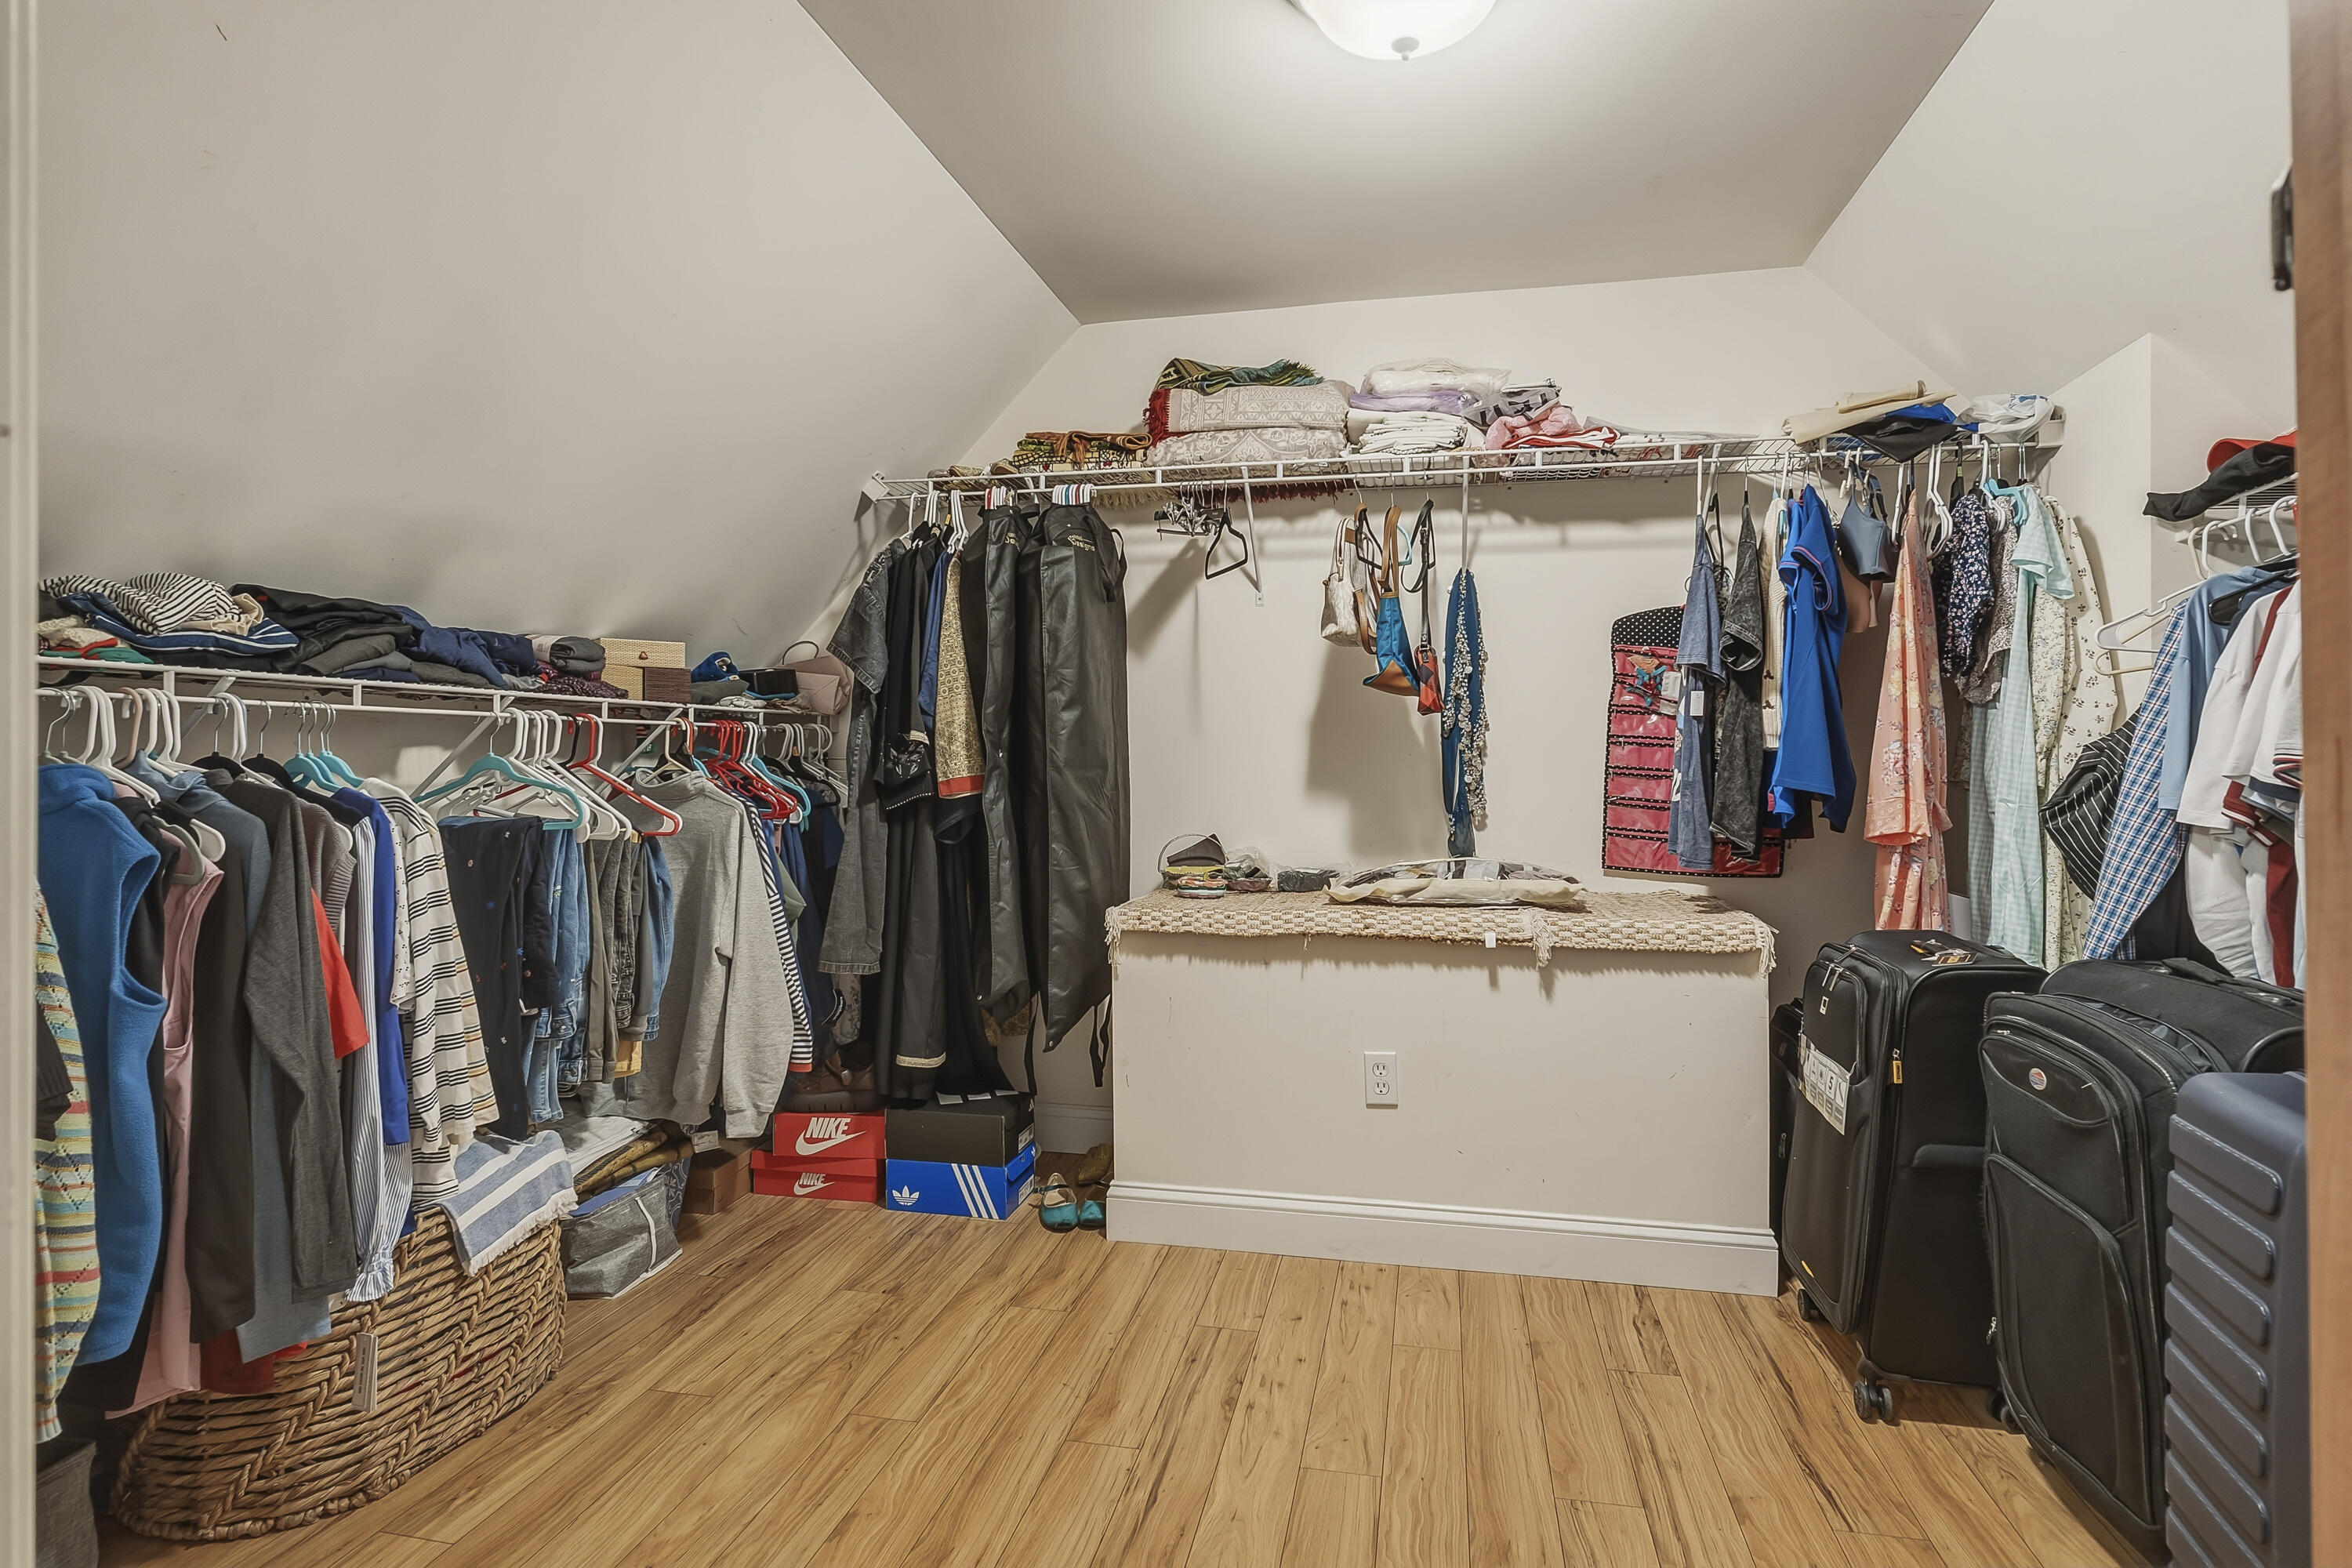
| Interior Features | Shower, Walk-In Closet(s), Primary Bedroom w/Bath |
|---|---|
| Heating Yes / No | Yes |
| Cooling Yes / No | No |
| Cooling | None |
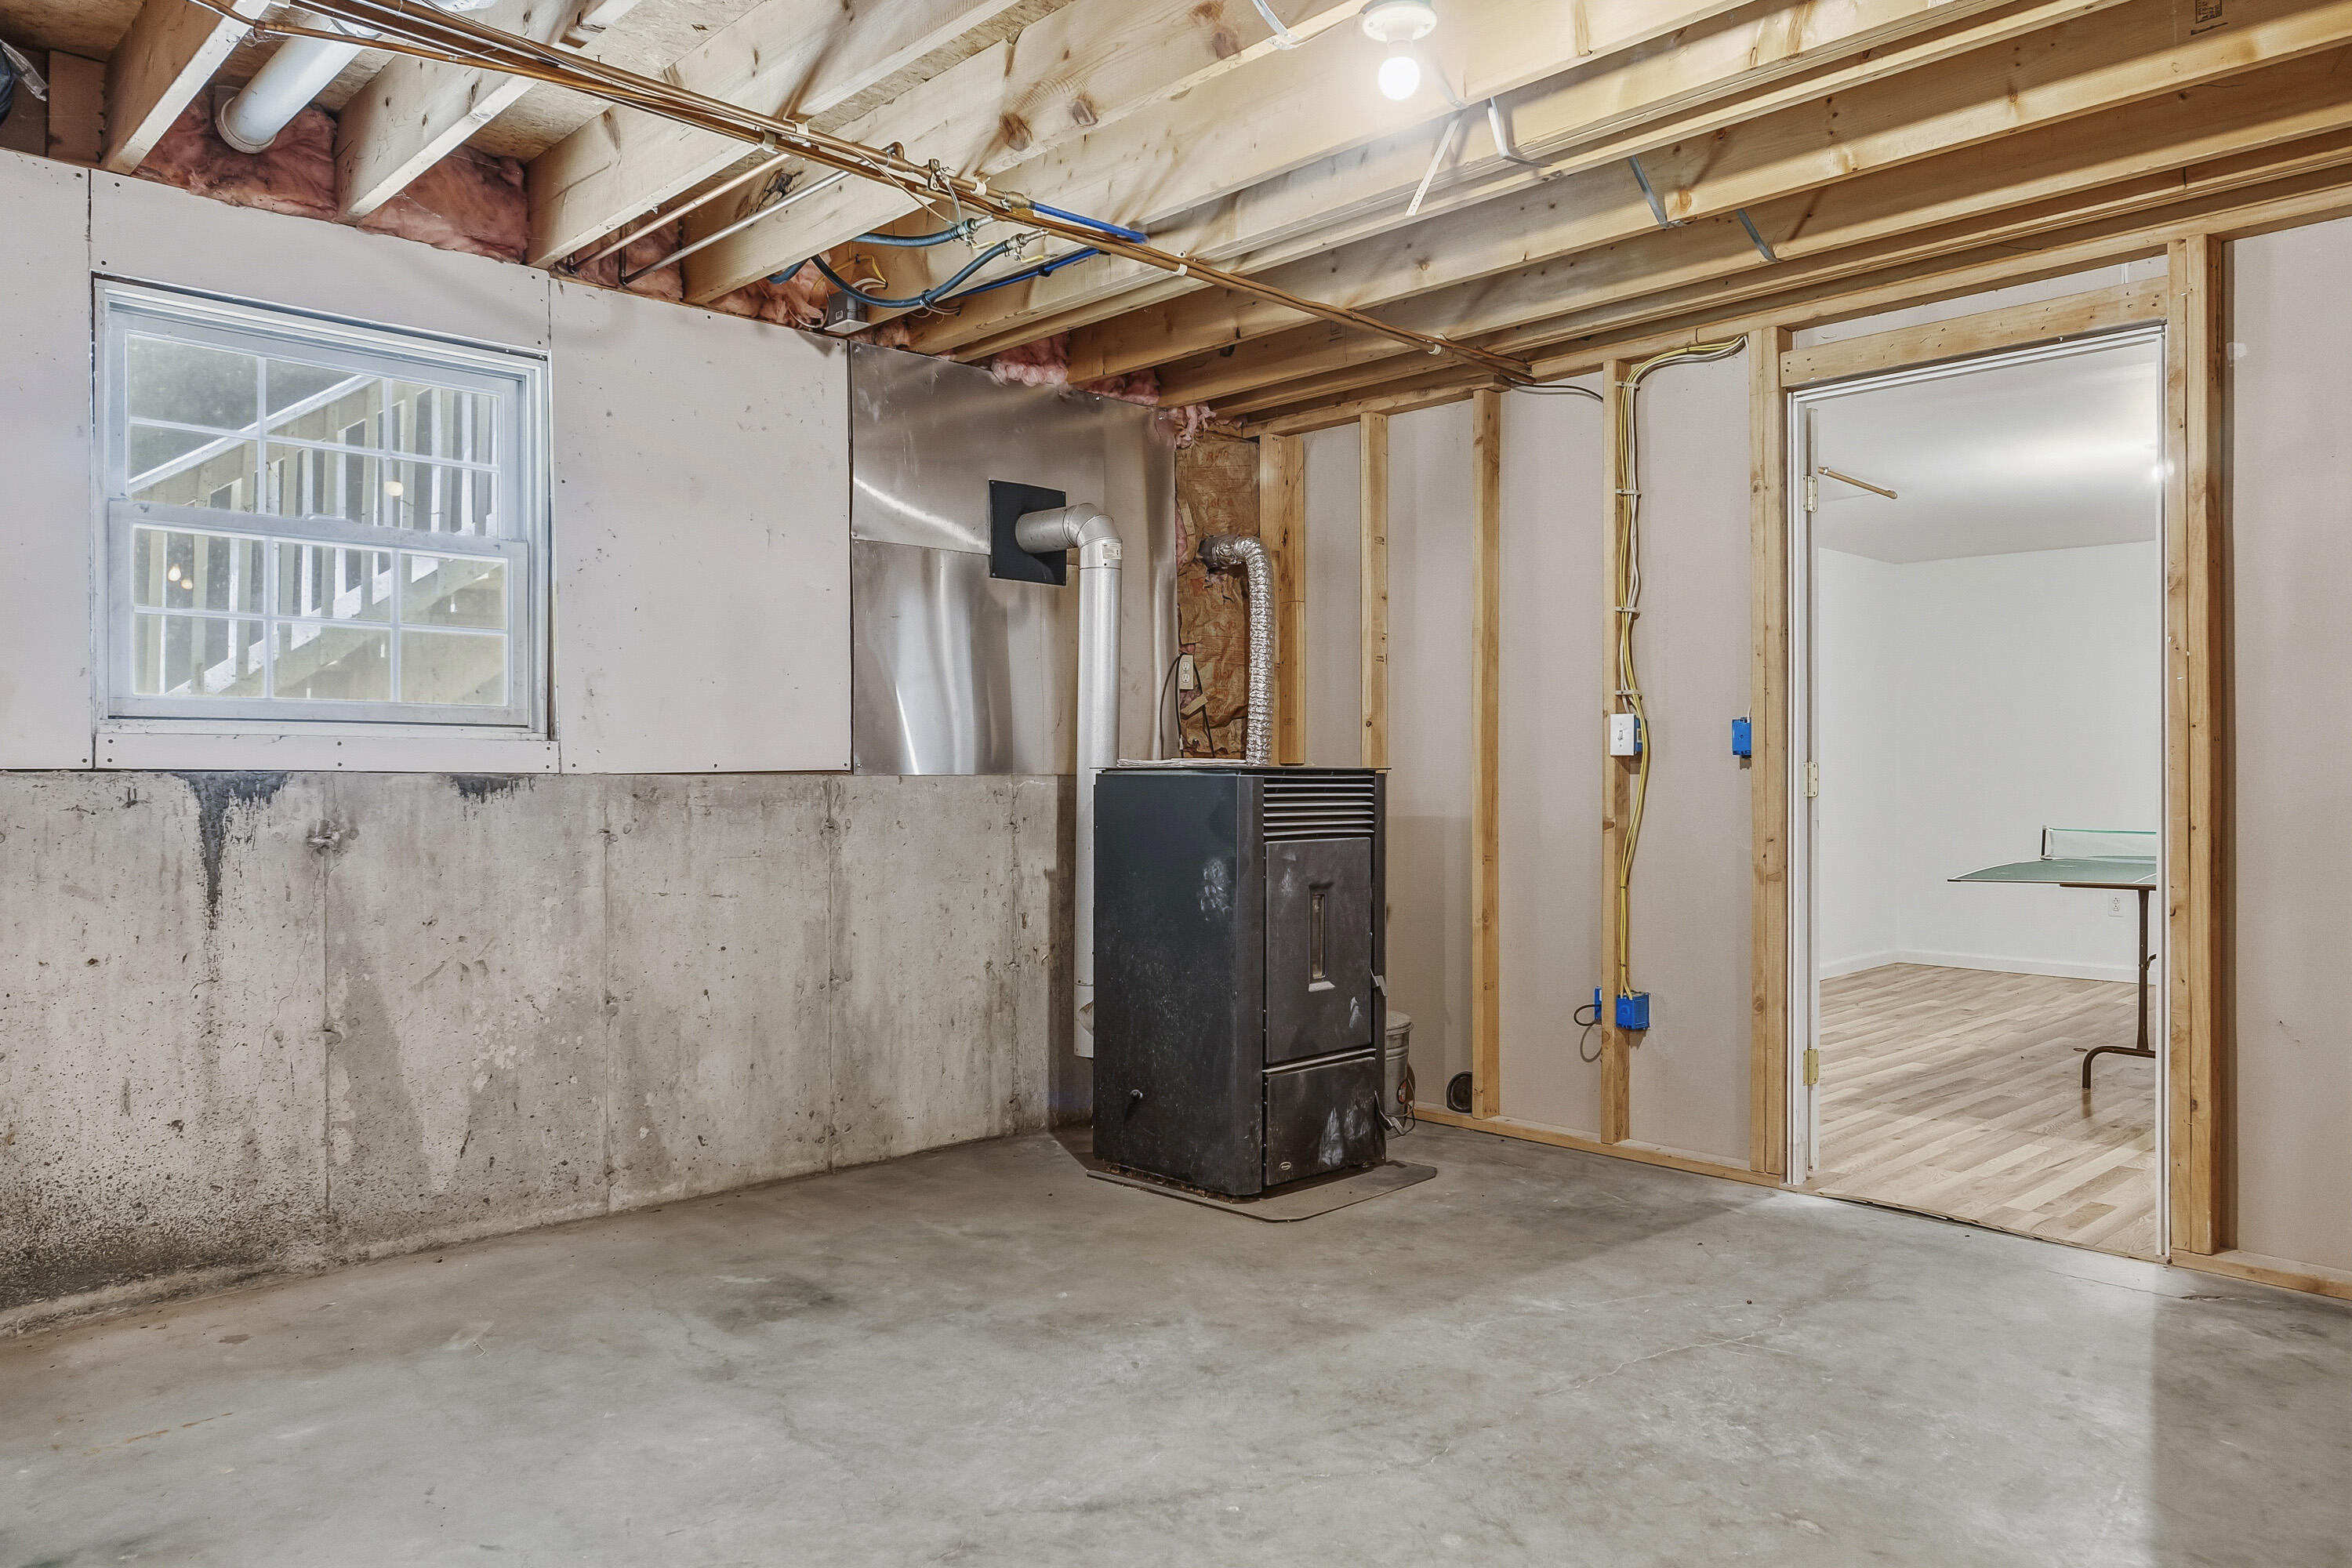
| Fireplaces Total | 1 |
| Fireplace Yes / No | Yes |
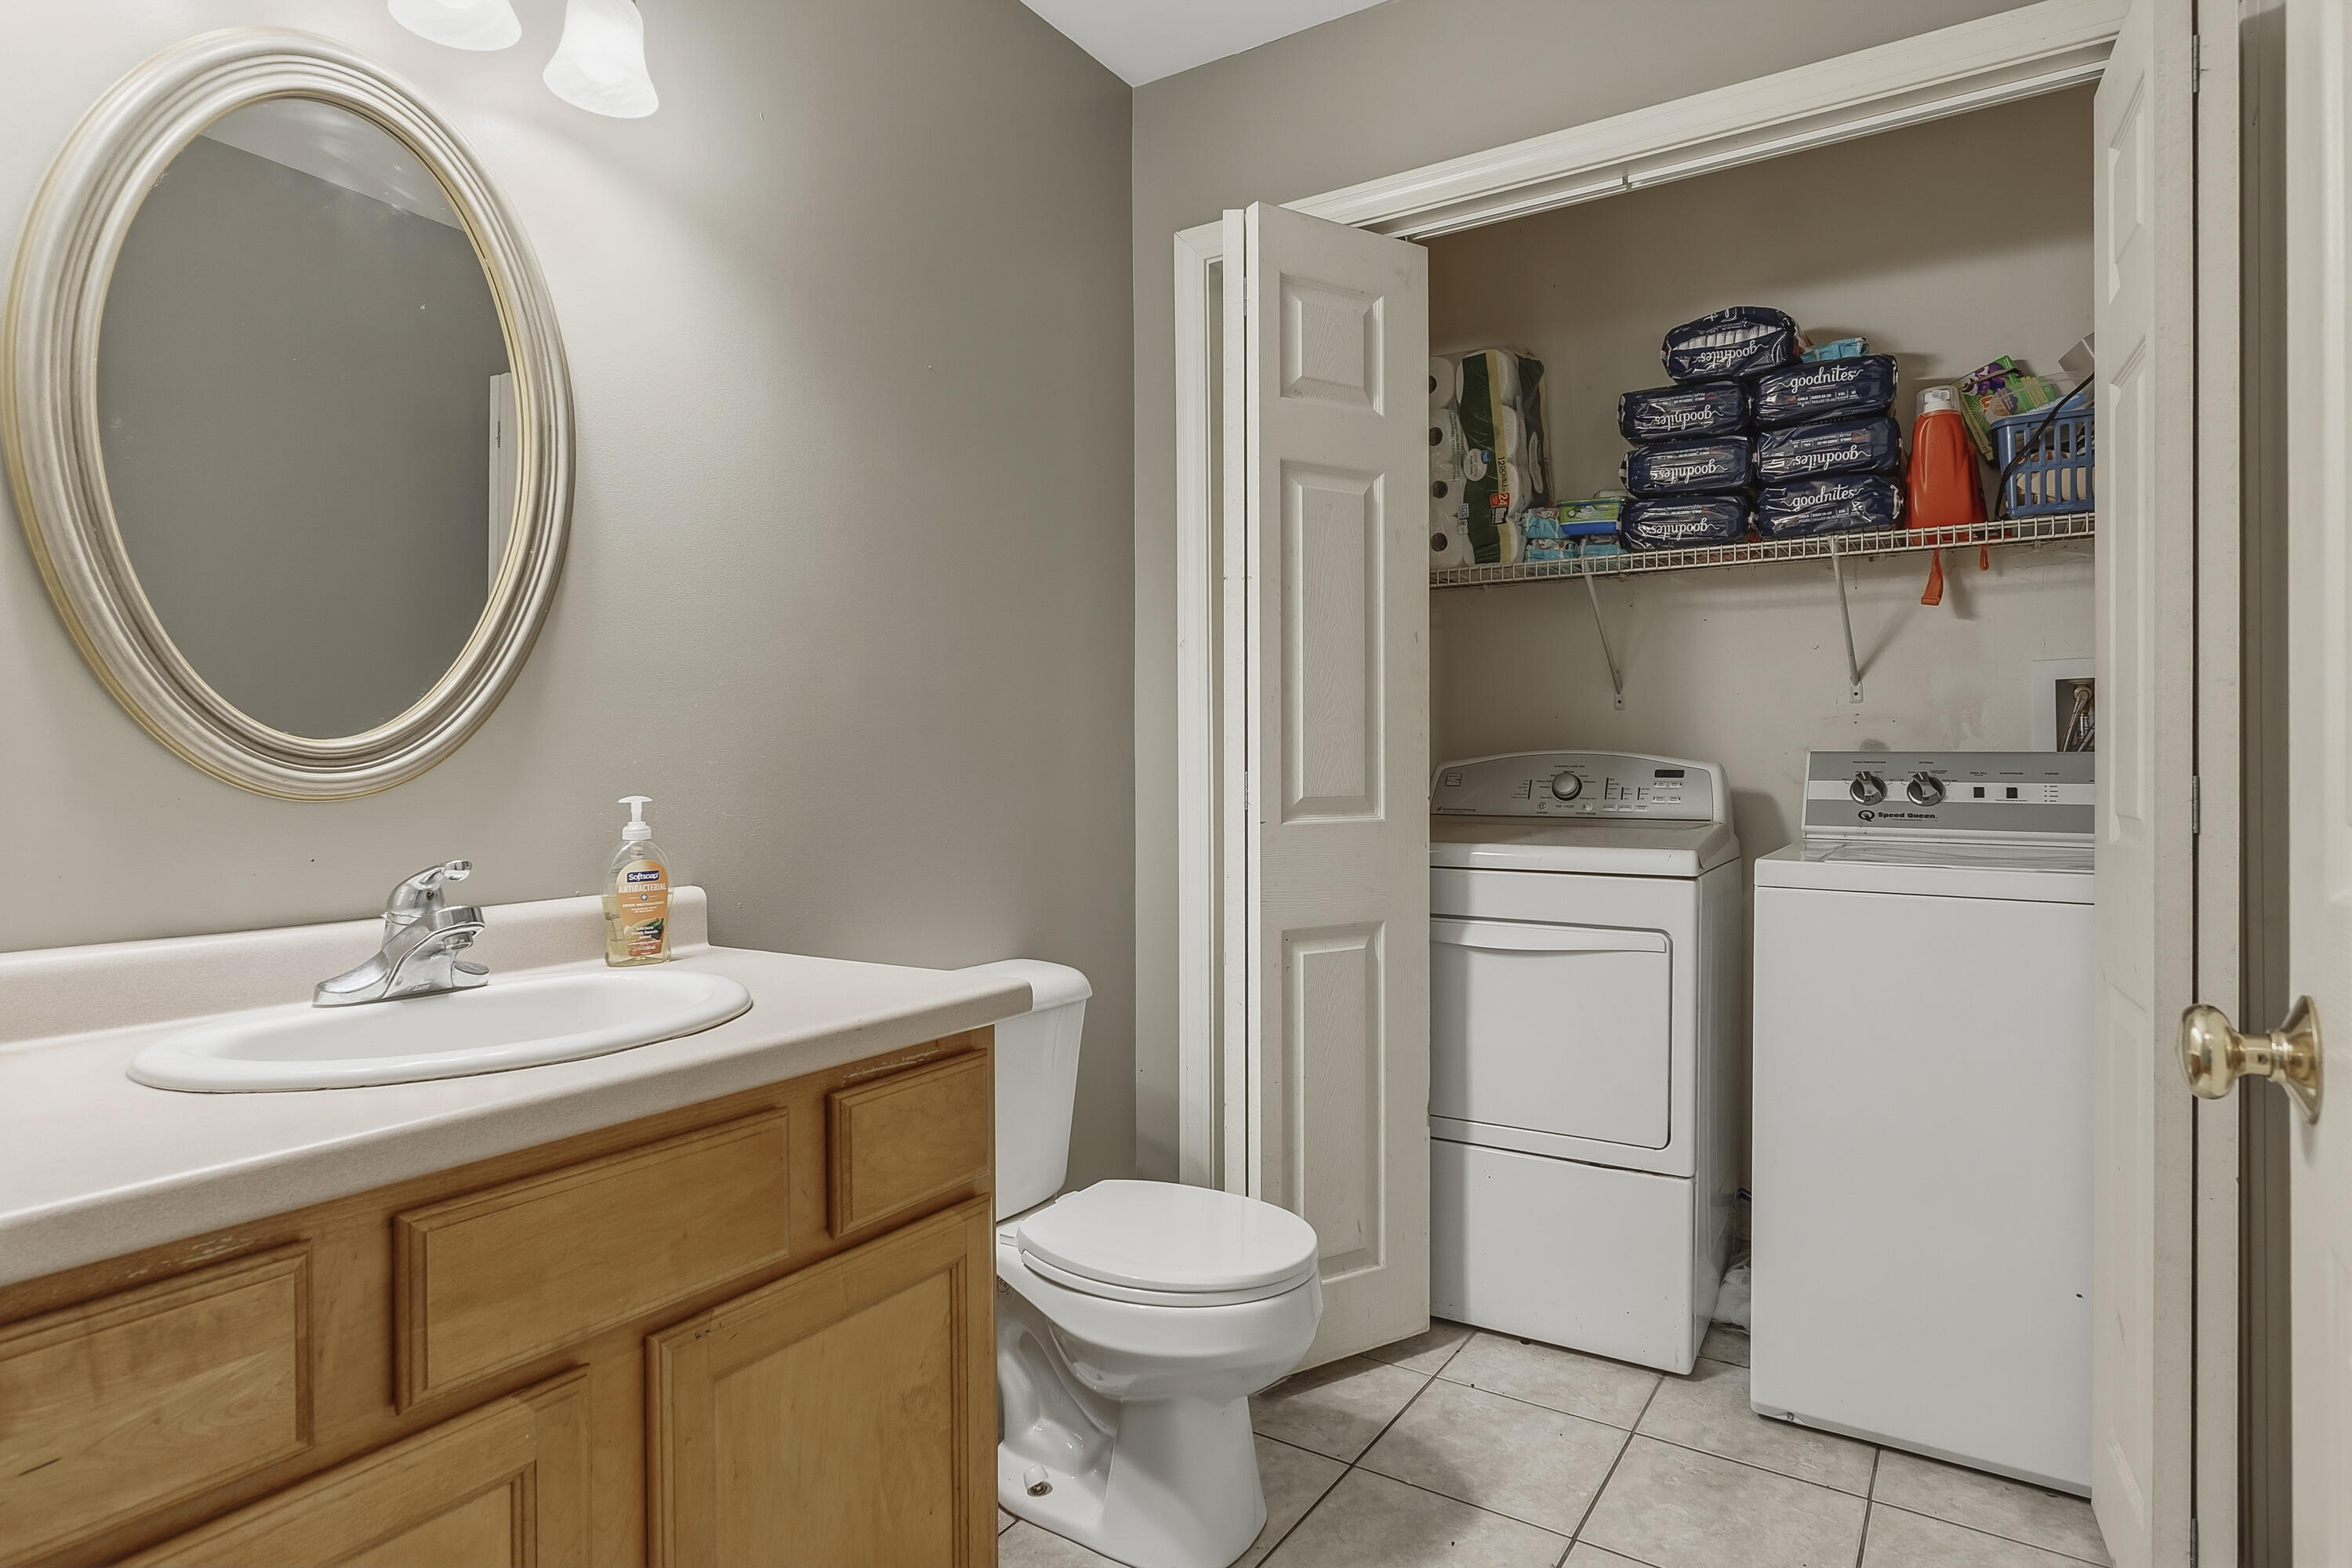
| Laundry Features | Main Level, Washer Hookup |
| Rooms Total | 7 |
| Amenities Co Amenities | Main Level, Washer Hookup, Shower, Walk-in Closets, Primary Bedroom w/Bath |
Exterior
| Roof | Shingle |
|---|---|
| Foundation Details | Poured Concrete |
| Lot Features | Near Town, Neighborhood, Corner Lot, Cul-De-Sac, Sidewalks, Wooded |
| View | Trees/Woods |
| Construction Materials | Wood Frame, Vinyl Siding |
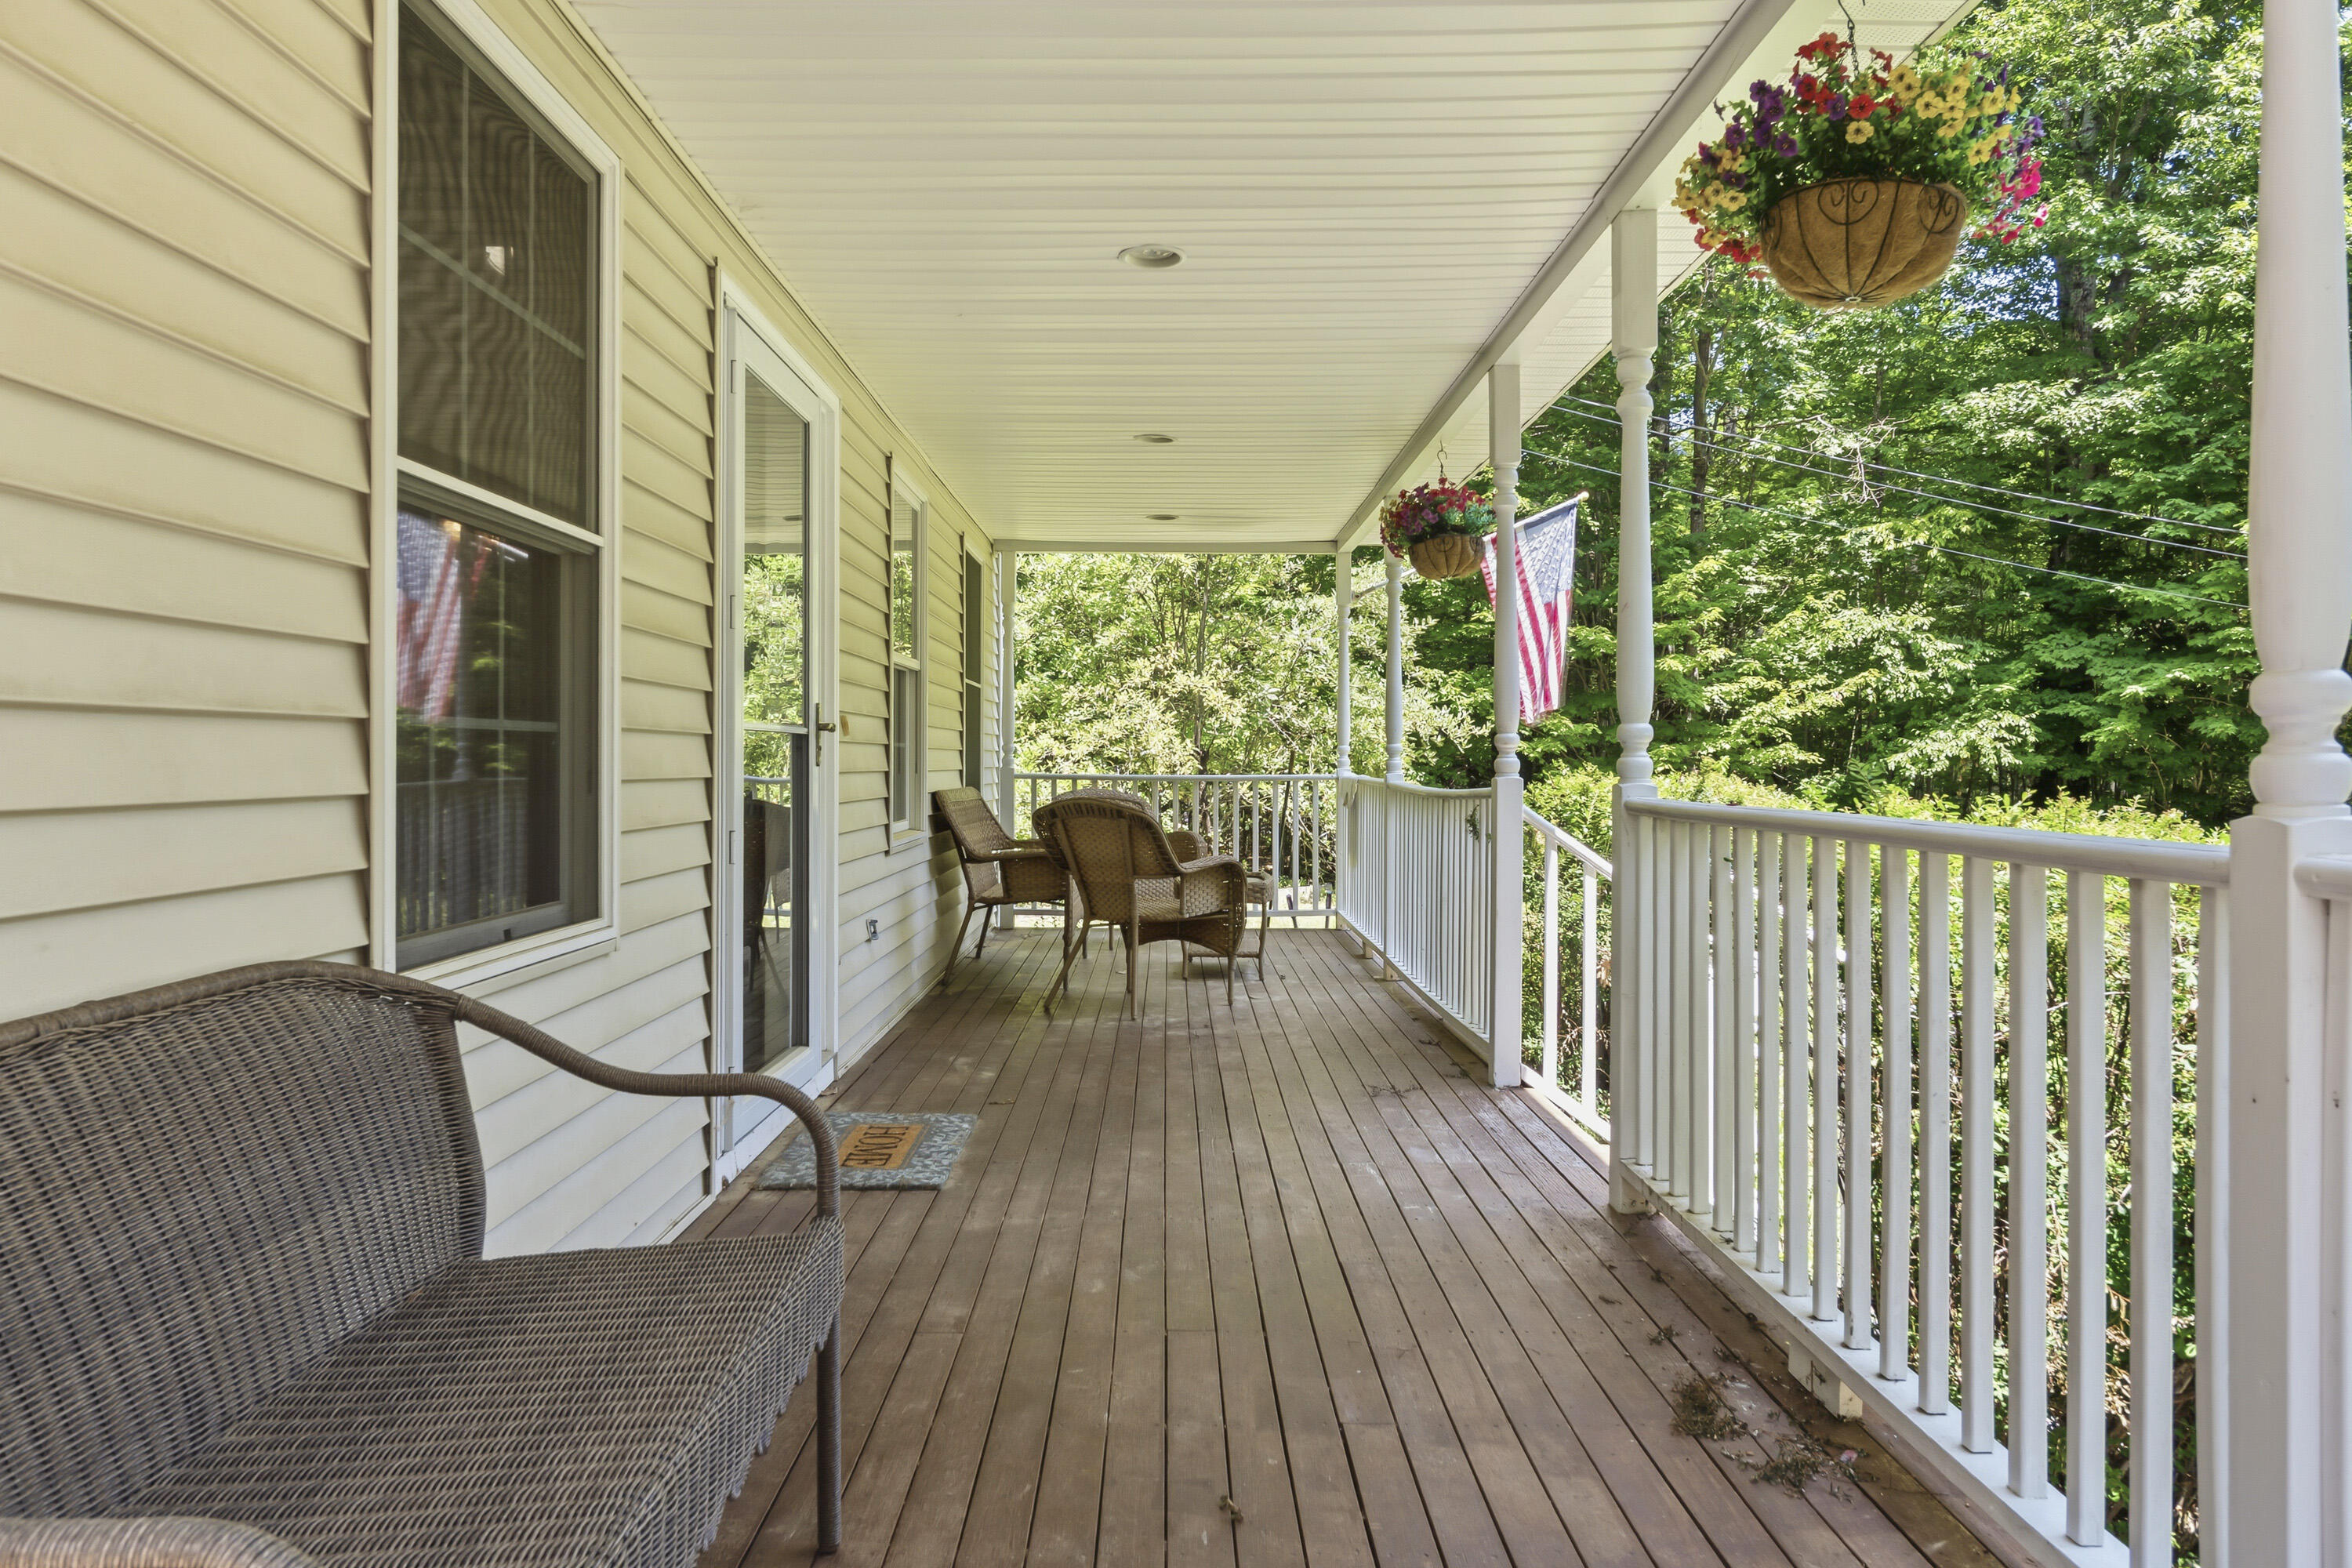
| Patio And Porch Features | Deck, Porch |
Parking
| Attached Garage Yes / No | Yes |
|---|---|
| Garage Yes / No | Yes |
| Parking Features | Paved, 5 - 10 Spaces, Off Street |
Utilities
| Sewer | Private Sewer, Septic Design Available, Septic Tank |
|---|---|
| Electric | Circuit Breakers, Generator Hookup |
Taxes
| Tax Annual Amount | 6382 |
|---|---|
| Tax Book Number | 19526 |
| Tax Year | 2025 |
| Tax Block | 3 |
| Tax Lot | A8 |
| Tax Map Number | R43 |
Area Information
| State | ME |
|---|---|
| County | York |
| City | Berwick |
| Zip Code | 03901 |
| Area | York |
| Listing VS Median (in 03901) | |
Price: $599,900 low | high Med: $549,000 sqft: 2,352 low | high Med: 1,750 $ / sqft: $255 low | high Med: $314 On site: 71 low | high Med: 71 | |
Market Activity 03901
Request a showing
Request a showing


Contact
Learn More About This Property

| State | ME |
|---|---|
| County | York |
| City | Berwick |
| Zip Code | 03901 |
| Area | York |
| Listing VS Median (in 03901) | |
Price: $599,900 low | high Med: $549,000 sqft: 2,352 low | high Med: 1,750 $ / sqft: $255 low | high Med: $314 On site: 71 low | high Med: 71 | |