Lot 2 Heritage Drive,Berwick, ME 03901
Berwick, ME 03901

Description
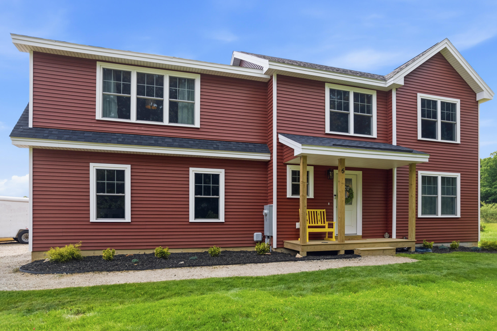
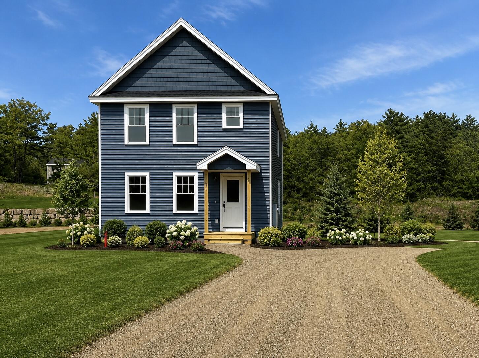
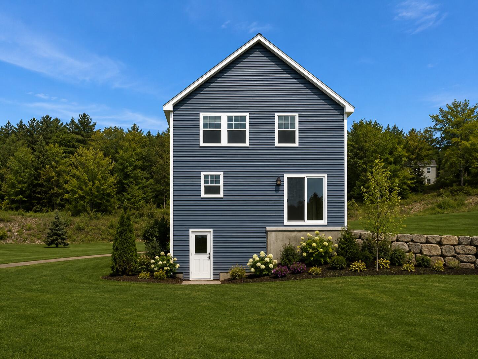
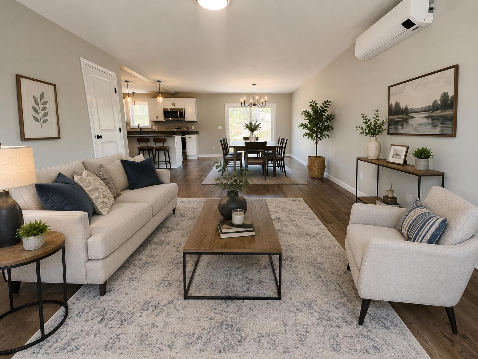
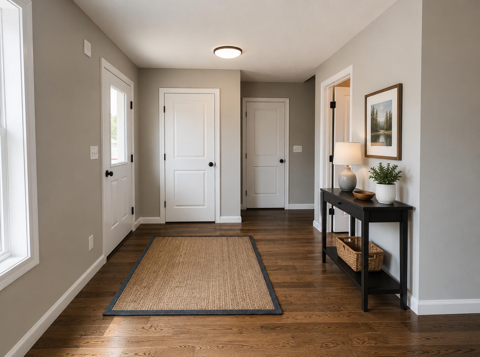
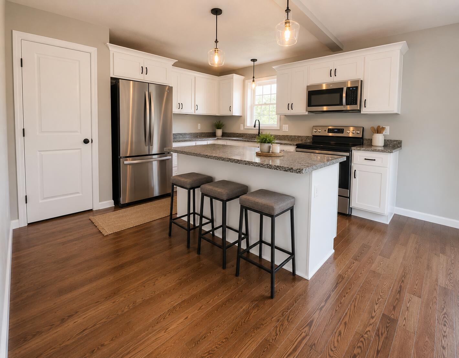
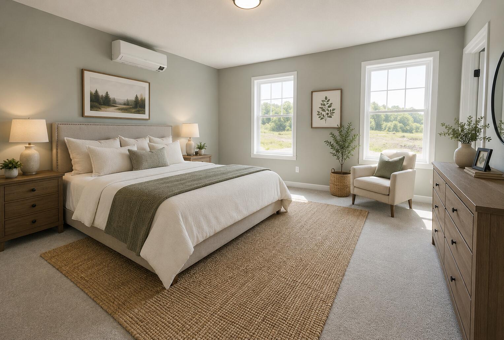
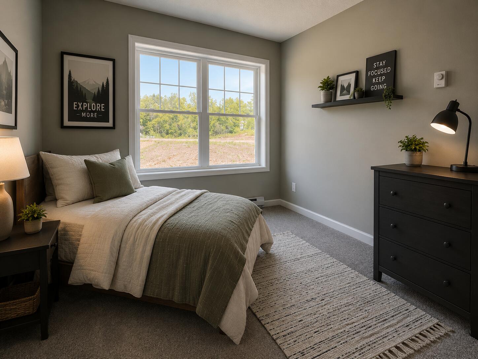
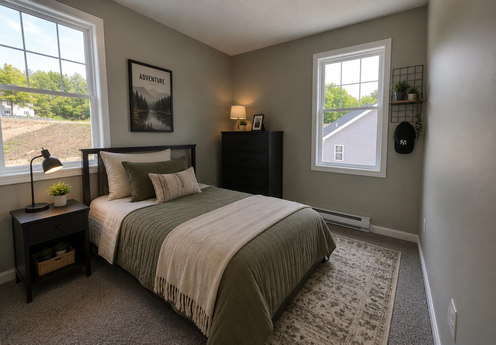
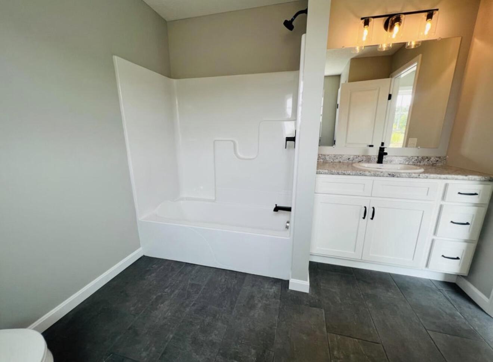
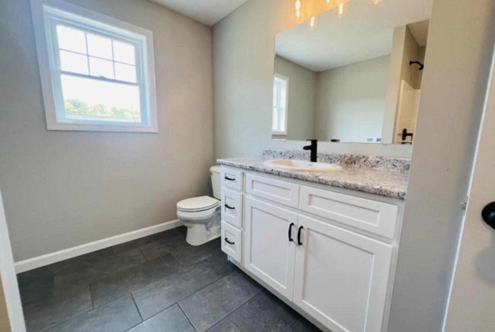
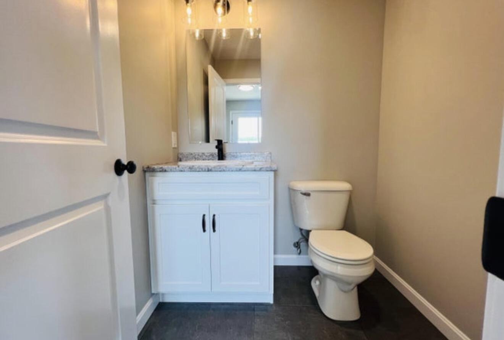
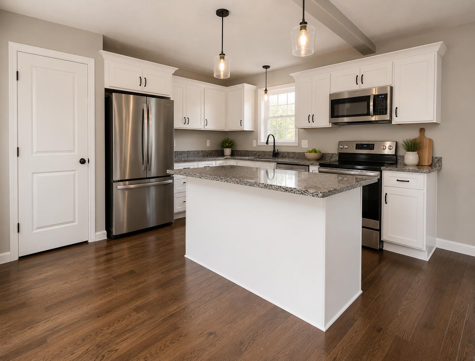
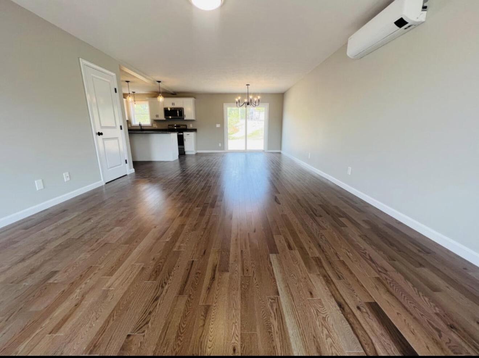
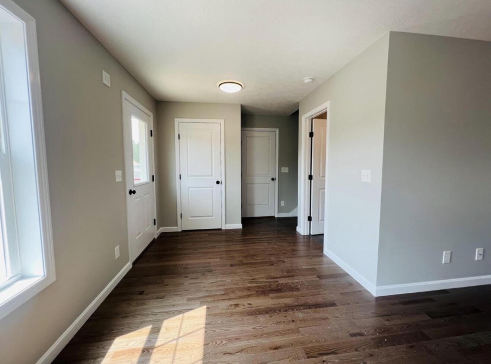
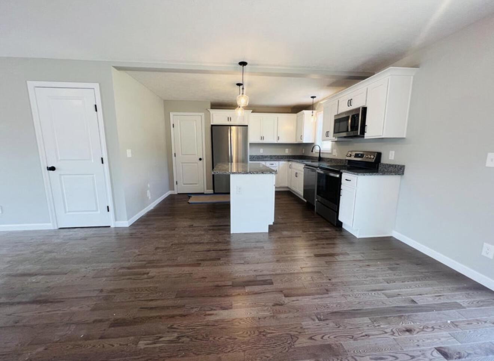
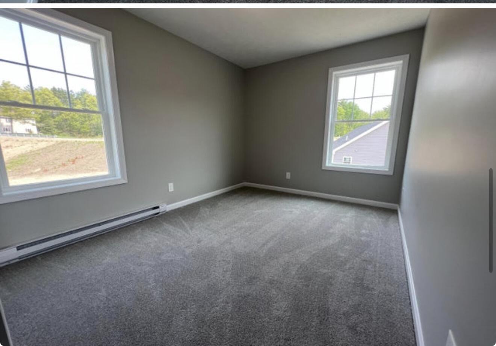
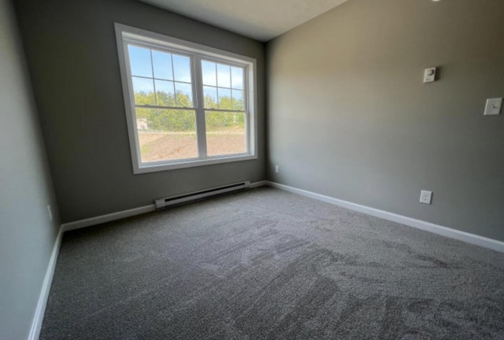
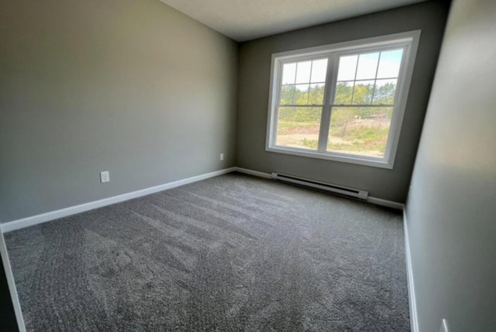
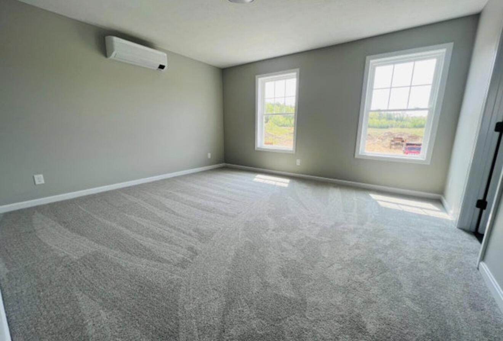
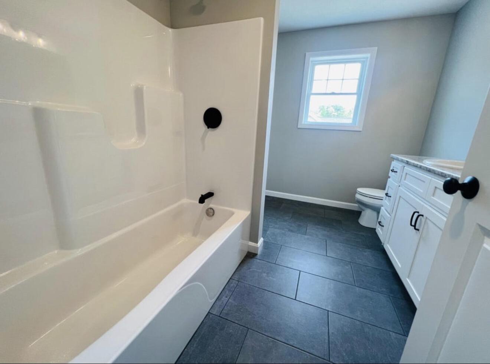
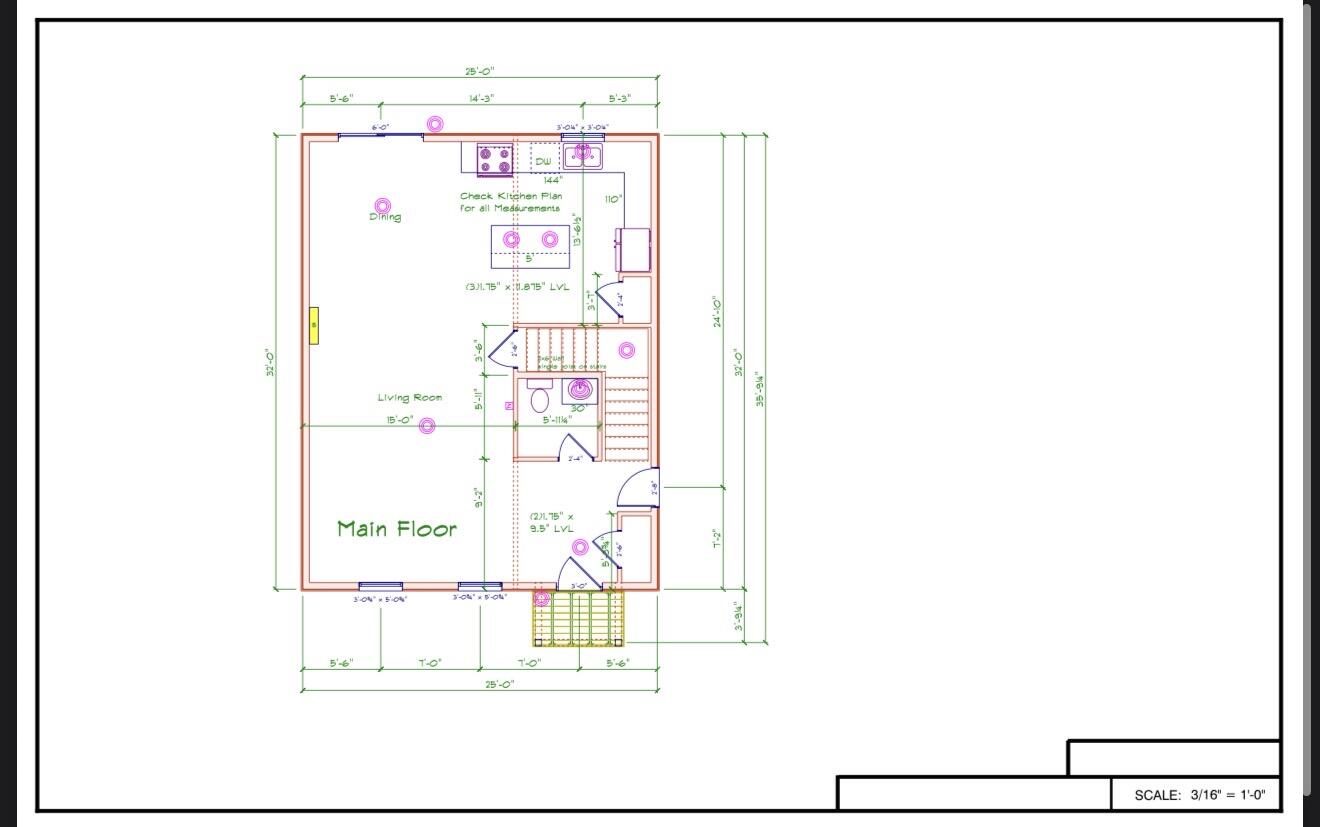
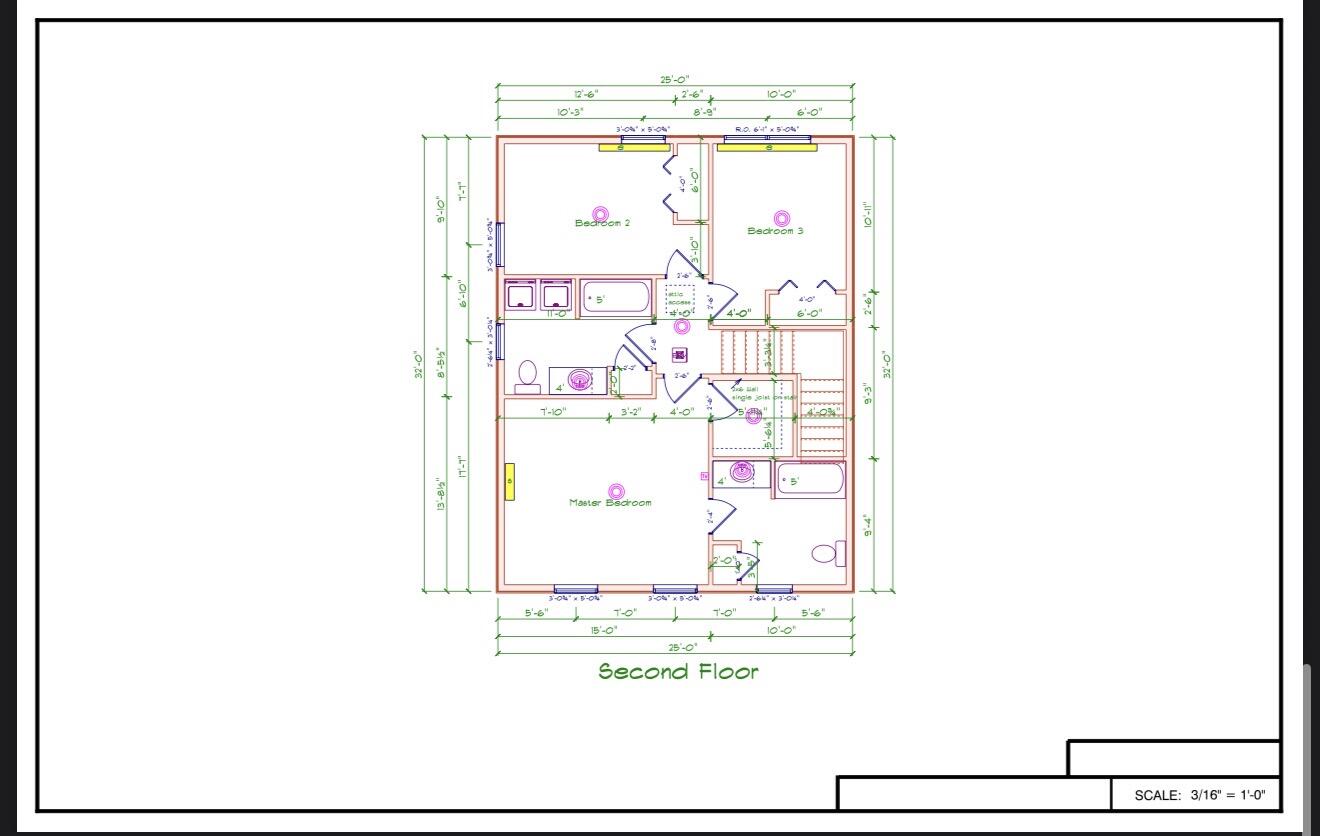
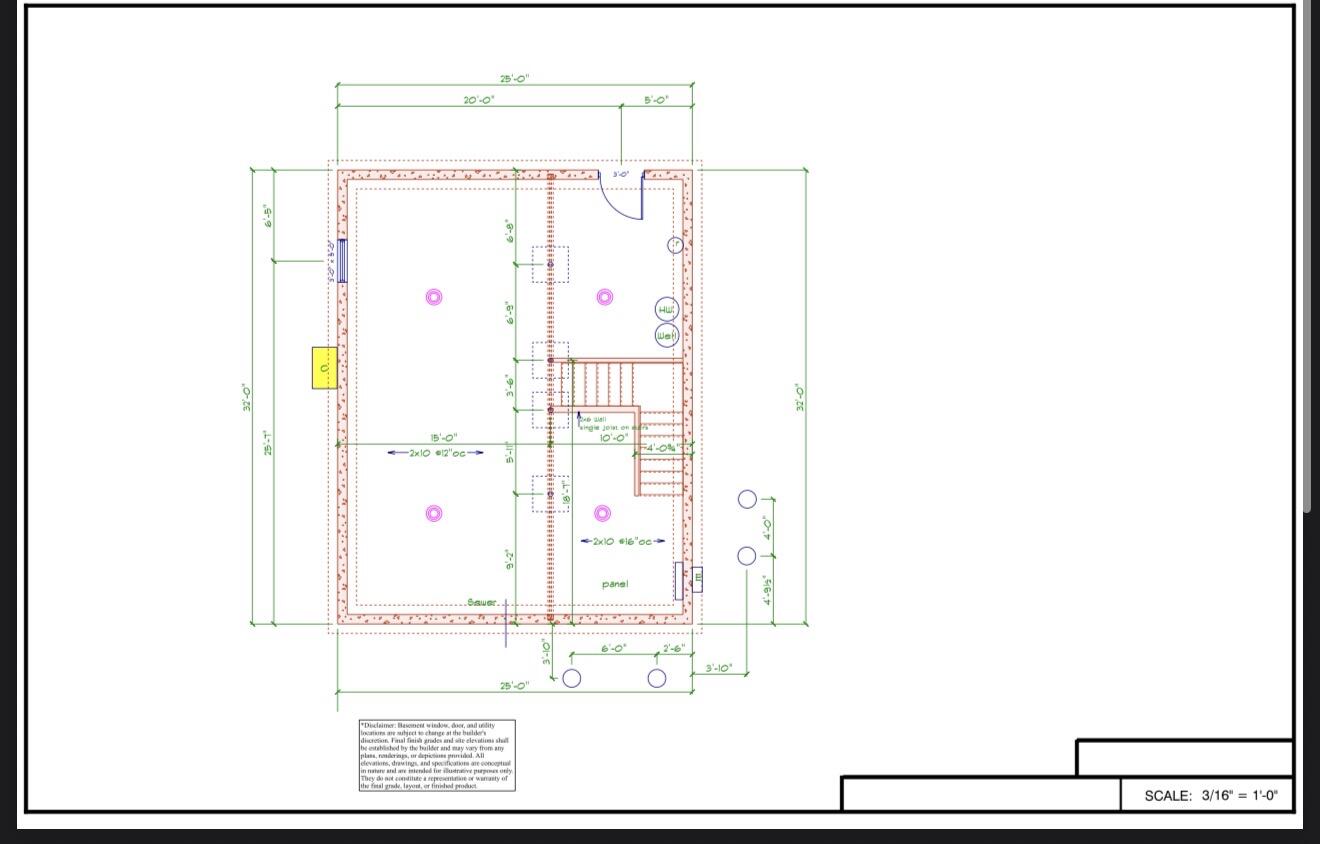
This to-be-built Colonial combines style, comfort, and convenience with 3 spacious bedrooms and 2.5 baths, Step inside to find hardwood flooring throughout the main living areas, tile in the baths, laundry, and mudroom, and soft carpeting in the bedrooms, stairs, and upper hallway--creating the perfect balance of durability and comfort. The kitchen and bathrooms feature clean white shaker cabinetry, granite kitchen countertops, laminate bath countertops, stainless steel appliances, and sleek black hardware, all enhancing the home's modern feel. The bright open-concept main floor is designed for effortless everyday living and easy entertaining. Highly efficient, cold-weather-ready heat pumps provide dependable heating and cooling all year long. With quality finishes, thoughtful design, and NO CONSTRUCTION LOAN NEEDED, this is your chance to build a beautiful new home. Need a garage? iIt can be added for an additonal fee. Still not what you're looking for? There are 18 models to choose from. **Photos have been virtualy staged and or enhanced **
Details
| MLS # | 1671628 |
|---|---|
| Listing Type | For Sale |
| Style | House |
| Sub-Type | Resale |
| Status | Active |
| Year | 2026 |
| Days On Site | 70 |
| Listing Provided By | Heart & Home Realty | Angela Adrien |
Features
| Bed(s) | 6 |
|---|---|
| Bath(s) | 3 Total |
| SQ Feet | 1,600 |
| Garage | 2 |
| Basement | Y |
| Zoning | R2 |
| Acreage | 1.60 |
| Golf Course | Yes |
| Property View | Fields, Trees, Woods |
Interior
| Interior Features | Bathtub, Pantry, Shower, Storage, Walk-In Closet(s), Primary Bedroom w/Bath |
|---|---|
| Heating Yes / No | Yes |
| Cooling Yes / No | Yes |
| Cooling | Heat Pump |
| Fireplaces Total | 0 |
| Fireplace Yes / No | No |
| Laundry Features | Upper Level, Washer Hookup |
| Rooms Total | 6 |
| Amenities Co Amenities | Bathtub, Upper Level, Washer Hookup, Pantry, Shower, Storage, Walk-in Closets, Primary Bedroom w/Bath |
Exterior
| Roof | Shingle |
|---|---|
| Foundation Details | Poured Concrete |
| Lot Features | Abuts Conservation, Near Country Club, Near Golf Course, Near Shopping, Neighborhood, Rural, Subdivided, Open Lot, Pasture, Wooded |
| View | Fields, Trees/Woods |
| Construction Materials | Wood Frame, Vinyl Siding |
| Patio And Porch Features | Porch |
Parking
| Attached Garage Yes / No | Yes |
|---|---|
| Garage Yes / No | Yes |
| Parking Features | Gravel, 5 - 10 Spaces, Garage Door Opener, Inside Entrance |
Utilities
| Sewer | Private Sewer |
|---|---|
| Electric | Circuit Breakers |
Taxes
| Tax Annual Amount | 1 |
|---|---|
| Tax Book Number | 19615 |
| Tax Year | 2026 |
| Tax Lot | 3-3 |
| Tax Map Number | 49 |
Area Information
| State | ME |
|---|---|
| County | York |
| City | Berwick |
| Zip Code | 03901 |
| Area | York |
| Listing VS Median (in 03901) | |
Price: $519,000 low | high Med: $549,000 sqft: 1,600 low | high Med: 1,750 $ / sqft: $324 low | high Med: $314 On site: 70 low | high Med: 70 | |
Market Activity 03901
Request a showing
Request a showing


Contact
Learn More About This Property

| State | ME |
|---|---|
| County | York |
| City | Berwick |
| Zip Code | 03901 |
| Area | York |
| Listing VS Median (in 03901) | |
Price: $519,000 low | high Med: $549,000 sqft: 1,600 low | high Med: 1,750 $ / sqft: $324 low | high Med: $314 On site: 70 low | high Med: 70 | |