
Description
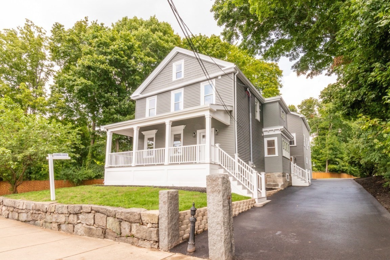
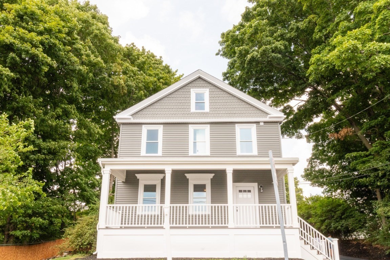
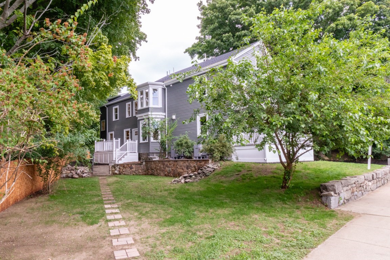
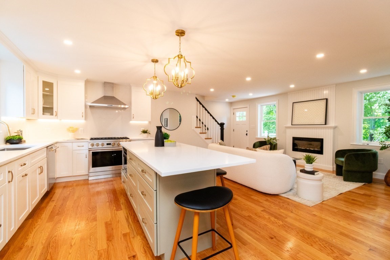
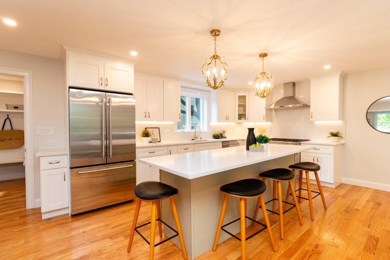
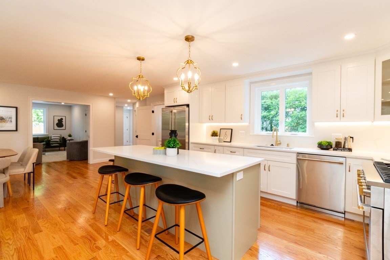
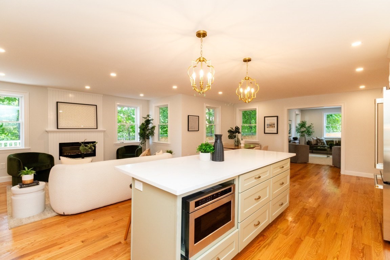
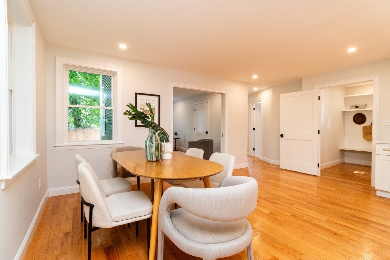
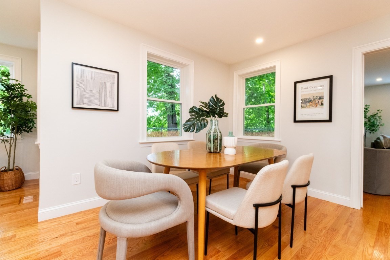
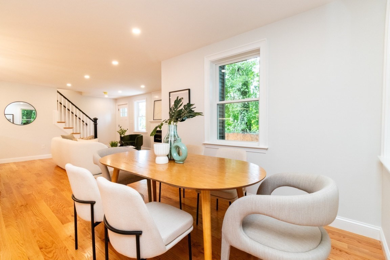
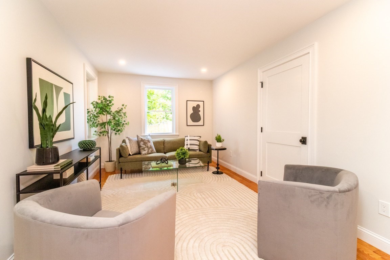
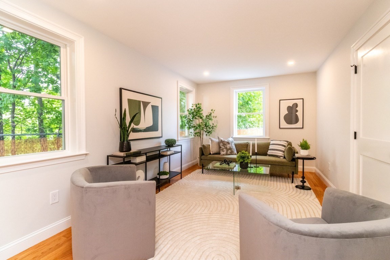
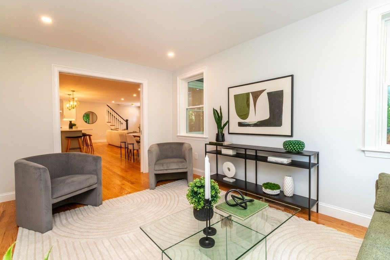
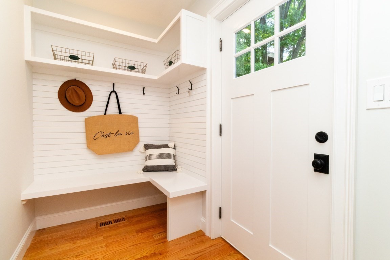
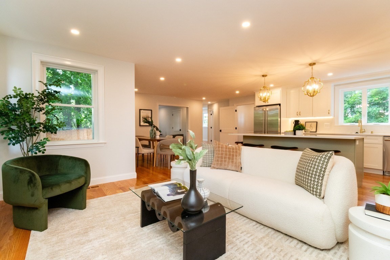
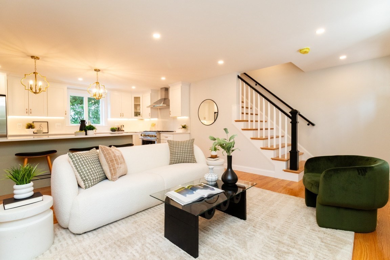
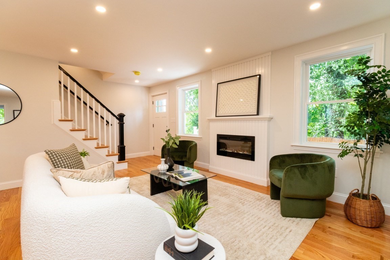
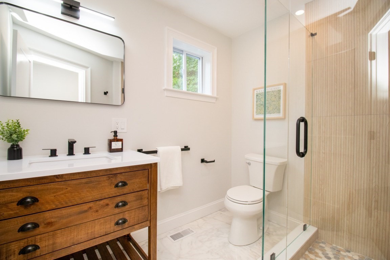
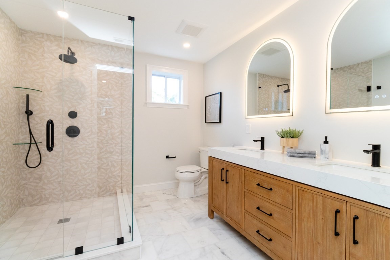
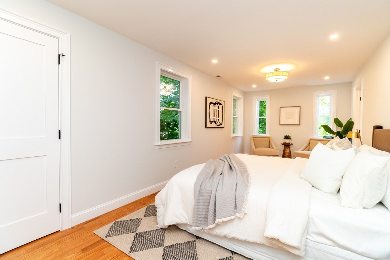
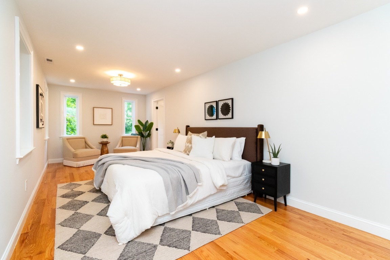
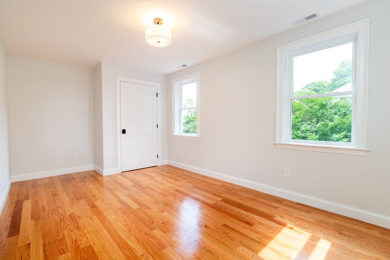
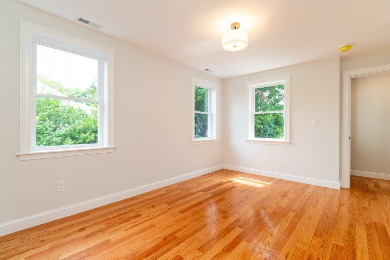
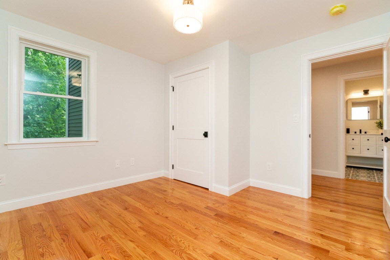
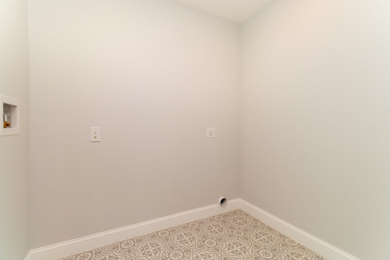
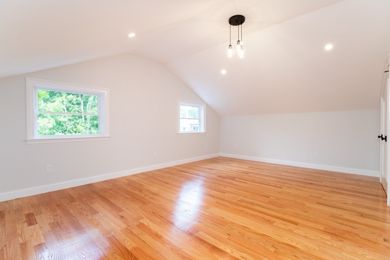
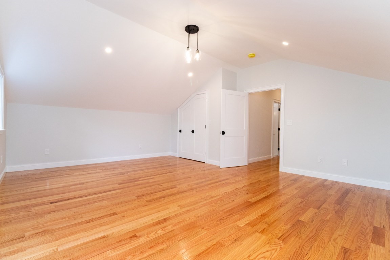
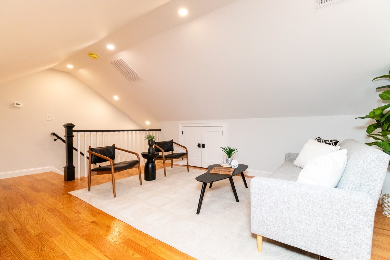
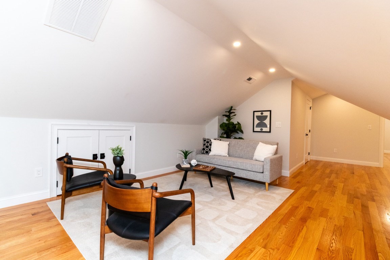
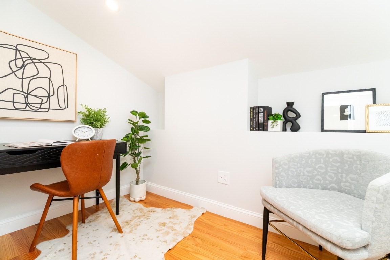
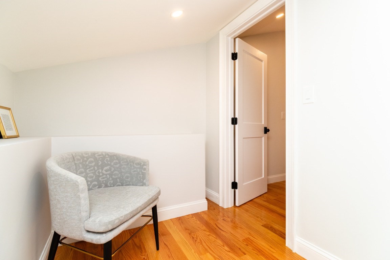
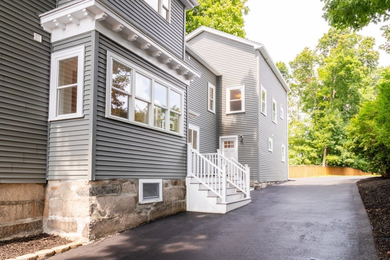
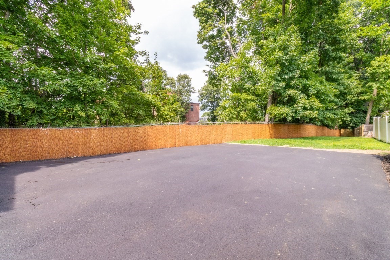
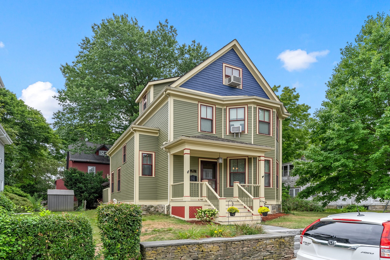
Location, location ! Stunning combo of Victorian charm & modern elegance, this incredible 4 BR, 4 bath home is true luxury in the much sought after Bellevue Hill area, a short walk to commuter rail, restaurants & shops. With its own entrance & spacious mudroom, this feels like single family living. Impeccably designed, the 1st floor offers an open-concept floor plan flooded with natural light, elegant details & high-end finishes. The chefs kitchen features GE Monogram appliances, quartz counters & backsplash, with open flow to dining area & fireplaced family room. The living room has pocket doors for privacy (& a closet so it could be a 1st floor bedroom). The incredible master on the 2nd FL has cozy seating area, custom walk-in closets & stunning full bath w/ marble floor & double vanity. 2 additional large BRs, a laundry room & another full bath complete the 2nd FL. Bedroom # 4 is on the 3rd floor, with a full bath, home office & bonus space/ game room. Renovated top to bottom: new roof, new heat & central air (2 zones) new electric & plumbing, new driveway w/ 2 deeded spots, large storage space in the basement.
Details
| MLS # | 73556623 |
|---|---|
| Listing Type | For Sale |
| Style | Condominium |
| Sub-Type | Resale |
| Status | Active |
| Year | 1899 |
| Days On Site | 56 |
| Listing Provided By | OwnerEntry.com | Dave White |
Features
| Bed(s) | 4 |
|---|---|
| Bath(s) | 4 Total |
| SQ Feet | 2,734 |
| Basement | Y |
| Story(s) | 3 |
| Units | 2 |
| Zoning | r |
Interior
| Rooms Total | 11 |
|---|---|
| Cooling Yes / No | Yes |
| Cooling | Central Air |
| Heating Yes / No | Yes |
| Heating | Forced Air |
| Interior Features | Bathroom - Tiled With Shower Stall, Bathroom, Home Office, Bonus Room |
| Window Features | Insulated Windows |
| Appliances | Microwave, ENERGY STAR Qualified Refrigerator, ENERGY STAR Qualified Dishwasher, Range Hood, Range |
| Fireplace Features | Family Room |
| Fireplaces Total | 1 |
| Fireplace Yes / No | Yes |
| Flooring | Tile, Marble, Hardwood, Flooring - Stone/Ceramic Tile, Flooring - Hardwood |
Exterior
| Exterior Features | Deck, Patio |
|---|---|
| Roof | Shingle |
| Construction Materials | Frame |
Parking
| Garage Yes / No | No |
|---|---|
| Parking Features | Off Street, Deeded, Paved |
| Open Parking Yes / No | Yes |
Utilities
| Utilities | for Gas Range, for Electric Dryer, Washer Hookup |
|---|---|
| Sewer | Public Sewer |
| Electric | Circuit Breakers, 200+ Amp Service |
Taxes
| Tax Annual Amount | 0 |
|---|---|
| Tax Assessed Value | 0 |
| Tax Year | 2025 |
Location
| Community Features | Public Transportation, Shopping, Pool, Tennis Court(s), Park, Walk/Jog Trails, Medical Facility, Bike Path, Conservation Area, Highway Access, House of Worship, Private School, Public School |
|---|---|
| Senior Community Yes / No | No |
Area Information
| State | MA |
|---|---|
| County | Suffolk |
| City | Boston |
| Zip Code | 02132 |
| Area | West Roxbury's Bellevue Hill |
| Listing VS Median (in 02132) | |
Price: $1,280,000 low | high Med: $590,000 sqft: 2,734 low | high Med: 1,007 $ / sqft: $468 low | high Med: $586 On site: 56 low | high Med: 7 | |
Market Activity 02132
Request a showing
Request a showing
Contact
Learn More About This Property

| State | MA |
|---|---|
| County | Suffolk |
| City | Boston |
| Zip Code | 02132 |
| Area | West Roxbury's Bellevue Hill |
| Listing VS Median (in 02132) | |
Price: $1,280,000 low | high Med: $590,000 sqft: 2,734 low | high Med: 1,007 $ / sqft: $468 low | high Med: $586 On site: 56 low | high Med: 7 | |
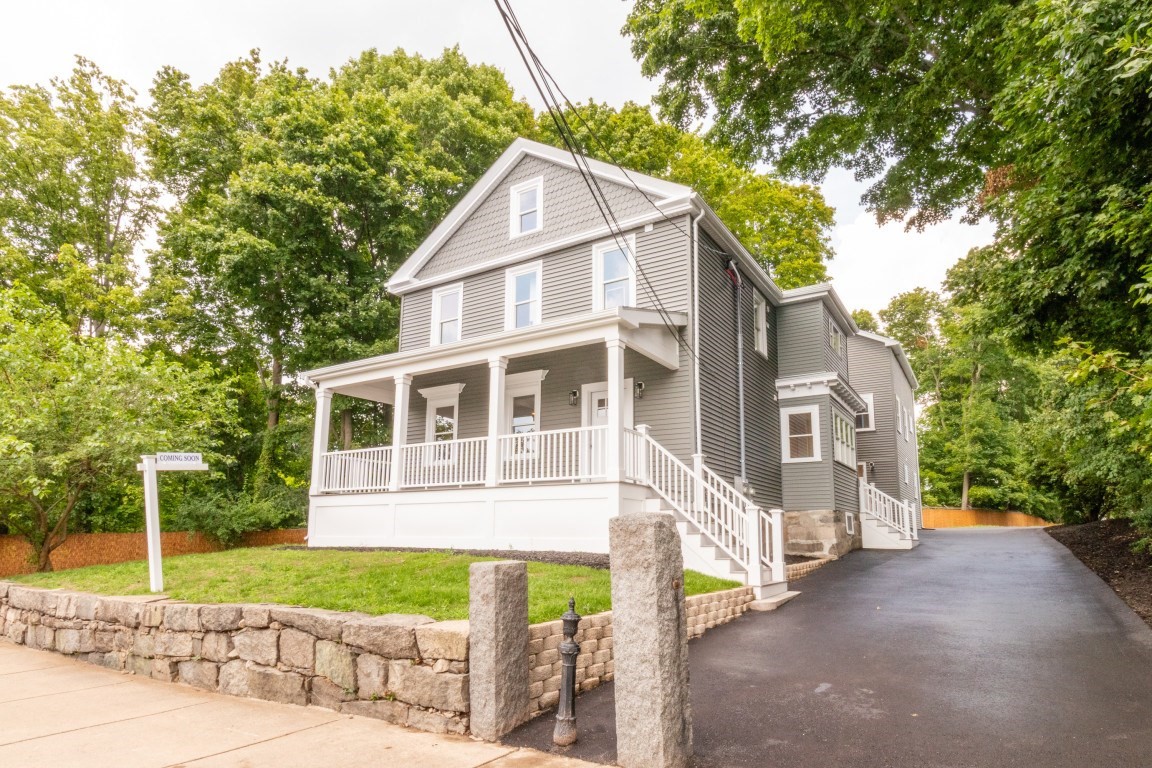 | $1,180,00022 Bellevue St # 1Boston, MA 02132 |
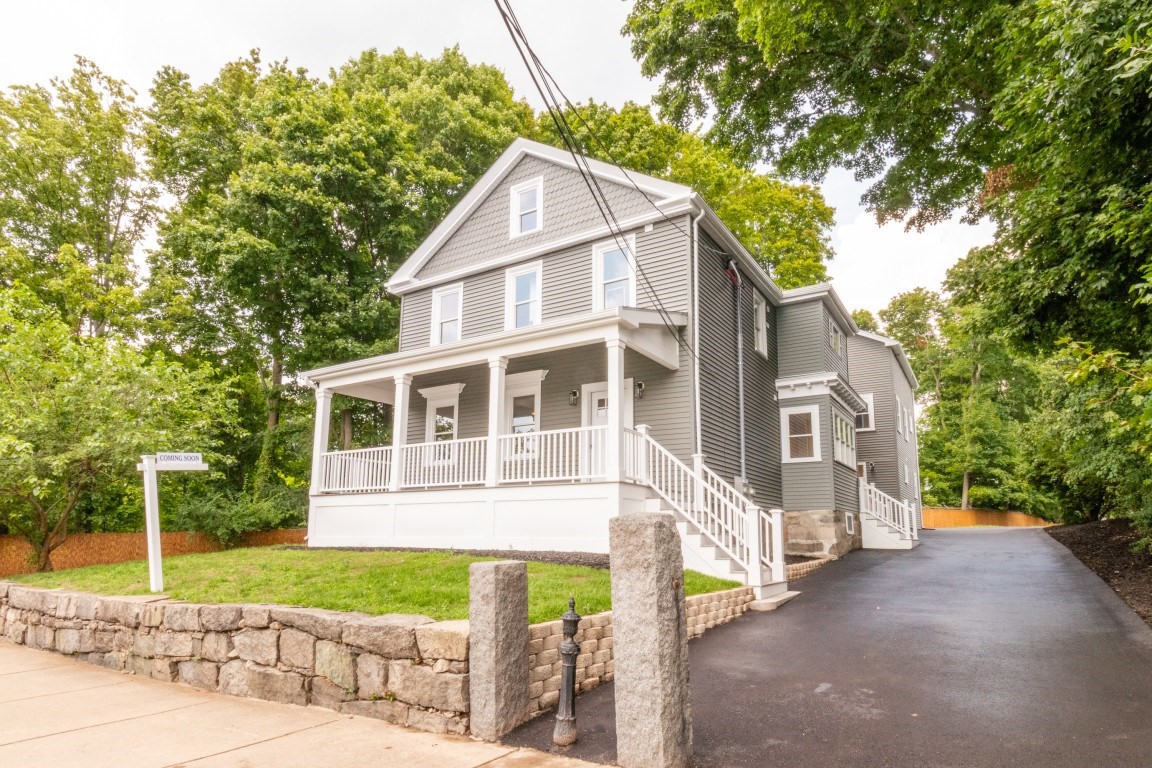 | $1,180,00022 Bellevue St # 1Boston, MA 02132 |
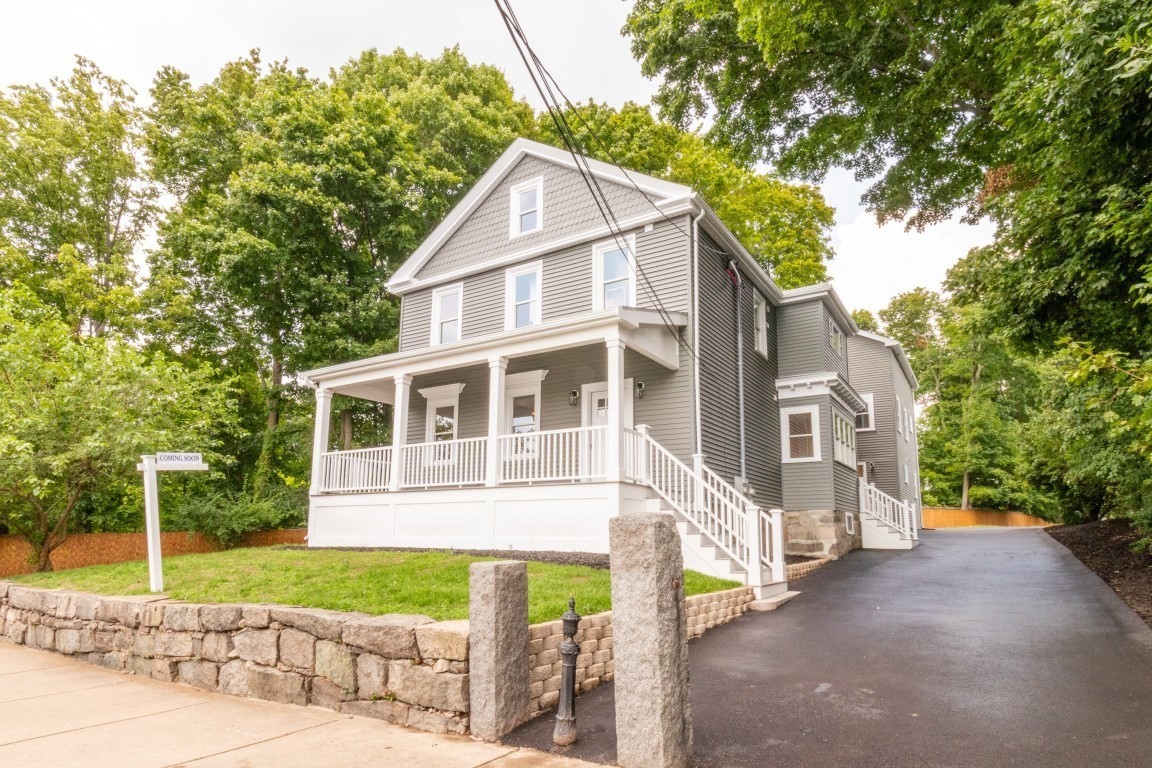 | $1,280,00022 Bellevue St # 2Boston, MA 02132 |
 | $1,195,00020 March AveBoston, MA 02132 |