
Description
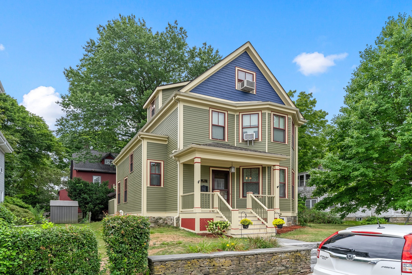
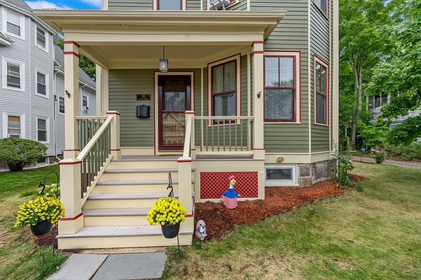
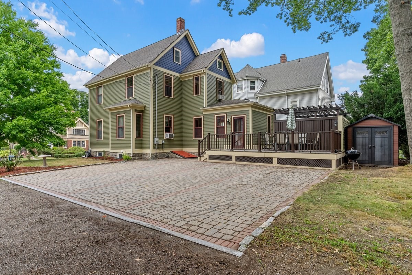
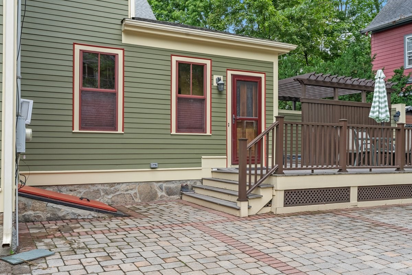
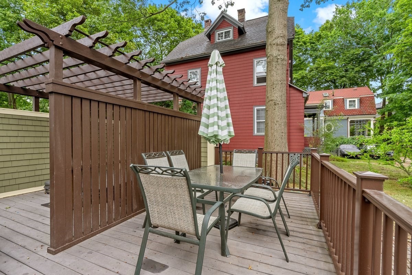
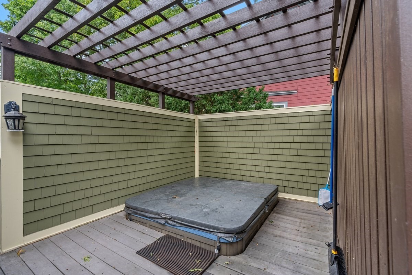
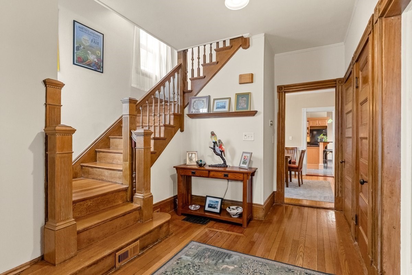
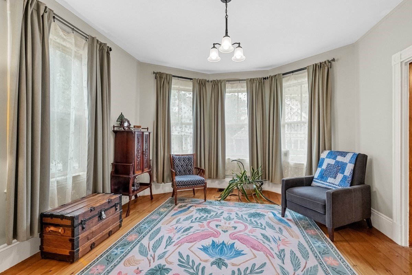
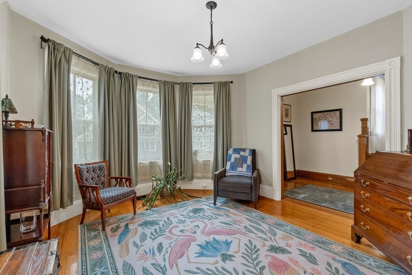
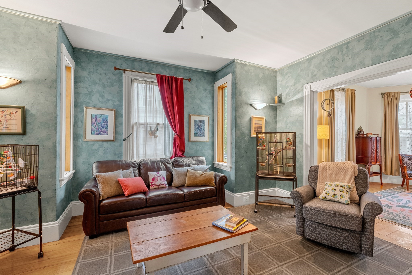
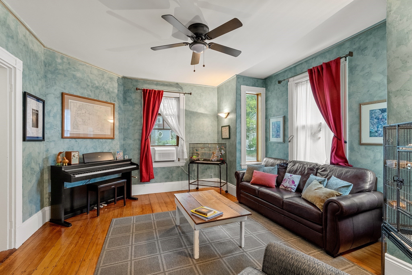
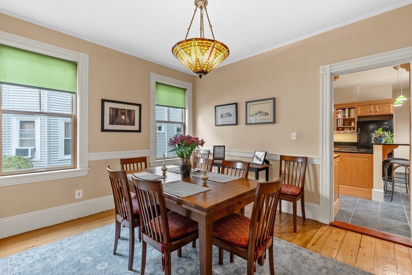
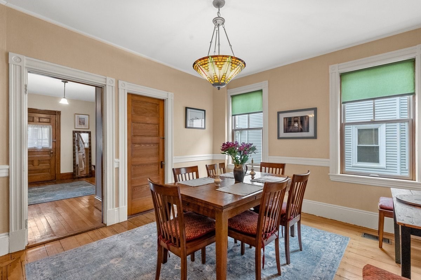
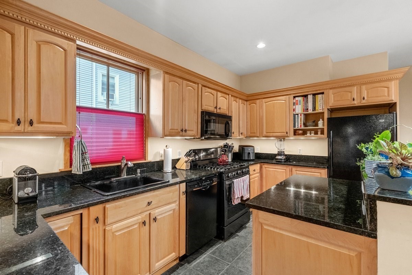
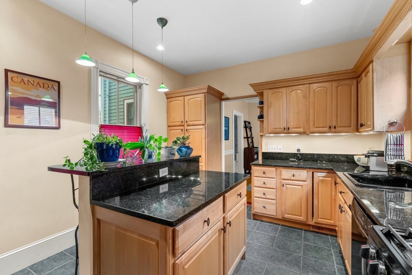
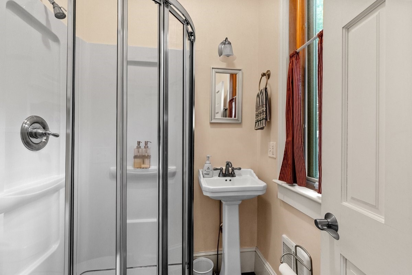
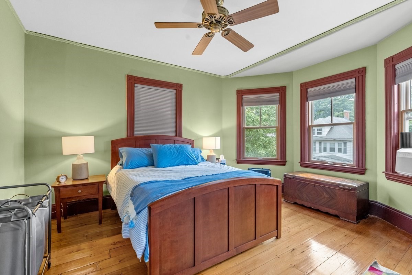
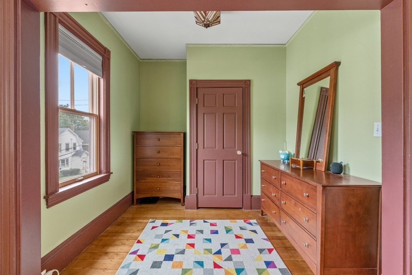
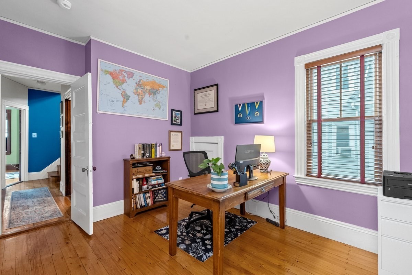
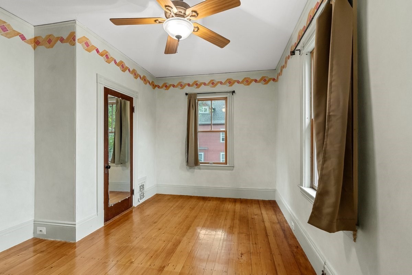
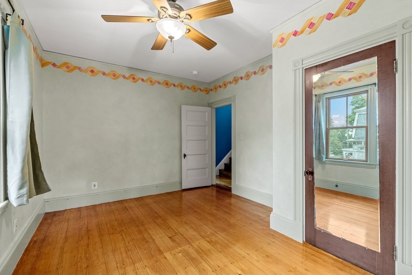
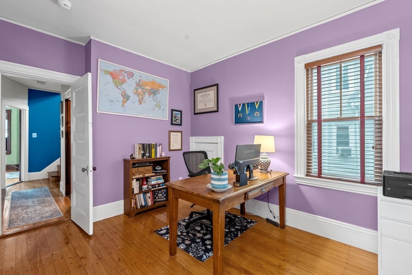
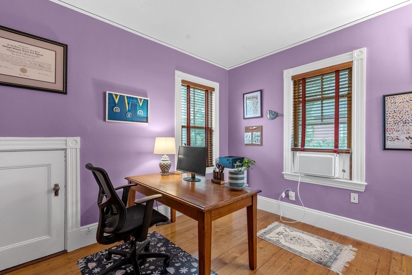
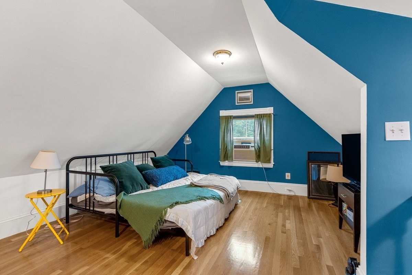
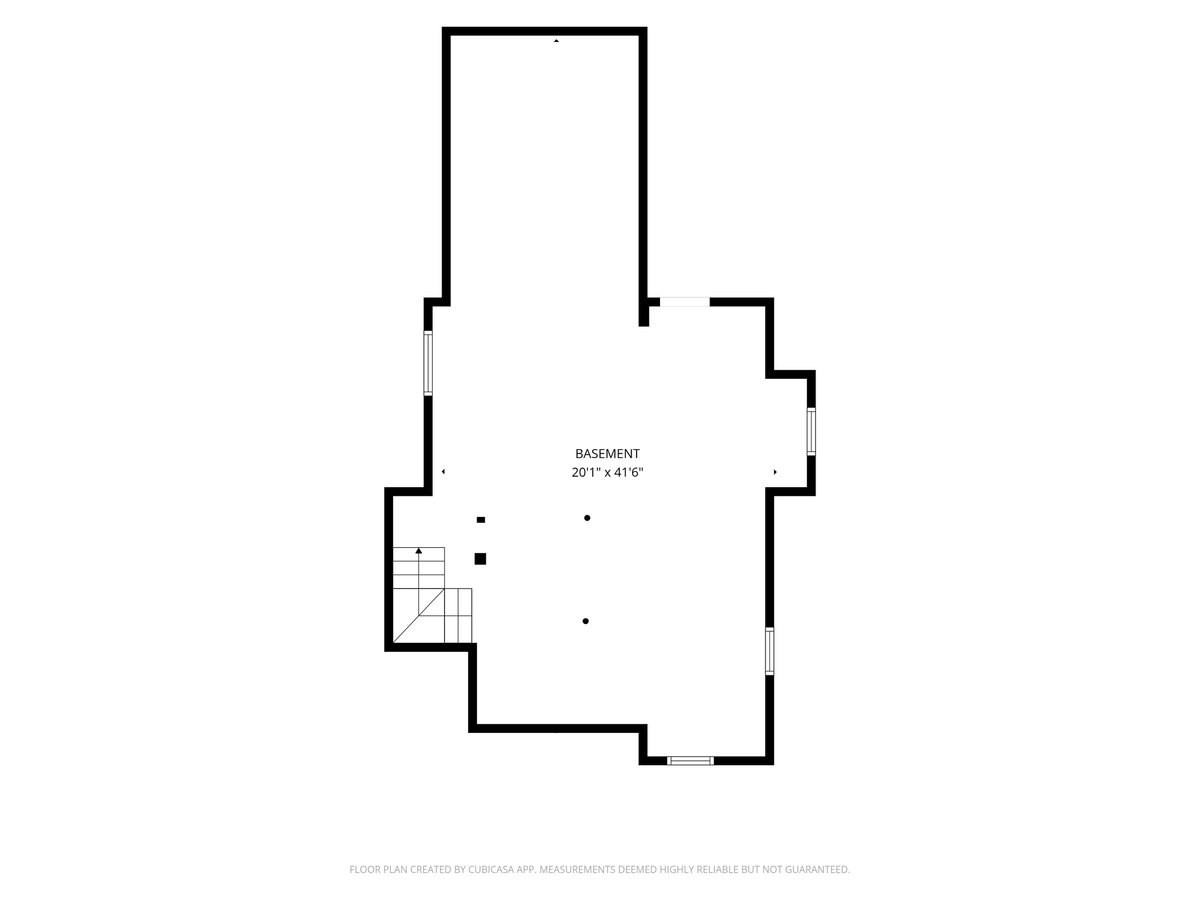
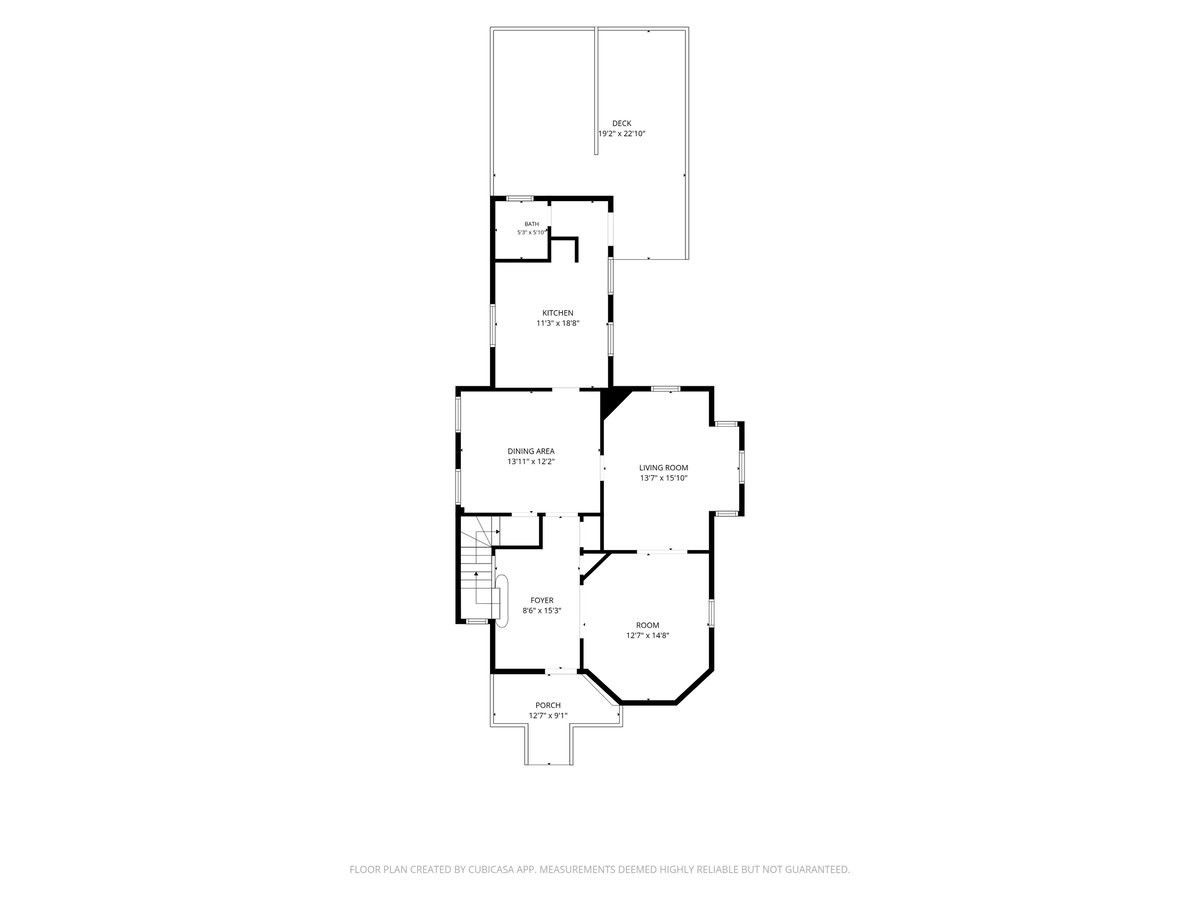
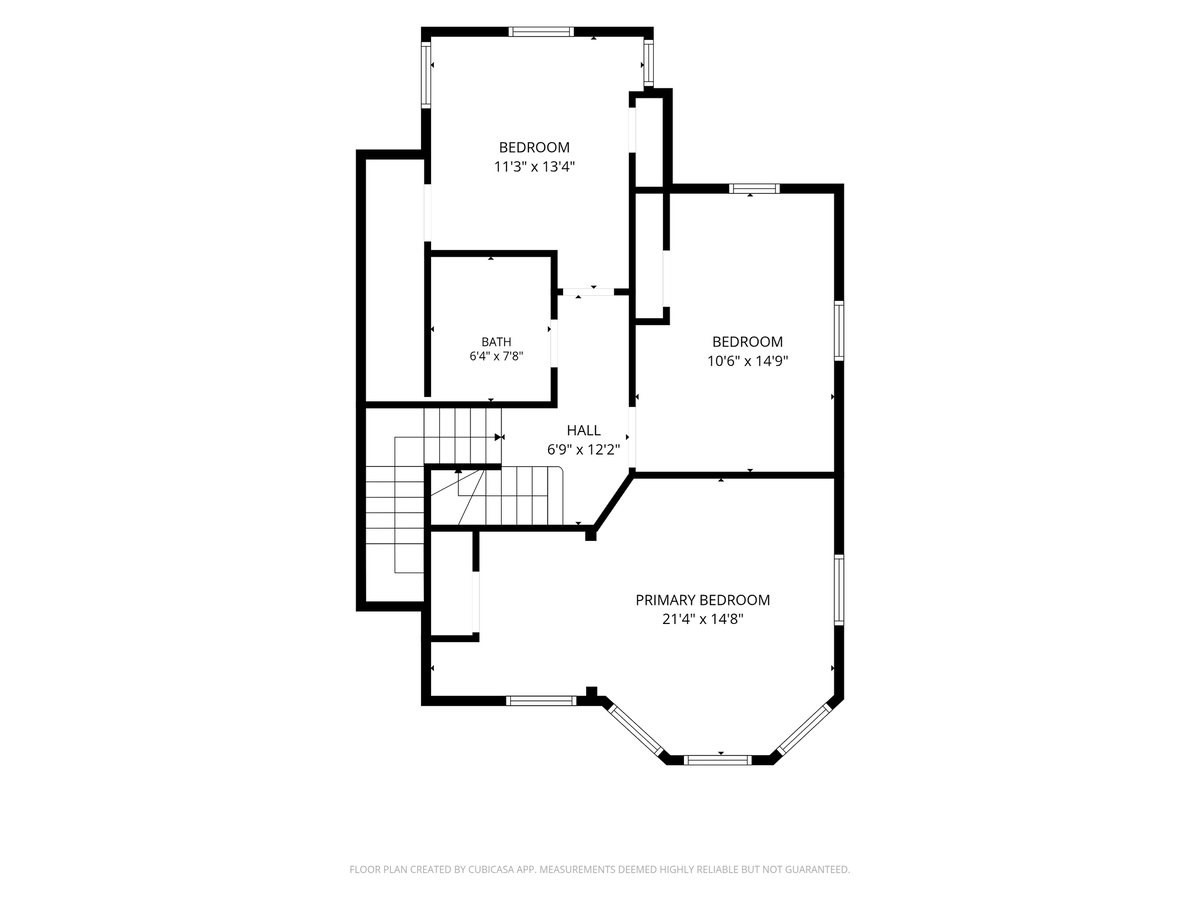
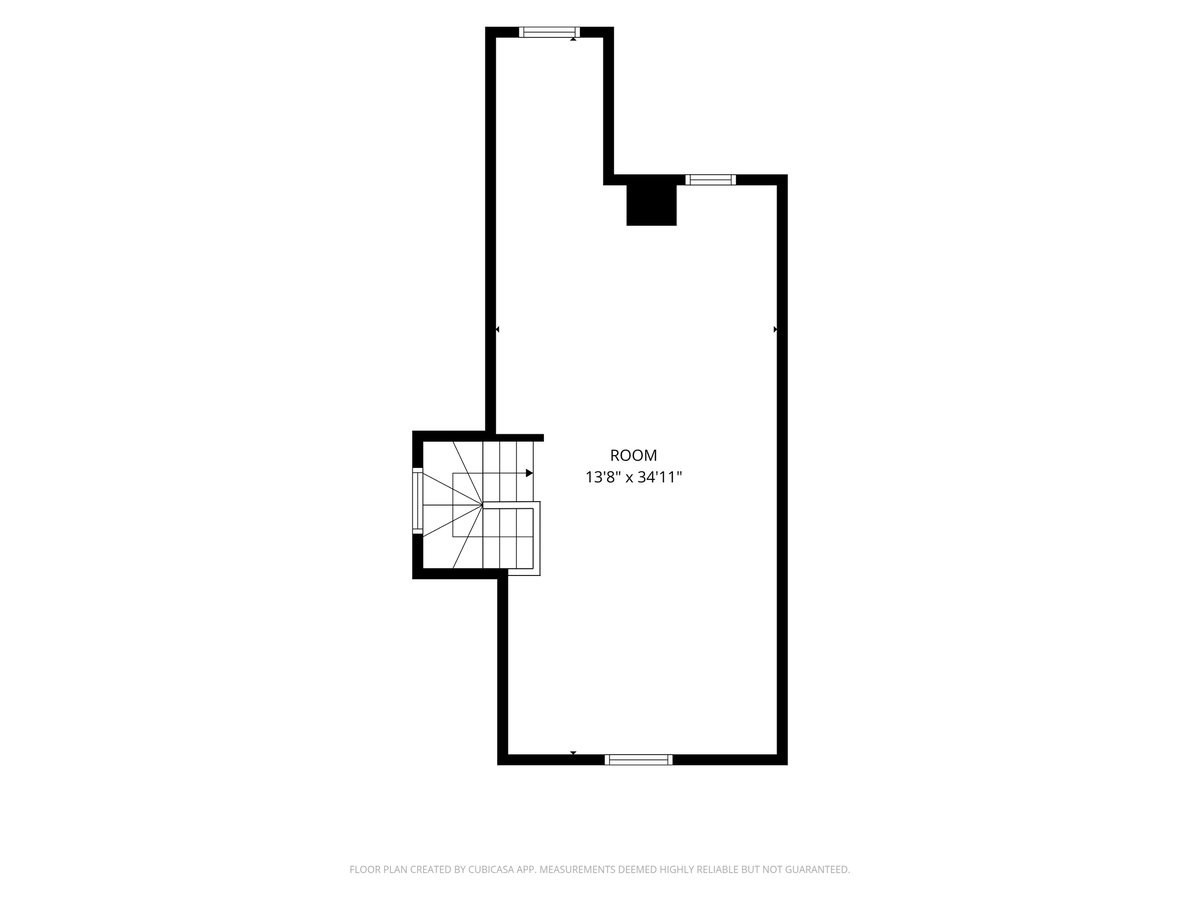
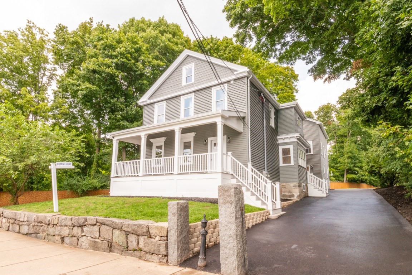
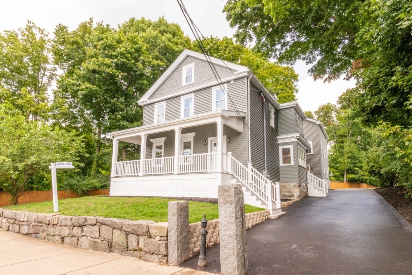
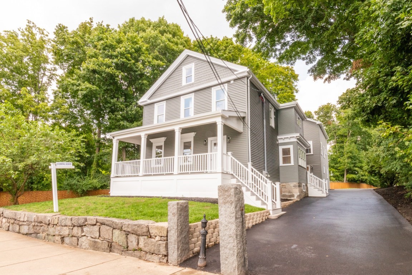
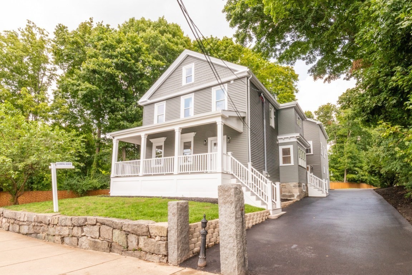
Stately Victorian in the heart of West Roxbury. From the moment you set eyes on this freshly painted, turn-of-the-century home, you will appreciate its truly special character. A welcoming covered front porch leads you into a classic entry vestibule, where exceptional historic detail immerses you. The main level features beautifully maintained hardwood floors, gorgeous original wood doors and moldings, and a grand staircase. The spacious layout flows seamlessly from the double parlor (formal living and sitting rooms) into an ample dining room, leading to a modern kitchen complete with a stand-alone island and breakfast bar. A convenient three-quarter bath sits near the rear exit, which opens to a pavered parking pad and back deck featuring a relaxing hot tub. Upstairs, the second floor offers three bedrooms-including a generous primary bedroom, and a full bath. The open plan third floor provides a flexible space perfect for a fourth bedroom or home office. Full-sized laundry is in the large dry basement. Only steps away from Highland Station commuter rail stop (Purple Line)
Details
| MLS # | 73574396 |
|---|---|
| Listing Type | For Sale |
| Style | House |
| Sub-Type | Resale |
| Status | Active |
| Year | 1900 |
| Days On Site | 16 |
| Listing Provided By | eXp Realty | Larry Wenglin |
Features
| Bed(s) | 3 |
|---|---|
| Bath(s) | 2 Total |
| SQ Feet | 2,407 |
| Basement | Y |
| Zoning | R1 |
| Acreage | 0.11 |
Interior
| Rooms Total | 8 |
|---|---|
| Cooling Yes / No | Yes |
| Cooling | Window Unit(s) |
| Heating Yes / No | Yes |
| Heating | Forced Air |
| Appliances | Gas Water Heater, Tankless Water Heater, Range, Dishwasher, Disposal, Refrigerator, Freezer, Washer, Dryer |
| Fireplaces Total | 0 |
| Fireplace Yes / No | No |
| Flooring | Wood |
Exterior
| Exterior Features | Porch, Deck, Hot Tub/Spa |
|---|---|
| Roof | Shingle |
| Construction Materials | Frame |
| Foundation Details | Stone |
Parking
| Garage Yes / No | No |
|---|---|
| Parking Features | Shared Driveway, Off Street, Paved |
| Open Parking Yes / No | Yes |
Utilities
| Sewer | Public Sewer |
|---|---|
| Electric | 200+ Amp Service |
Taxes
| Tax Annual Amount | 8105 |
|---|---|
| Tax Assessed Value | 699900 |
| Tax Year | 2025 |
Location
| Community Features | Public Transportation, Shopping, Park, T-Station |
|---|---|
| Senior Community Yes / No | No |
Area Information
| State | MA |
|---|---|
| County | Suffolk |
| City | Boston |
| Zip Code | 02132 |
| Area | West Roxbury |
| Community Name | West Roxbury |
| Listing VS Median (in West Roxbury) | |
Price: $1,195,000 low | high Med: $995,000 sqft: 2,407 low | high Med: 1,590 $ / sqft: $496 low | high Med: $626 On site: 16 low | high Med: 113 | |
Market Activity 02132
Request a showing
Request a showing
Contact
Learn More About This Property

| State | MA |
|---|---|
| County | Suffolk |
| City | Boston |
| Zip Code | 02132 |
| Area | West Roxbury |
| Community Name | West Roxbury |
| Listing VS Median (in West Roxbury) | |
Price: $1,195,000 low | high Med: $995,000 sqft: 2,407 low | high Med: 1,590 $ / sqft: $496 low | high Med: $626 On site: 16 low | high Med: 113 | |
 | $1,149,00022 Bellevue St # 1Boston, MA 02132 |
 | $1,249,00022 Bellevue St # 2Boston, MA 02132 |
 | $1,149,00022 Bellevue St # 1Boston, MA 02132 |
 | $1,249,00022 Bellevue St # 2Boston, MA 02132 |